Leave a Message

By providing your contact information to Zack Shore Real Estate, your personal information will be processed in accordance with Zack Shore Real Estate's Privacy Policy. By checking the box(es) below, you expressly consent to receive marketing or promotional real estate communication from Zack Shore Real Estate in the manner selected by you. For SMS text messages, message frequency varies. Message and data rates may apply. Consent is not a condition of purchase of any goods or services. You may opt out of receiving further communications from Zack Shore Real Estate at any time. To opt out of receiving SMS text messages, reply STOP to unsubscribe. SMS text messaging is subject to our Terms of Use.

Thank you for your message. We will be in touch with you shortly.

Explore Our Properties

Property Description

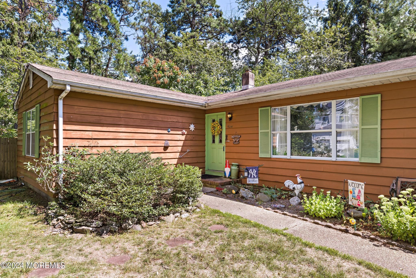
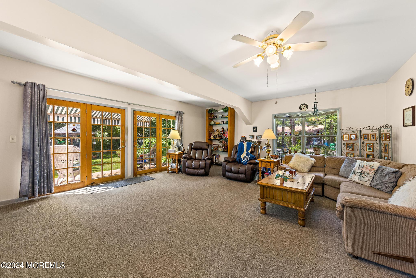
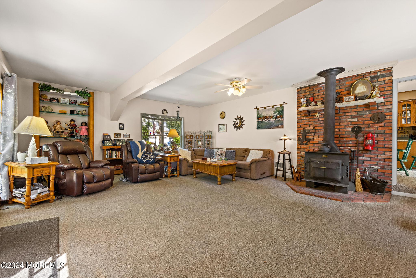
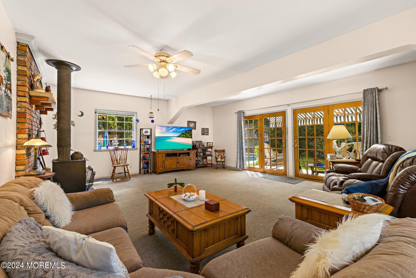
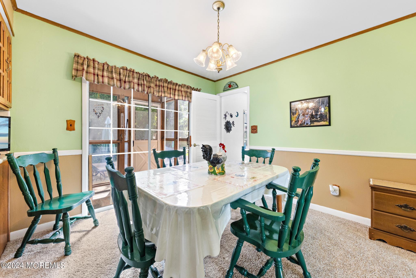
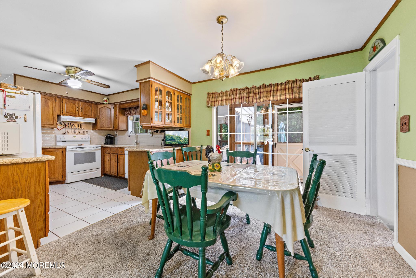
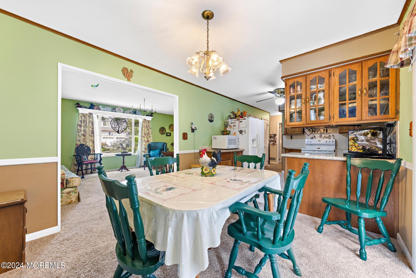
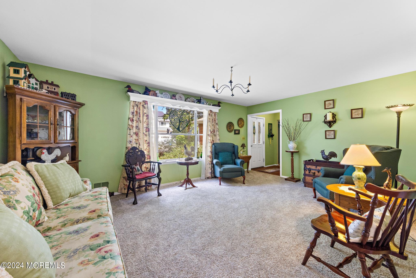
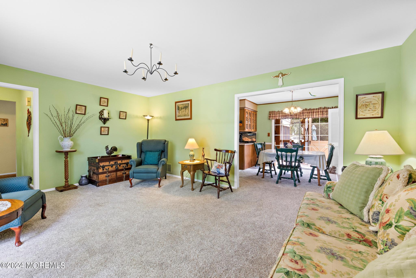
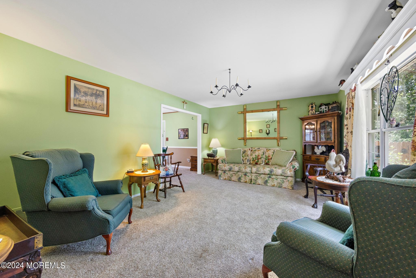
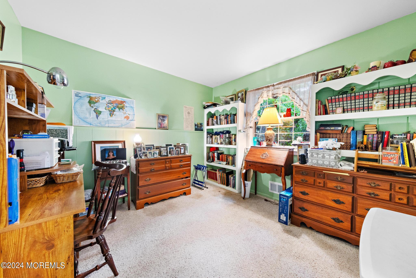
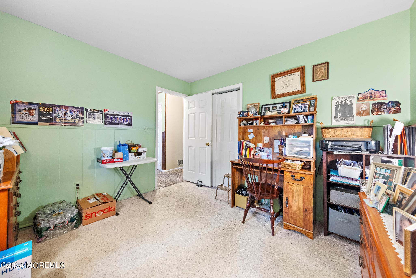
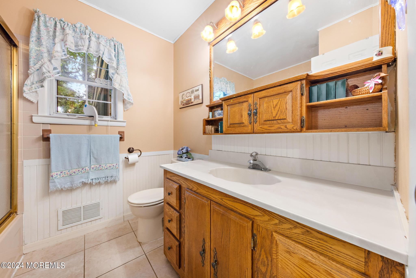
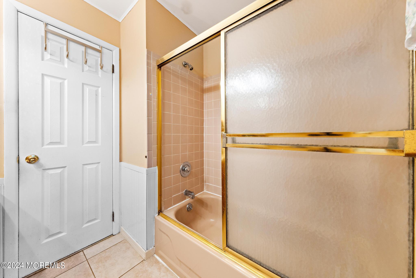
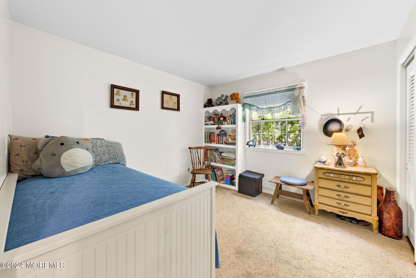
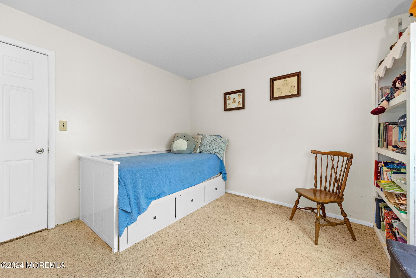
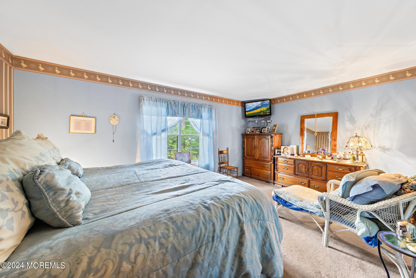
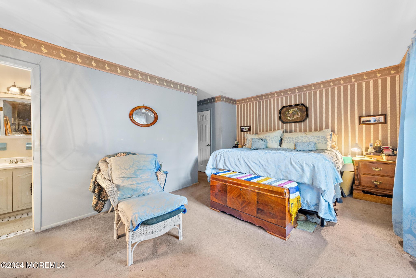
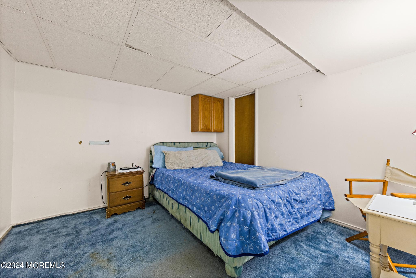
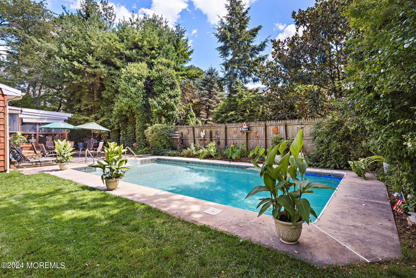
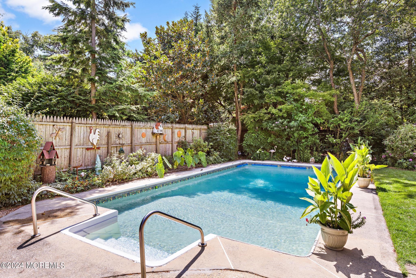
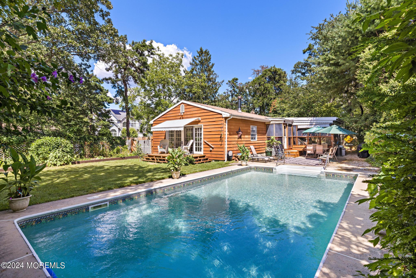
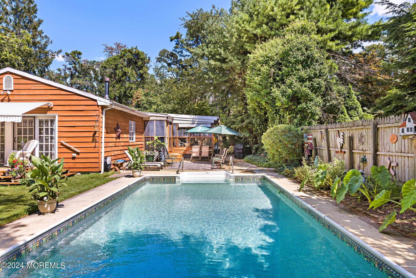
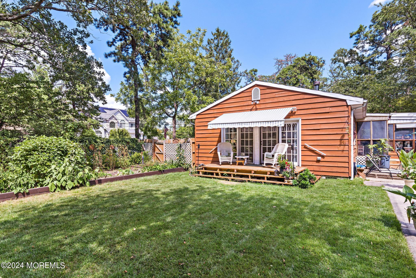
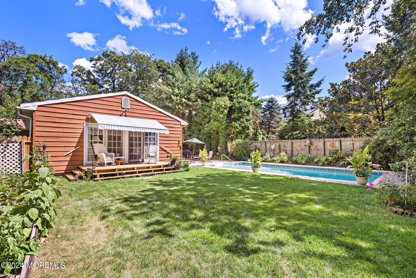
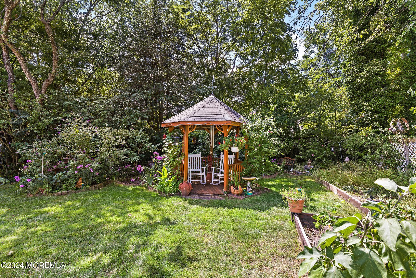
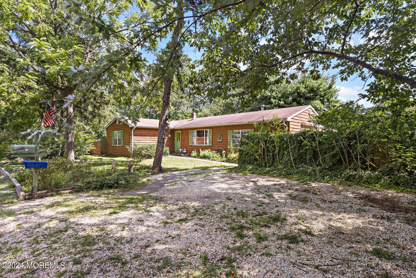
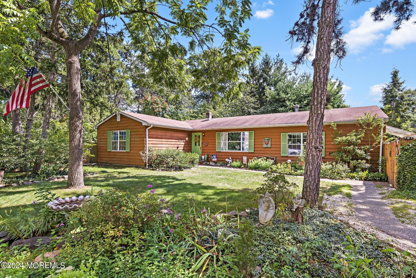
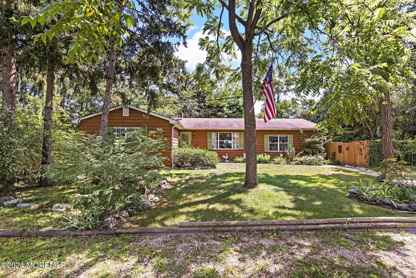
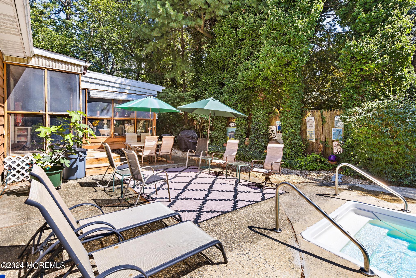
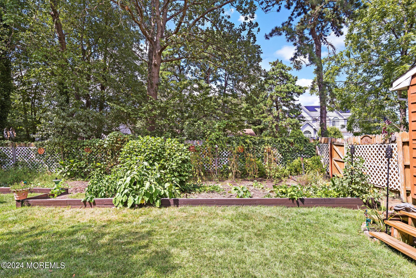
Discover this beautifully expanded 3-bedroom, 2-bath ranch on an oversized, fenced property offering privacy and tranquility. The spacious family room features a cozy wood-burning stove and sliding glass doors that open to a side deck overlooking a lush garden, peaceful gazebo, and a stunning inground pool, perfect for summer relaxation.

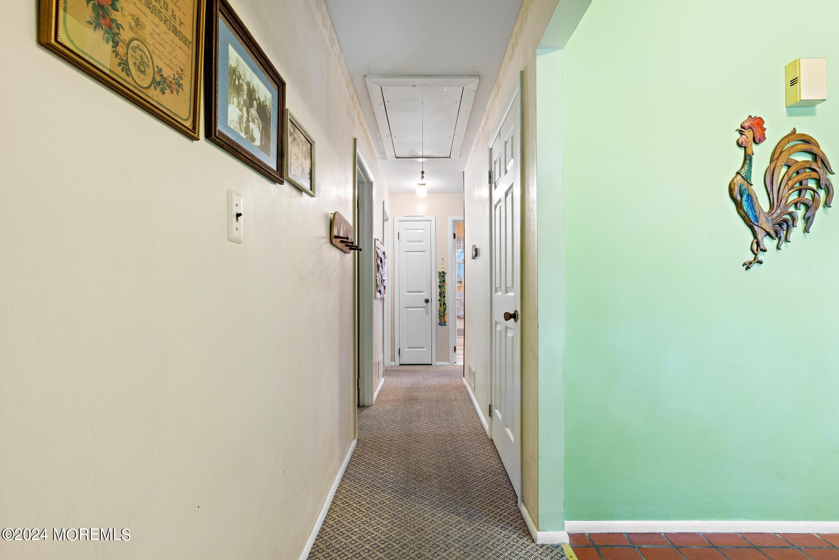
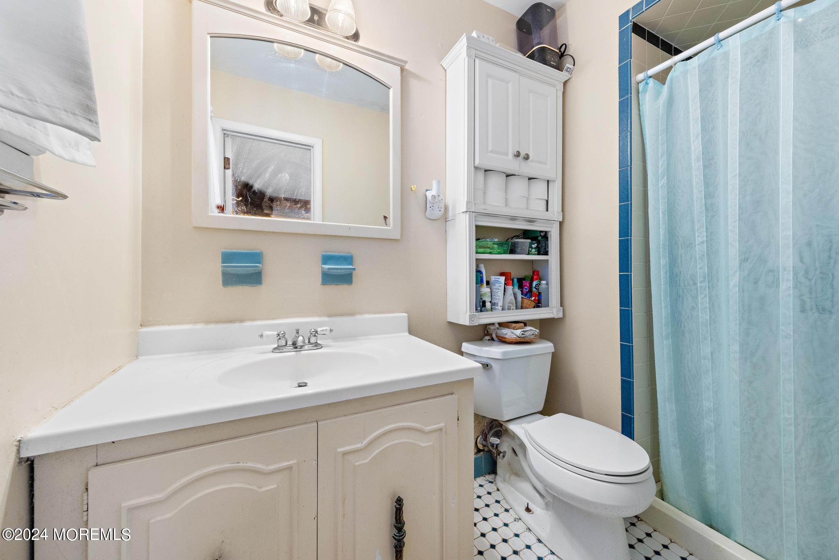
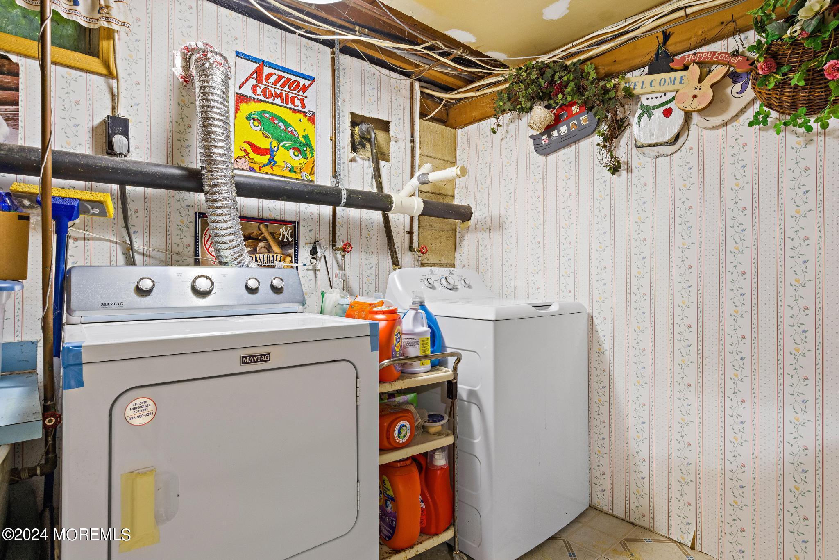
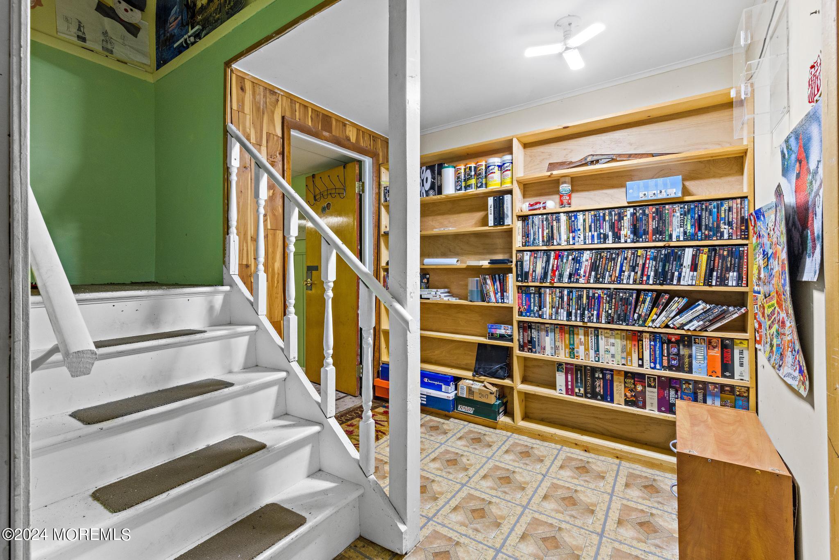
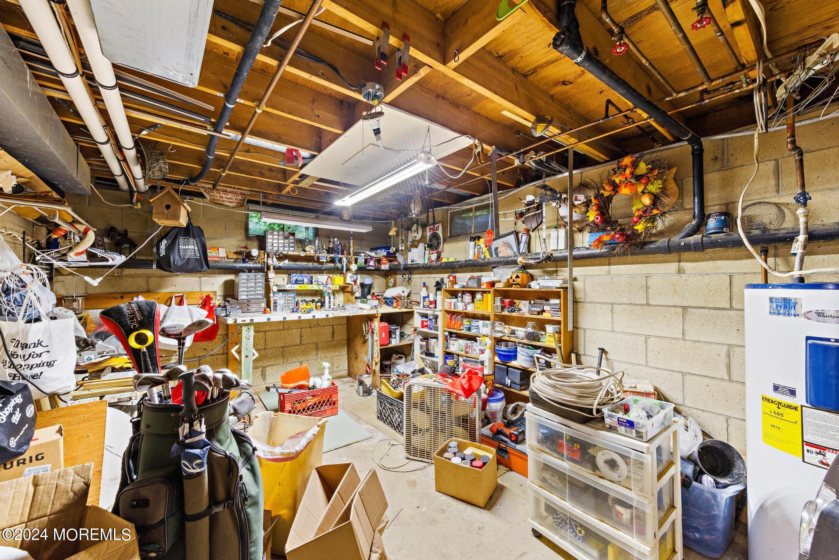
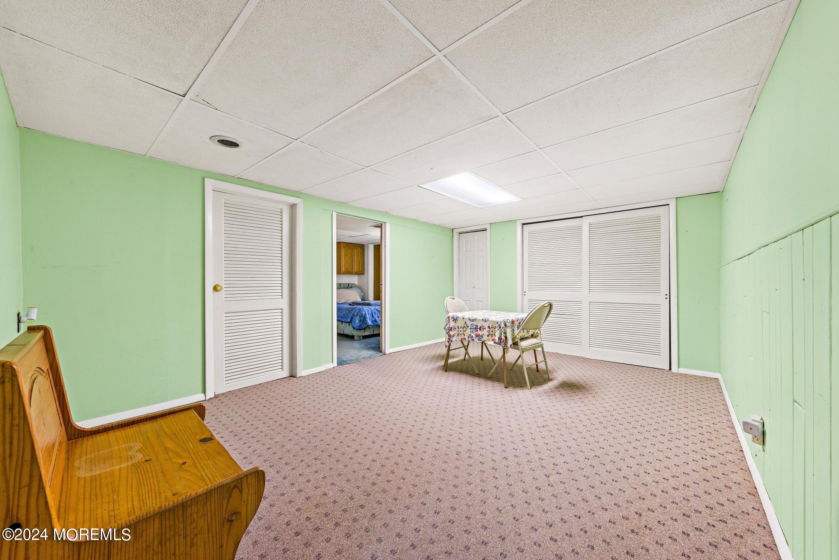
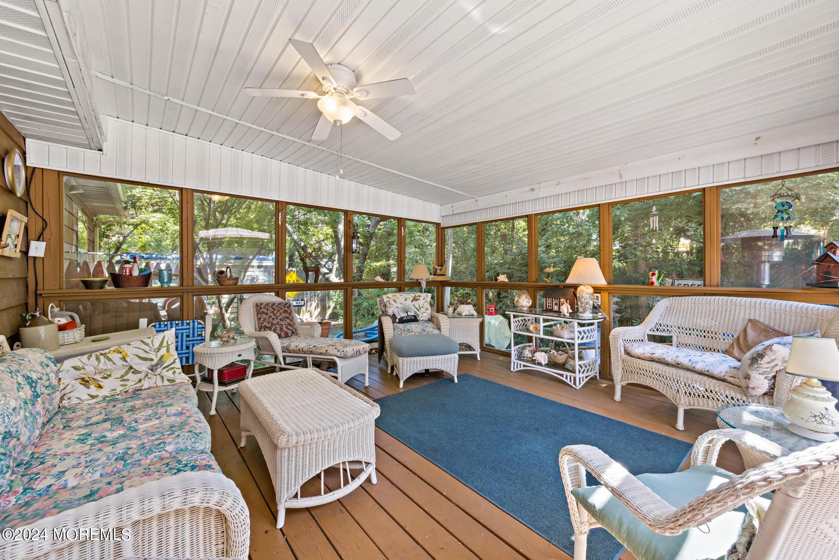
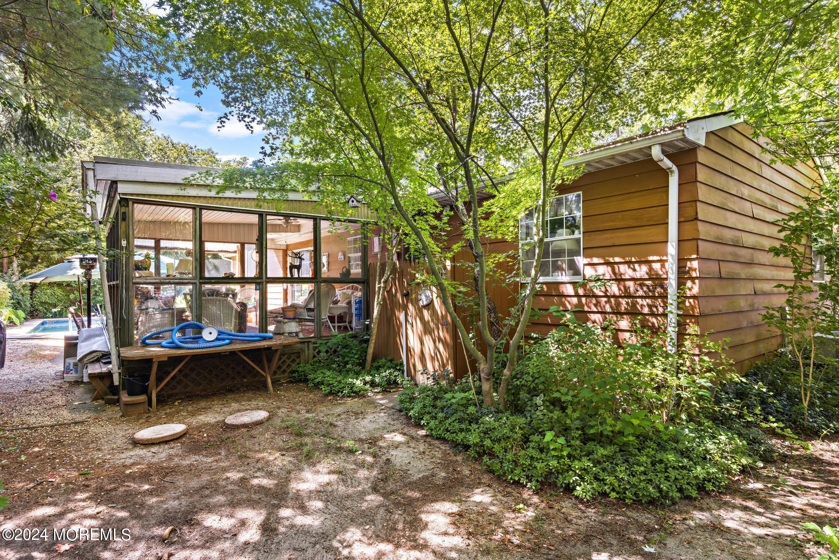
The large screened-in porch, designed for year-round enjoyment, easily converts into a 3-season room. Recent updates include a newer central air system, a furnace replaced in 2018, and a 10-year-old roof. The home also offers a partially finished basement, pull-down attic stairs leading to a floored attic for ample storage, and an extended driveway with ample parking. This home is your personal oasis.
Overview

Property Status
Sold
Date Sold
November 25, 2024
Lot Size
0.34 Acres
MLS ID
22424507
Property Type
Residential
Year Built
1976

Features & Amenities

Total Area
1,728 Sq.Ft.
Neighborhood
Toms River
Architecture Styles
Ranch, Expanded Ranch
Stories
1
Water Source
Public
Pool
In Ground, Pool Equipment, Vinyl
Roof
Shingle, Wood
Lot Features
Fenced Area, Oversized
Parking
Gravel, Driveway, None
Heat Type
Natural Gas, Forced Air
Air Conditioning
Central Air
Other Interior Features
Attic - Pull Down Stairs, Bonus Room, Sliding Door
Sewer
Septic Tank
Other Exterior Features
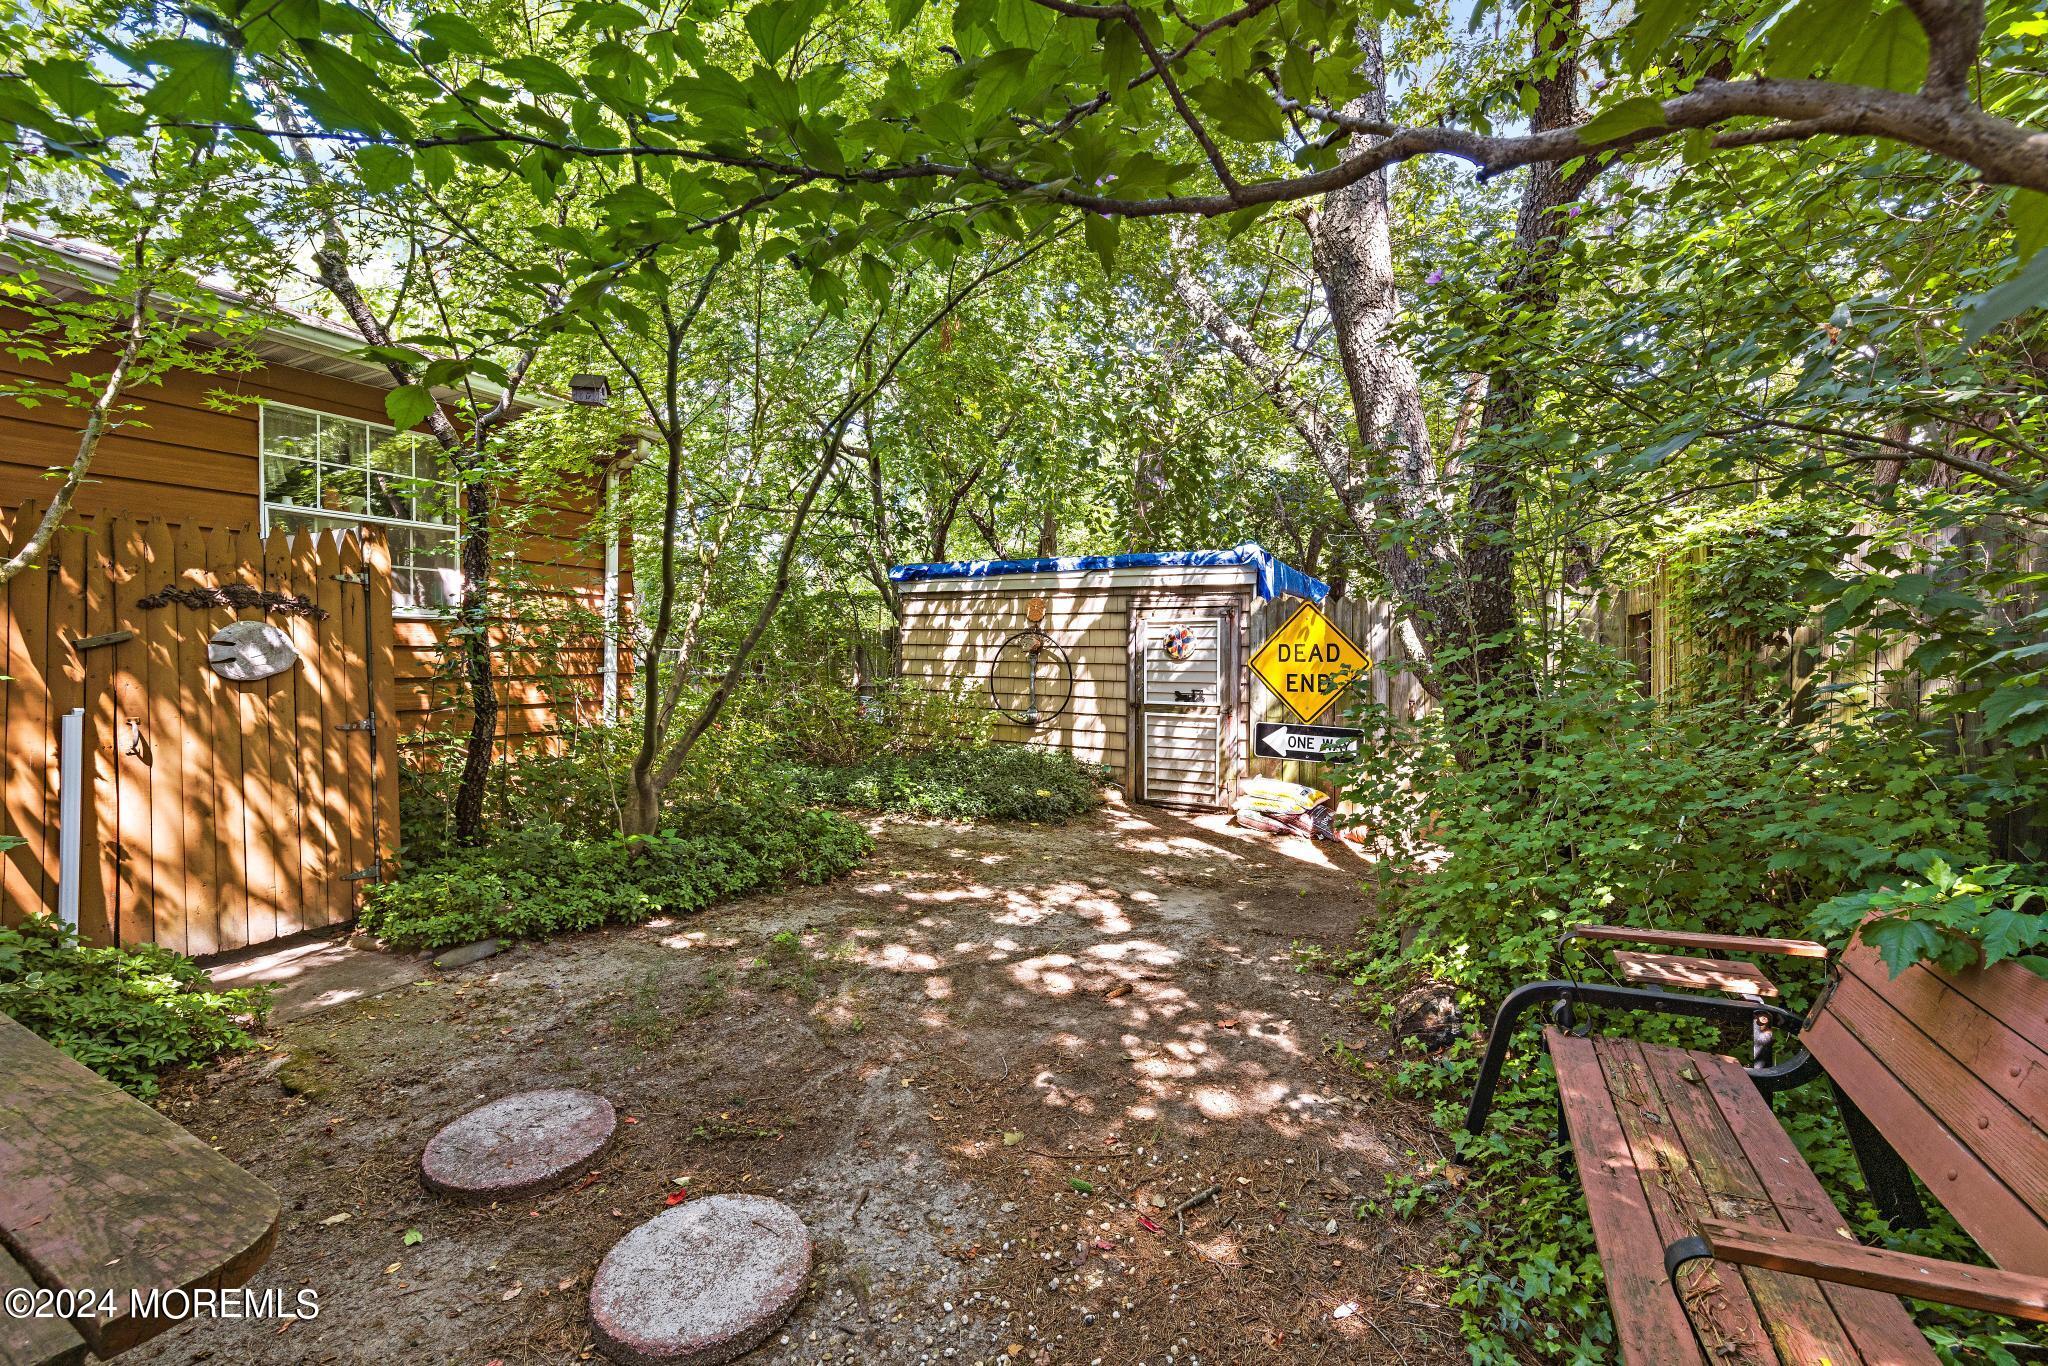
Deck, Fence, Gazebo, Outdoor Shower, Porch - Enclosed, Porch - Screened, Shed, Swimming, Porch - Covered
Elementary School
Ridgeway
Middle School
Manchester TWP
High School
Manchester Twnshp
Sales Price
$525,000
Real Estate Tax
$6,277/yr

Downloads

924 5th Avenue

Schedule a Tour

We would love to help you see this beautiful home! As a full-service brokerage, we can help you tour. Please submit an offer, and answer questions about the buying process.
Thank you

for your interest in 924 5th Avenue, Toms River, NJ 08757

924 5th Avenue
Navigate
Toms River


Explore Toms River

Consists of a town center and many suburban neighborhoods.
read more
924 5th Avenue
explore in 3d

924 5th Avenue

or
  • CallDawn Erikson

    License #565143

    (732) 278-8158
  • Follow Us On Instagram