Leave a Message

By providing your contact information to Zack Shore Real Estate, your personal information will be processed in accordance with Zack Shore Real Estate's Privacy Policy. By checking the box(es) below, you expressly consent to receive marketing or promotional real estate communication from Zack Shore Real Estate in the manner selected by you. For SMS text messages, message frequency varies. Message and data rates may apply. Consent is not a condition of purchase of any goods or services. You may opt out of receiving further communications from Zack Shore Real Estate at any time. To opt out of receiving SMS text messages, reply STOP to unsubscribe. SMS text messaging is subject to our Terms of Use.

Thank you for your message. We will be in touch with you shortly.

Explore Our Properties

Property Description

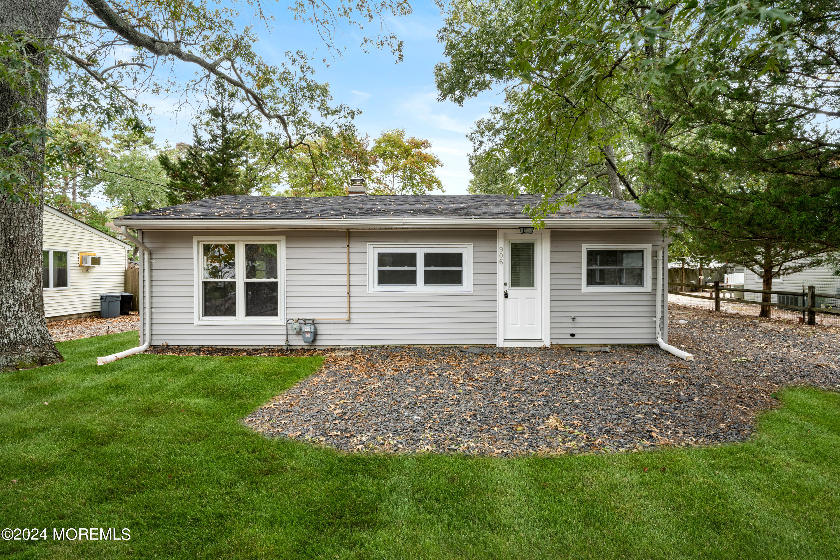
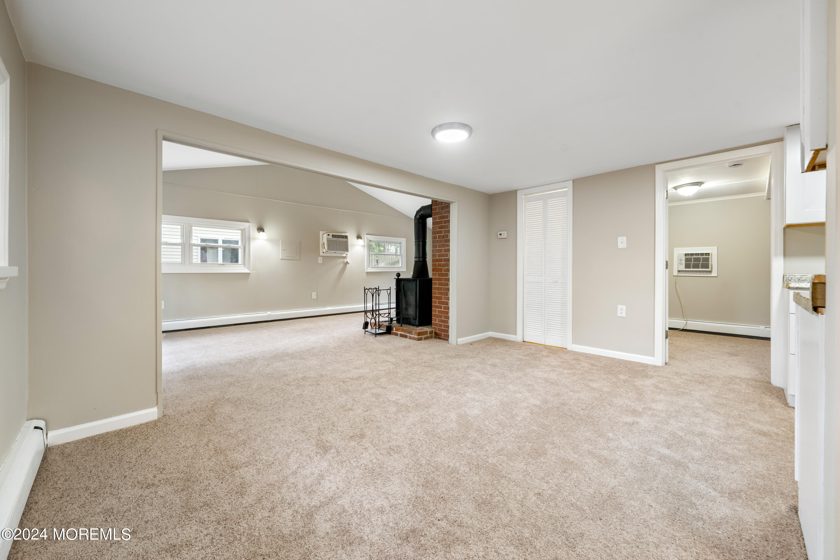
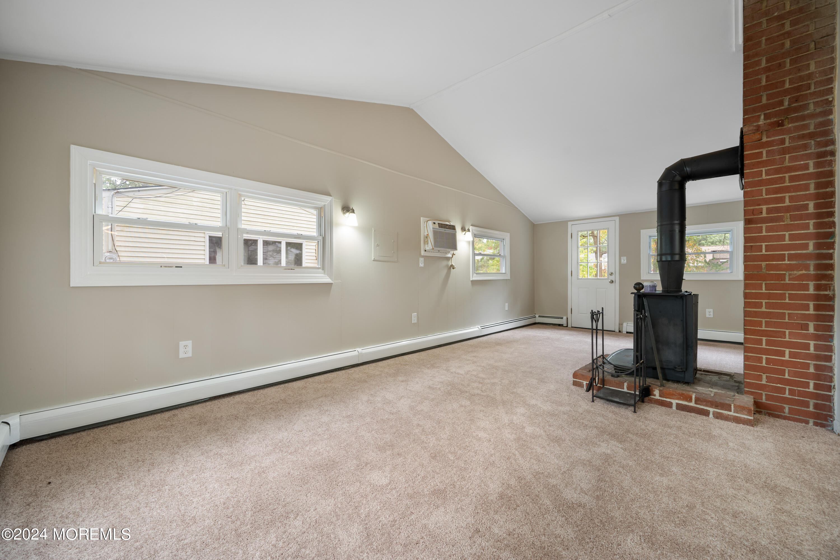
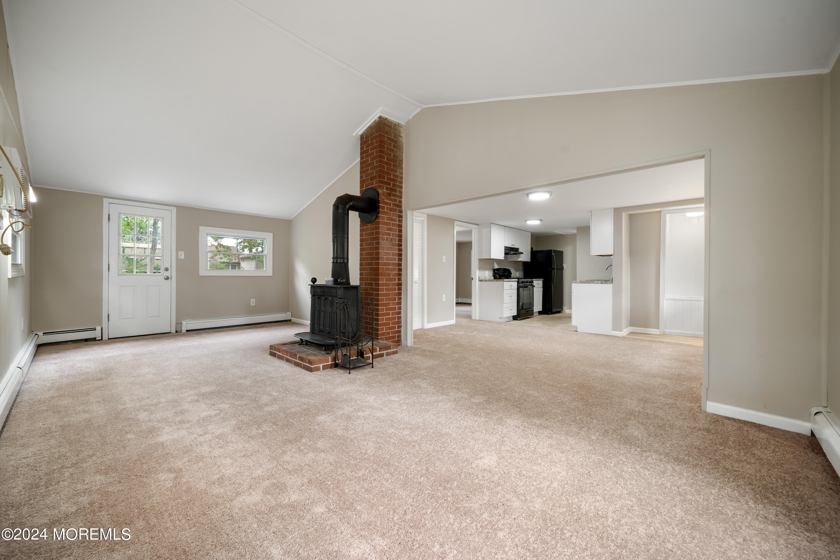
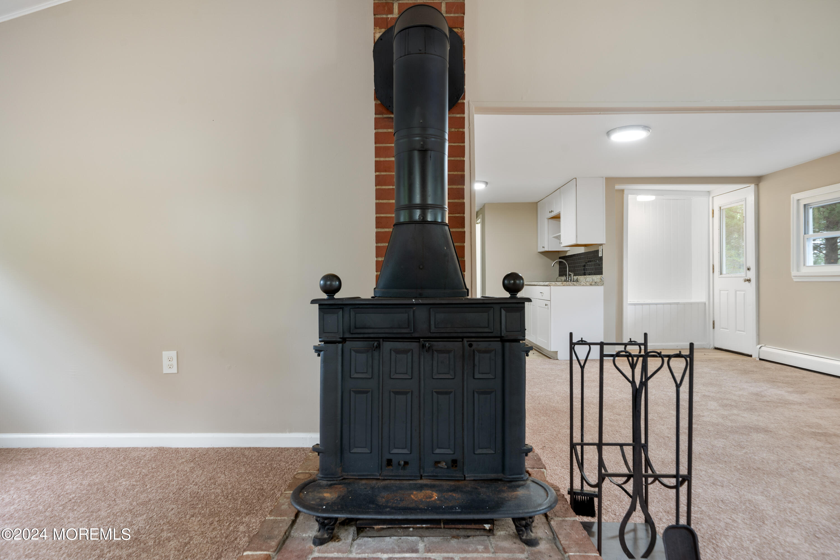
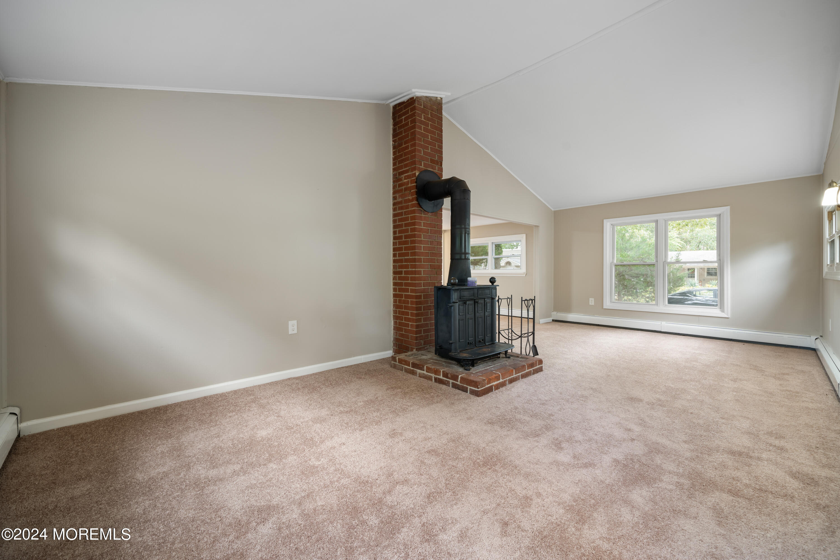
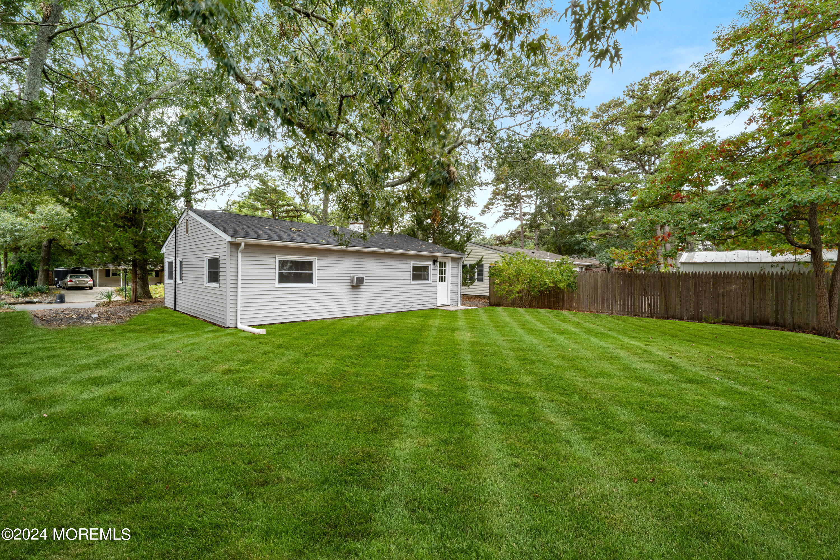
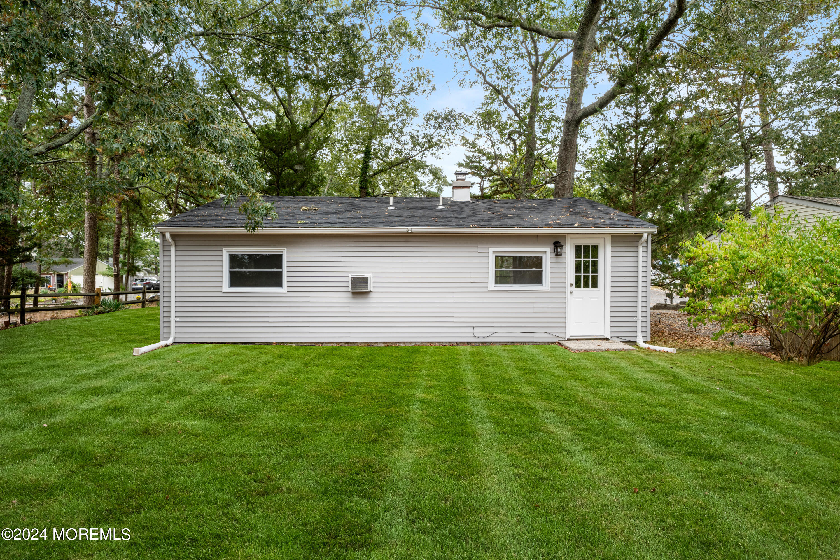
This charming single-story home offers a cozy yet open floor plan with modern updates throughout. The exterior features a neat, low-maintenance design with light-colored siding and updated windows. As you step inside, you are greeted by a spacious living room area with neutral carpeting and a stylish, efficient wood-burning stove set against a red brick accent wall, adding both warmth and charm.

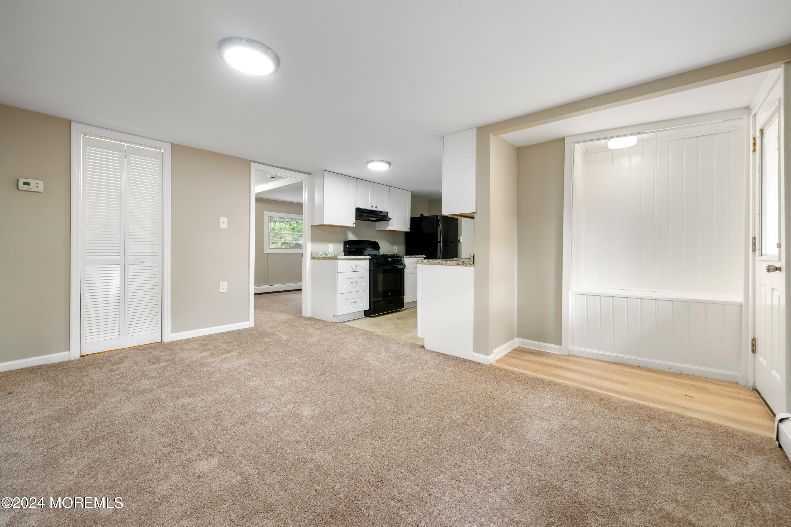
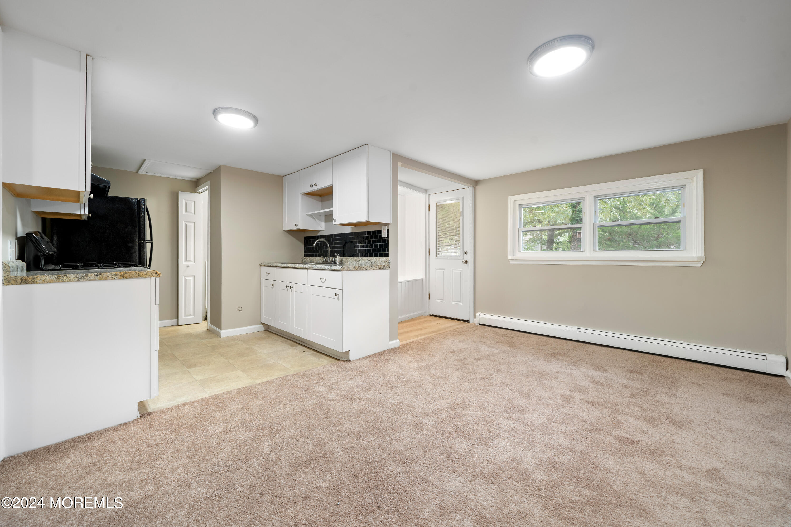
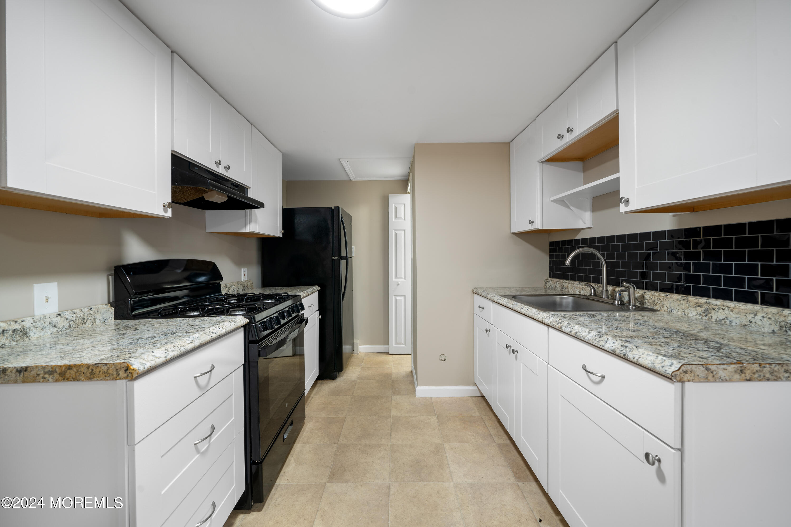
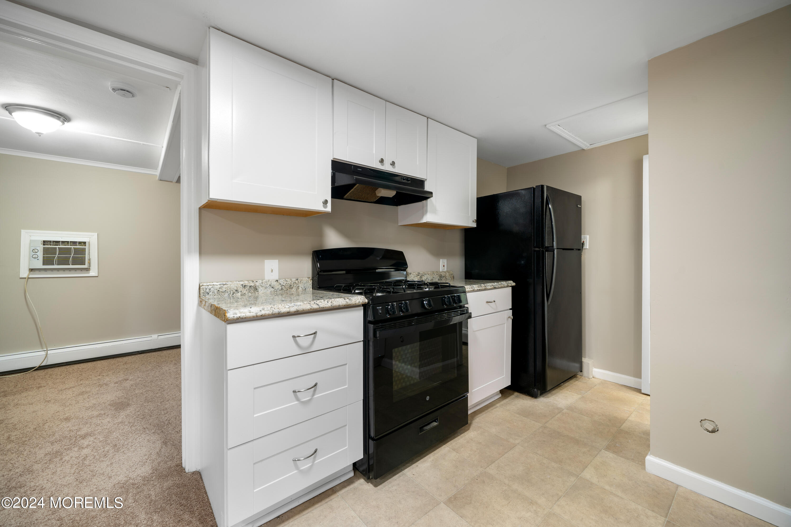
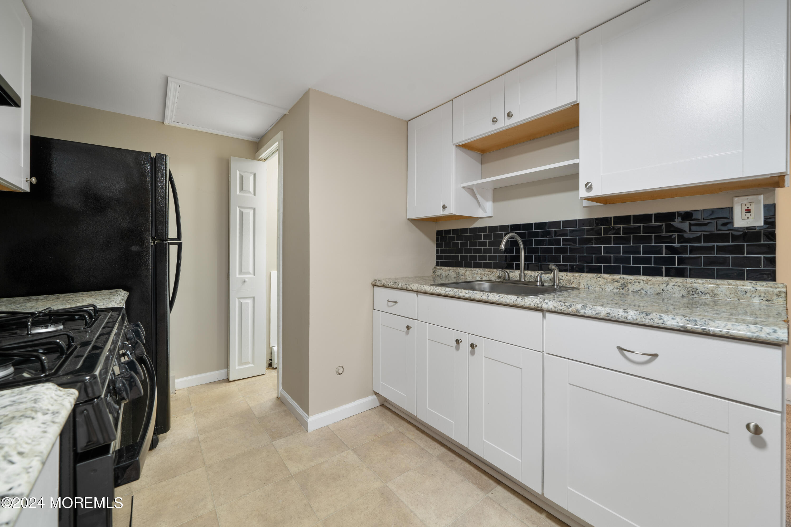
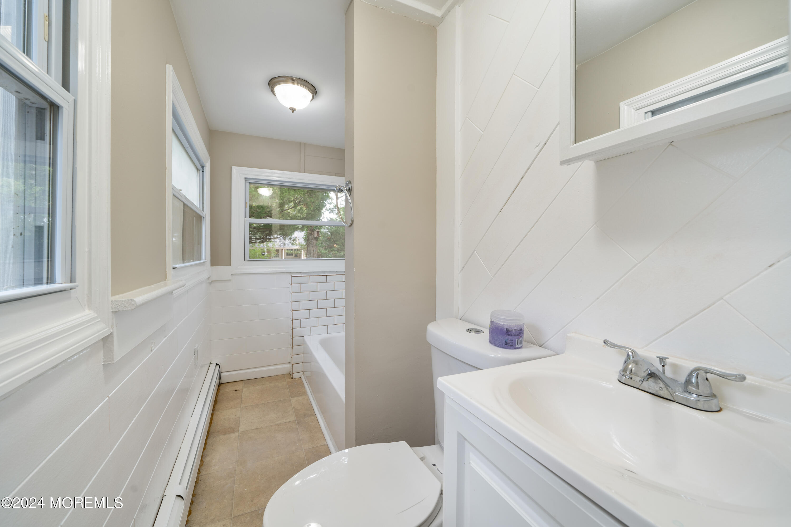
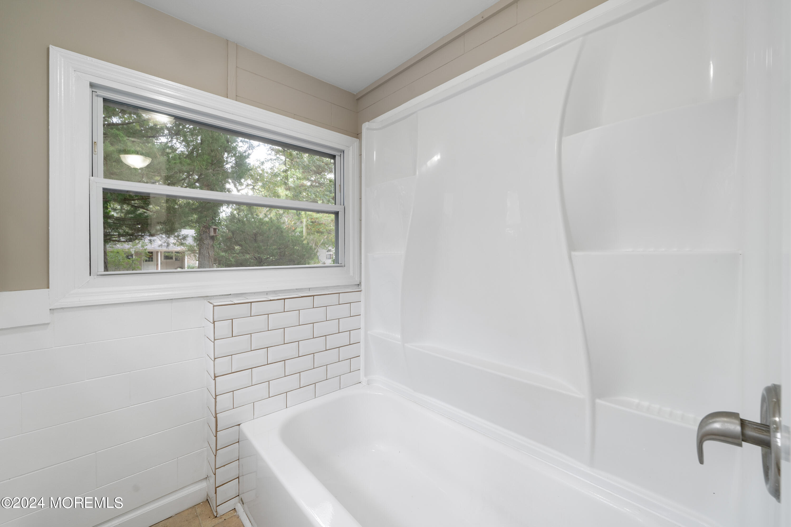
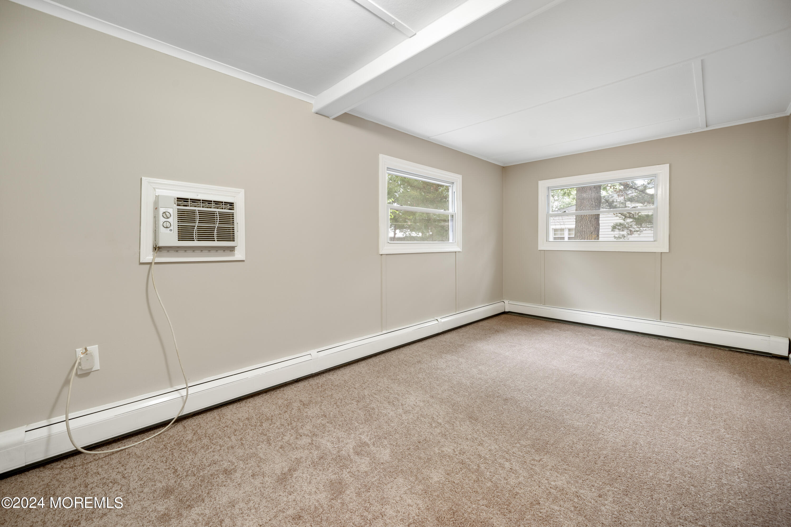
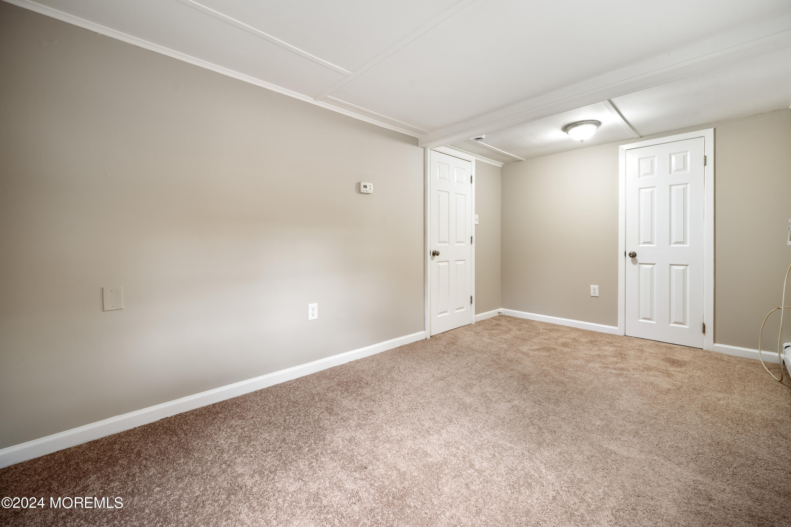
The home's living spaces flow seamlessly from room to room, with plenty of natural light flooding in through large windows. The kitchen is updated with sleek white cabinetry, granite countertops, and modern black appliances, including a gas stove. Adjacent to the kitchen is an open dining or additional living area, providing flexibility in how the space can be used. The bathroom features modern fixtures, a combination of tiling, and bright windows that make the space feel fresh and clean. The bedroom has ample closet space and neutral tones that create a calming environment.

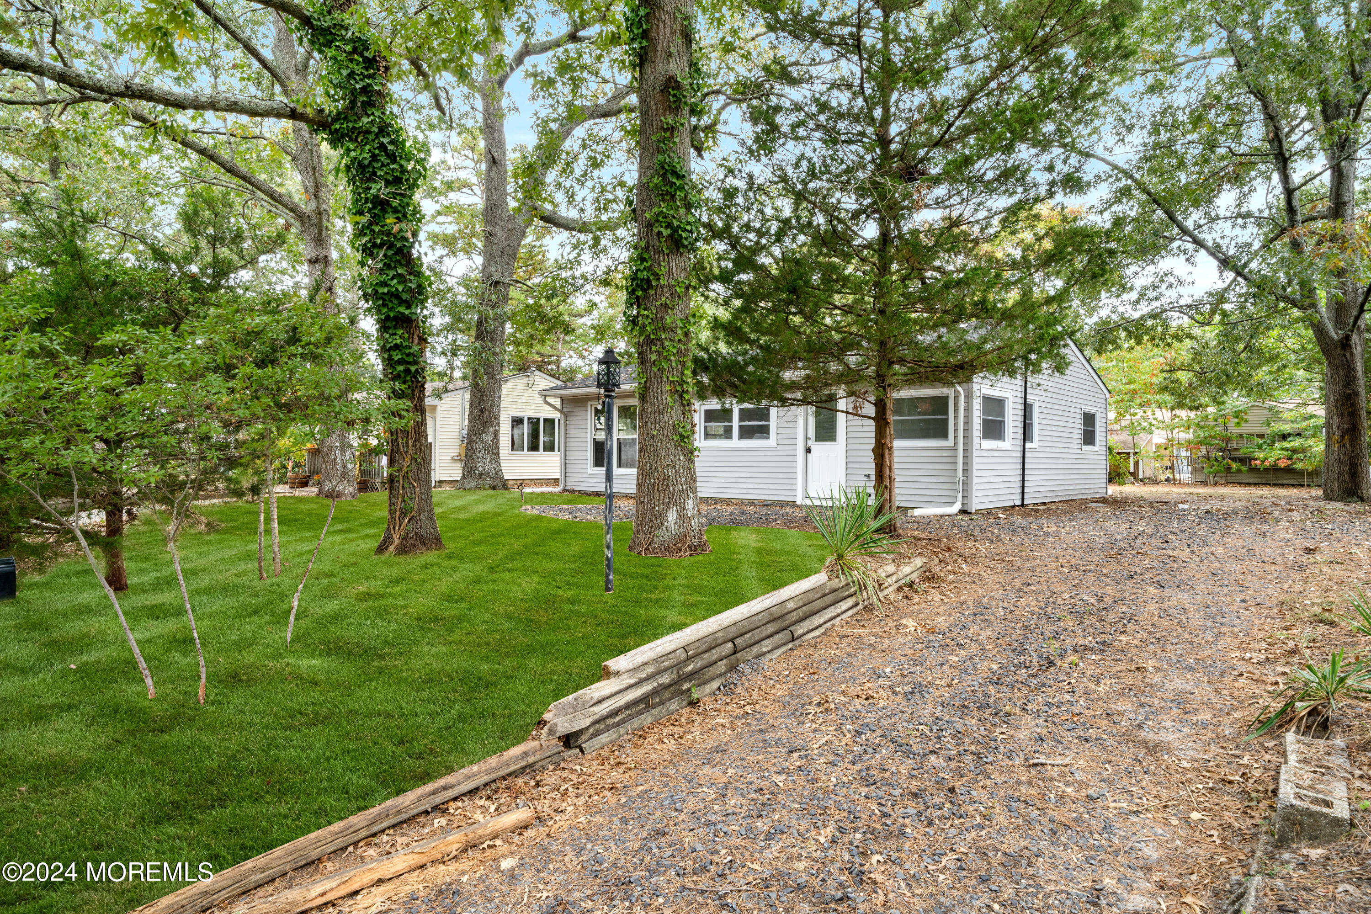
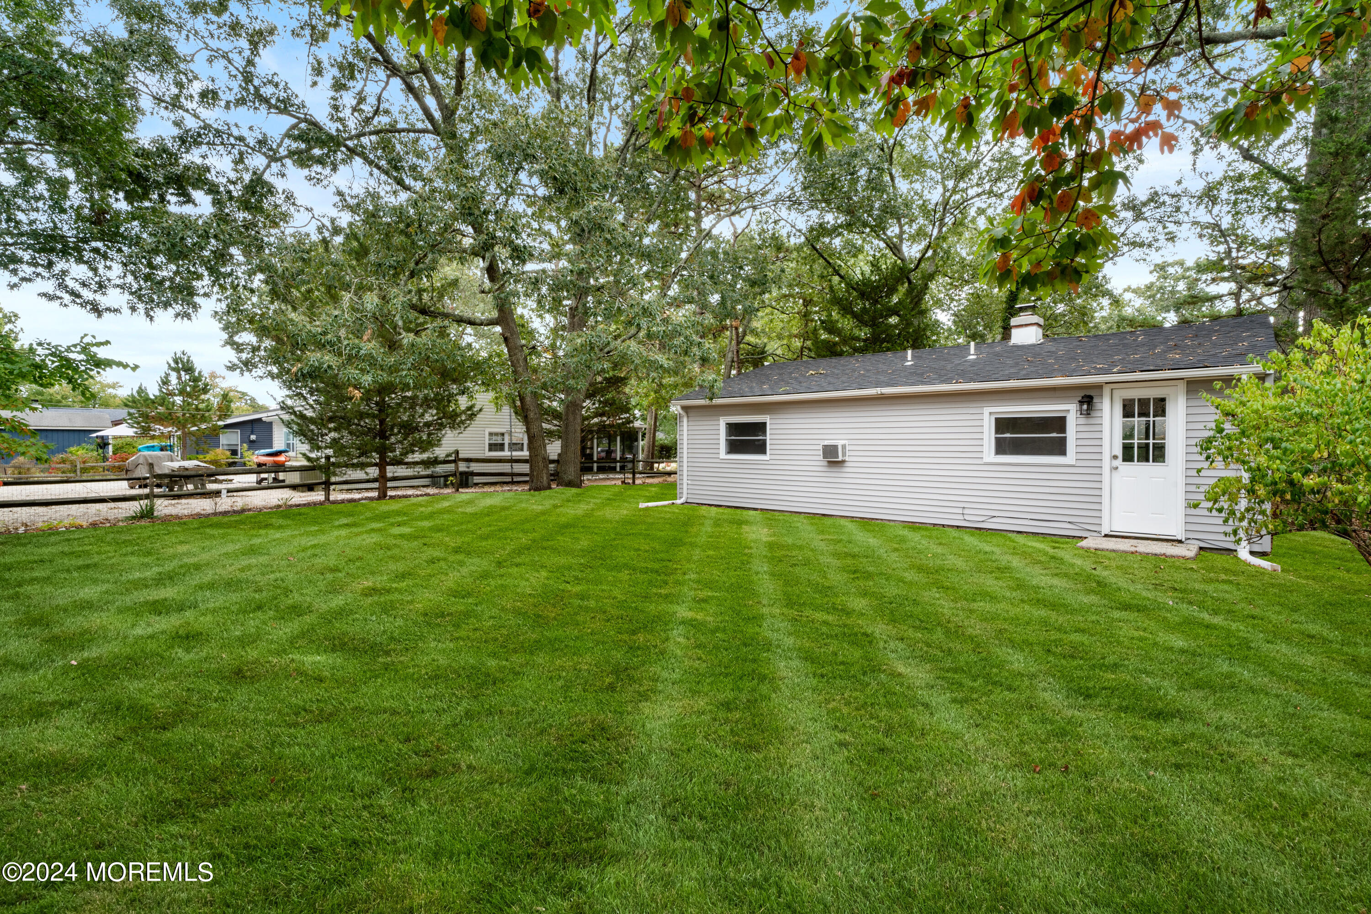
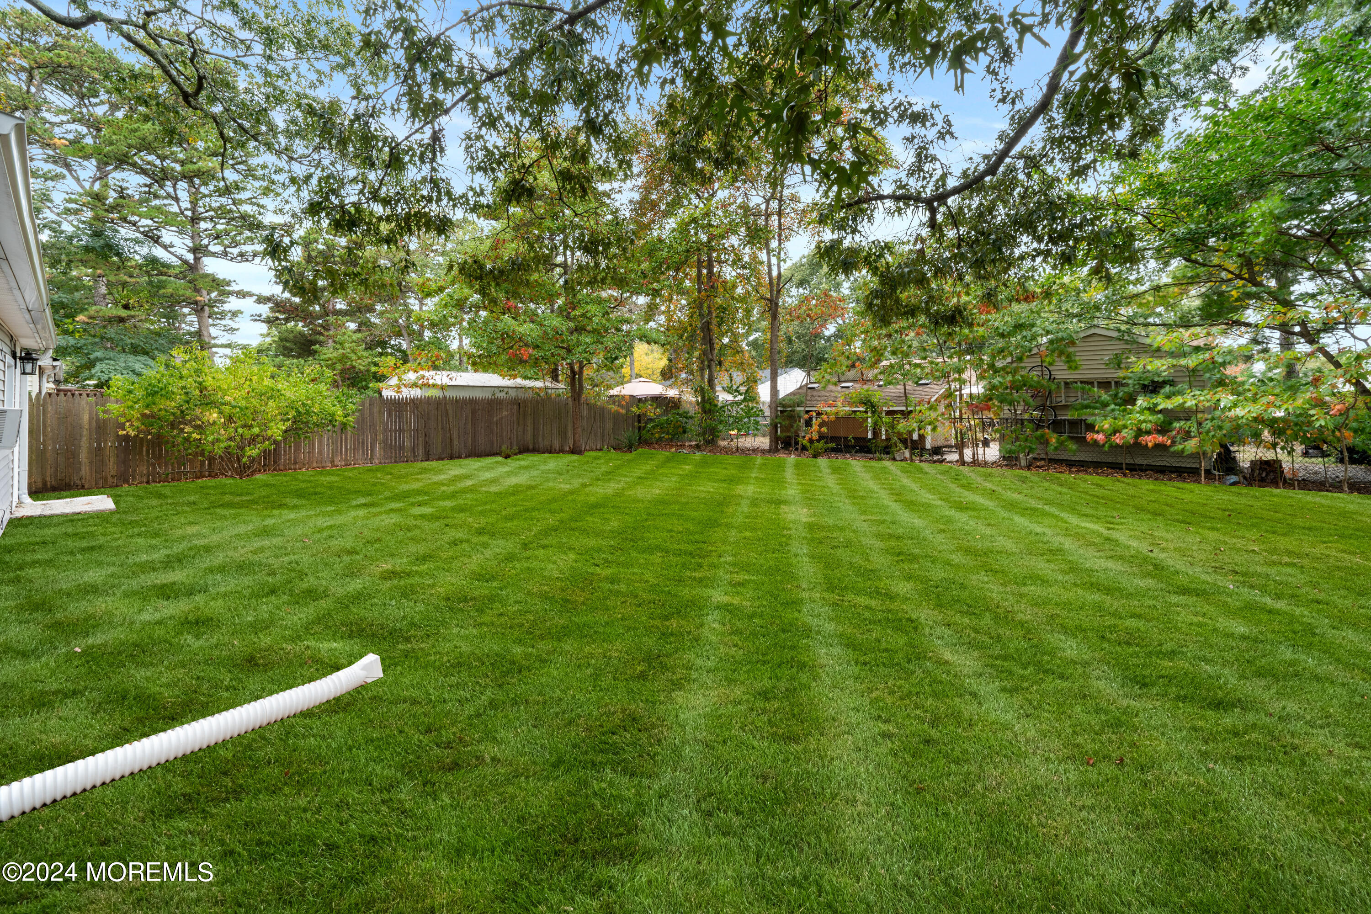
The backyard is spacious, surrounded by mature trees that provide privacy and a serene atmosphere. It's perfect for outdoor relaxation or entertaining guests. Overall, this home blends cozy comfort with thoughtful updates, making it move-in ready for any homeowner.

Overview

Property Status
Sold
Date Sold
May 19, 2025
Lot Size
6,098.4 Sq.Ft.
MLS ID
22428572
Property Type
Residential
Year Built
1960

Features & Amenities

Total Area
768 Sq.Ft.
Neighborhood
Lacey
Architecture Styles
Ranch
Stories
1
Water Source
Public
Roof
Shingle
Parking
Unpaved, Driveway, None
Heat Type
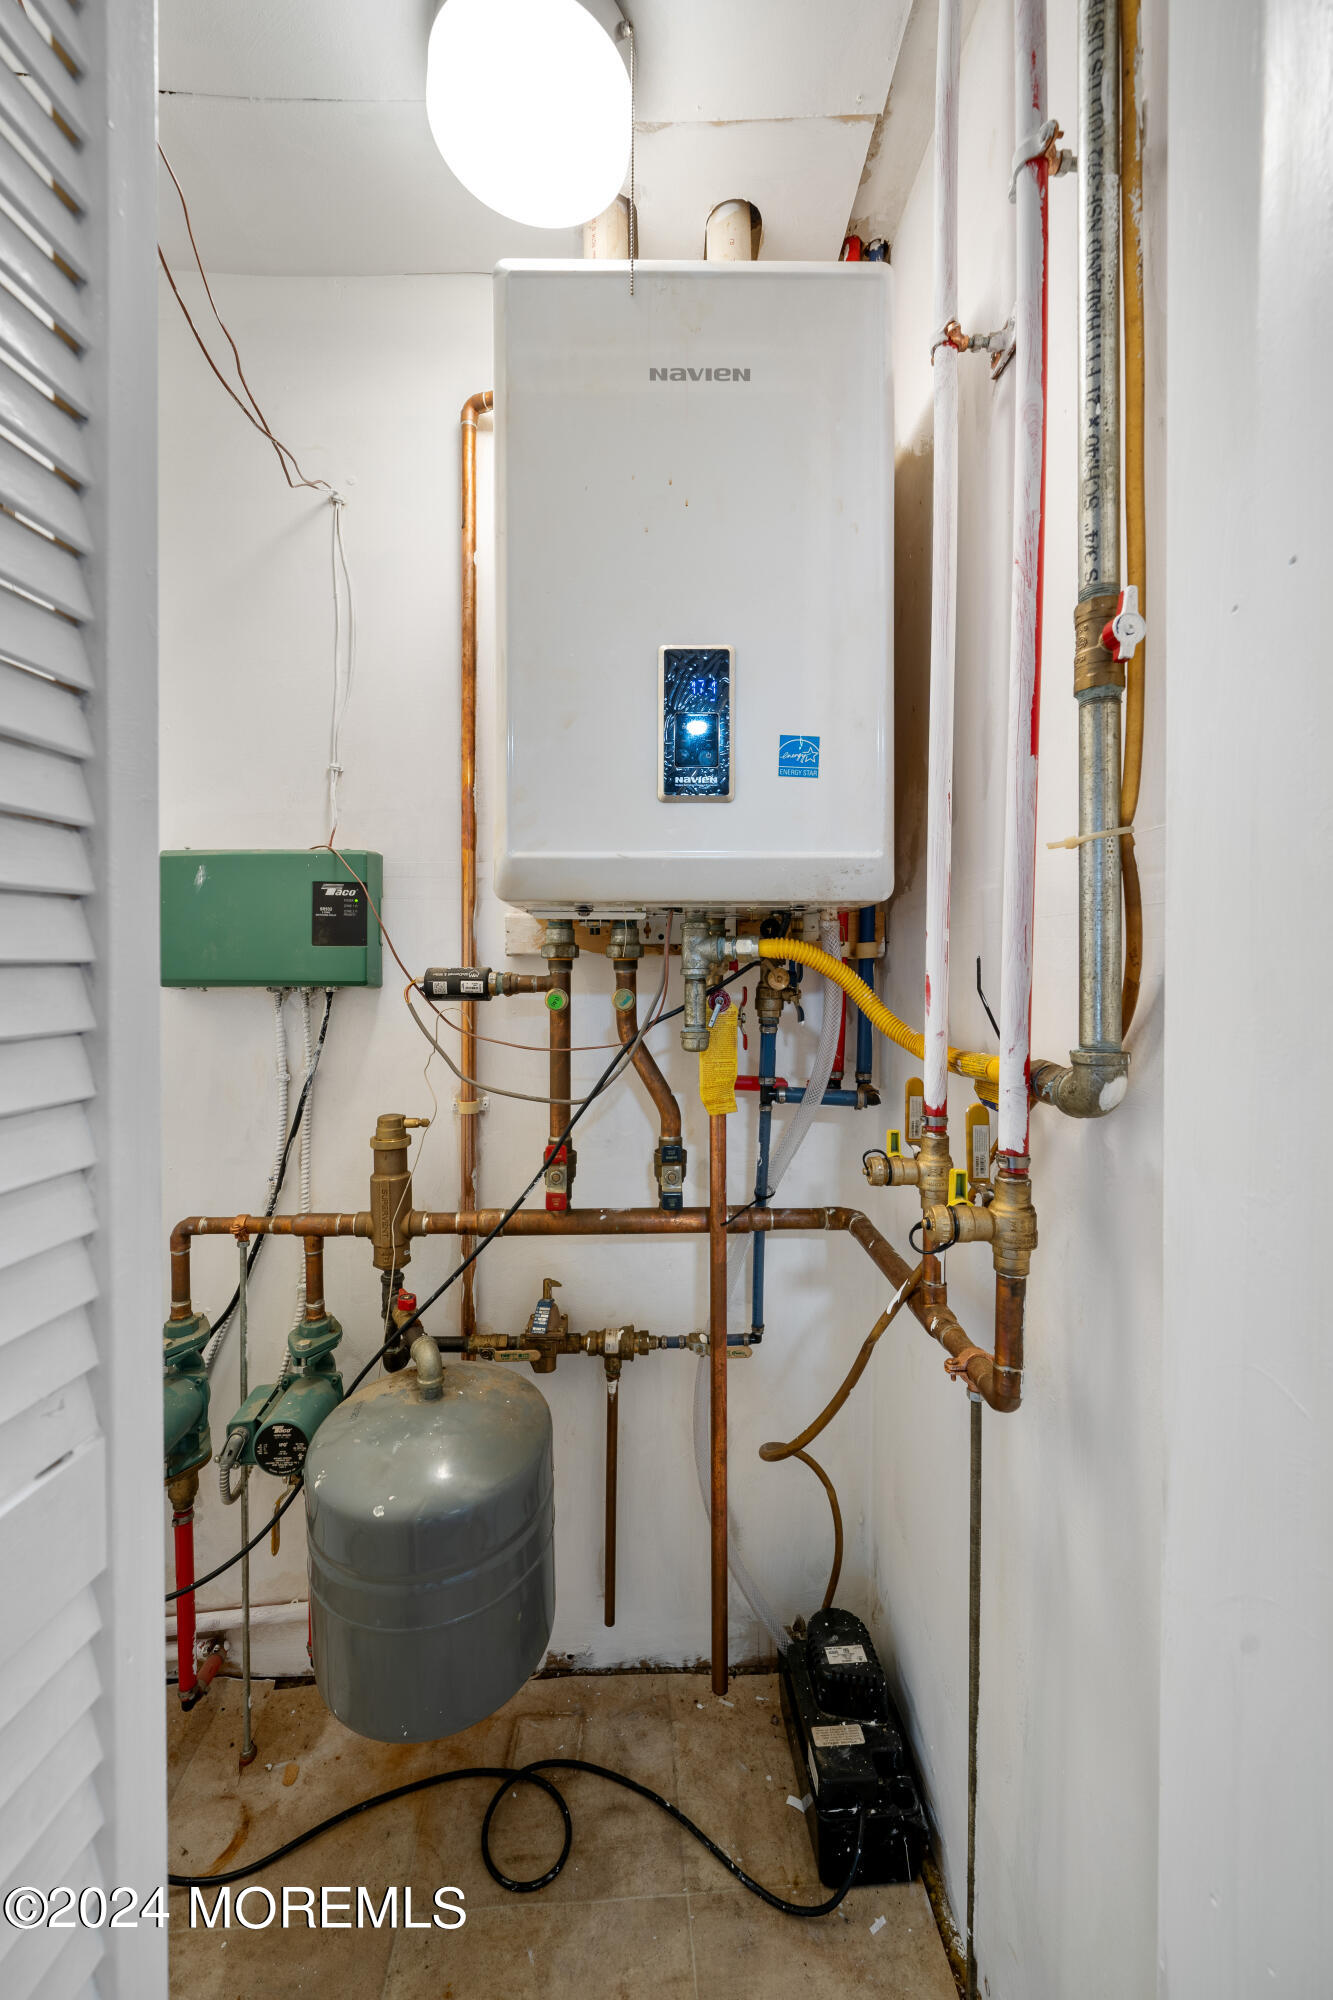
Natural Gas, Hot Water
Air Conditioning
Multi Units
Other Interior Features
Attic
Sewer
Public Sewer
Substructure
Slab
Other Exterior Features
Lighting
Elementary School
Forked River
Middle School
Lacey Township
High School
Lacey Township
Sales Price
$280,000
Real Estate Tax
$2,798/yr

Downloads

906 Tampa Road

Schedule a Tour

We would love to help you see this beautiful home! As a full-service brokerage, we can help you tour. Please submit an offer, and answer questions about the buying process.


Thank you

for your interest in 906 Tampa Road, Forked River, NJ 08731

906 Tampa Road
Navigate
Lacey

Explore Lacey

Located in Ocean County and is considered part of the Jersey Shore.

read more
906 Tampa Road
explore in 3d

906 Tampa Road

or
  • CallMelissa Marra

    License #1644733

    (609) 994-8313
  • Follow Us On Instagram