Leave a Message

By providing your contact information to Zack Shore Real Estate, your personal information will be processed in accordance with Zack Shore Real Estate's Privacy Policy. By checking the box(es) below, you expressly consent to receive marketing or promotional real estate communication from Zack Shore Real Estate in the manner selected by you. For SMS text messages, message frequency varies. Message and data rates may apply. Consent is not a condition of purchase of any goods or services. You may opt out of receiving further communications from Zack Shore Real Estate at any time. To opt out of receiving SMS text messages, reply STOP to unsubscribe. SMS text messaging is subject to our Terms of Use.

Thank you for your message. We will be in touch with you shortly.

Explore Our Properties

Property Description

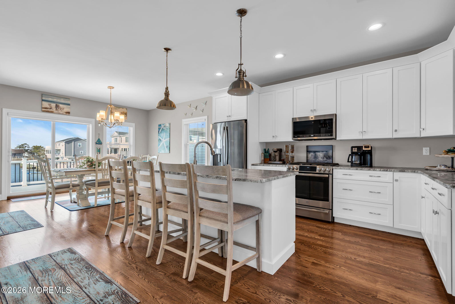
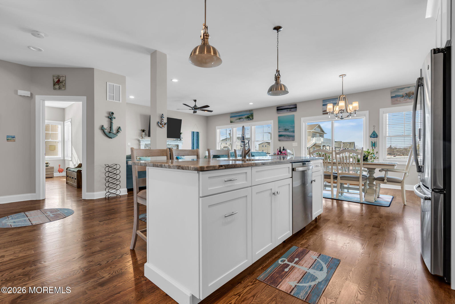
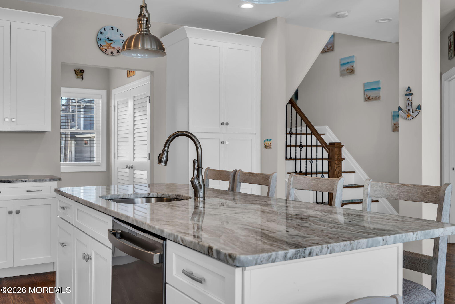
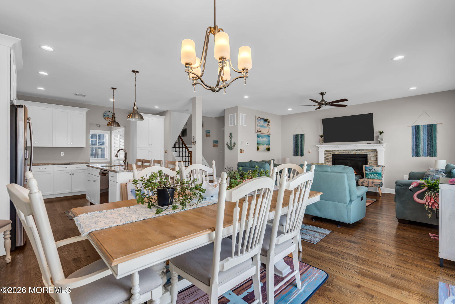
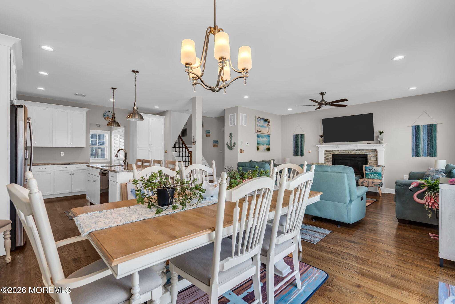
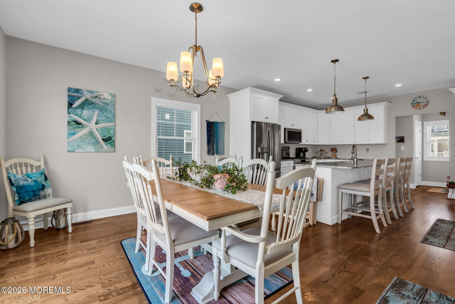
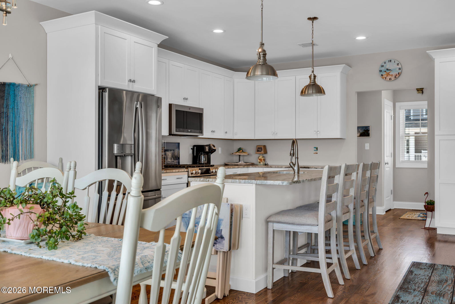
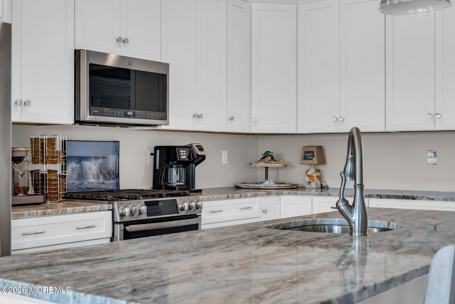
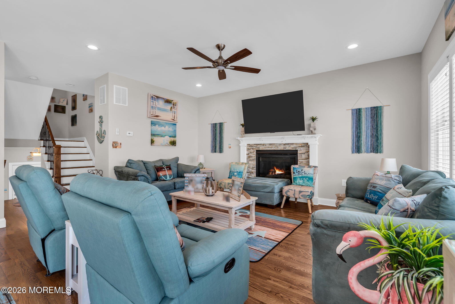
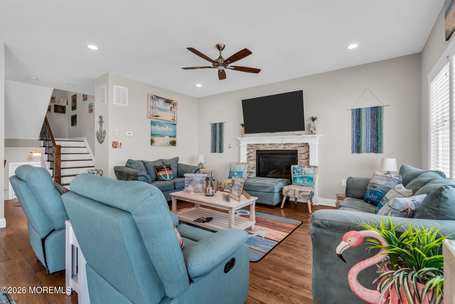
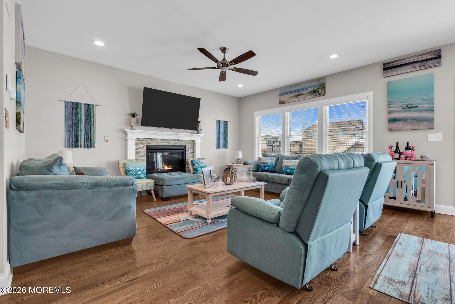
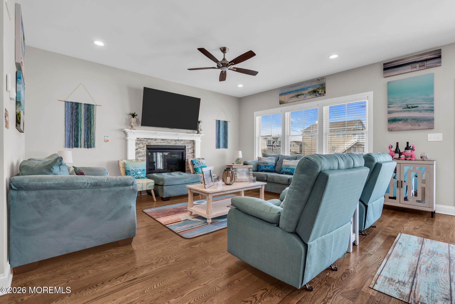
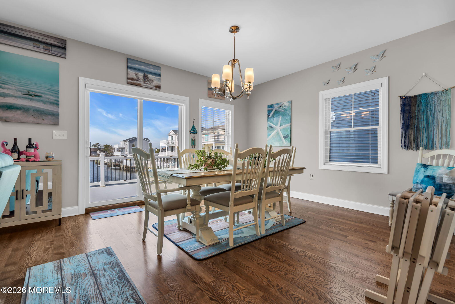
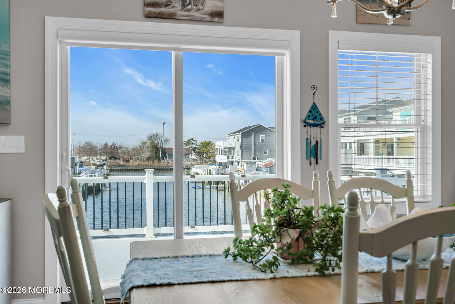
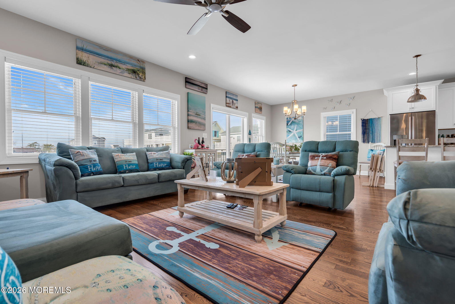
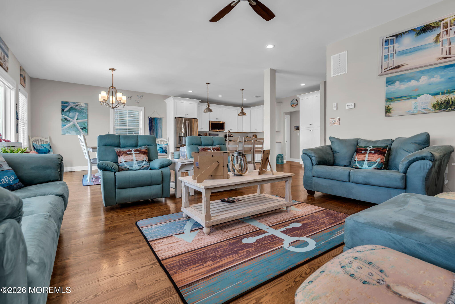
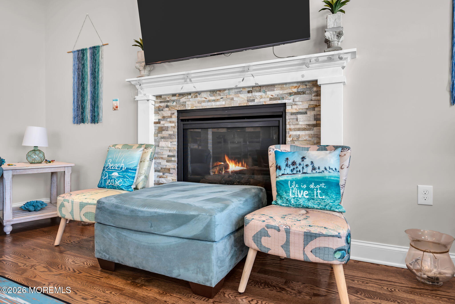
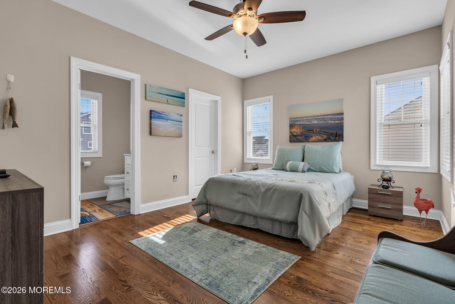
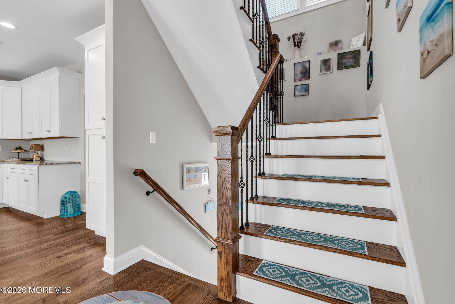

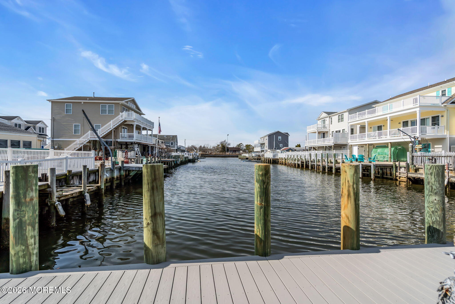
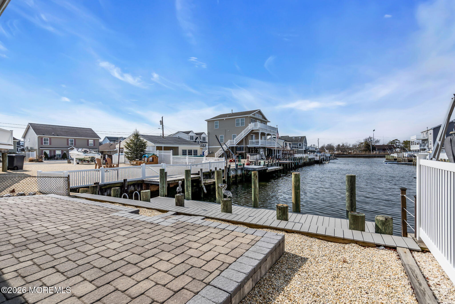
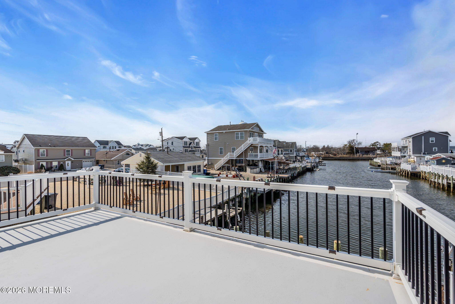
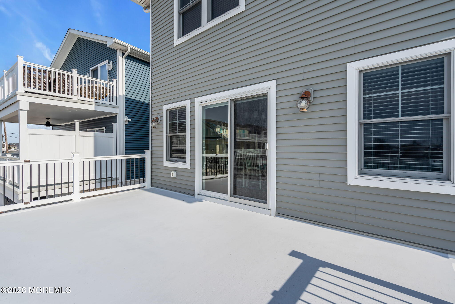
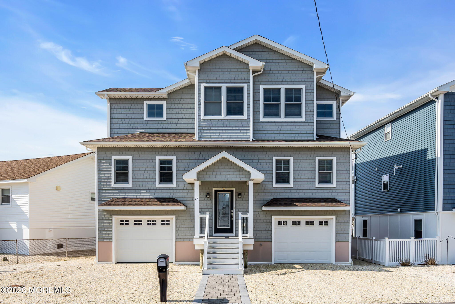
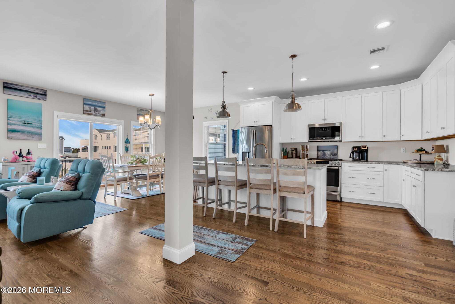
Built in 2020, this custom waterfront home showcases exceptional quality construction and thoughtful design throughout. The first floor features a spacious bedroom with a walk-in closet and private full bath, perfect for guests or multi-generational living. The open floor plan is ideal for entertaining, highlighted by a gourmet kitchen with an impressive 8-foot island, granite countertops, and stainless steel appliances. The inviting living room with a gas fireplace flows seamlessly into the dining area, where sliding doors lead to a fiberglass deck overlooking the lagoon--an ideal setting for relaxing or entertaining.

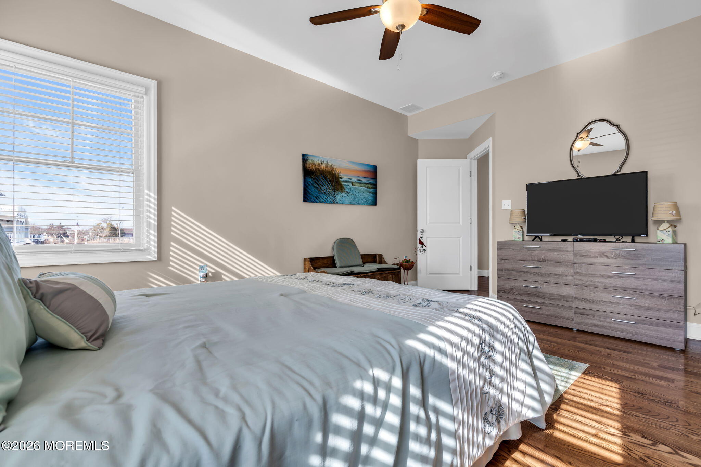
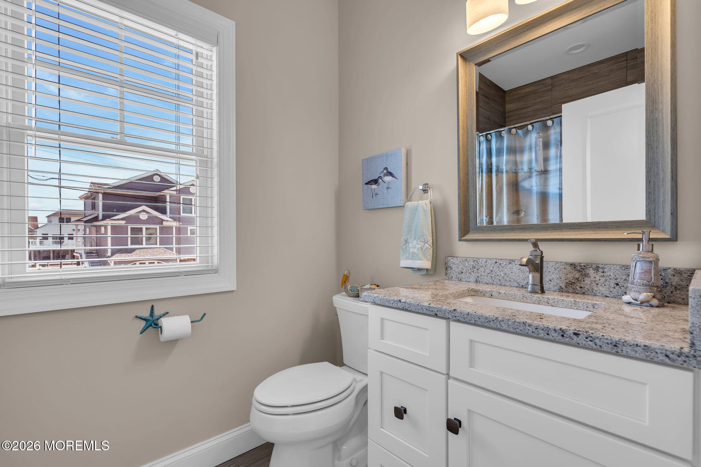
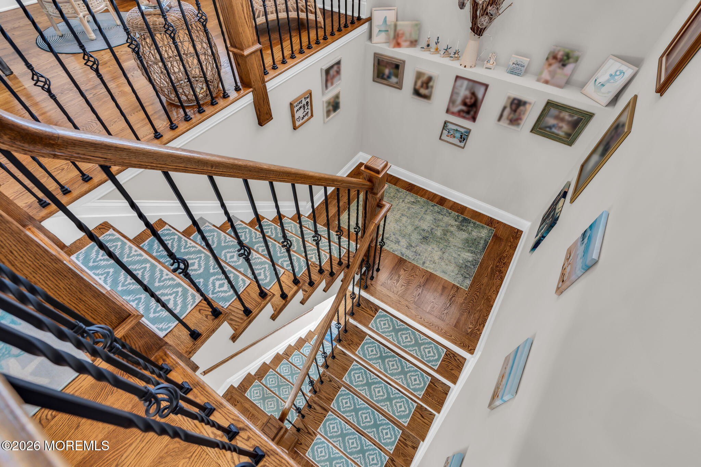
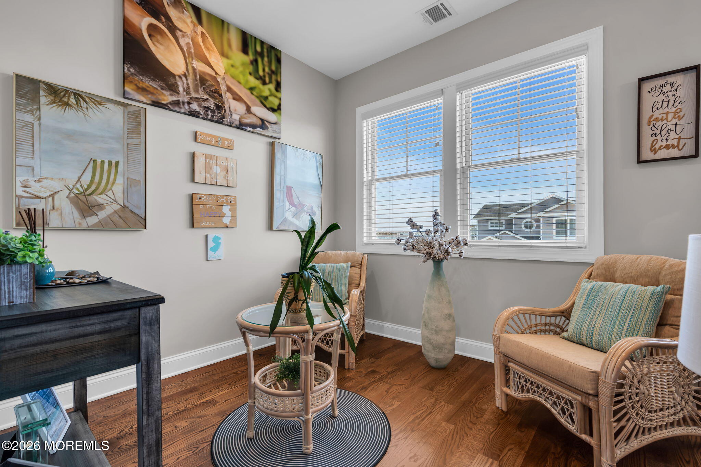
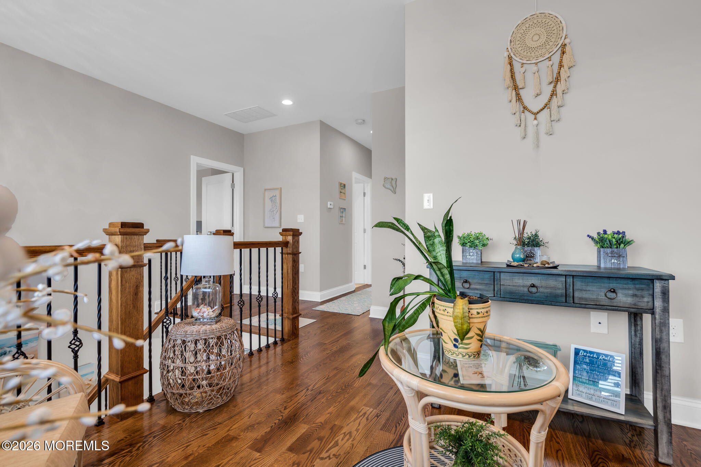
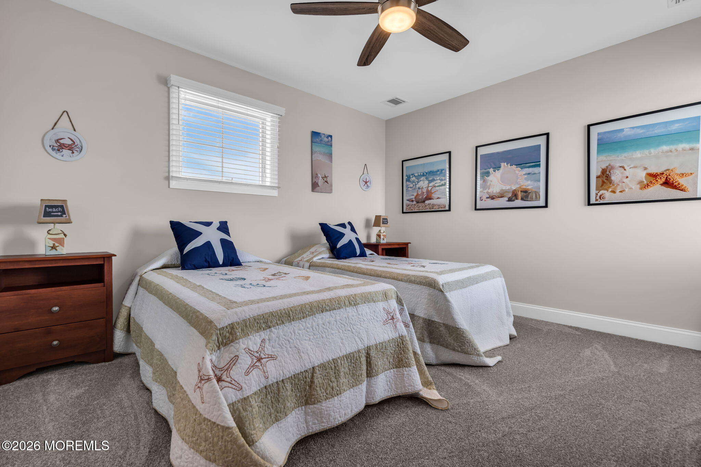
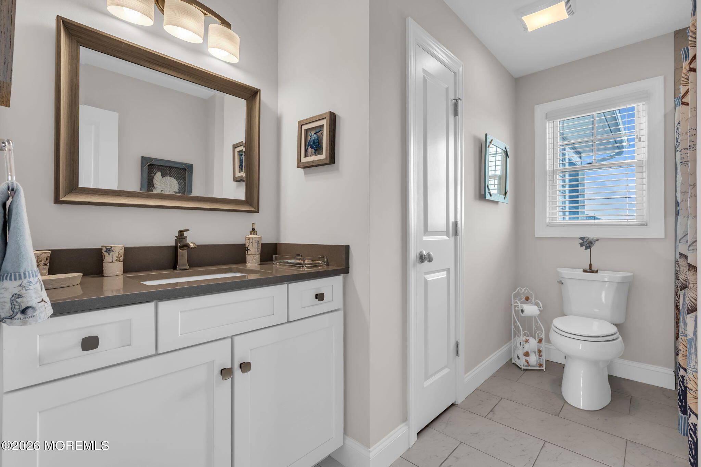
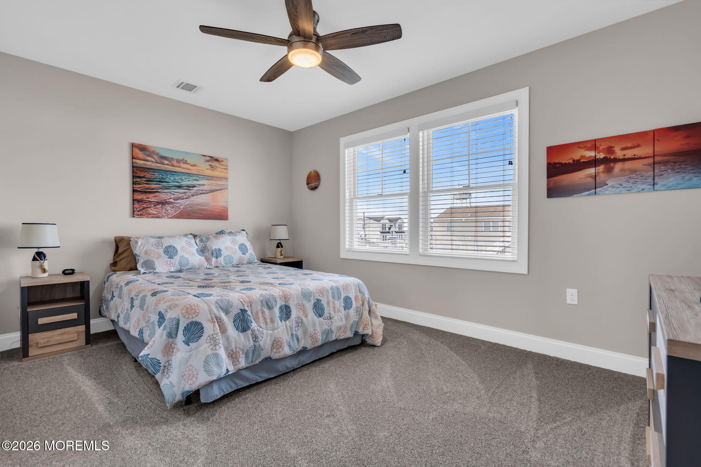
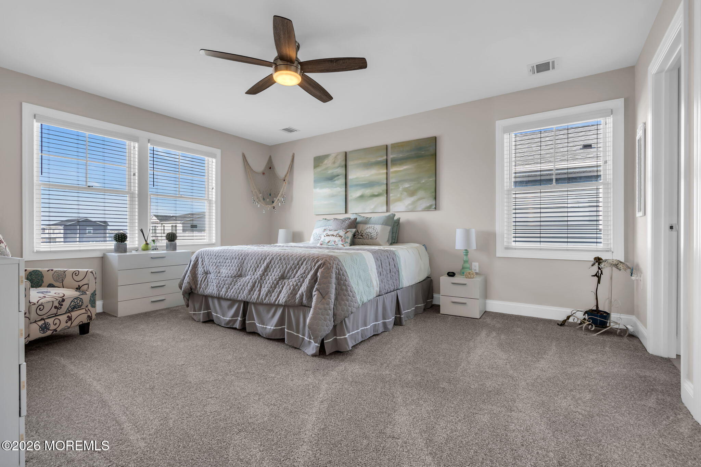
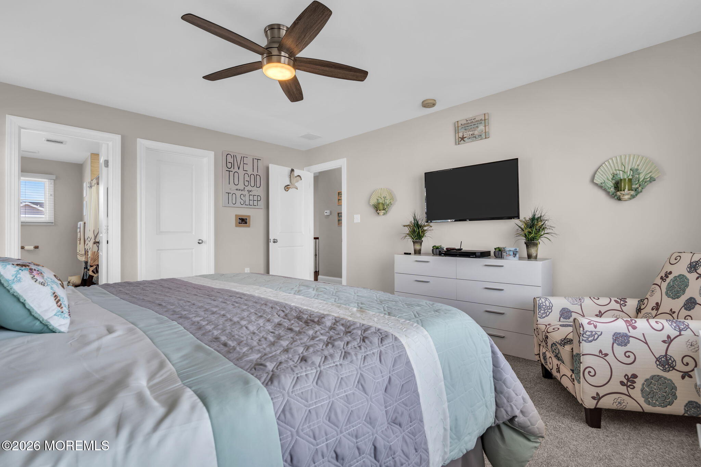
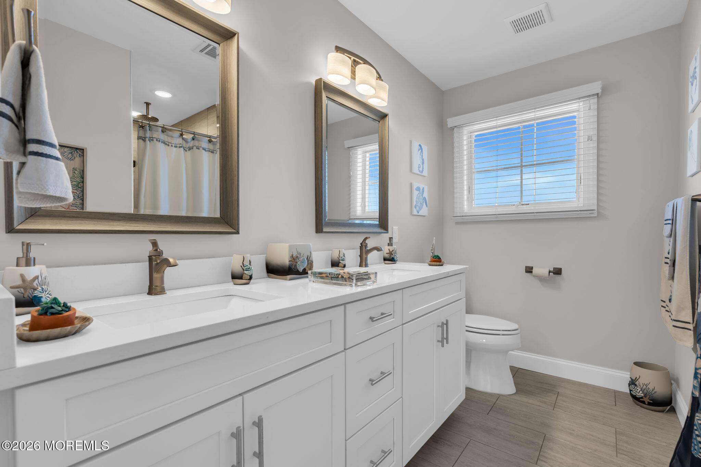
The second level offers three additional bedrooms, two full baths, and a versatile loft space. The primary suite features a walk-in closet and a beautifully appointed bath with a double sink vanity, linen closet, and custom tiled shower with a rain head.

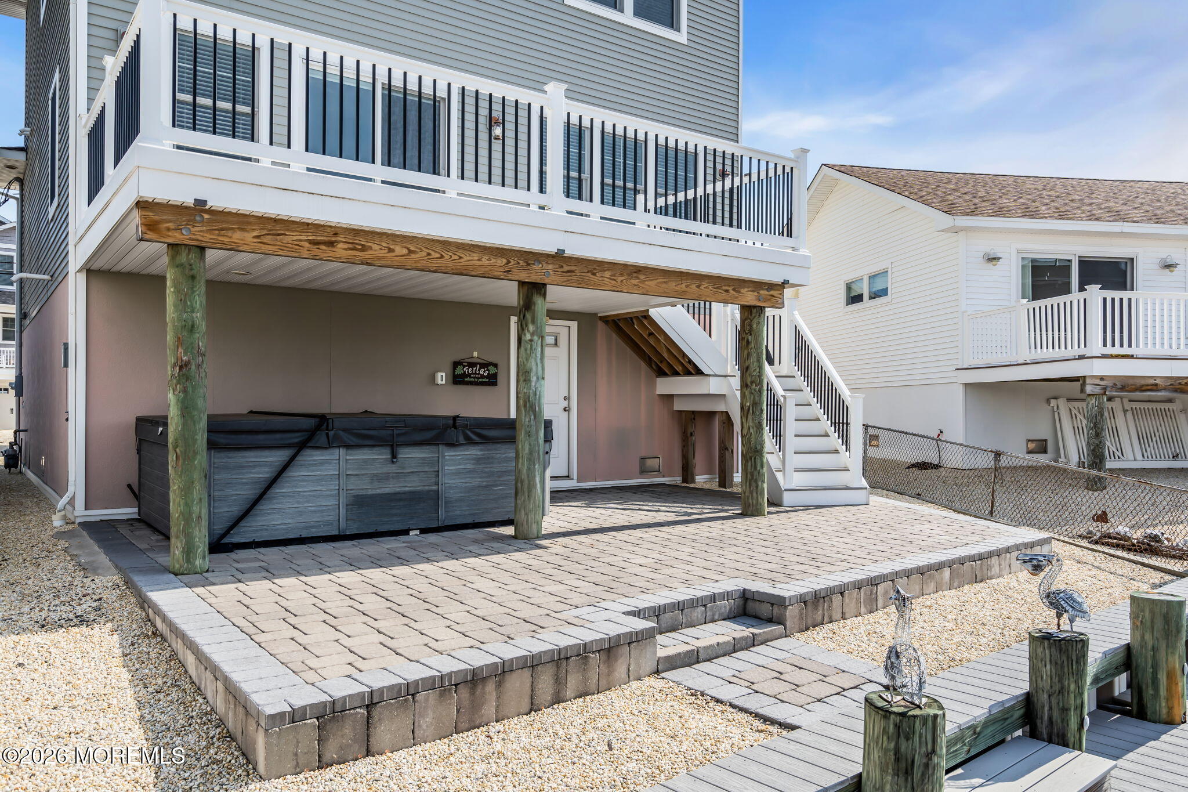
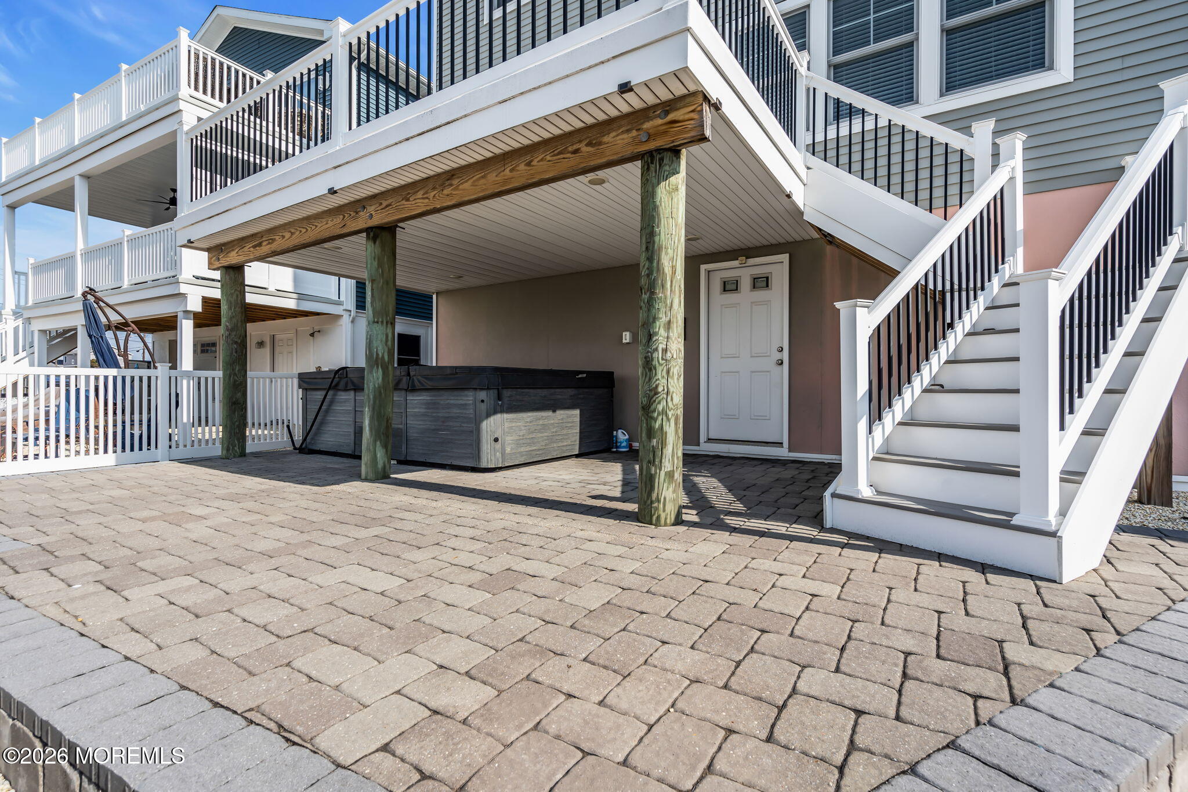
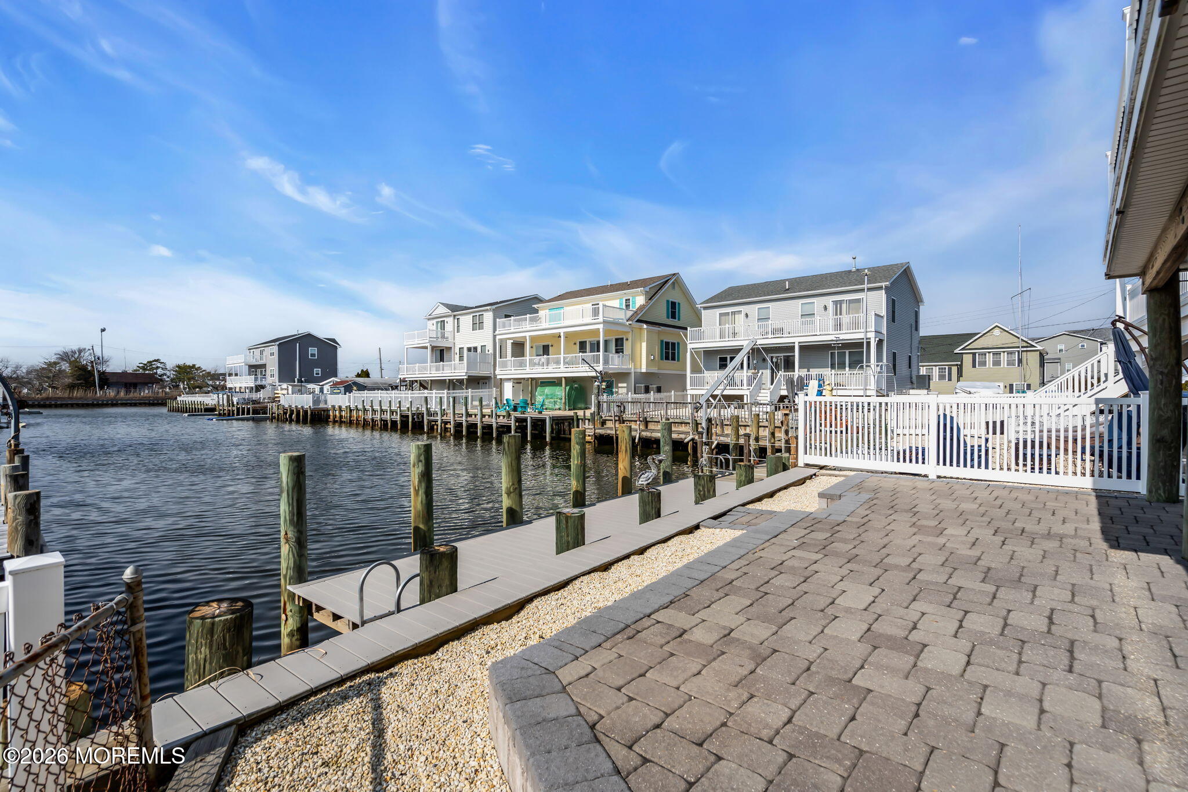
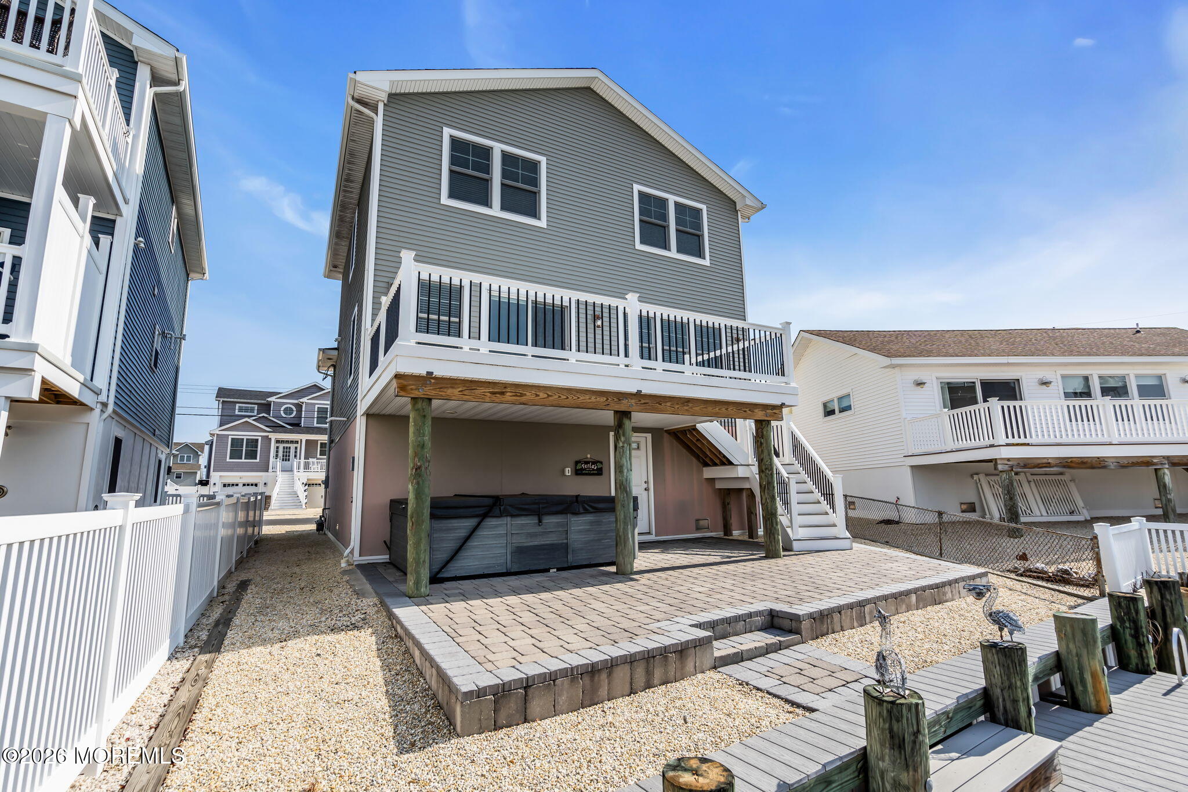
Additional features include two-zone heating and central air, Anderson 400 Series double-hung windows, and Cedar Impressions siding on the front for enhanced curb appeal. The home also includes a two-car garage and beautiful cobblestone paver walkways and rear patio.

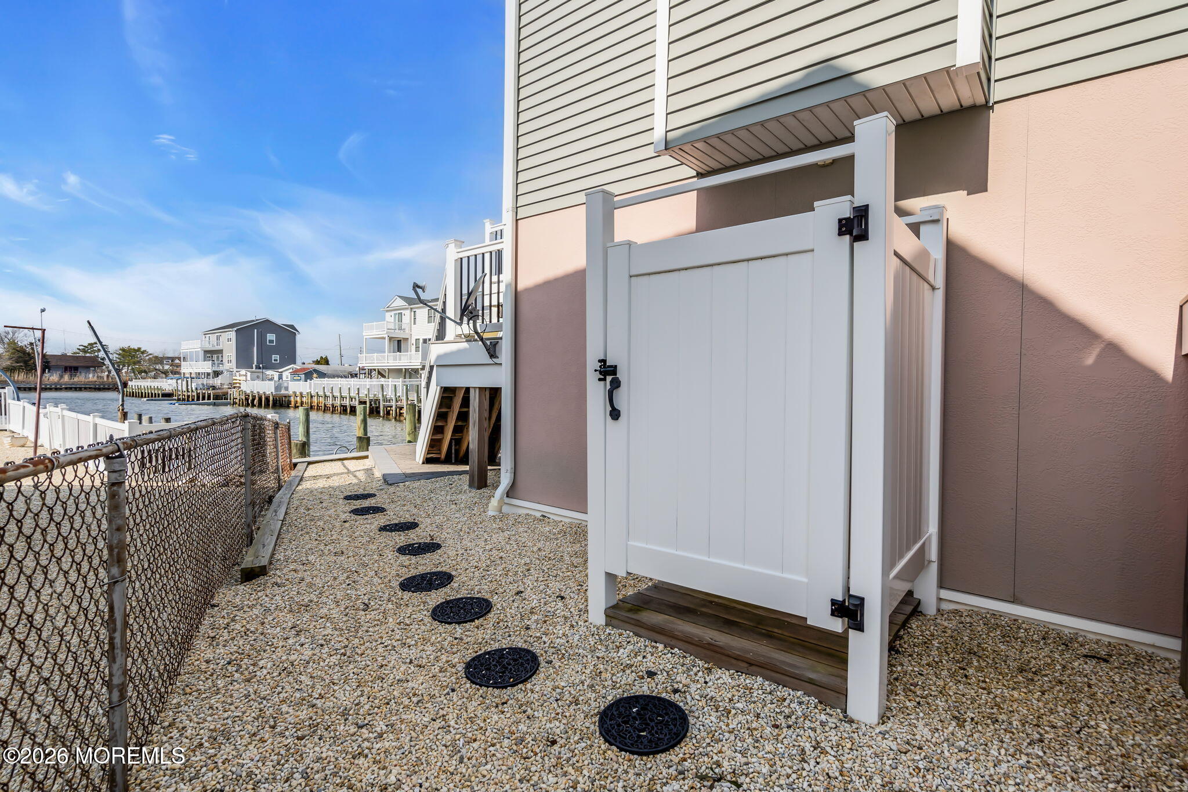
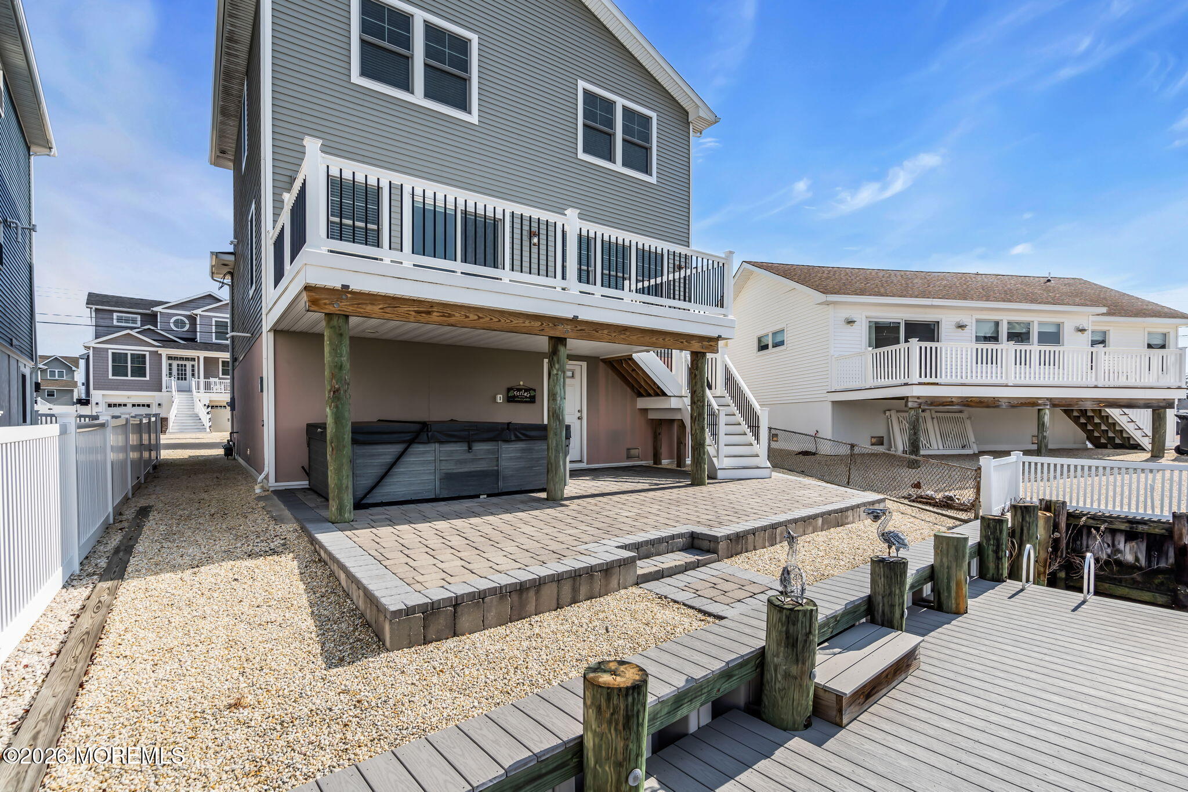
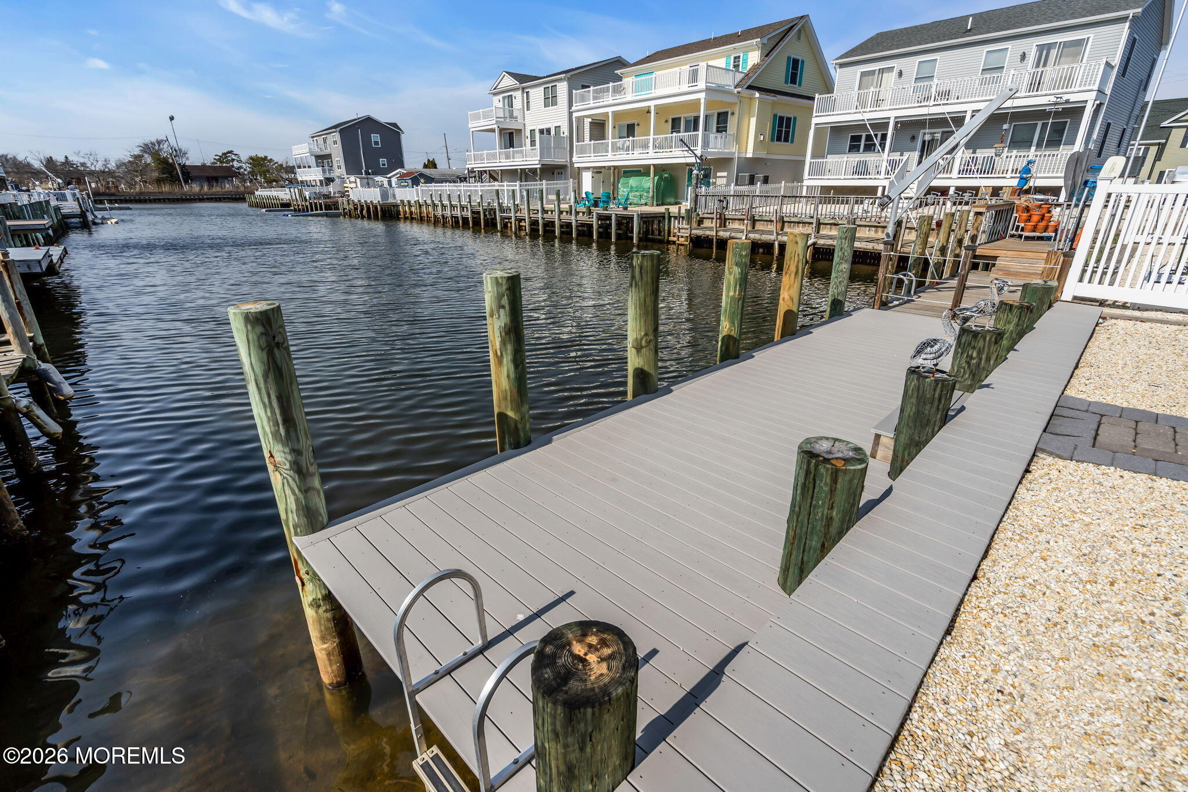
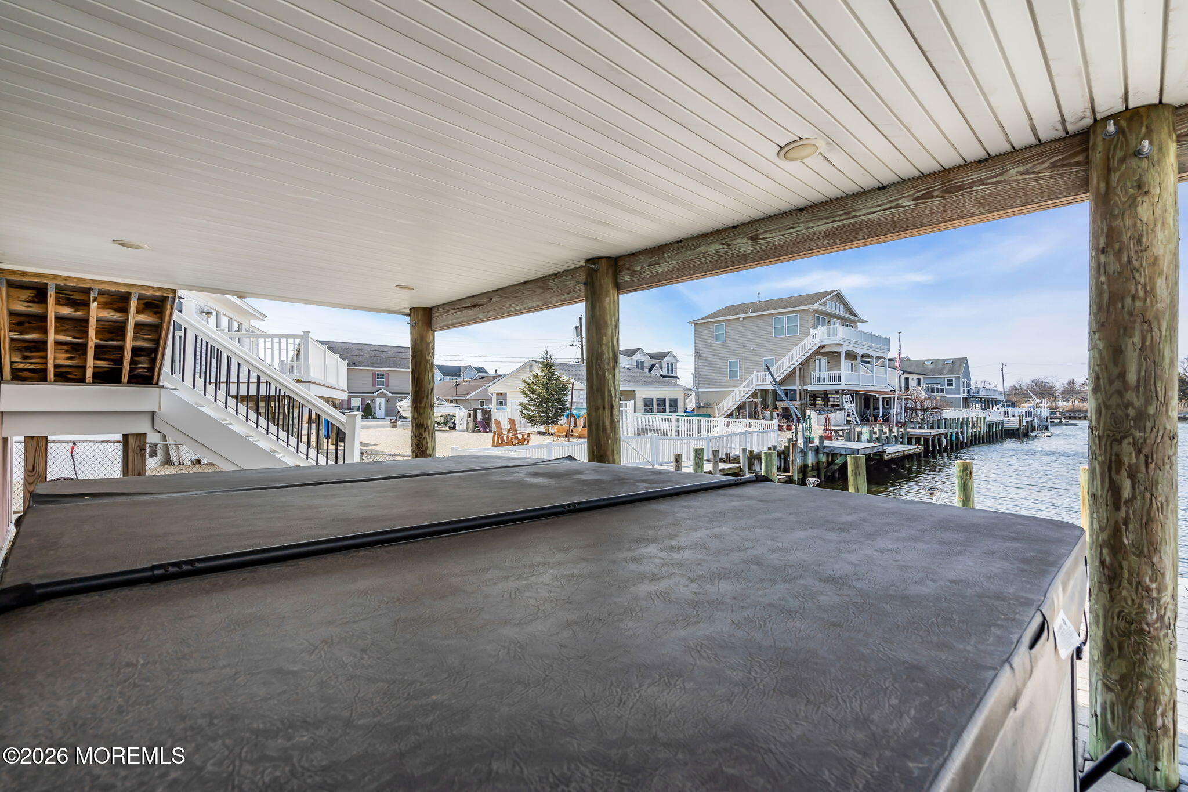
Outdoor living is just as impressive, with a vinyl bulkhead and composite dock (2018), perfect for enjoying life on the water. The backyard also features an oversized hot tub, creating a private retreat after a day on the boat.

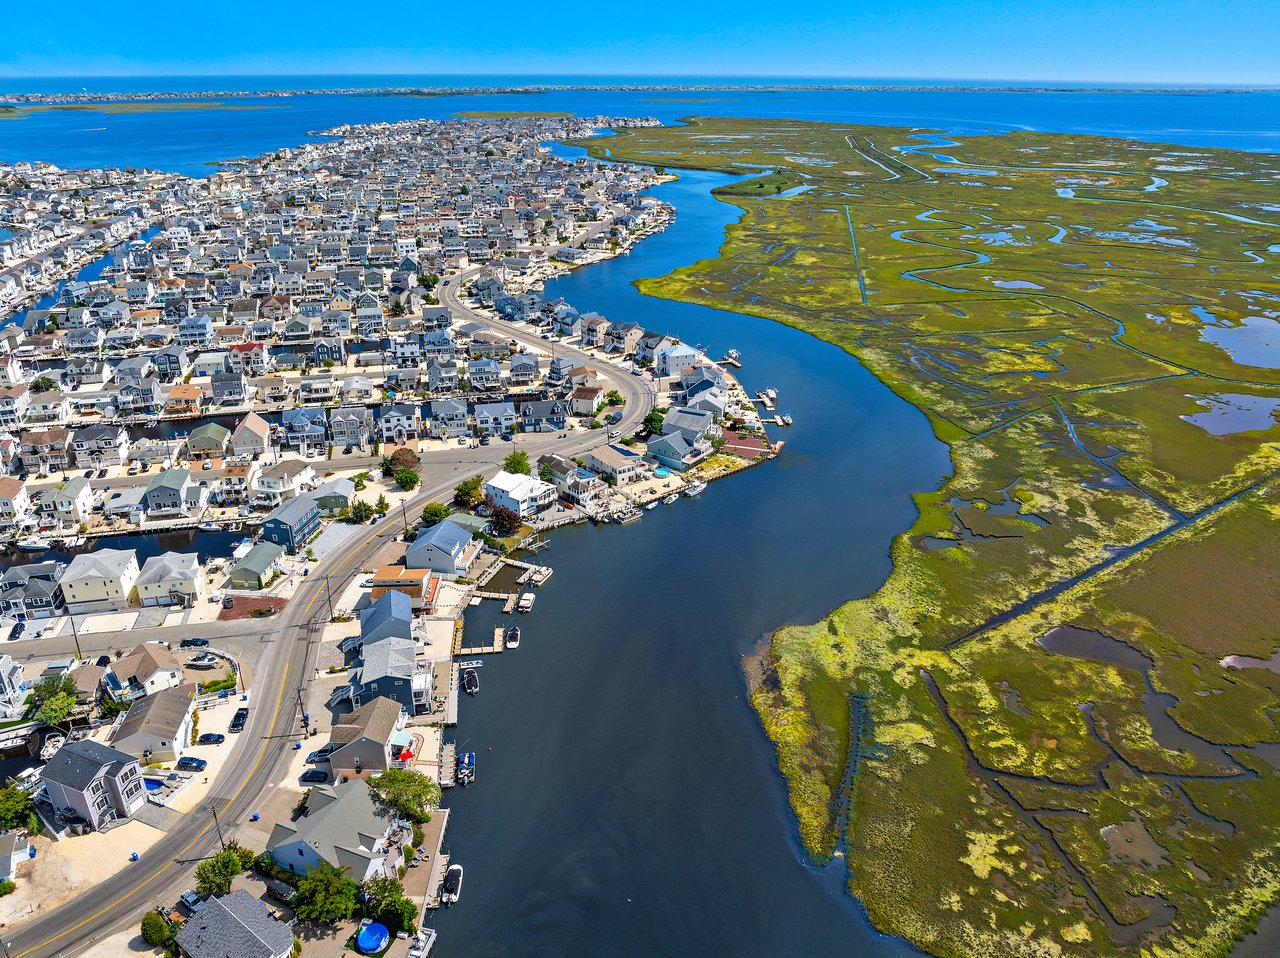
Conveniently located close to shopping and just minutes from Long Beach Island, this waterfront gem offers the perfect blend of coastal lifestyle, comfort, and relaxation.
Overview

Property Status
Sold
Date Sold
April 24, 2026
Lot Size
5,662.8 Sq.Ft.
MLS ID
22606365
Property Type
Residential
Year Built
2020

Features & Amenities

Total Area
2,277 Sq.Ft.
Neighborhood
Manahawkin
Architecture Styles
Custom, Shore Colonial
Water Frontage
Lagoon
Stories
2
Garage Spaces
2.0
Water Source
Public
Roof
Shingle
Lot Features
Bulkhead, Lagoon
Parking
Direct Access, Gravel
Heat Type
Natural Gas, Forced Air, 2 Zoned Heat
Air Conditioning
2 Zoned AC
Other Interior Features
Attic, Attic - Pull Down Stairs, Ceilings - 9 Ft 1st Flr, Loft, Recessed Lighting
Sewer
Public Sewer
Substructure
Piling
Other Exterior Features
Dock, Hot Tub, Thermal Window
Middle School
Southern Reg
High School
Southern Reg
Sales Price
$1,230,000
Real Estate Tax
$12,769/yr

Downloads

78 Harry Drive

Schedule a Tour

We would love to help you see this beautiful home! As a full-service brokerage, we can help you tour. Please submit an offer, and answer questions about the buying process.

Thank you

for your interest in 78 Harry Drive, Manahawkin, NJ 08050

78 Harry Drive
Navigate
Manahawkin

Explore Manahawkin

Manahawkin is the gateway to the resort communities on Long Beach Island.

read more

78 Harry Drive

or
  • CallKristen A. Jones

    License #234186

    (609) 713-1335
  • Follow Us On Instagram