Leave a Message

By providing your contact information to Zack Shore Real Estate, your personal information will be processed in accordance with Zack Shore Real Estate's Privacy Policy. By checking the box(es) below, you expressly consent to receive marketing or promotional real estate communication from Zack Shore Real Estate in the manner selected by you. For SMS text messages, message frequency varies. Message and data rates may apply. Consent is not a condition of purchase of any goods or services. You may opt out of receiving further communications from Zack Shore Real Estate at any time. To opt out of receiving SMS text messages, reply STOP to unsubscribe. SMS text messaging is subject to our Terms of Use.

Thank you for your message. We will be in touch with you shortly.

Explore Our Properties

Property Description

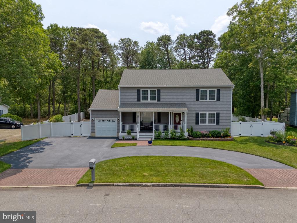
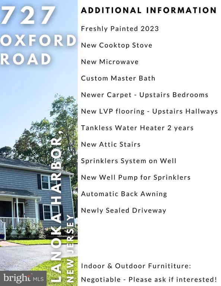
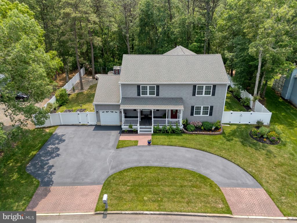
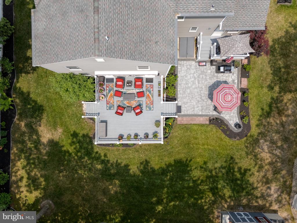
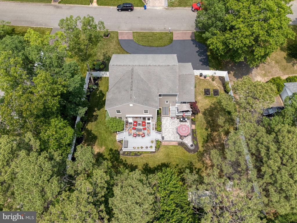
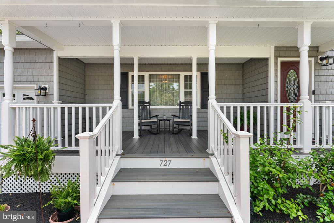
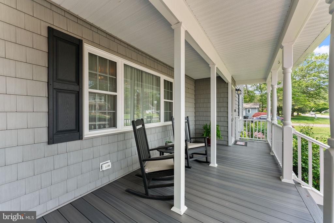
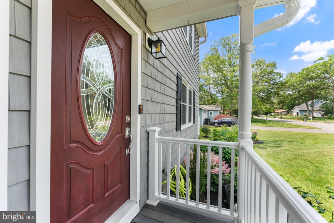
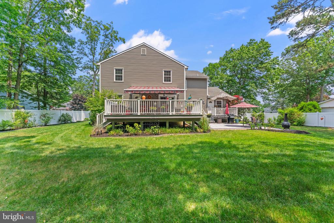
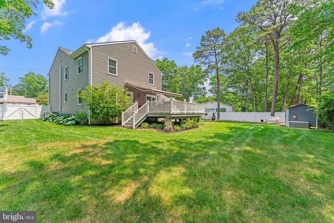
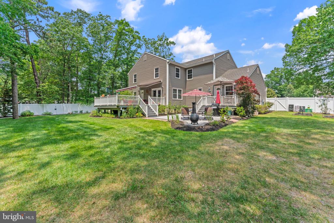
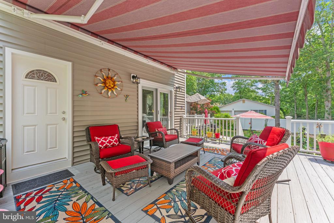
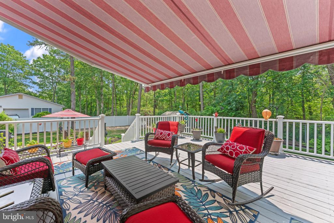
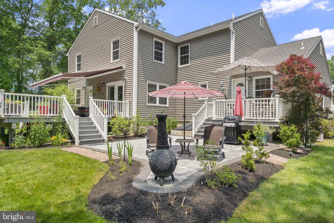
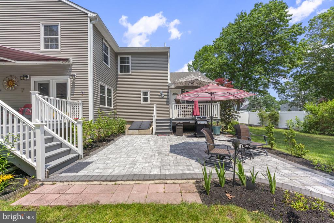
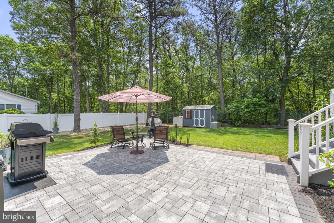
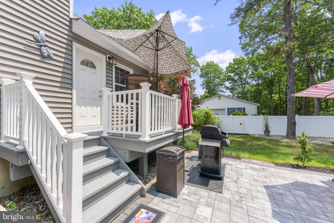
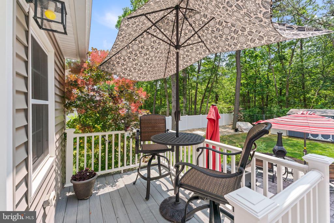
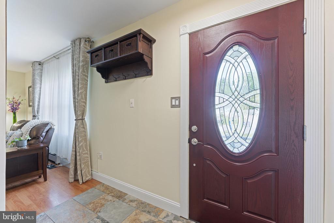
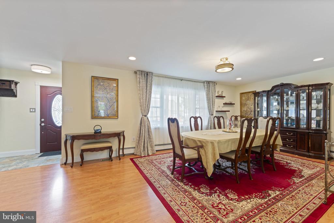
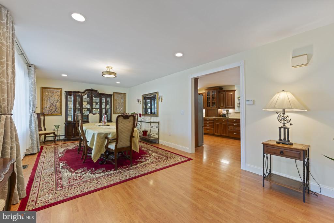
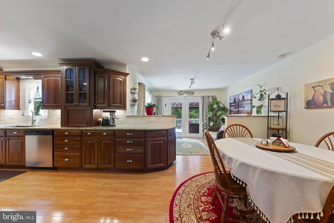
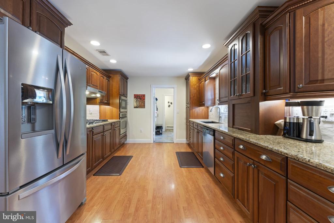
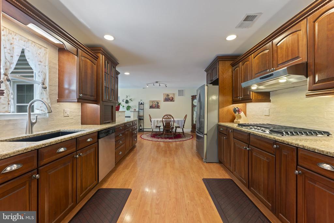
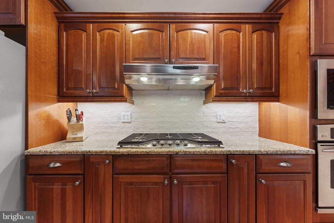
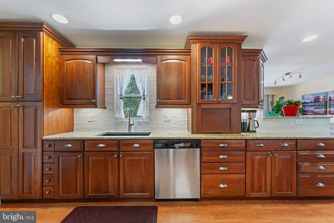
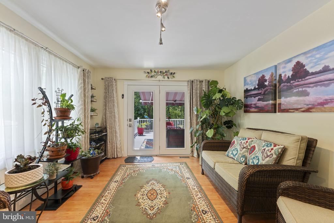
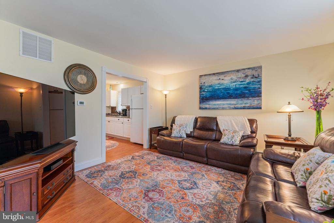
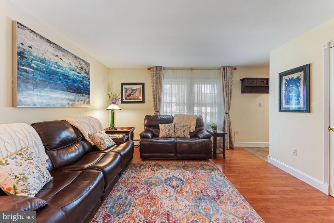
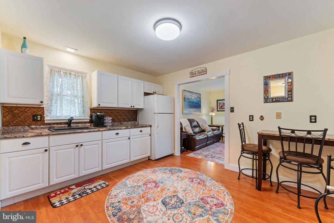
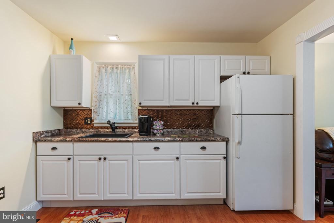
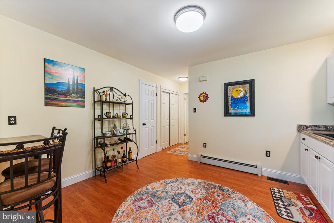
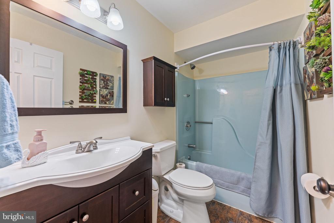
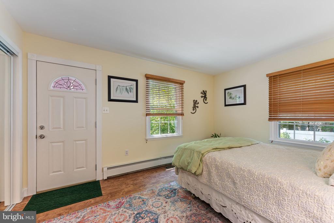
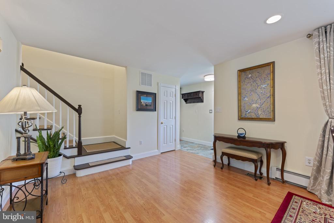
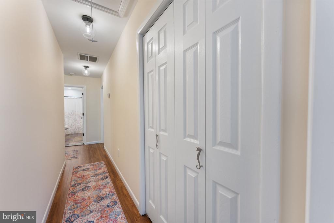
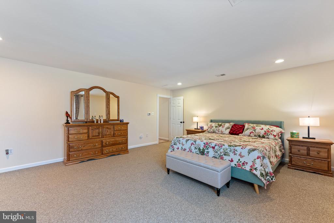
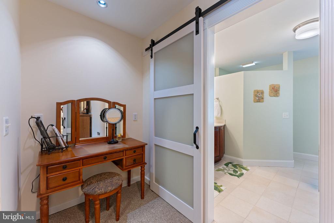
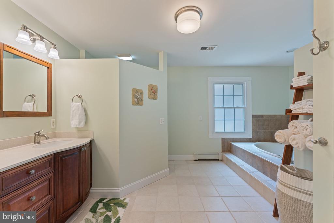
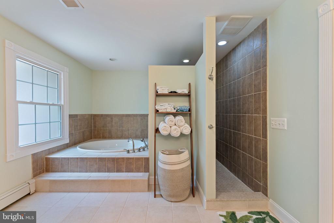
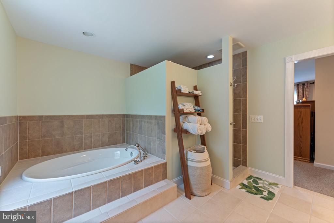
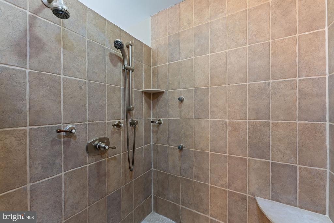
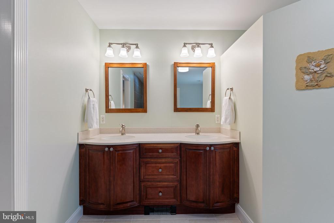
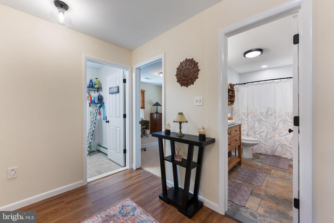
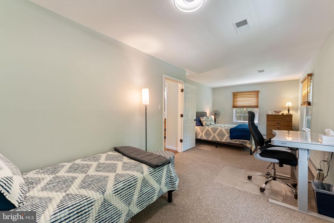
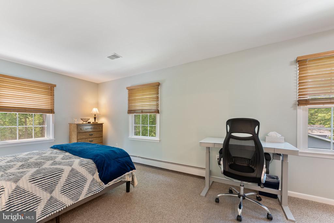
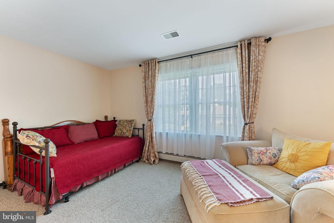
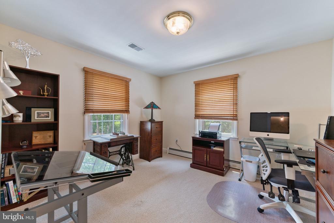
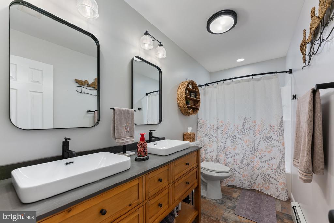

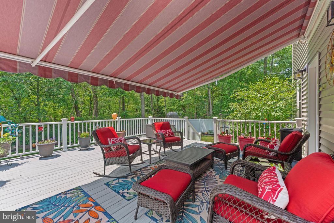
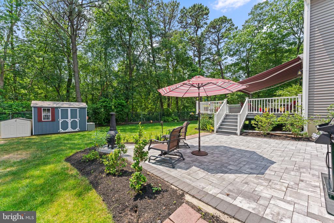
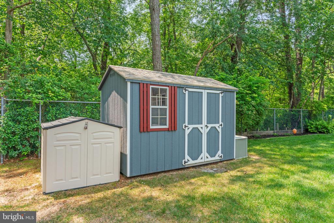
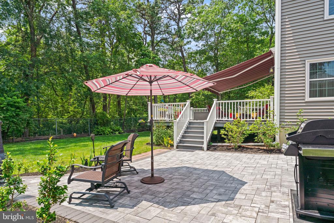
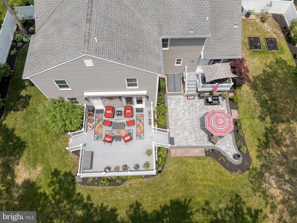
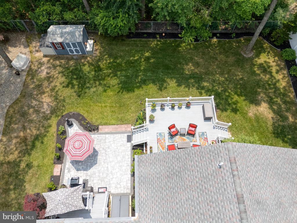
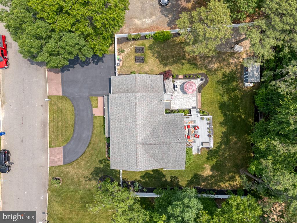
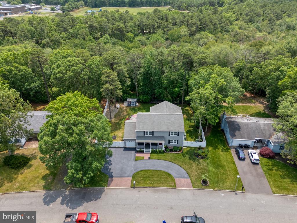
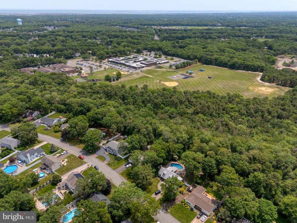
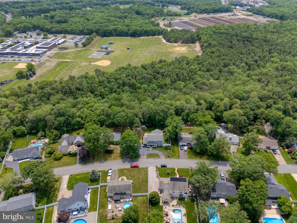
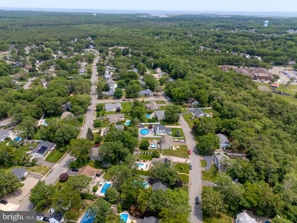
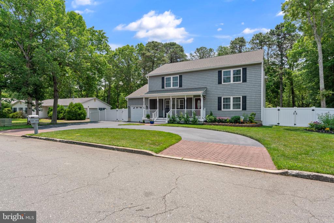
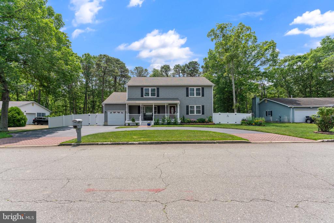
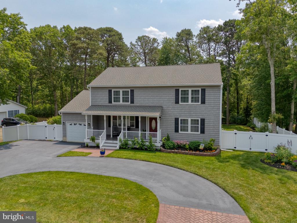
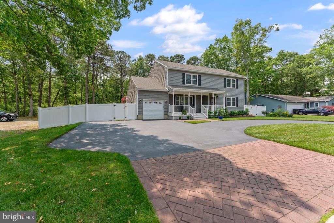
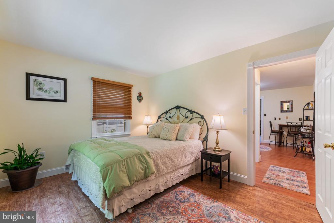
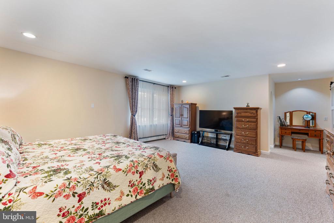
Welcome home! This impeccably maintained 4-bedroom (option for 5), 3.5-bathroom residence boasts spacious living, elegant design, and fully equipped in-law suite ideal for extended family or rental potential. Step into an extremely charming, upgraded kitchen where sunlight pours in, illuminating pristine countertops, modern appliances, and abundant cabinetry. With over 3,100 sq ft of living space curated for comfort and functionality, the large master suite features a walk-in closet and an en-suite bathroom with a soaking tub and separate shower. The in-law suite offers a private entrance, bedroom, full bathroom, kitchenette, and cozy living area. Upstairs, you'll find 3 generously sized bedrooms (possible 4th), complemented by 2 additional full bathrooms and ample closet space. Enjoy a large, fenced backyard that backs onto protected lands, plus a spacious deck with an automatic awning that shades up to 3/4 of the area when desired. This home is perfect for multigenerational living or anyone seeking flexibility and privacy. Situated in a tranquil, family-friendly neighborhood, it's conveniently close to schools, two different entrances to the Garden State Parkway, several parks, and shopping.

Overview

Property Status
Sold
Date Sold
August 11, 2025
MLS ID
NJOC2034650
Property Type
Residential
Year Built
1987

Features & Amenities

Total Area
3,124 Sq.Ft.
Neighborhood
Lacey
Architecture Styles
Colonial
Stories
2
Garage Spaces
1.0
Water Source
Public
Pool
No Pool
Roof
Shingle
Parking
Attached Garage, Driveway, On Street
Heat Type
Baseboard - Hot Water
Air Conditioning
Central A/C
Appliances
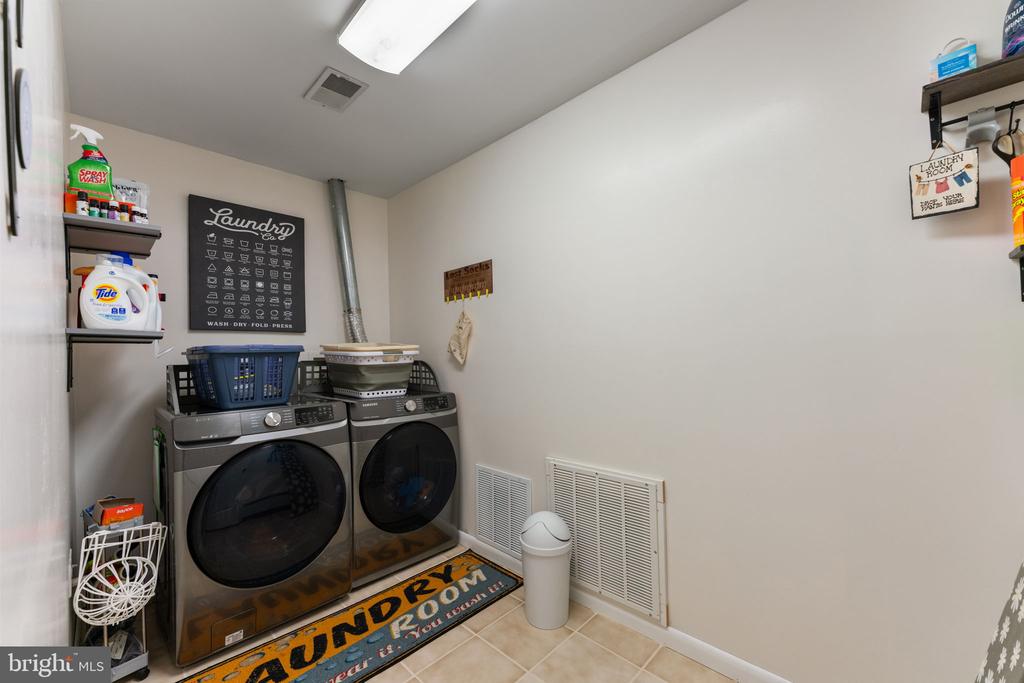
Built-In Microwave, Central Vacuum, Cooktop, Dishwasher, Dryer, Oven - Double, Oven - Wall, Refrigerator, Stainless Steel Appliances, Washer, Water Heater
Other Interior Features
2nd Kitchen, Attic, Bathroom - Tub Shower, Bathroom - Walk-In Shower, Carpet, Central Vacuum, Dining Area, Entry Level Bedroom, Family Room Off Kitchen, Formal/Separate Dining Room, Kitchen - Eat-In, Recessed Lighting, Sprinkler System, Walk-in Closet(s)
Sewer
Public Sewer
Substructure
Block
Disability Features
2 Access Exits
Other Exterior Features
Awning(s), Underground Lawn Sprinkler
Elementary School
CEDAR CREEK
Middle School
MILL POND
High School
LACEY TOWNSHIP H.S.
School District
LACEY TOWNSHIP PUBLIC SCHOOLS
Sales Price
$740,000
Real Estate Tax
$10,473/yr
Zoning
R100

Downloads

727 OXFORD ROAD

Schedule a Tour

We would love to help you see this beautiful home! As a full-service brokerage, we can help you tour. Please submit an offer, and answer questions about the buying process.

Thank you

for your interest in 727 OXFORD ROAD, LANOKA HARBOR, NJ 08734
727 OXFORD ROAD
Navigate
Lacey

Explore Lacey

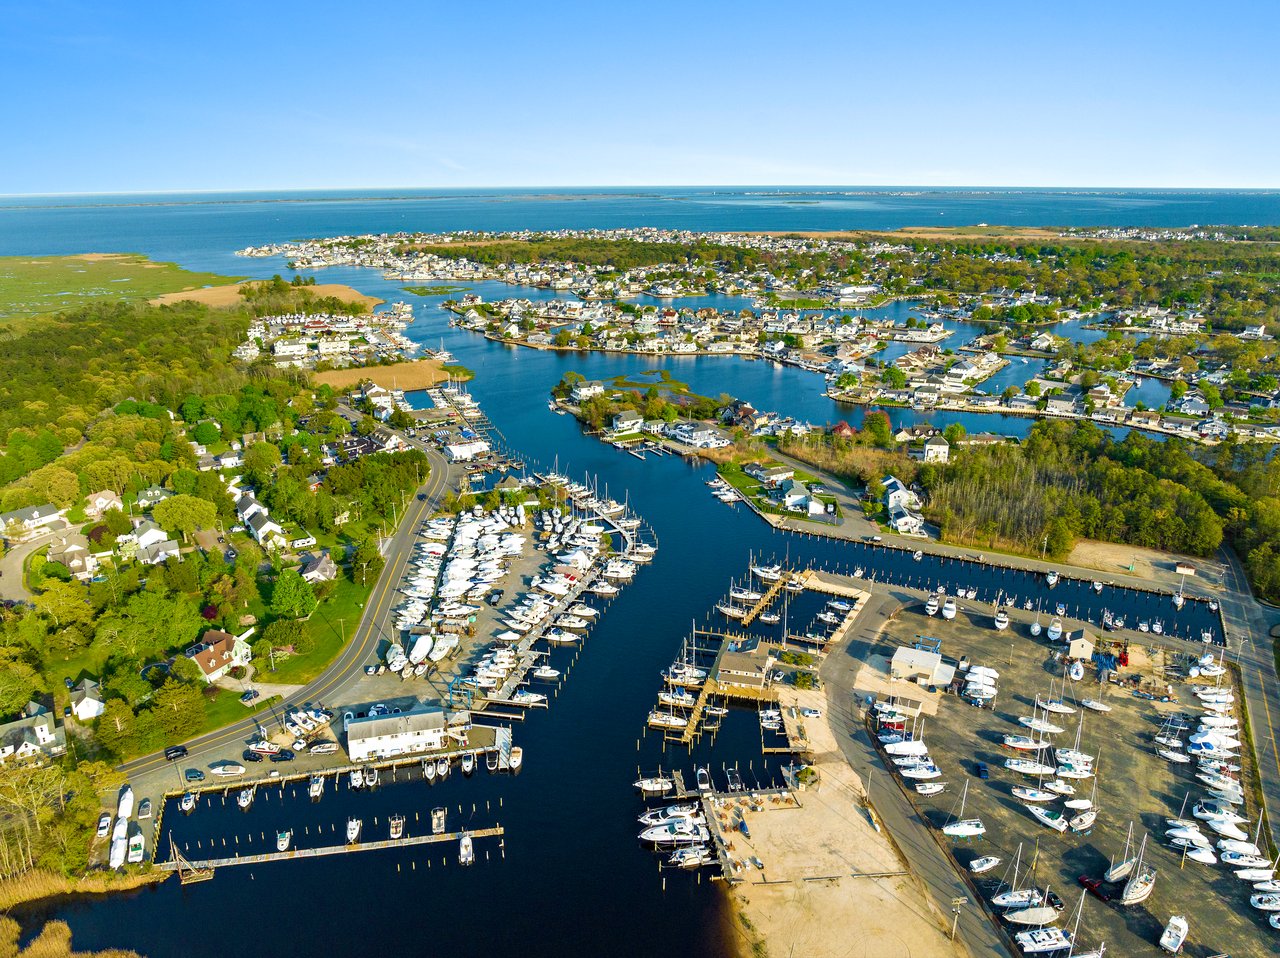
Located in Ocean County and is considered part of the Jersey Shore.

read more
727 OXFORD ROAD
explore in 3d

727 OXFORD ROAD

or
  • CallDiana Alu

    License #2190960

    (908) 415-9306
  • Follow Us On Instagram