Leave a Message

By providing your contact information to Zack Shore Real Estate, your personal information will be processed in accordance with Zack Shore Real Estate's Privacy Policy. By checking the box(es) below, you expressly consent to receive marketing or promotional real estate communication from Zack Shore Real Estate in the manner selected by you. For SMS text messages, message frequency varies. Message and data rates may apply. Consent is not a condition of purchase of any goods or services. You may opt out of receiving further communications from Zack Shore Real Estate at any time. To opt out of receiving SMS text messages, reply STOP to unsubscribe. SMS text messaging is subject to our Terms of Use.

Thank you for your message. We will be in touch with you shortly.

Explore Our Properties

Property Description

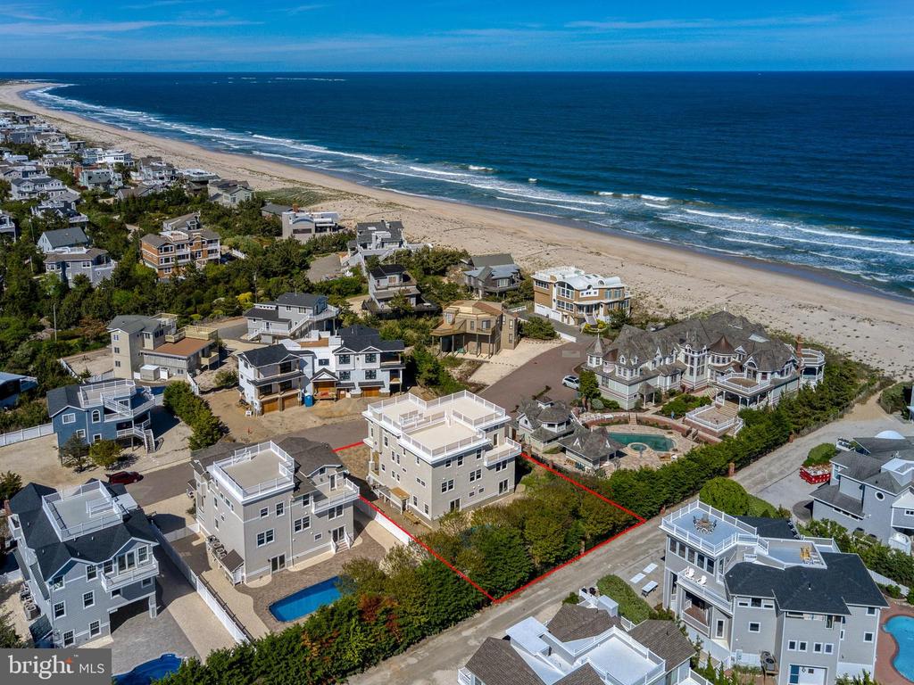
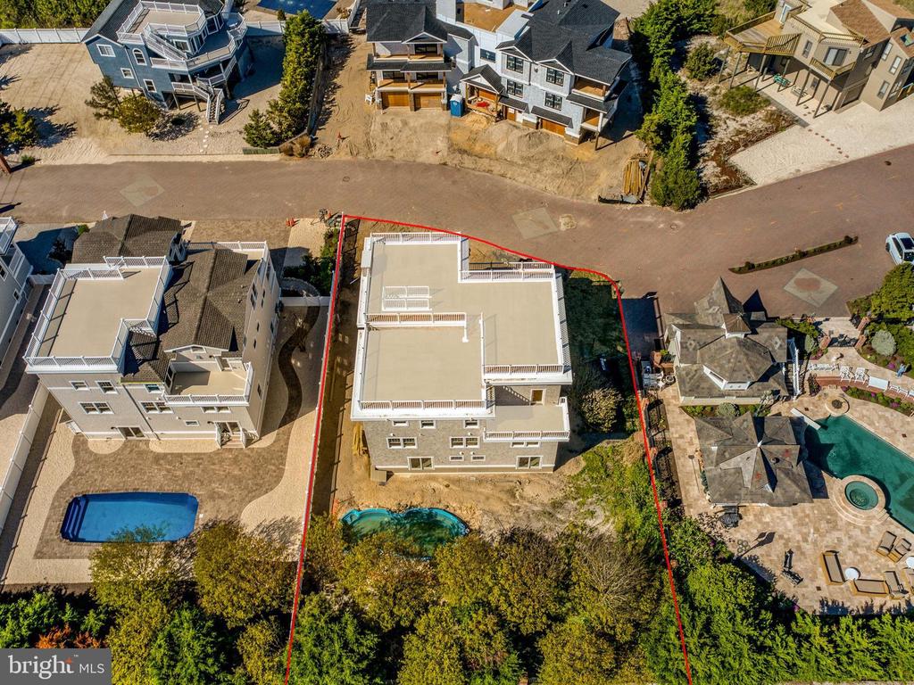
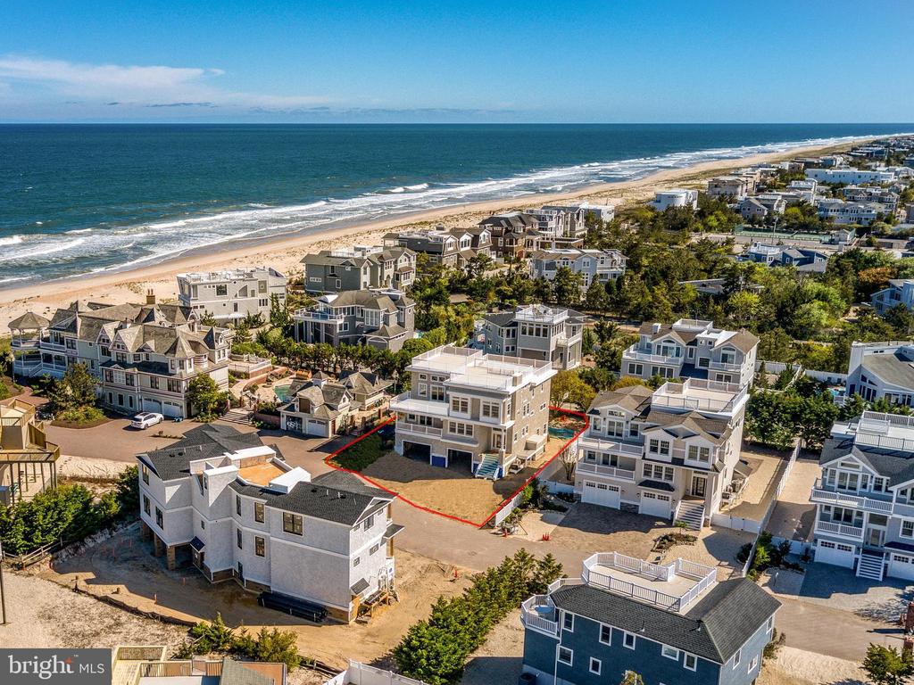
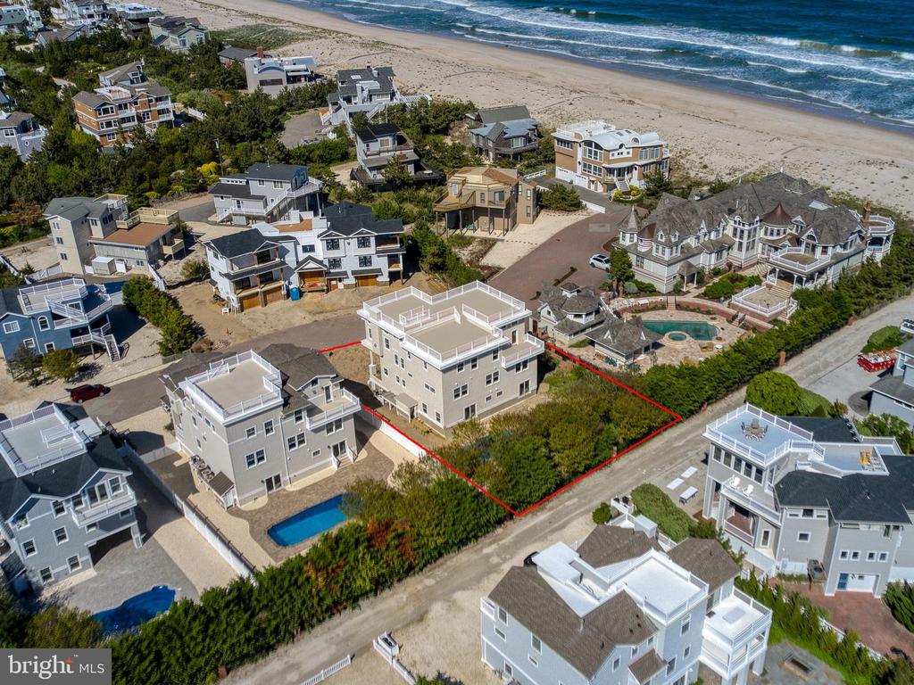
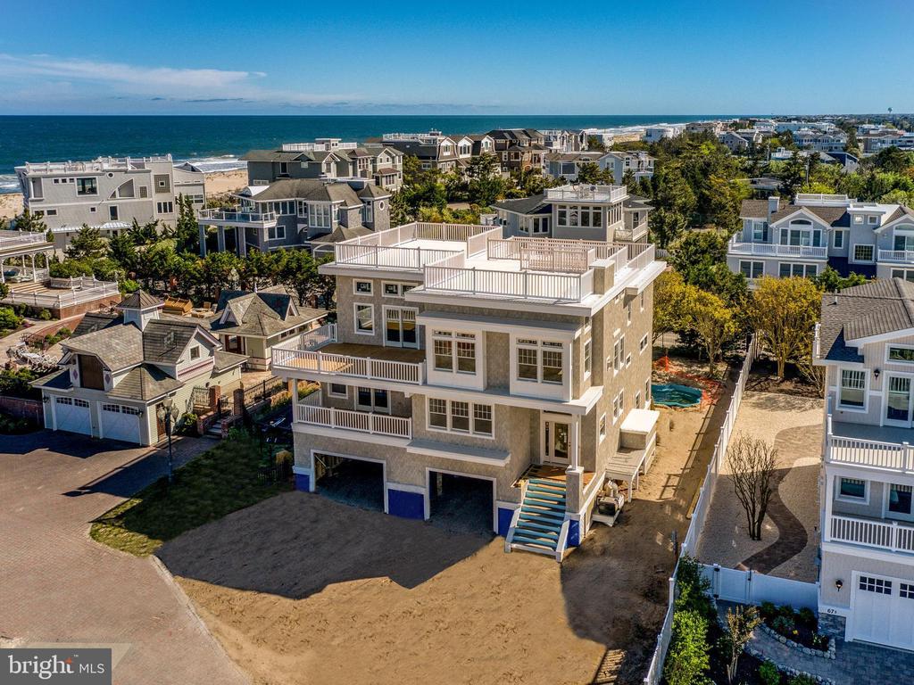
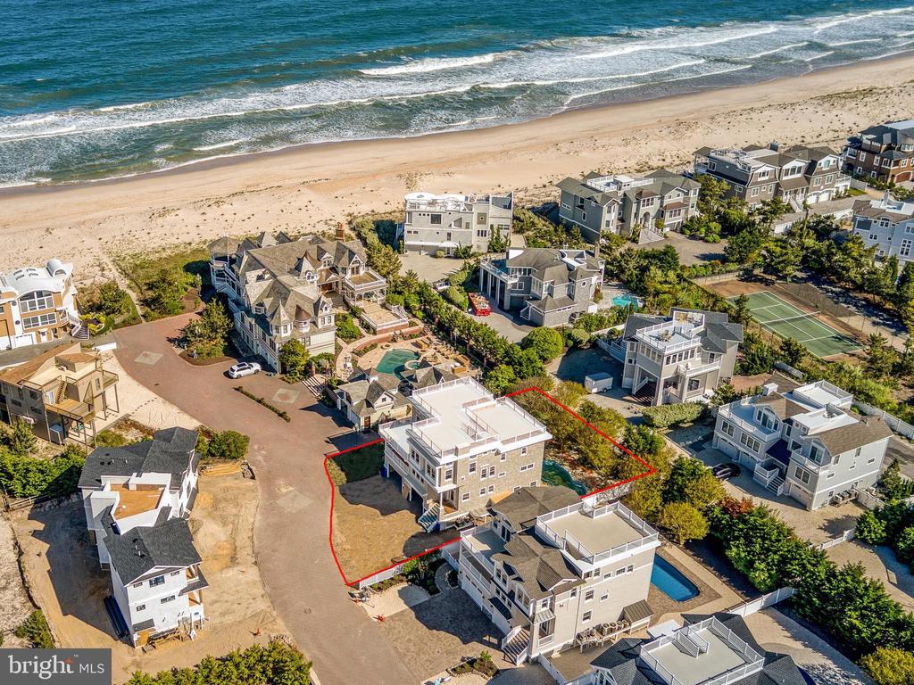
Beautiful new oceanblock construction with fantastic ocean views, built by Mancini Custom Homes in Loveladies! Tucked away on a private tract, just one house from the ocean, this luxury shore home offers 6 bedrooms, 6 full baths, 2 half baths, middle and top floor family rooms, 15' x 34' in-ground heated saltwater swimming pool, four-stop elevator, and an enormous 1,500 sf two-tiered rooftop deck. Sale includes a $25,000 allowance toward a custom outdoor kitchen! This home will meet all your expectations and more!
This 4,598 sf home is ideal for hosting guests, with multiple open gathering spaces and roomy private suites. The top floor features vaulted ceilings and a bright and airy great room. The kitchen has center island seating for six, quartz countertops, and a gourmet paneled appliance package, featuring a 48" Wolf eight-burner range, 48" Sub-Zero side-by-side refrigerator/freezer, two dishwashers, and a microwave drawer. The great room wet bar adds a wine cooler and icemaker to the mix. A barbecue deck is conveniently located off the kitchen, and can also be accessed through the primary suite. A shiplap fireplace with black granite surround and custom mantel are the focal point of the living room. Sliding glass doors in both the dining and living areas lead to a spacious dining deck. On the two-tiered rooftop deck, you can take in views of both the ocean and the bay along with morning sunrises and evening sunsets. Create your own hot tub escape on the reinforced lower tier. The primary suite, also on the top floor, features a huge walk-in closet, double vanity, soaking tub, and a fully-tiled shower with bench, rainhead, and handshower. Private deck access from the primary suite will provide endless amounts of sunshine and a quiet space for you to enjoy sipping your morning coffee or evening cocktail.
The middle floor family room features a beautiful wet bar with beverage center and icemaker. Four well-appointed junior suites, a laundry room with sink and storage, and a covered deck complete this floor.
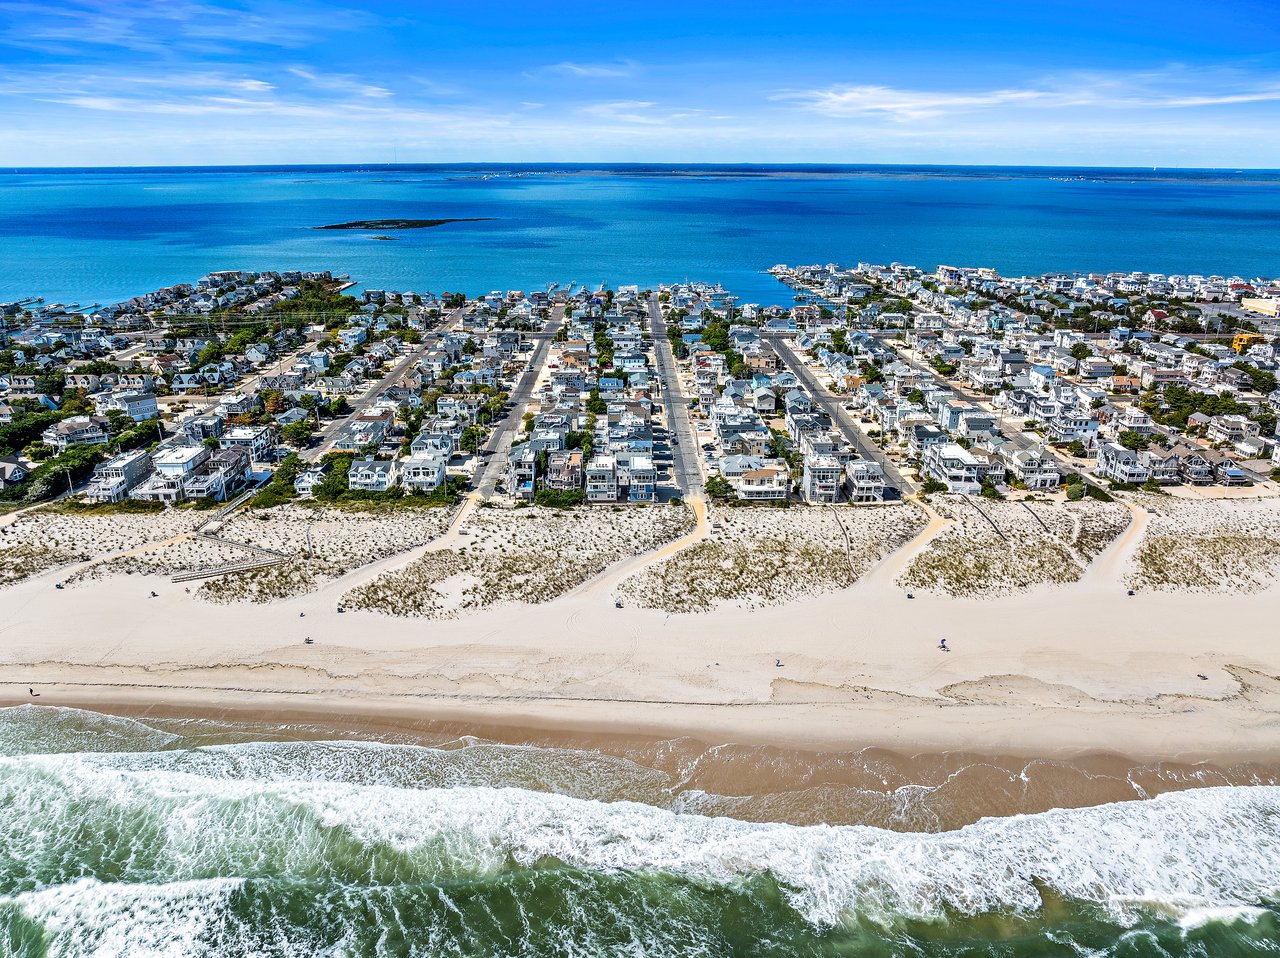
Take the elevator to the ground floor to access the sixth junior suite, a powder room, and a tiled cabana room leading to your outdoor oasis. The back yard features a 15' x 34' heated saltwater pool, attractively surrounded with pavers and professional landscaping, and a privacy fence for your enjoyment. Take a short walk and enjoy the sand and sun through private beach access. A short distance to the Long Beach Island Art Foundation, restaurants, bars, shopping and more! Taxes reflect preconstruction assessment and owner is a NJ real estate broker.
Overview

Property Status
Sold
Date Sold
August 16, 2024
Lot Size
0.3 Acres
MLS ID
NJOC2023492
Property Type
Residential
Year Built
2024

Features & Amenities

Total Area
4,598 Sq.Ft.
Neighborhood
Long Beach Township
Architecture Styles
Coastal, Contemporary
View Description
Bay, Ocean
Stories
3
Garage Spaces
2.0
Water Source
Public
Utilities
Cable TV Available, Electric Available, Natural Gas Available
Pool
Yes - Personal
Roof
Shingle, Fiberglass
Lot Features
Rear Yard, Level, Landscaping
Parking
Driveway, Attached Garage
Heat Type
Forced Air
Air Conditioning
Ceiling Fan(s), Central A/C, Zoned
Laundry Room
Main Floor
Fireplace
Gas/Propane, Mantel(s), Stone
Appliances
Built-In Microwave, Dishwasher, Dryer - Gas, Icemaker, Oven/Range - Gas, Range Hood, Refrigerator, Six Burner Stove, Stainless Steel Appliances, Washer, Water Heater - Tankless
Other Interior Features
Bar, Ceiling Fan(s), Combination Kitchen/Dining, Dining Area, Elevator, Entry Level Bedroom, Floor Plan - Open, Kitchen - Gourmet, Kitchen - Island, Pantry, Primary Bath(s), Recessed Lighting, Bathroom - Stall Shower, Bathroom - Tub Shower, Upgraded Countertops, Wainscotting, Walk-in Closet(s), Wet/Dry Bar, Combination Dining/Living, Bathroom - Soaking Tub
Sewer
Public Sewer
Substructure
Pilings, Slab
Disability Features
Elevator
Security Features
Security Gate
Other Exterior Features
Bump-outs, Outside Shower, Exterior Lighting, Extensive Hardscape
School District
SOUTHERN REGIONAL SCHOOLS
Sales Price
$4,750,000
Real Estate Tax
$8,320/yr
Zoning
R10

Downloads

67 LONG BEACH BOULEVARD

Schedule a Tour

We would love to help you see this beautiful home! As a full-service brokerage, we can help you tour. Please submit an offer, and answer questions about the buying process.

Thank you

for your interest in 67 LONG BEACH BOULEVARD, LONG BEACH TOWNSHIP, NJ 08008

67 LONG BEACH BOULEVARD
Navigate
Long Beach Township

Explore Long Beach Township

The most populous is located north of Beach Haven and south of Ship Bottom.

read more

67 LONG BEACH BOULEVARD

or
  • CallStacey Ghigliotty

    License #231452

    (609) 618-3673
  • Follow Us On Instagram