Leave a Message

By providing your contact information to Zack Shore Real Estate, your personal information will be processed in accordance with Zack Shore Real Estate's Privacy Policy. By checking the box(es) below, you expressly consent to receive marketing or promotional real estate communication from Zack Shore Real Estate in the manner selected by you. For SMS text messages, message frequency varies. Message and data rates may apply. Consent is not a condition of purchase of any goods or services. You may opt out of receiving further communications from Zack Shore Real Estate at any time. To opt out of receiving SMS text messages, reply STOP to unsubscribe. SMS text messaging is subject to our Terms of Use.

Thank you for your message. We will be in touch with you shortly.

Explore Our Properties

Property Description

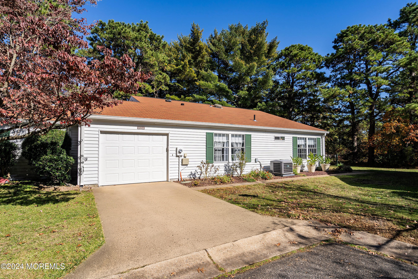
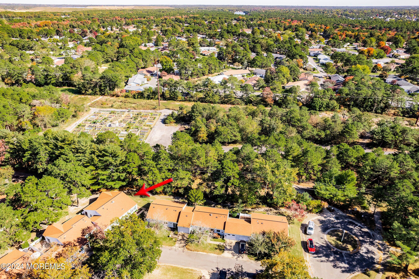
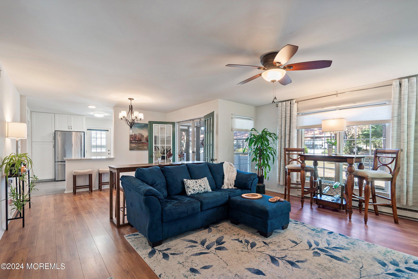
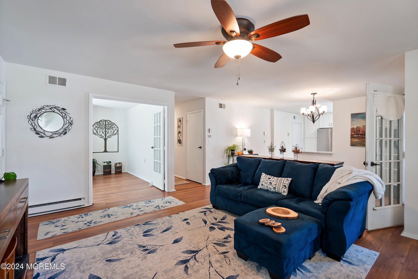
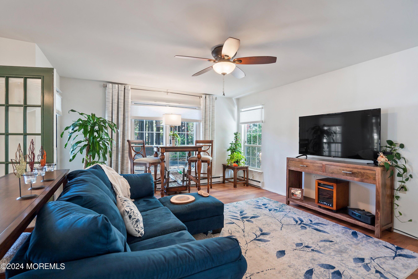
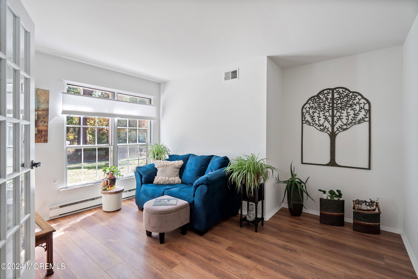
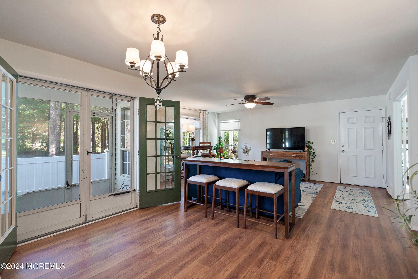
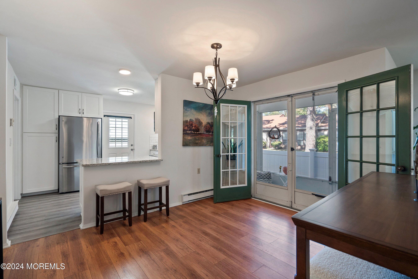
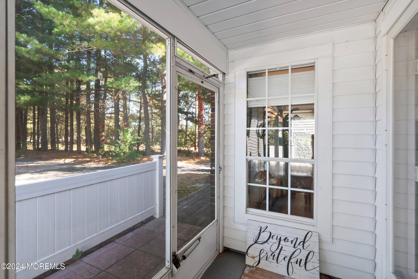
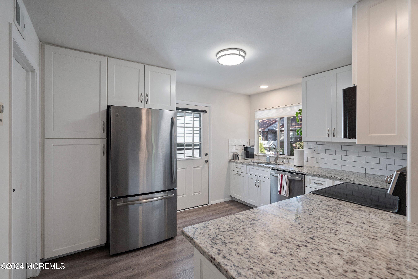
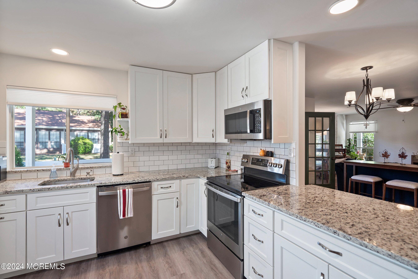
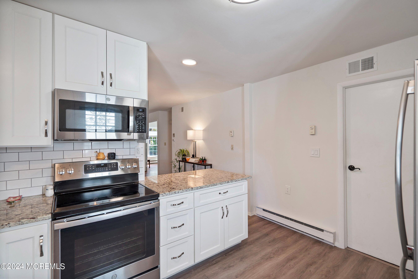
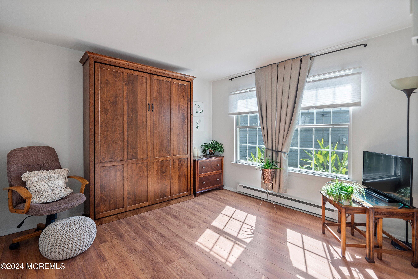
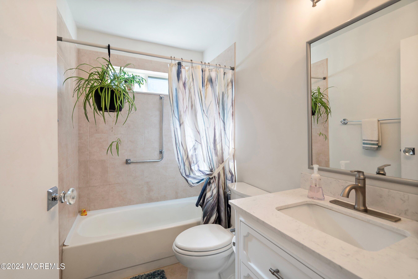
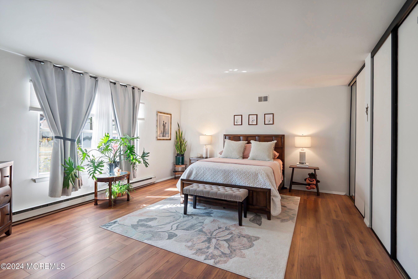
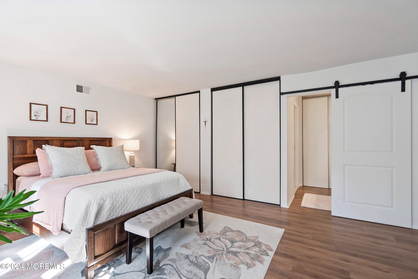
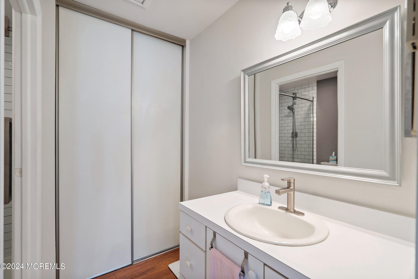
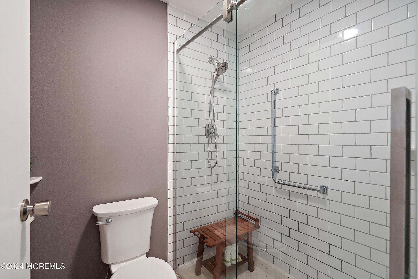
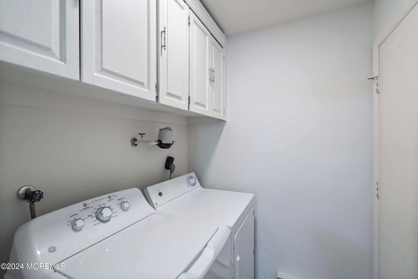
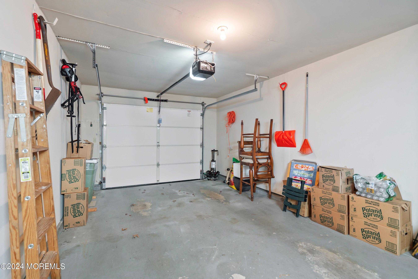
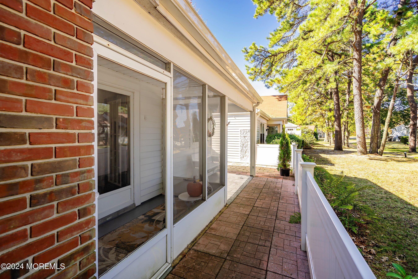
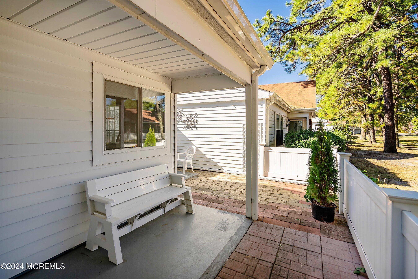
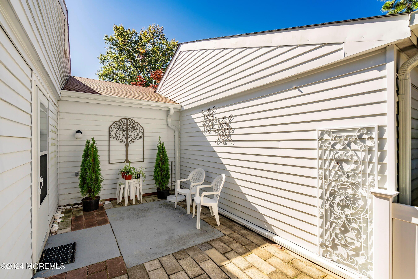
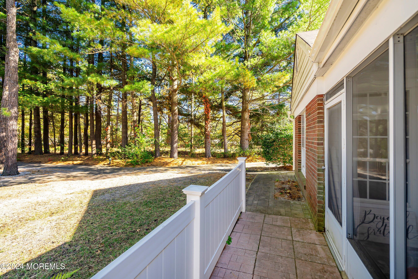
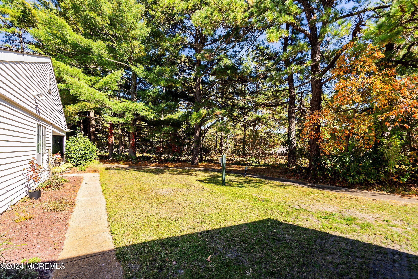
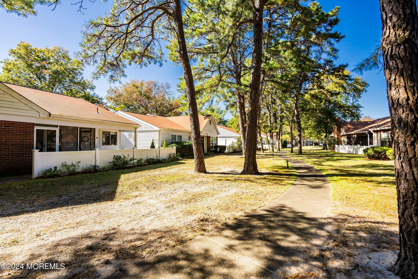
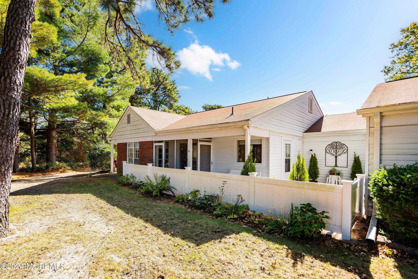
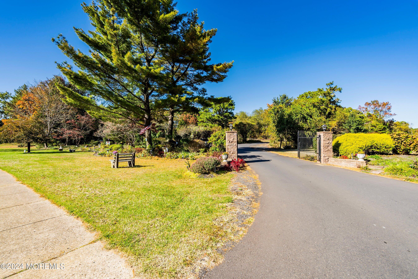
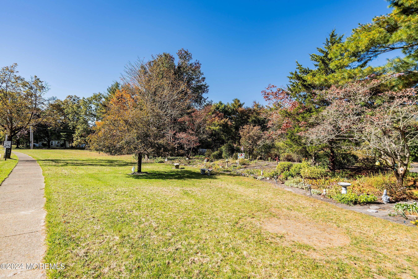
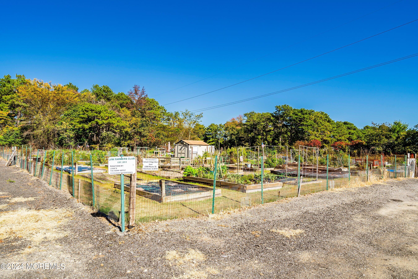
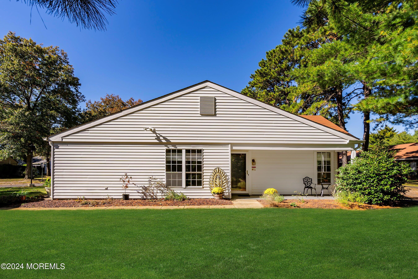
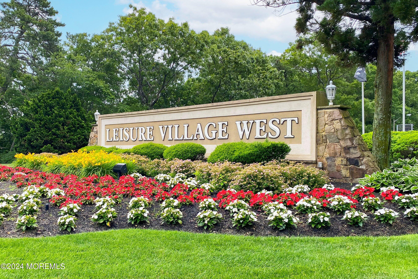
LOCATION, LOCATION, LOCATION, is everything in this LVW community! This Beautiful, Spacious, & Serene Blair model is Ready for its new owner. This Desirable unit is NESTLED in its Corner Lot on quiet cul-de-sac with your own PRIVATE DRIVEWAYw/Oversized SMART GARAGE. Walkability to Community Garden...Feel the warmth of this home as you enter this freshly neutral painted lovely home offering upgrades throughout its 2bdrm, 2bths, Bonus Rm, Open concept Spacious Living Rm, Dine/Kitchen w/upgraded Cabinets, Granite, S/S appliance pkg. Enjoy your coffee in the enclosed porch or private patio for peaceful outdoor enjoyment!! Choose the perk of the BONUS room for office, quiet den, or guest suite. Peace of mind- Roof/WH2021, A/C 2018, window trmts, Ample parking. Won't Last! THIS IS A MUST SEE
Overview

Property Status
Sold
Date Sold
November 25, 2024
Lot Size
8,276.4 Sq.Ft.
MLS ID
22430488
Property Type
Other
Year Built
1979

Features & Amenities

Total Area
1,381 Sq.Ft.
Architecture Styles
Lower Level, End Unit, Ranch
Stories
1
Garage Spaces
1.0
Water Source
Public
Pool
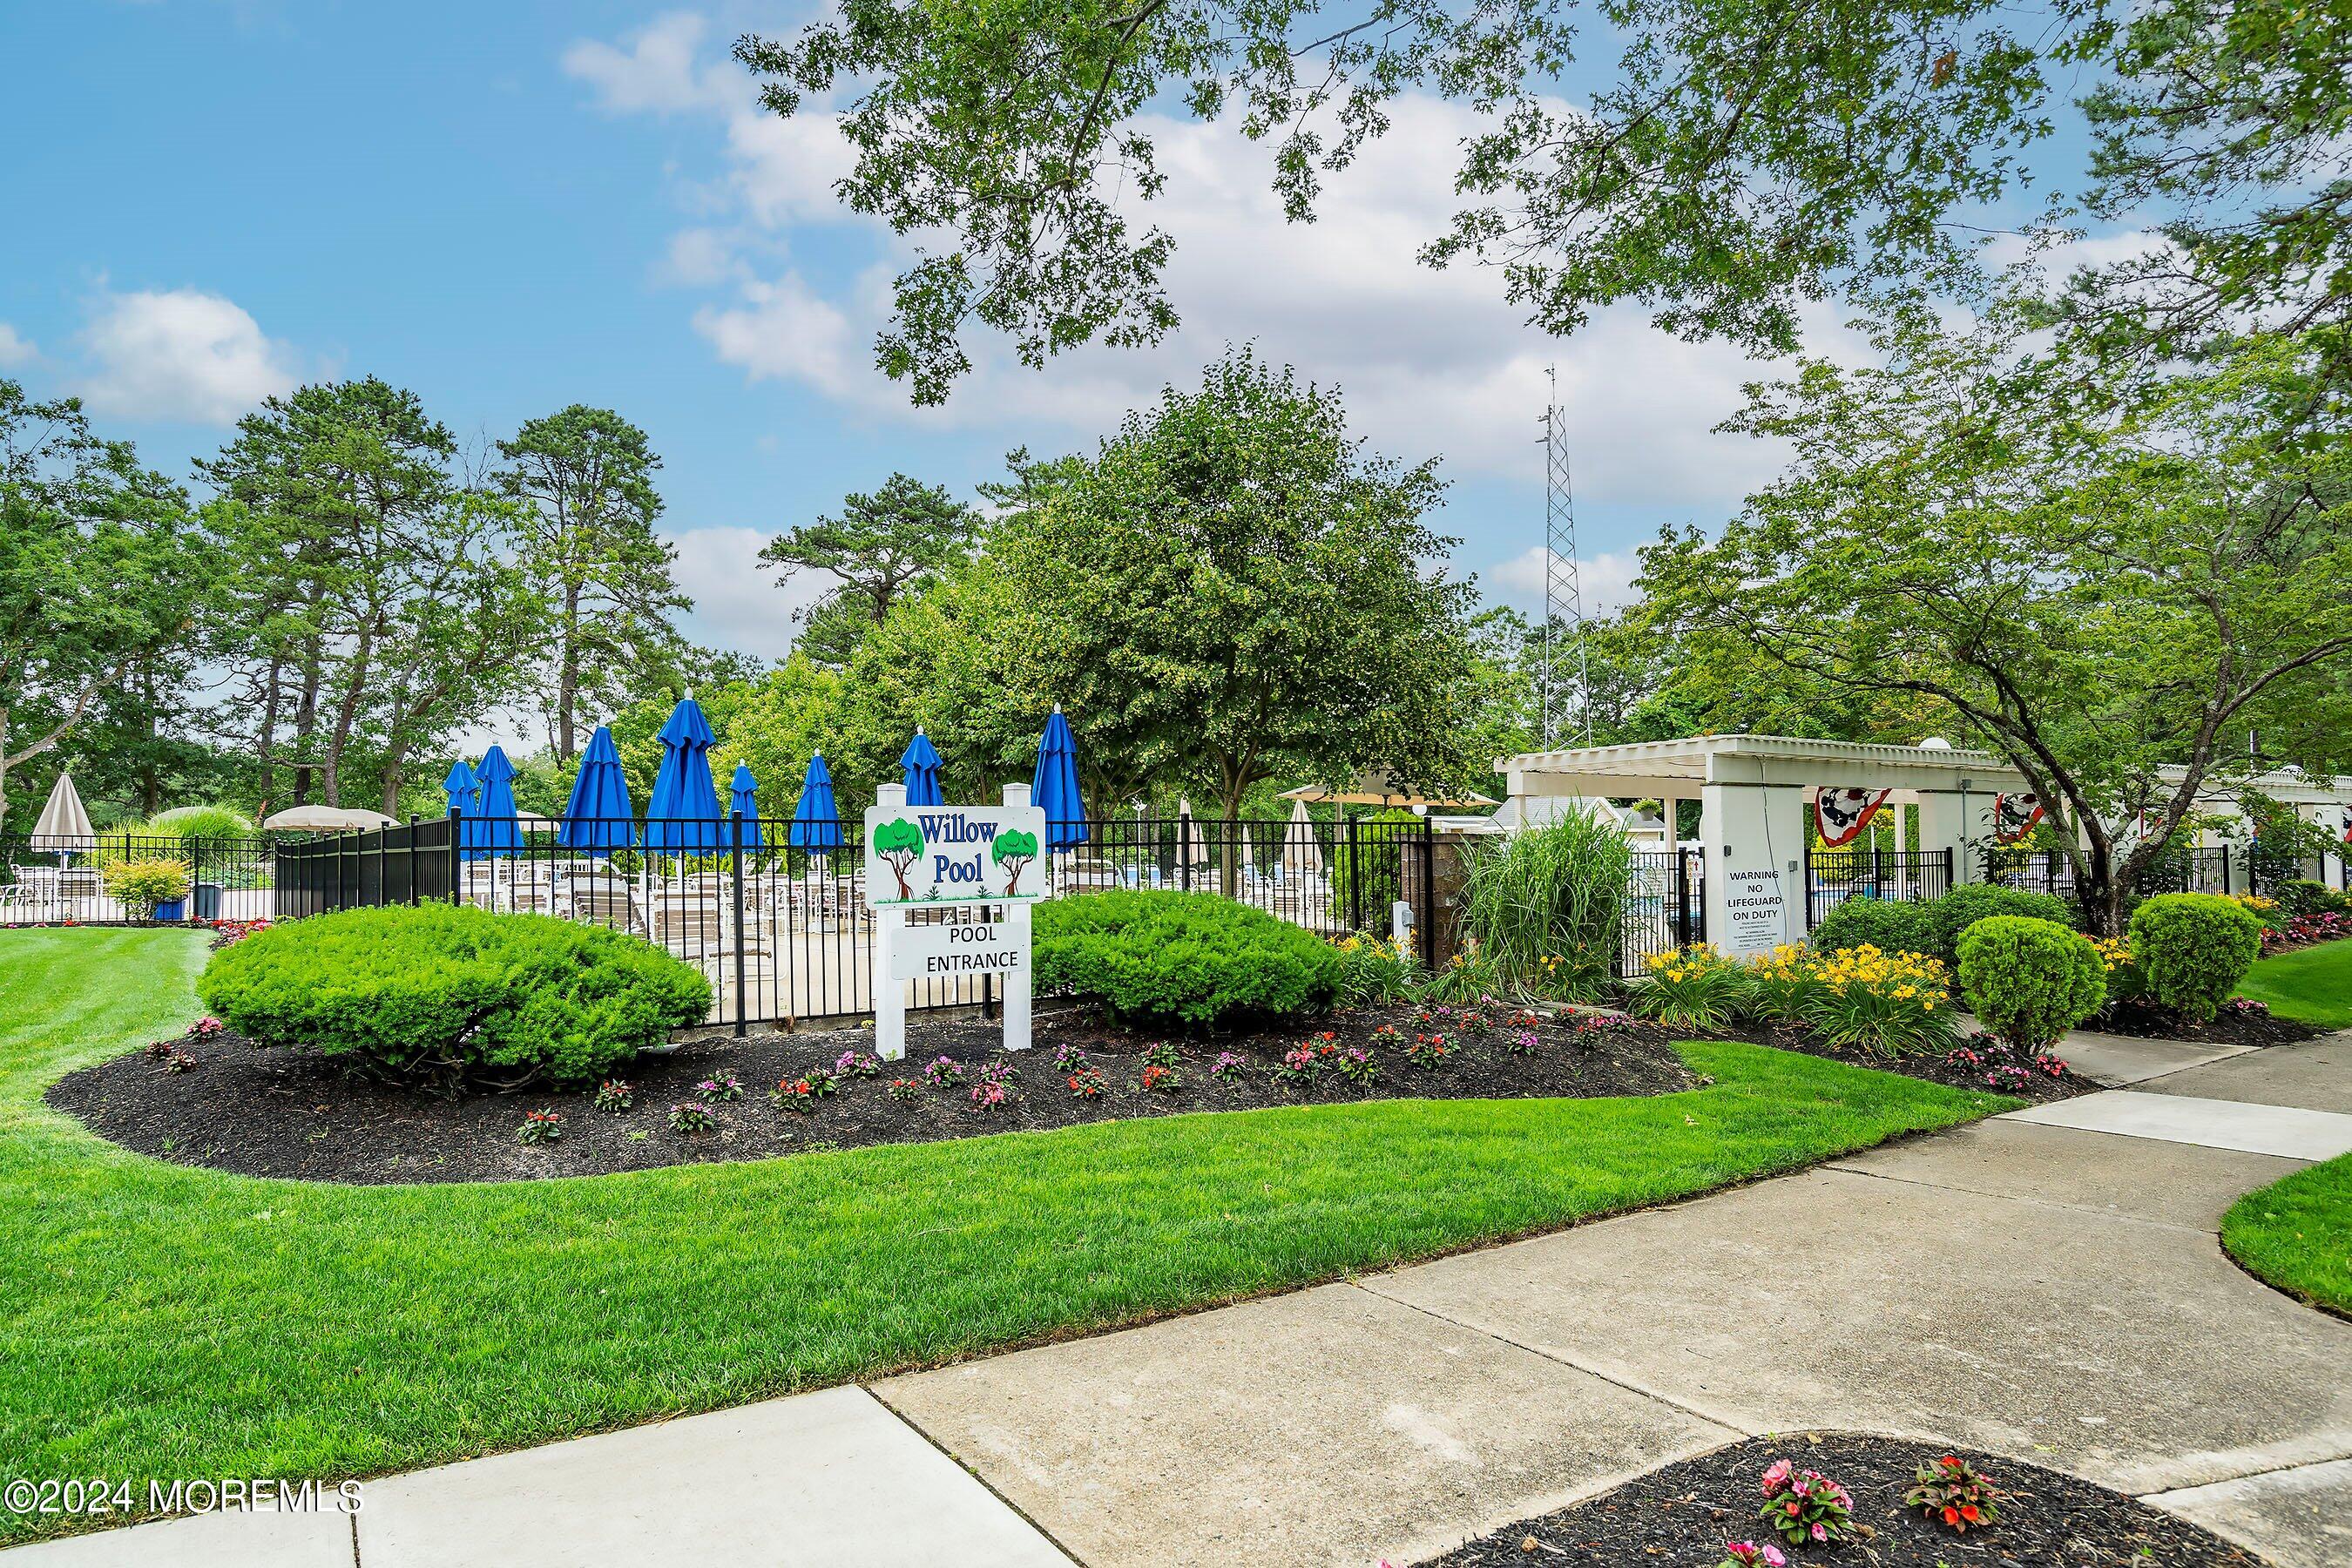
Common, In Ground
Roof
Shingle
Lot Features
Corner Lot, Back to Woods, Cul-De-Sac, Fenced Area, Treed Lots
Parking
Driveway, Direct Access, Oversized
Heat Type
Electric, Baseboard
Air Conditioning
Central Air
Other Interior Features
Attic - Pull Down Stairs, Bonus Room, Den, Eat-in Kitchen
Sewer
Public Sewer
Substructure
Slab
HOA Amenities
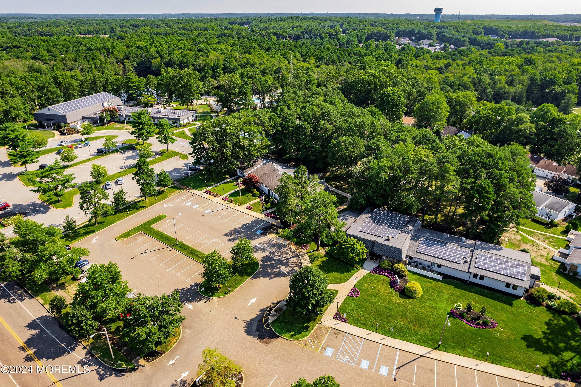
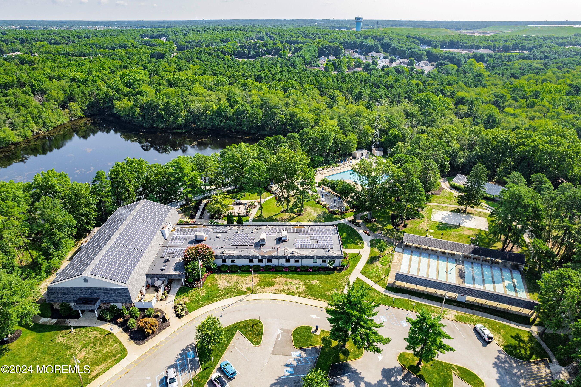
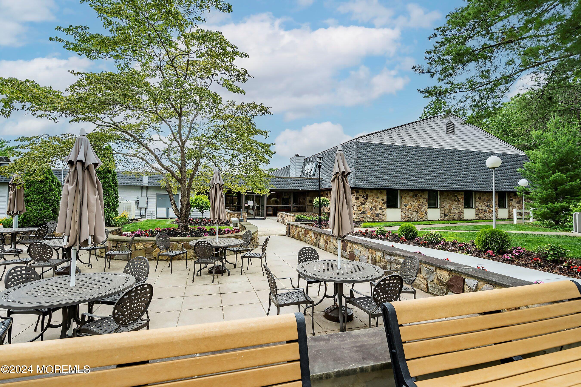
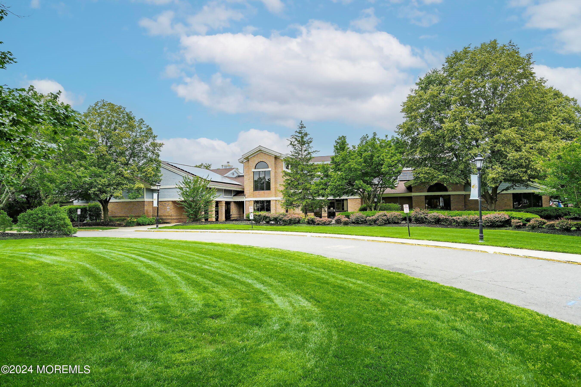
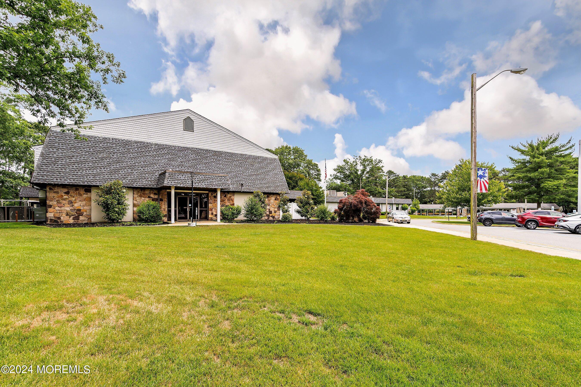
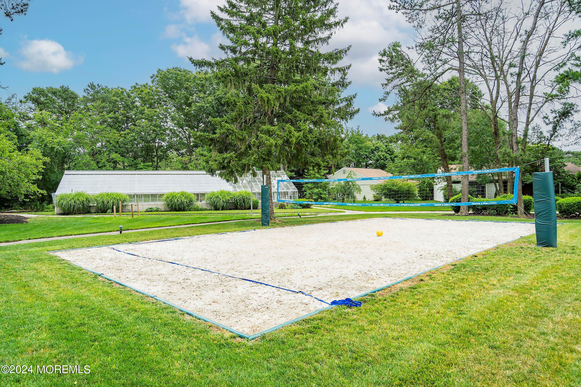
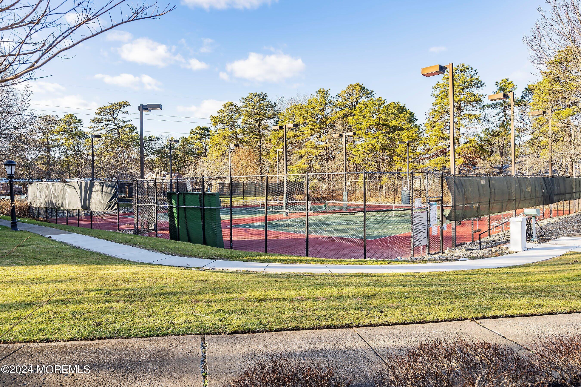
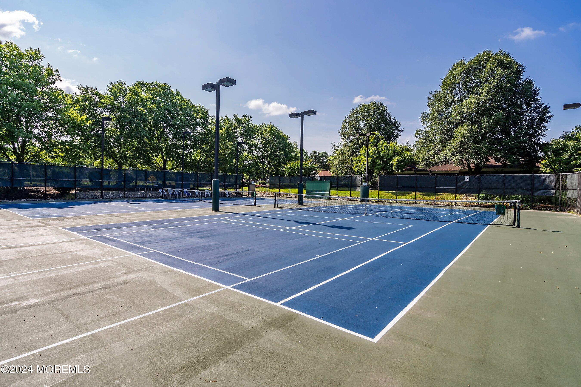
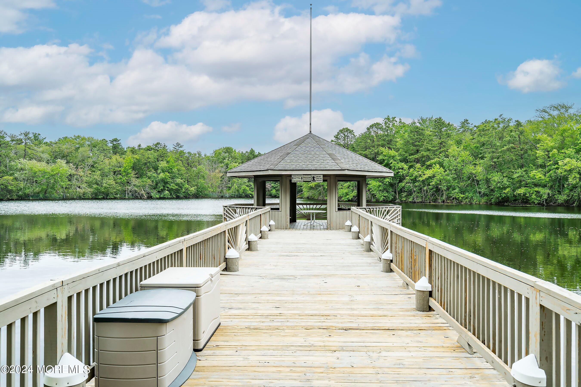
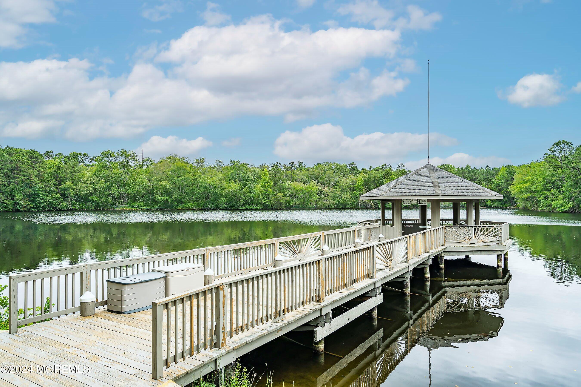
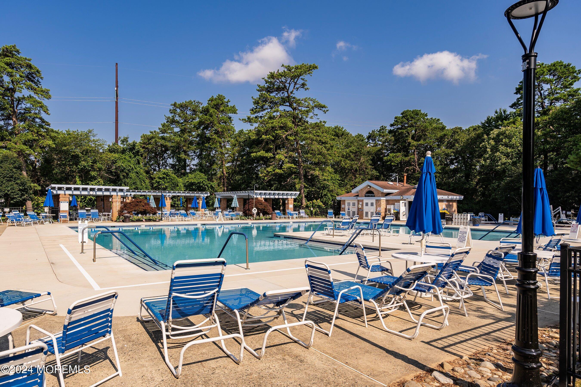
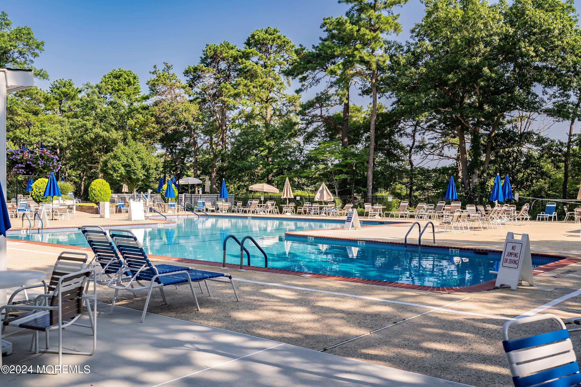
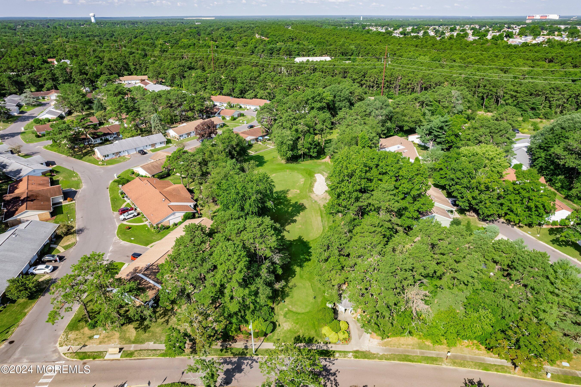
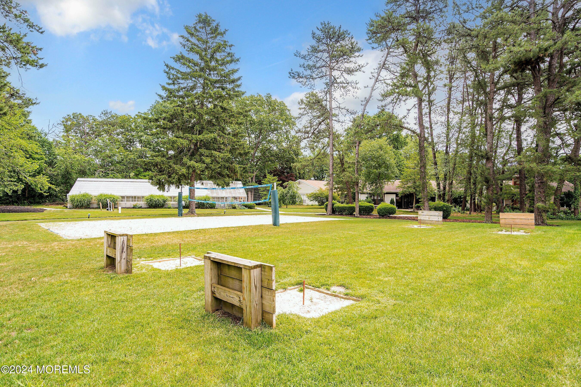
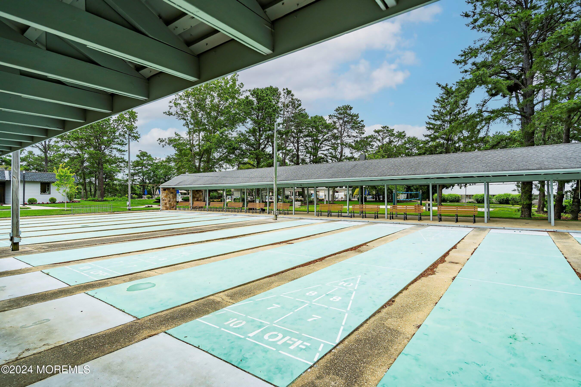
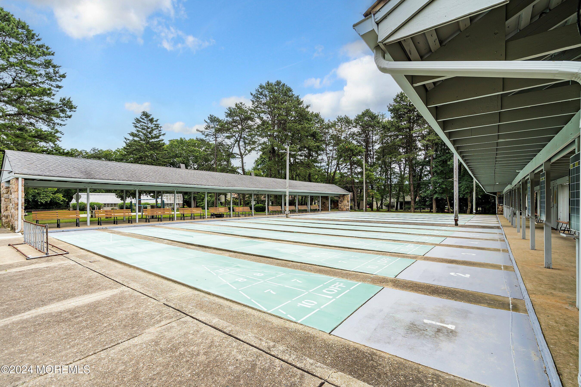
Tennis Court, Professional Management, Association, Exercise Room, Community Room, Swimming, Pool, Golf Course, Clubhouse, Common Area, Jogging Path, Landscaping, Bocci
Security Features
Security Guard
Other Exterior Features
Patio, Porch - Enclosed, Porch - Screened, Rec Area, Sprinkler Under, Tennis Court(s)
Middle School
Manchester TWP
High School
Manchester Twnshp
Sales Price
$357,500
Real Estate Tax
$2,873/yr
HOA
$384/mo

Downloads

653A Dunstable Court

Schedule a Tour

We would love to help you see this beautiful home! As a full-service brokerage, we can help you tour. Please submit an offer, and answer questions about the buying process.

Thank you

for your interest in 653A Dunstable Court, Manchester, NJ 08759

653A Dunstable Court
Navigate
653A Dunstable Court
explore in 3d

653A Dunstable Court

or
  • CallDawn Erikson

    License #565143

    (732) 278-8158
  • Follow Us On Instagram