Leave a Message

By providing your contact information to Zack Shore Real Estate, your personal information will be processed in accordance with Zack Shore Real Estate's Privacy Policy. By checking the box(es) below, you expressly consent to receive marketing or promotional real estate communication from Zack Shore Real Estate in the manner selected by you. For SMS text messages, message frequency varies. Message and data rates may apply. Consent is not a condition of purchase of any goods or services. You may opt out of receiving further communications from Zack Shore Real Estate at any time. To opt out of receiving SMS text messages, reply STOP to unsubscribe. SMS text messaging is subject to our Terms of Use.

Thank you for your message. We will be in touch with you shortly.

Explore Our Properties

Property Description

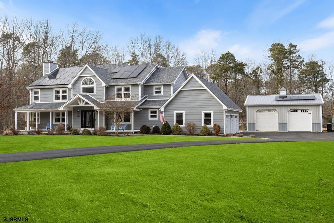
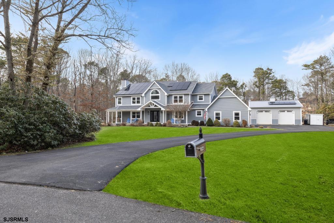
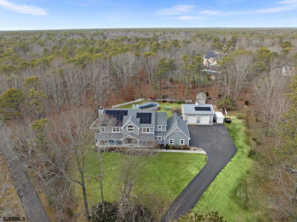
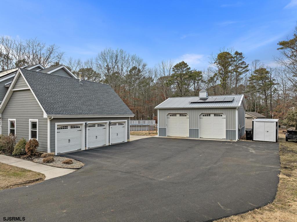
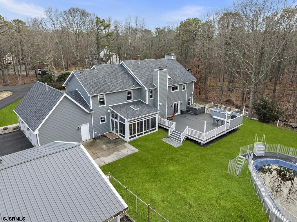
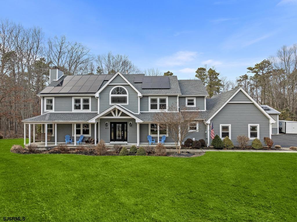
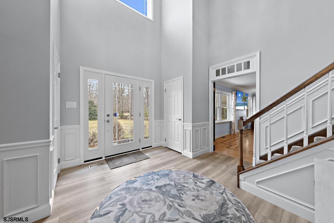
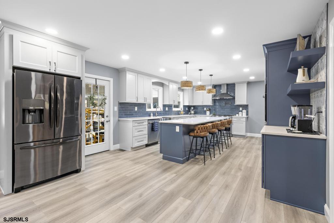
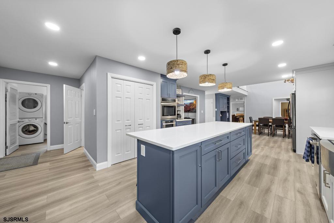
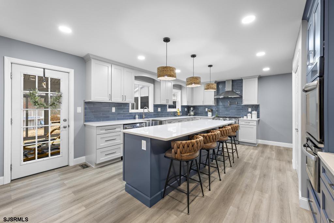
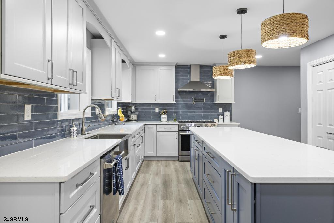
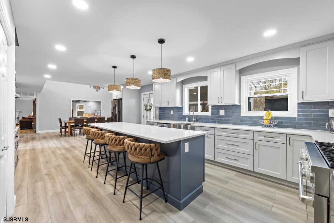
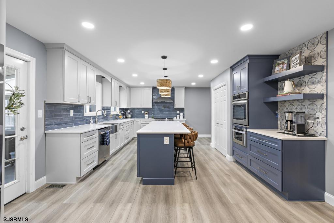
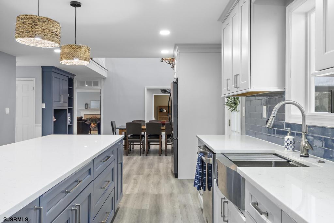
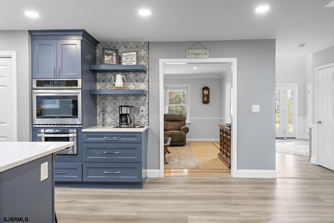
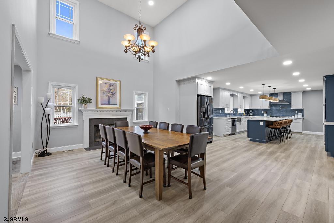
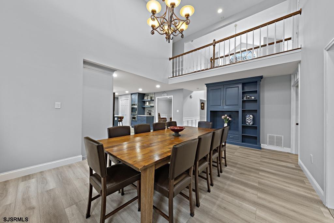
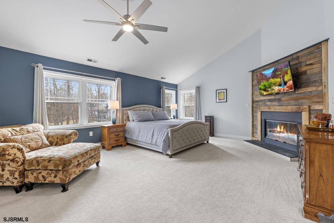
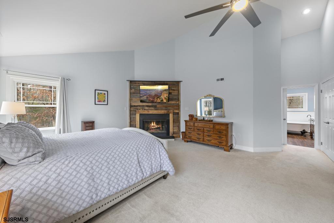
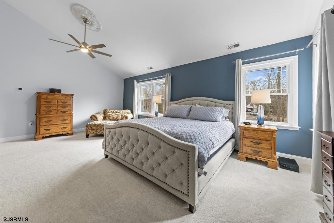
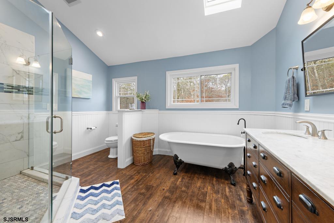
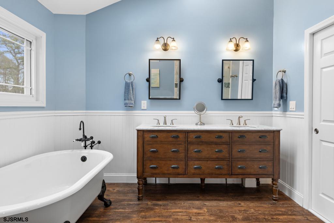
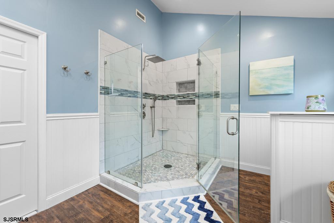
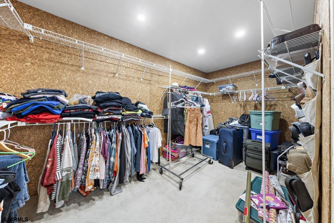
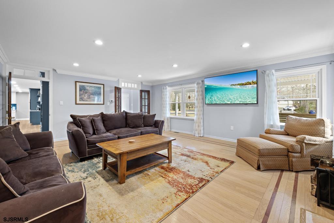
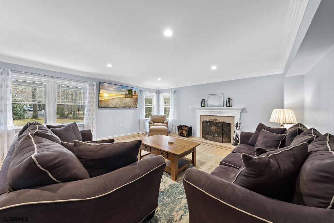
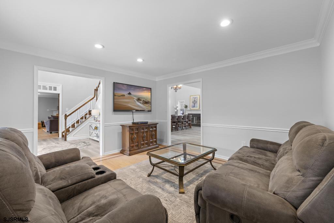
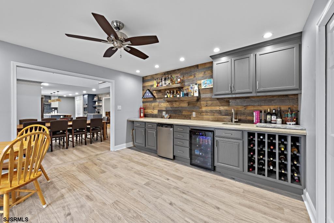
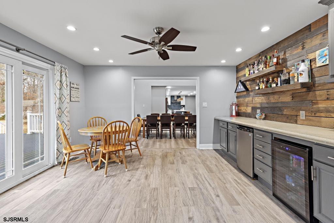
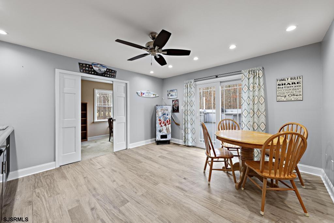
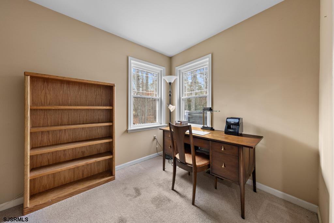
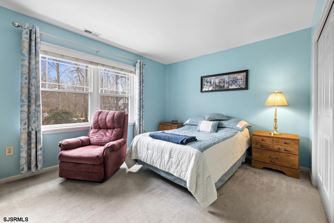
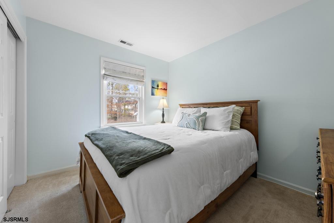
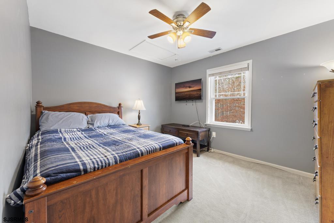
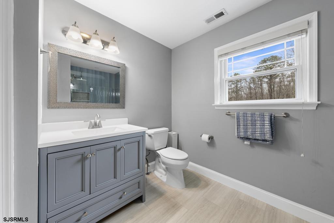
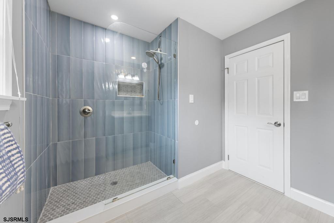
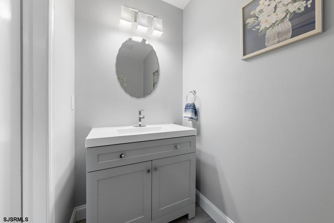
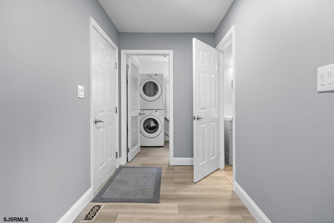
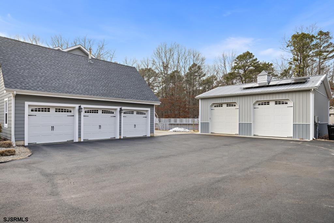
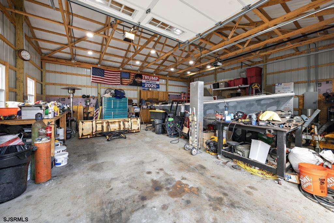
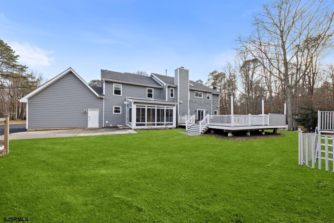
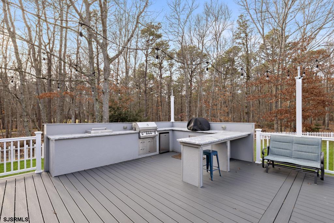
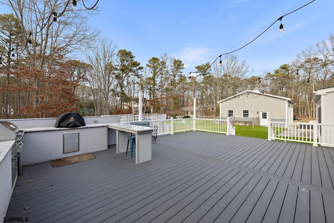
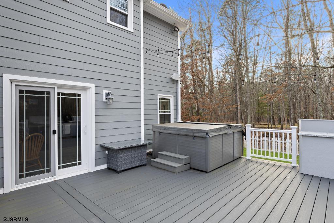
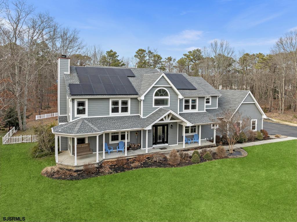
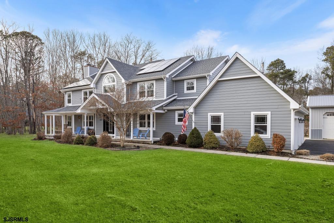
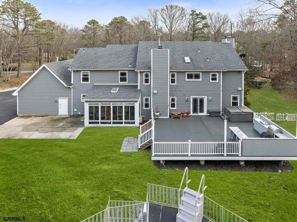
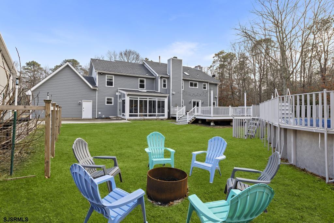
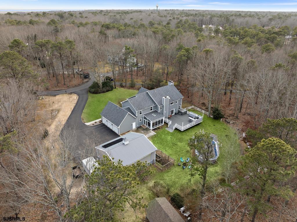
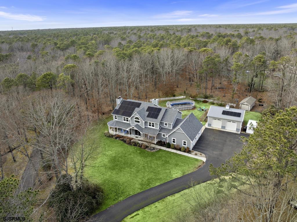
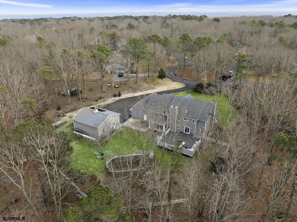
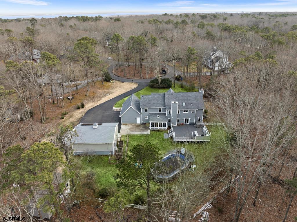
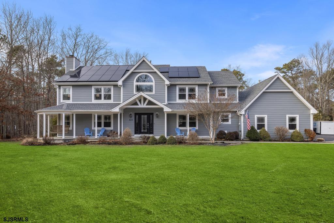
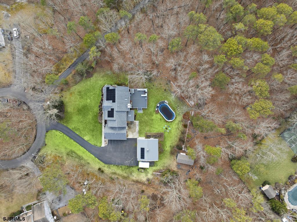
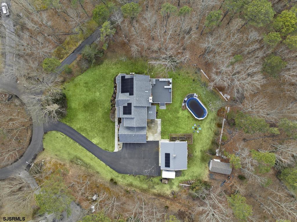
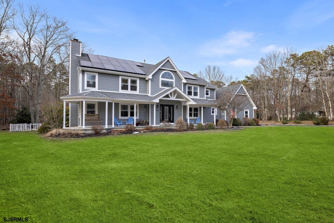
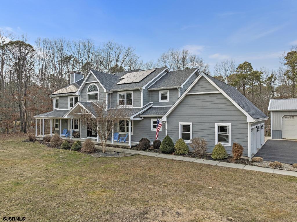
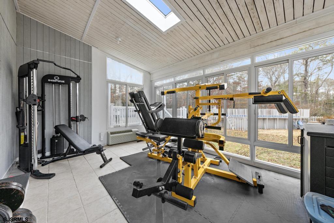
This stunning 3,380 sq ft two-story home offers the perfect blend of comfort, style, and functionality. With 4 spacious bedrooms and 2.5 baths, it sits on a 1.4-acre lot at the end of a cul-de-sac--this home will not disappoint. The gourmet kitchen is designed for both everyday living and entertaining, complete with quartz countertops, a large center island, a 6-burner Thor stove, and a coffee bar topped off with a beautiful tile backsplash. The open layout flows seamlessly into the main living spaces, which include a large living room, family room, formal dining area, bar room, office, and a sunroom that offers its own heat and air for year-round use. New in January 2020: roof, windows, and siding. All bathrooms have been beautifully updated. This home also offers two-zoned heating and air with one zone is Brand NEW 4/2026 & the other only 7yrs old, and not one but three fireplaces. The impressive 35x35 composite deck is fully equipped with an outdoor kitchen, pool, and hot tub--perfect for gatherings. Additional highlights include an attached 3-car garage and a detached 30x32 pole barn, providing ample space for storage, hobbies, equipment, or workshop needs. This home has it all--don't delay!

Overview

Property Status
Sold
Date Sold
June 4, 2026
MLS ID
605498
Property Type
Residential
Year Built
1990

Features & Amenities

Architecture Styles
Colonial
Water Source
Well
Parking
Three or More Cars
Heat Type
Forced Air, Gas-Natural
Air Conditioning
Ceiling Fan(s), Central, Electric
Fireplace
Family Room, Gas Log, More Than 1, Wood Burning
Appliances
Dishwasher, Dryer, Gas Stove, Microwave, Refrigerator, Washer
Other Interior Features
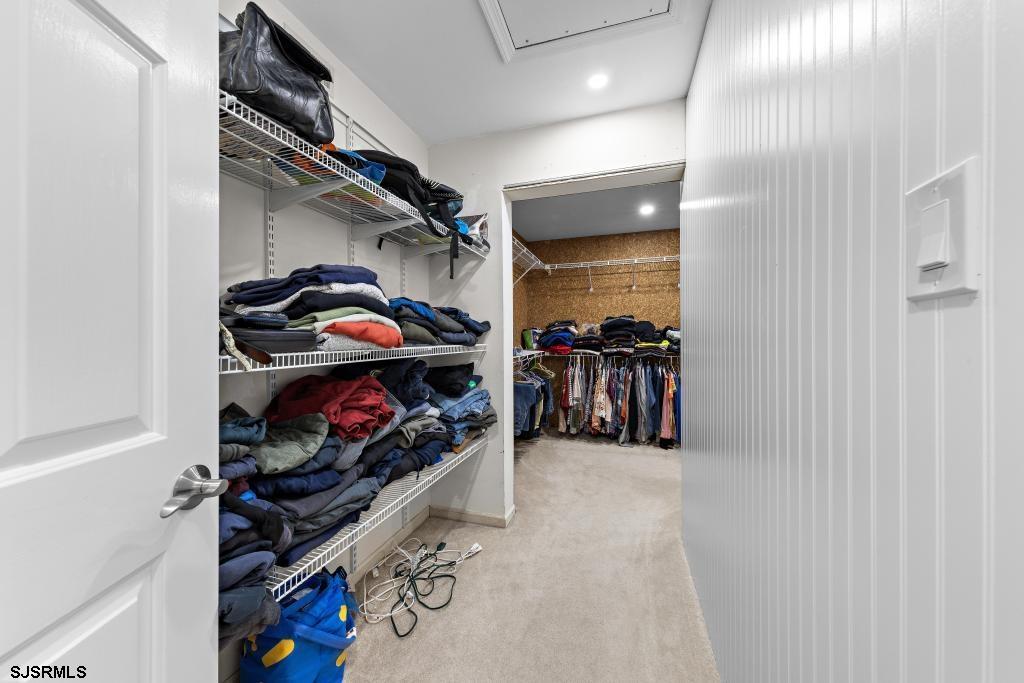
Bar, Cathedral Ceiling, Carbon Monoxide Detector, Cedar Closet, Kitchen Center Island, Security System, Storage, Smoke/Fire Alarm, Den/TV Room, Dining Room, Eat In Kitchen, Florida Room, Great Room, Laundry/Utility Room, Recreation/Family, Storage Attic
Sewer
Septic
Security Features
Bar, Cathedral Ceiling, Carbon Monoxide Detector, Cedar Closet, Kitchen Center Island, Security System, Storage, Smoke/Fire Alarm
Sales Price
$885,000
Real Estate Tax
$12,624/yr

Downloads

623 E Seaview Ridge Dr
Schedule a Tour

We would love to help you see this beautiful home! As a full-service brokerage, we can help you tour. Please submit an offer, and answer questions about the buying process.


Thank you

for your interest in 623 E Seaview Ridge Dr, Galloway Township, NJ 08205

623 E Seaview Ridge Dr
Navigate

623 E Seaview Ridge Dr

or
  • CallJillian Hommel

    License #449490

    (609) 576-0925
  • Follow Us On Instagram