Leave a Message

By providing your contact information to Zack Shore Real Estate, your personal information will be processed in accordance with Zack Shore Real Estate's Privacy Policy. By checking the box(es) below, you expressly consent to receive marketing or promotional real estate communication from Zack Shore Real Estate in the manner selected by you. For SMS text messages, message frequency varies. Message and data rates may apply. Consent is not a condition of purchase of any goods or services. You may opt out of receiving further communications from Zack Shore Real Estate at any time. To opt out of receiving SMS text messages, reply STOP to unsubscribe. SMS text messaging is subject to our Terms of Use.

Thank you for your message. We will be in touch with you shortly.

Explore Our Properties

Property Description

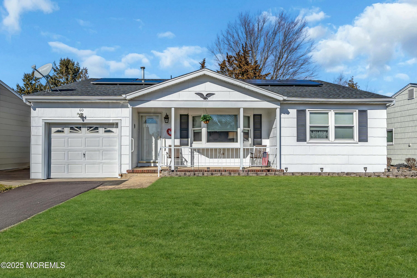
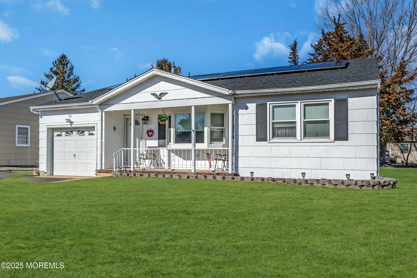
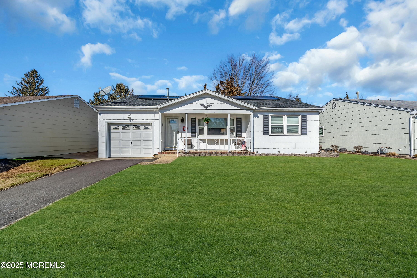
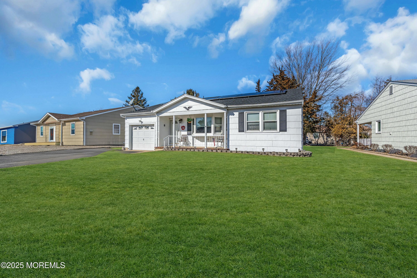
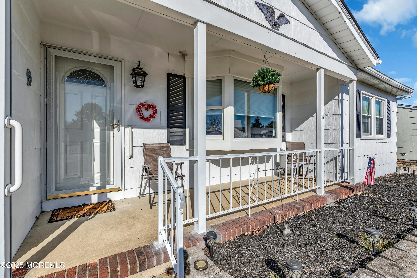
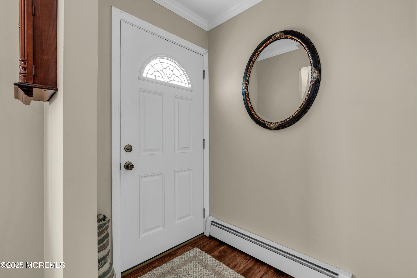
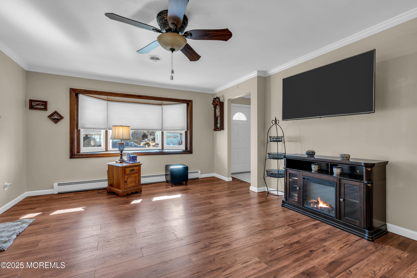
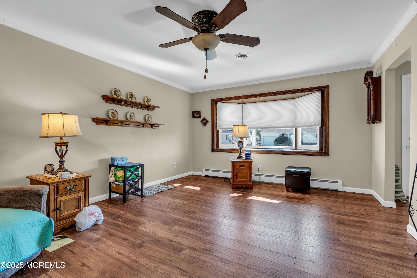
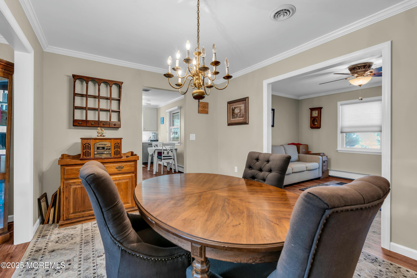
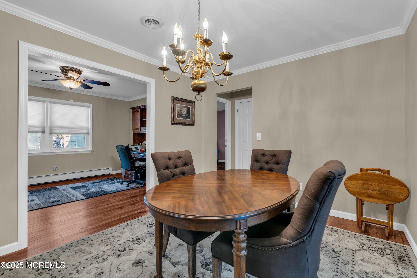
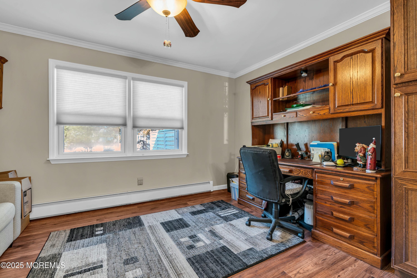
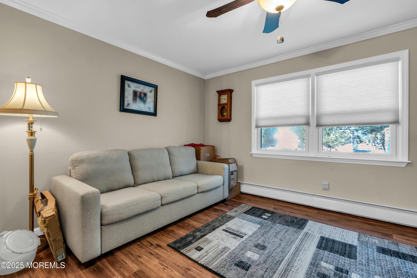
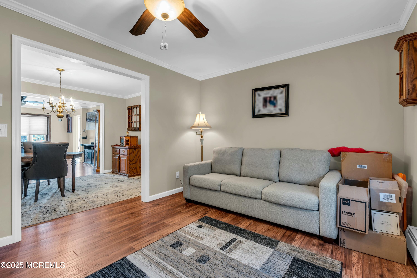
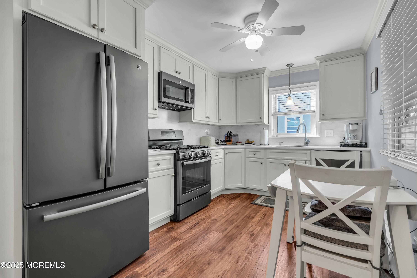
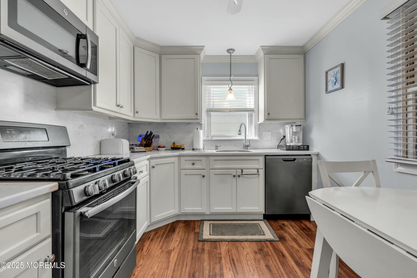
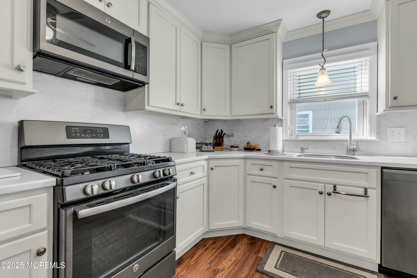
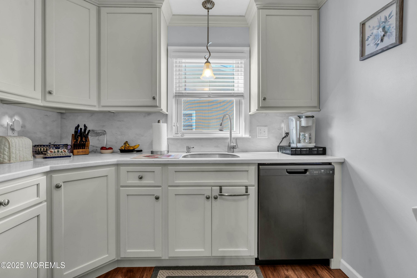
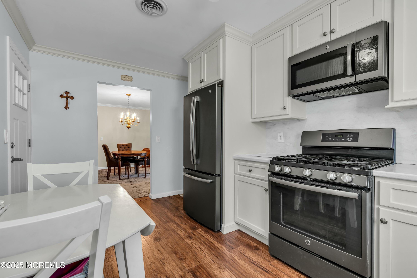
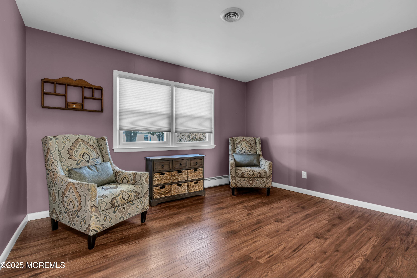
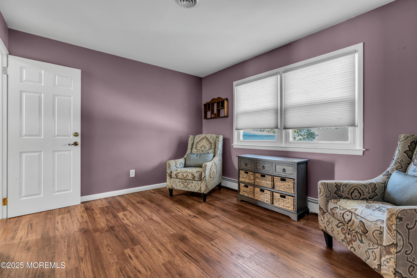
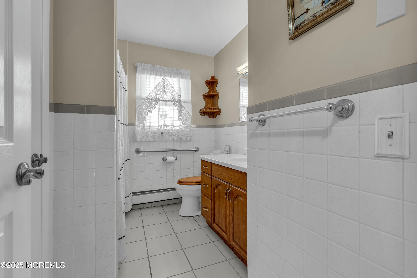
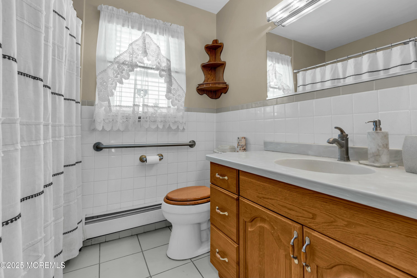
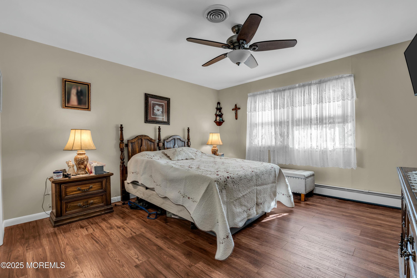
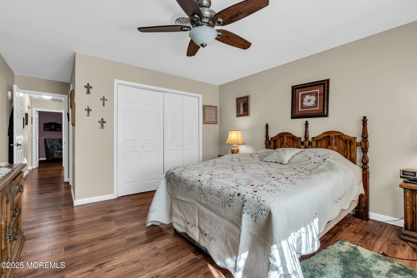
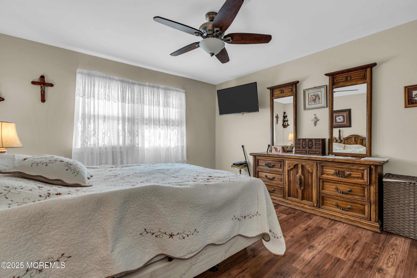
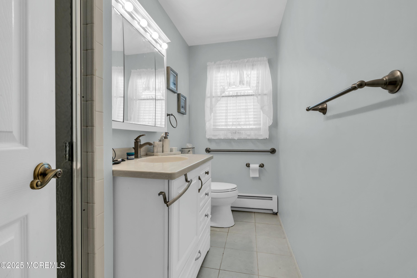
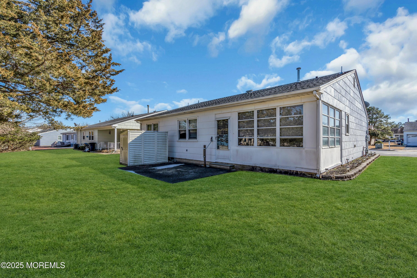
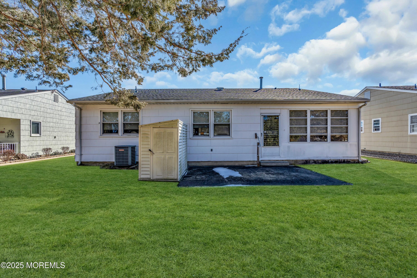
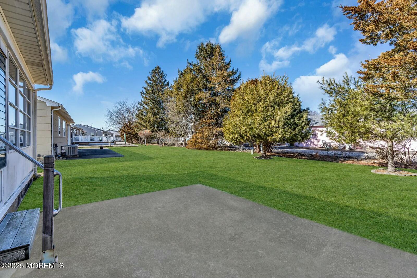
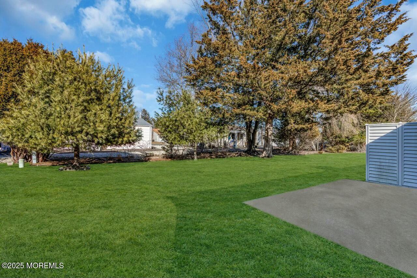
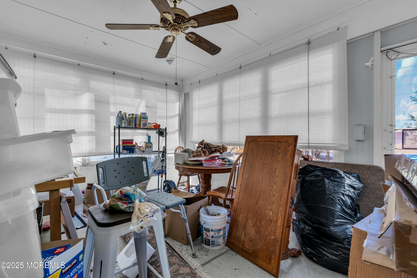
Discover the charm of this Yorkshire model in Silver Ridge West, offering 2 bedrooms, 2 baths, and a thoughtfully designed layout. Enjoy a formal living and dining room, cozy den, and sun porch with a heater, perfect for year-round relaxation. The remodeled kitchen impresses with white shaker cabinets, Corian countertops, and stainless steel appliances, flowing seamlessly into the home's laminate flooring. A new bay window bathes the space in natural light, while crown molding and decorative trim add timeless elegance. Step outside to a covered front porch, private patio, and storage shed, all set on a well-manicured lot with sprinklers on well water. A double driveway provides ample parking, and solar panels add energy efficiency.
A sought-after home in a prime location, don't miss out!

Overview

Property Status
Sold
Date Sold
April 18, 2025
Lot Size
6,534 Sq.Ft.
MLS ID
22504967
Property Type
Other
Year Built
1978

Features & Amenities

Total Area
1,318 Sq.Ft.
Neighborhood
Toms River
Architecture Styles
Ranch, Detached
Stories
1
Garage Spaces
1.0
Water Source
Public
Roof
Shingle
Parking
Direct Access, Double Wide Drive, Driveway
Heat Type
Natural Gas, Hot Water, Baseboard
Air Conditioning
Central Air
Other Interior Features
Attic - Pull Down Stairs, Dec Molding
Sewer
Public Sewer
HOA Amenities
Association, Community Room, Clubhouse, Common Area
Other Exterior Features
Underground Sprinkler System
Middle School
Central Reg Middle
Sales Price
$340,000
Real Estate Tax
$2,958/yr
HOA
$60/3 mos

Downloads

60 Carlisle Road

Schedule a Tour

We would love to help you see this beautiful home! As a full-service brokerage, we can help you tour. Please submit an offer, and answer questions about the buying process.

Thank you

for your interest in 60 Carlisle Road, Toms River, NJ 08757

60 Carlisle Road
Navigate
Toms River

Explore Toms River


Consists of a town center and many suburban neighborhoods.

read more

60 Carlisle Road

or
  • CallJillian Hommel

    License #449490

    (609) 576-0925
  • Follow Us On Instagram