Leave a Message

By providing your contact information to Zack Shore Real Estate, your personal information will be processed in accordance with Zack Shore Real Estate's Privacy Policy. By checking the box(es) below, you expressly consent to receive marketing or promotional real estate communication from Zack Shore Real Estate in the manner selected by you. For SMS text messages, message frequency varies. Message and data rates may apply. Consent is not a condition of purchase of any goods or services. You may opt out of receiving further communications from Zack Shore Real Estate at any time. To opt out of receiving SMS text messages, reply STOP to unsubscribe. SMS text messaging is subject to our Terms of Use.

Thank you for your message. We will be in touch with you shortly.

Explore Our Properties

Property Description

Every Home Has a Story...
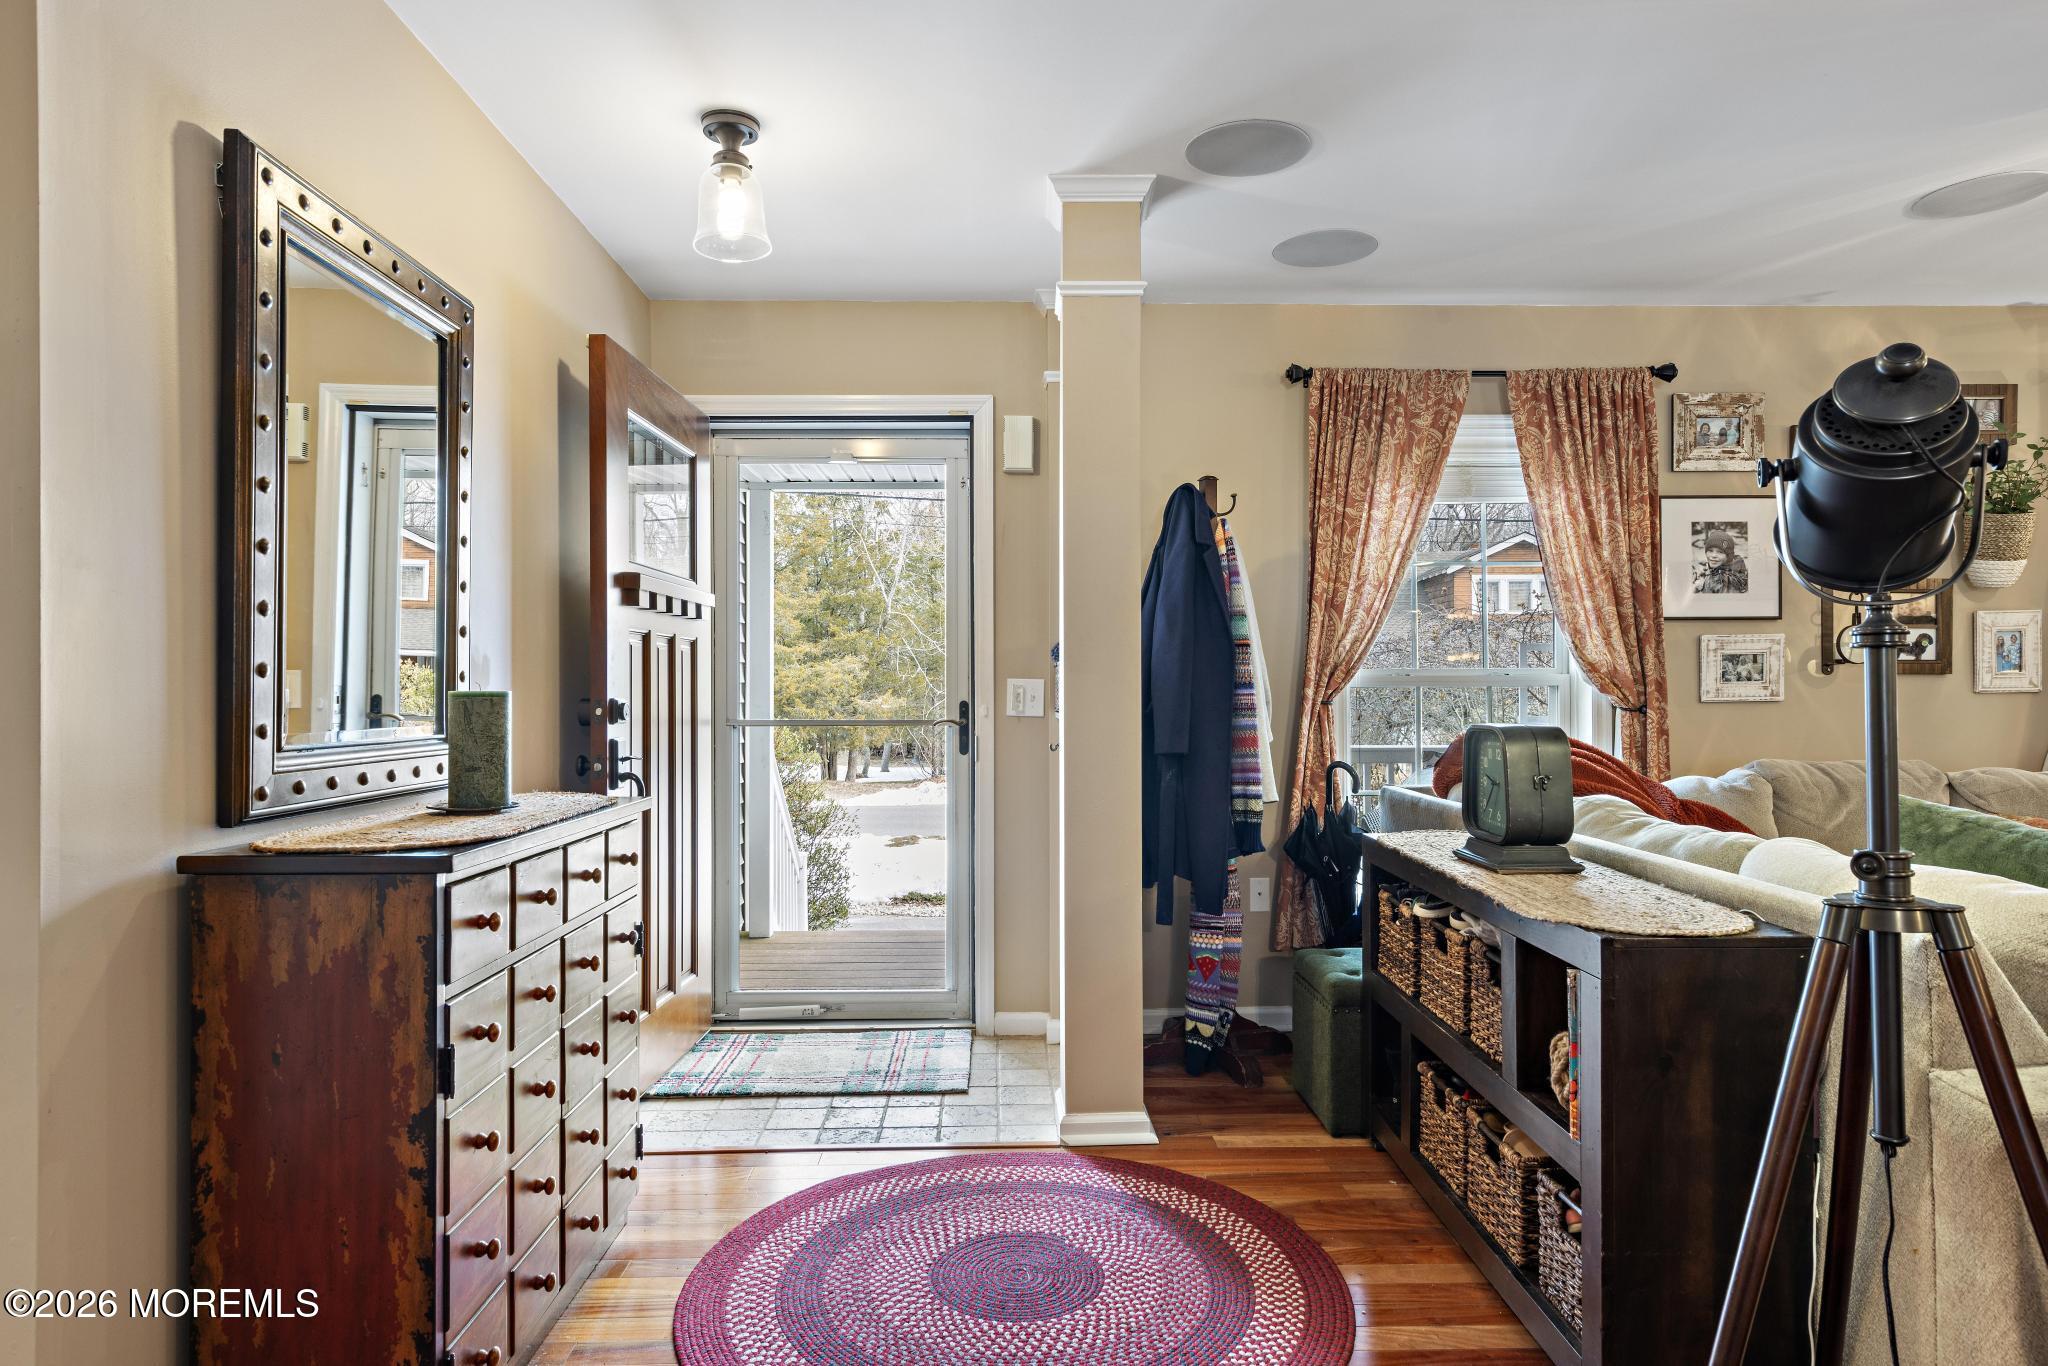
Some homes simply welcome you in -- and this one does it the moment you step through the door.
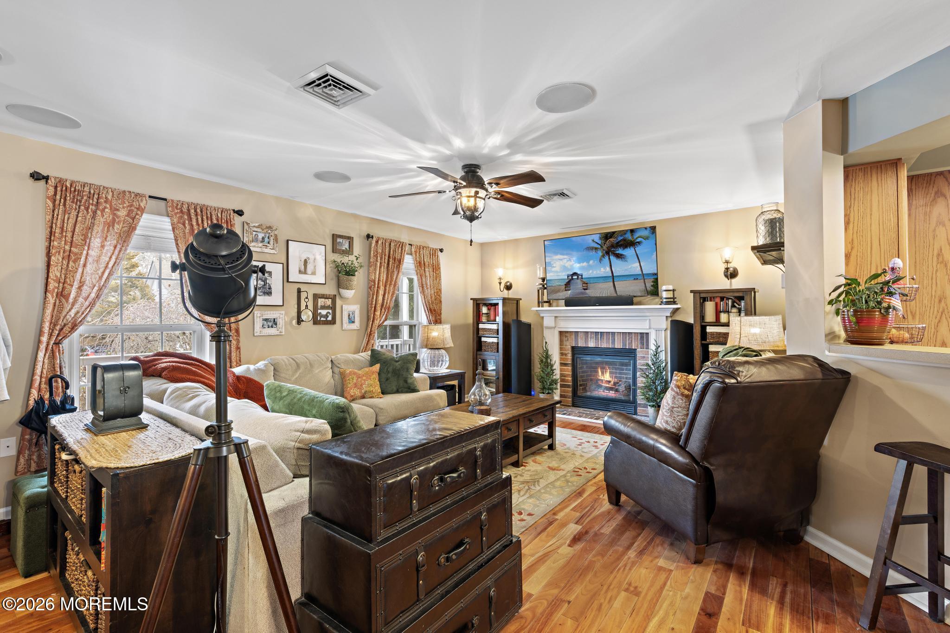
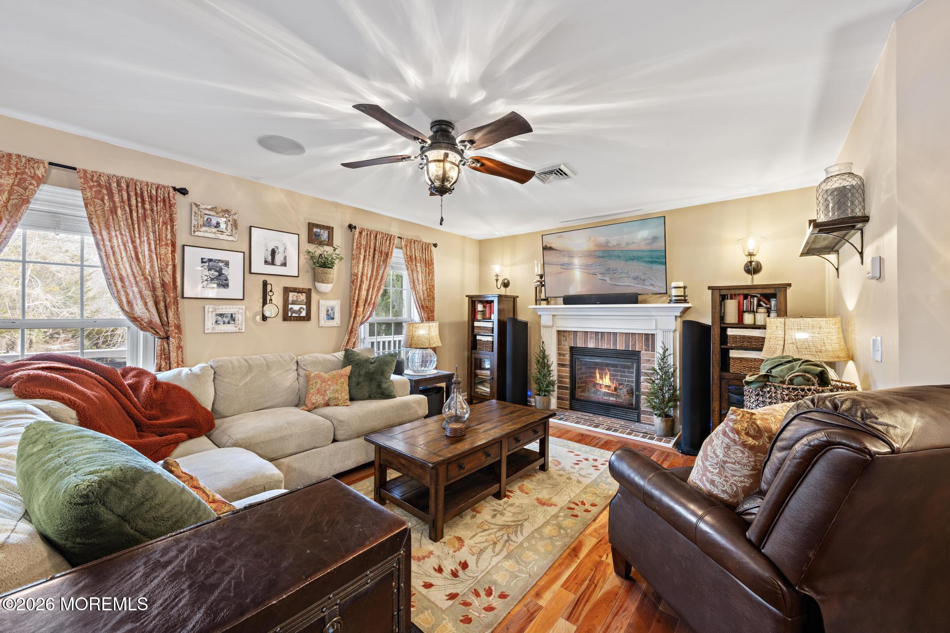
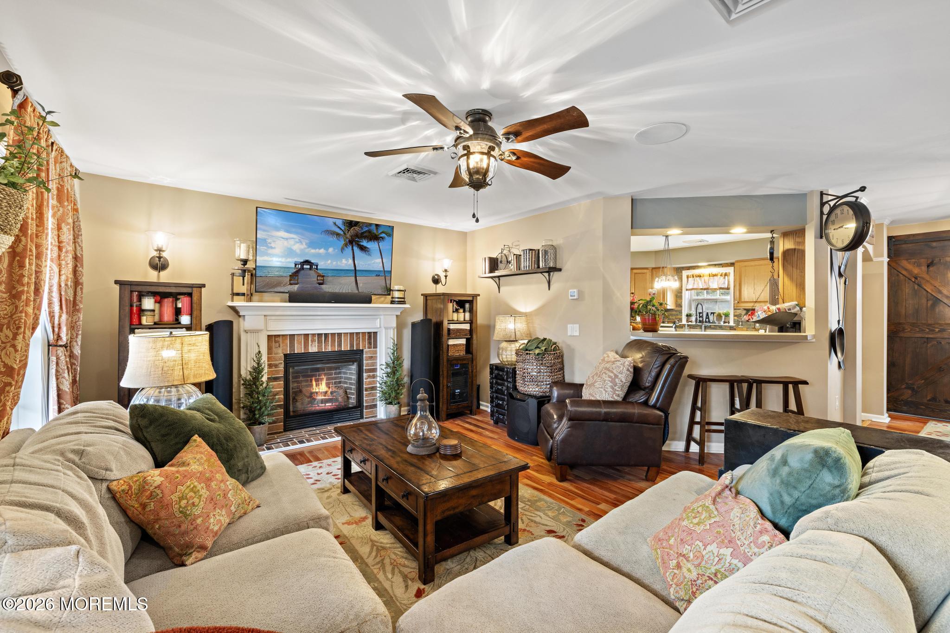
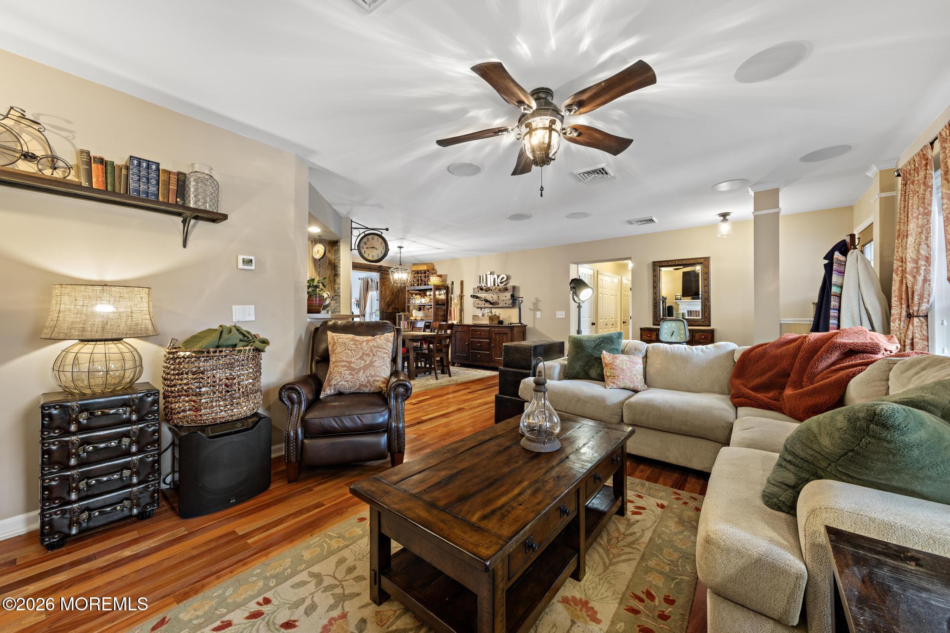
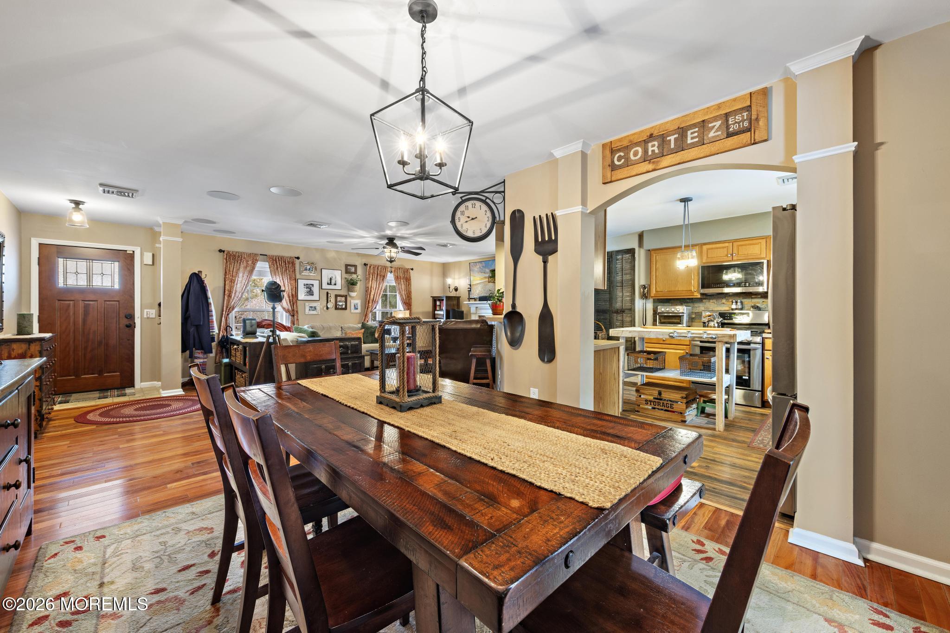
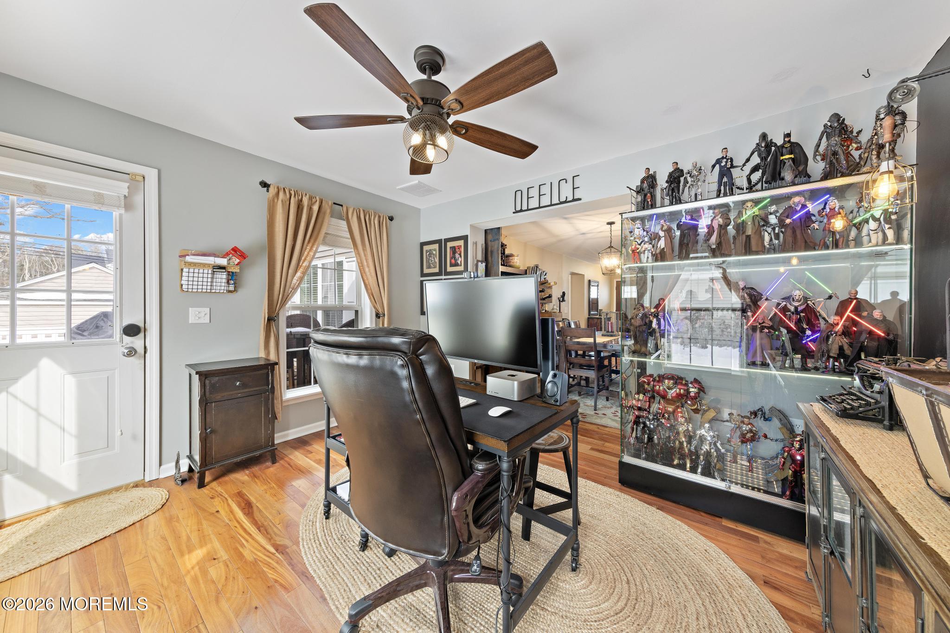
Warm hardwood floors guide you into an inviting open living space where family and friends naturally gather. The living room centers around a beautifully detailed brick fireplace, enhanced with elegant wall sconces on either side, casting a soft glow that creates the perfect setting for cozy evenings, relaxed conversations, and memorable holidays.
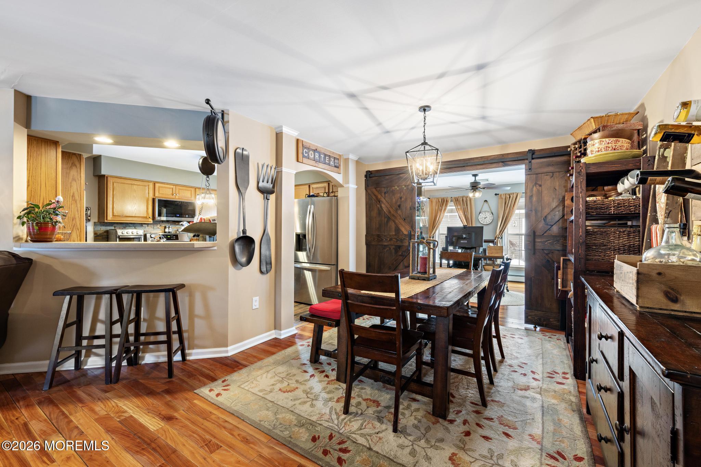
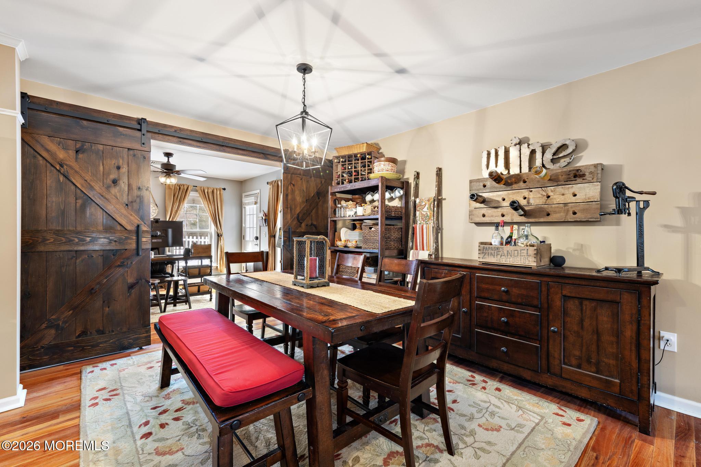
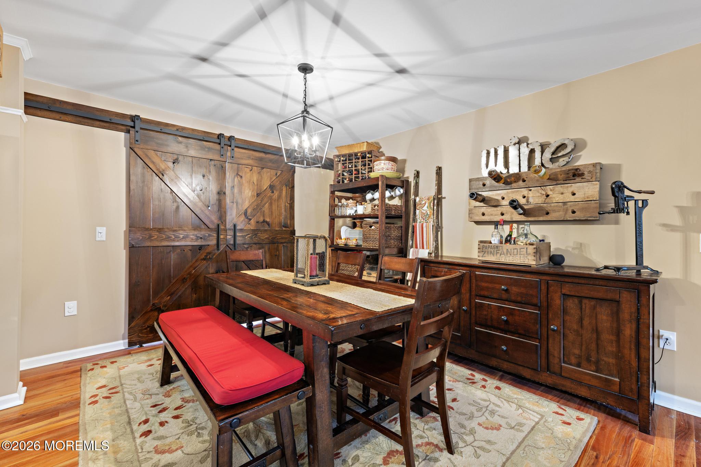
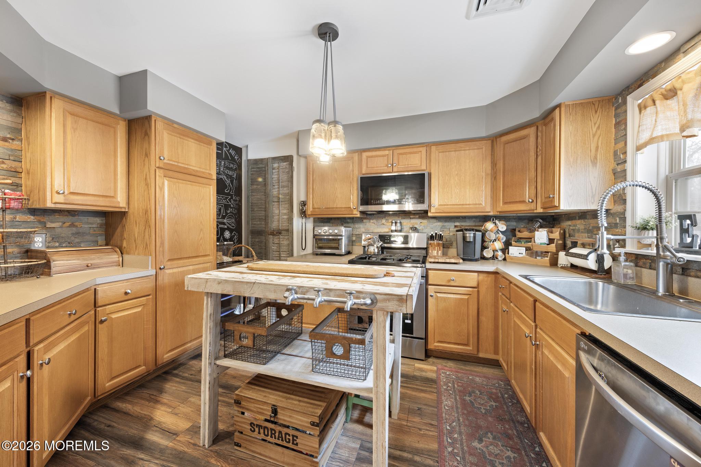
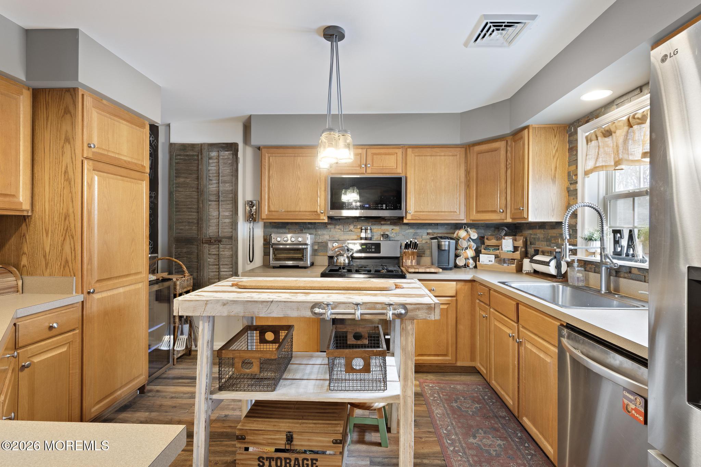
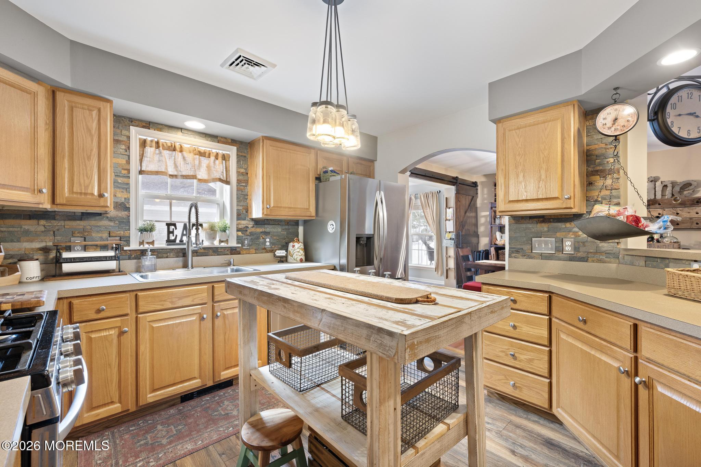
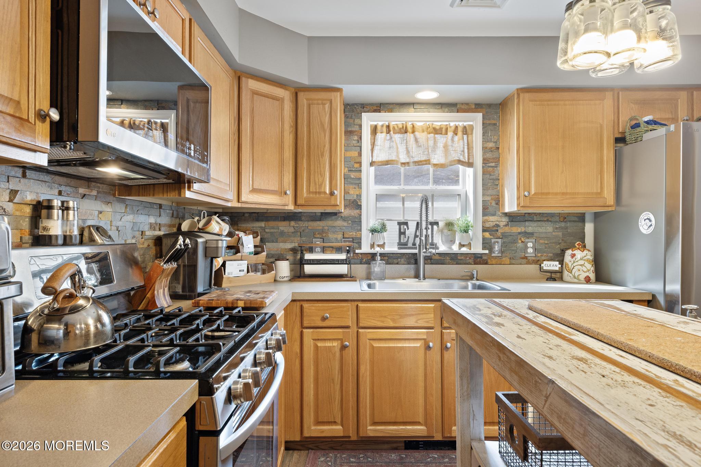
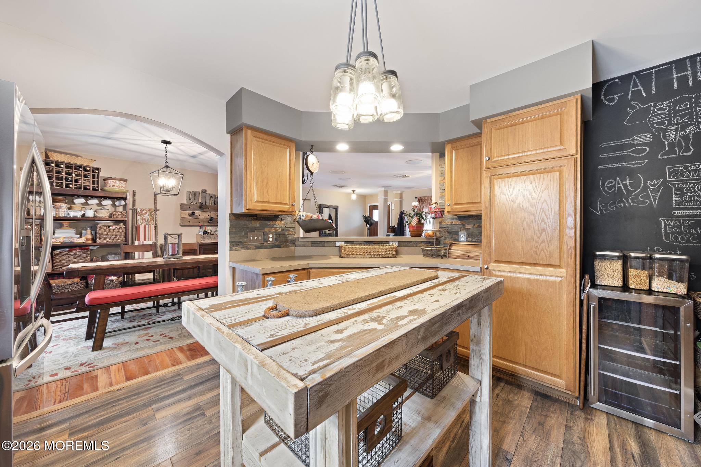
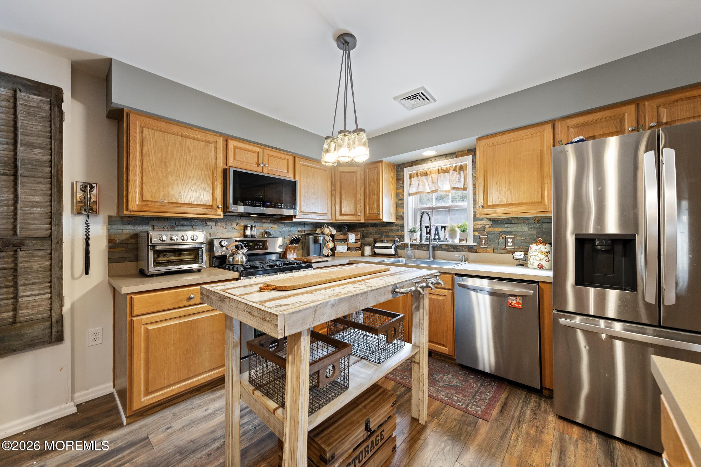
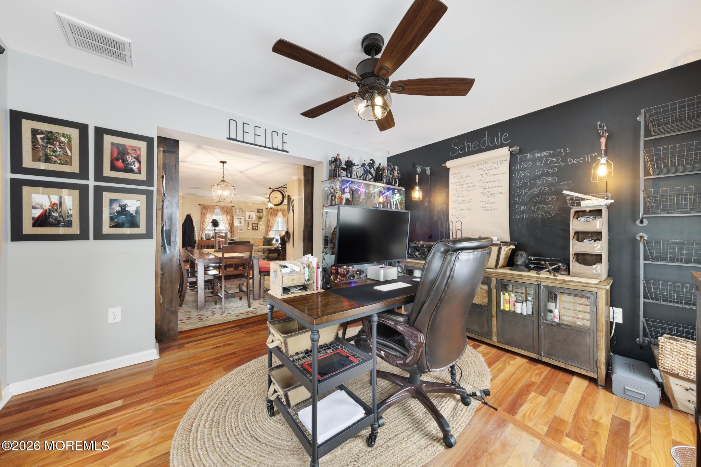
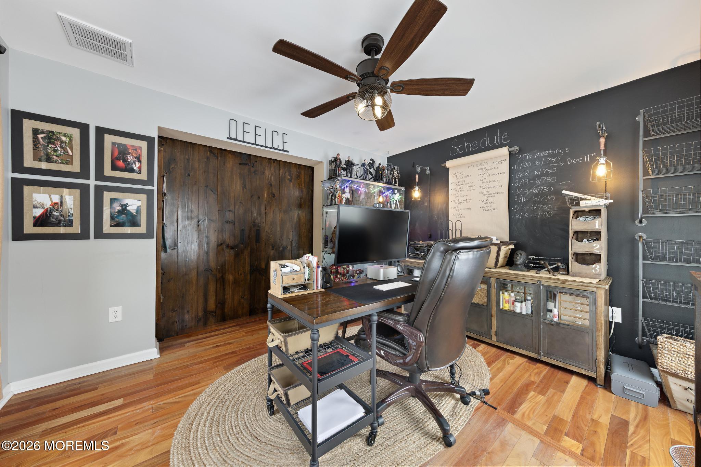
The thoughtfully designed layout flows effortlessly from the living room to the dining area and kitchen, making entertaining easy and comfortable. The kitchen offers abundant cabinetry & stainless appliances. Just beyond, the dining room--with its rich wood accents and rustic sliding barn doors--adds warmth and character, creating a space where meals linger into stories and laughter.
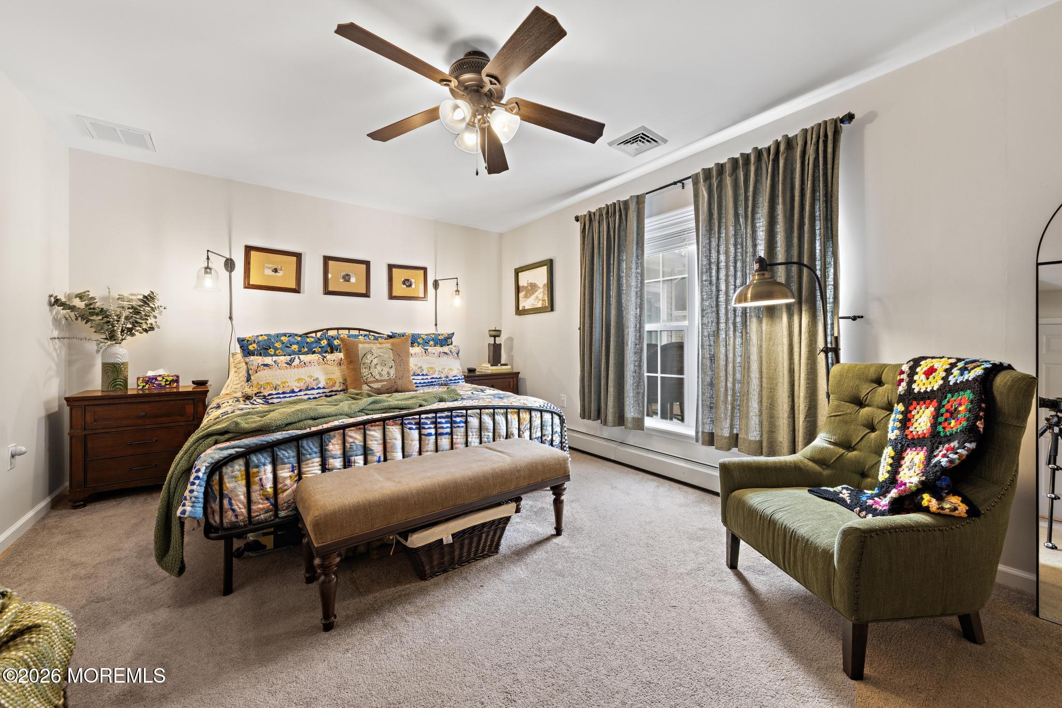
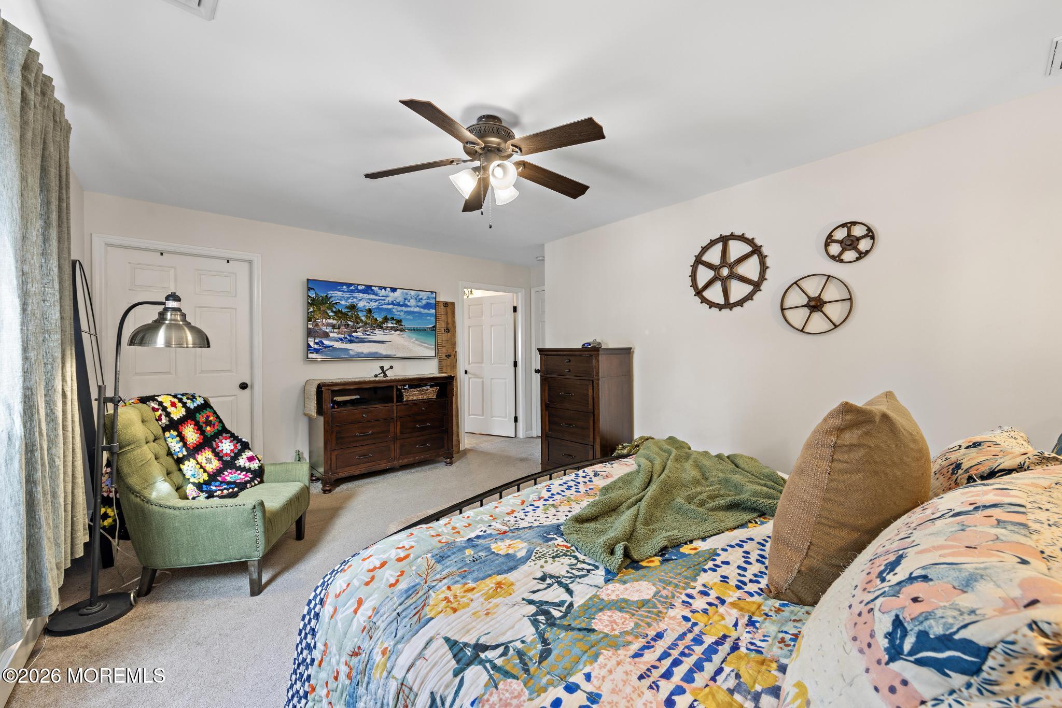
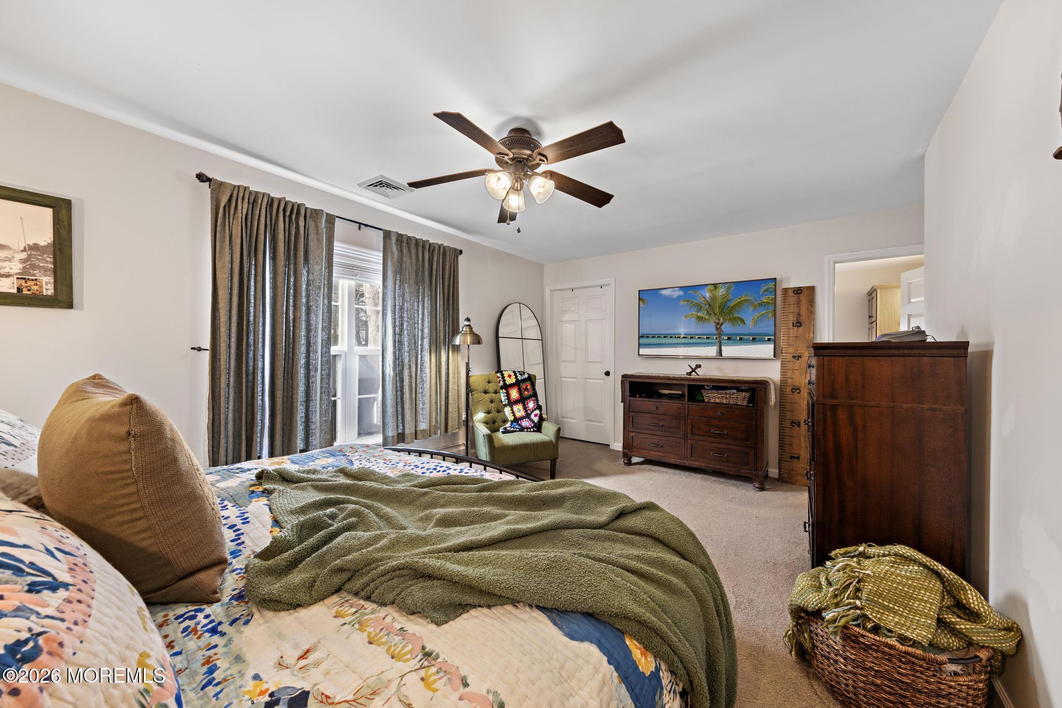

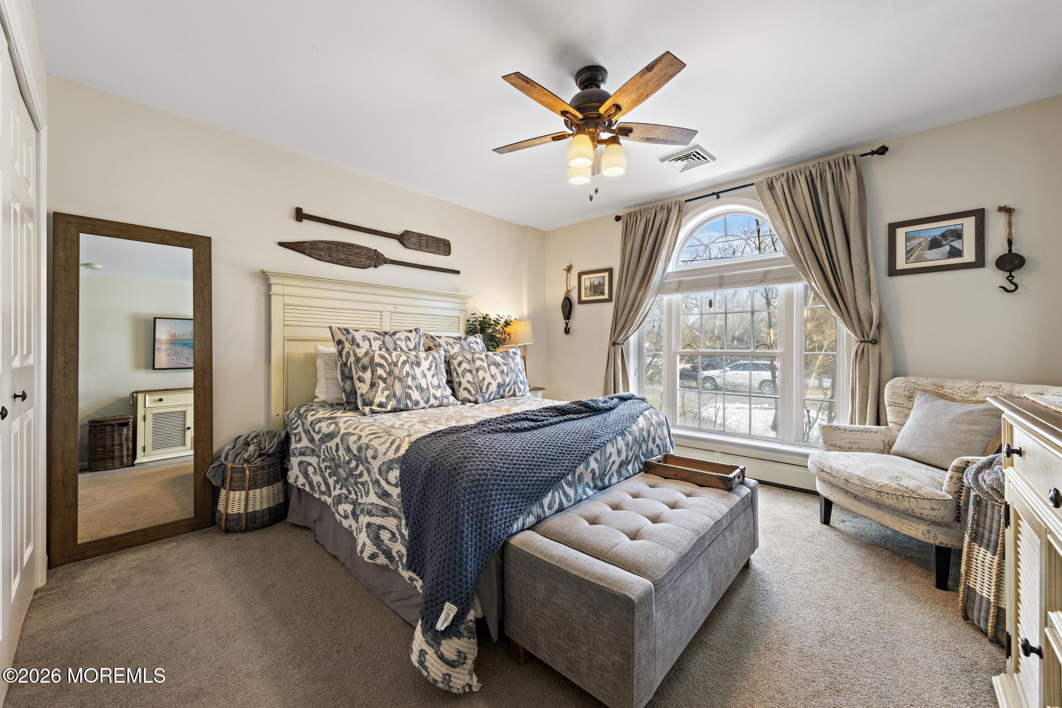
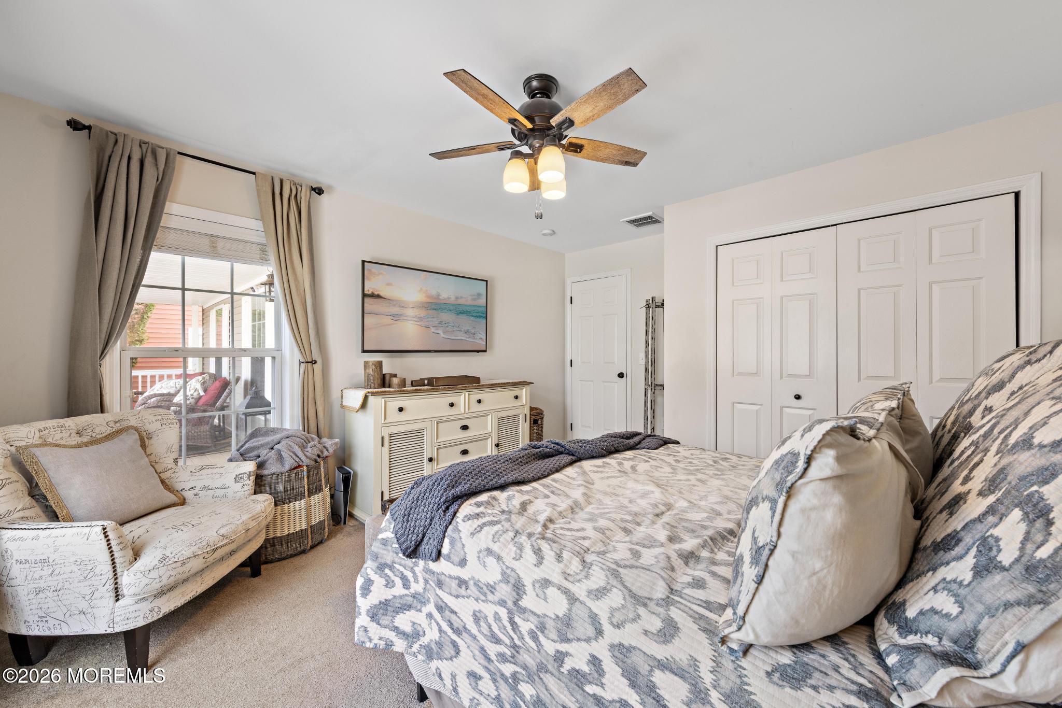
The primary bedroom offers a peaceful retreat with generous space to unwind at the end of the day, while the home's thoughtful design ensures comfort and functionality throughout.
From quiet mornings with coffee by the fire to evenings spent gathered around the table, this home is filled with spaces meant to be lived in and enjoyed.
Because every home has a story...
Perhaps it's time to begin yours here.
Overview

Property Status
Sold
Date Sold
May 21, 2026
Lot Size
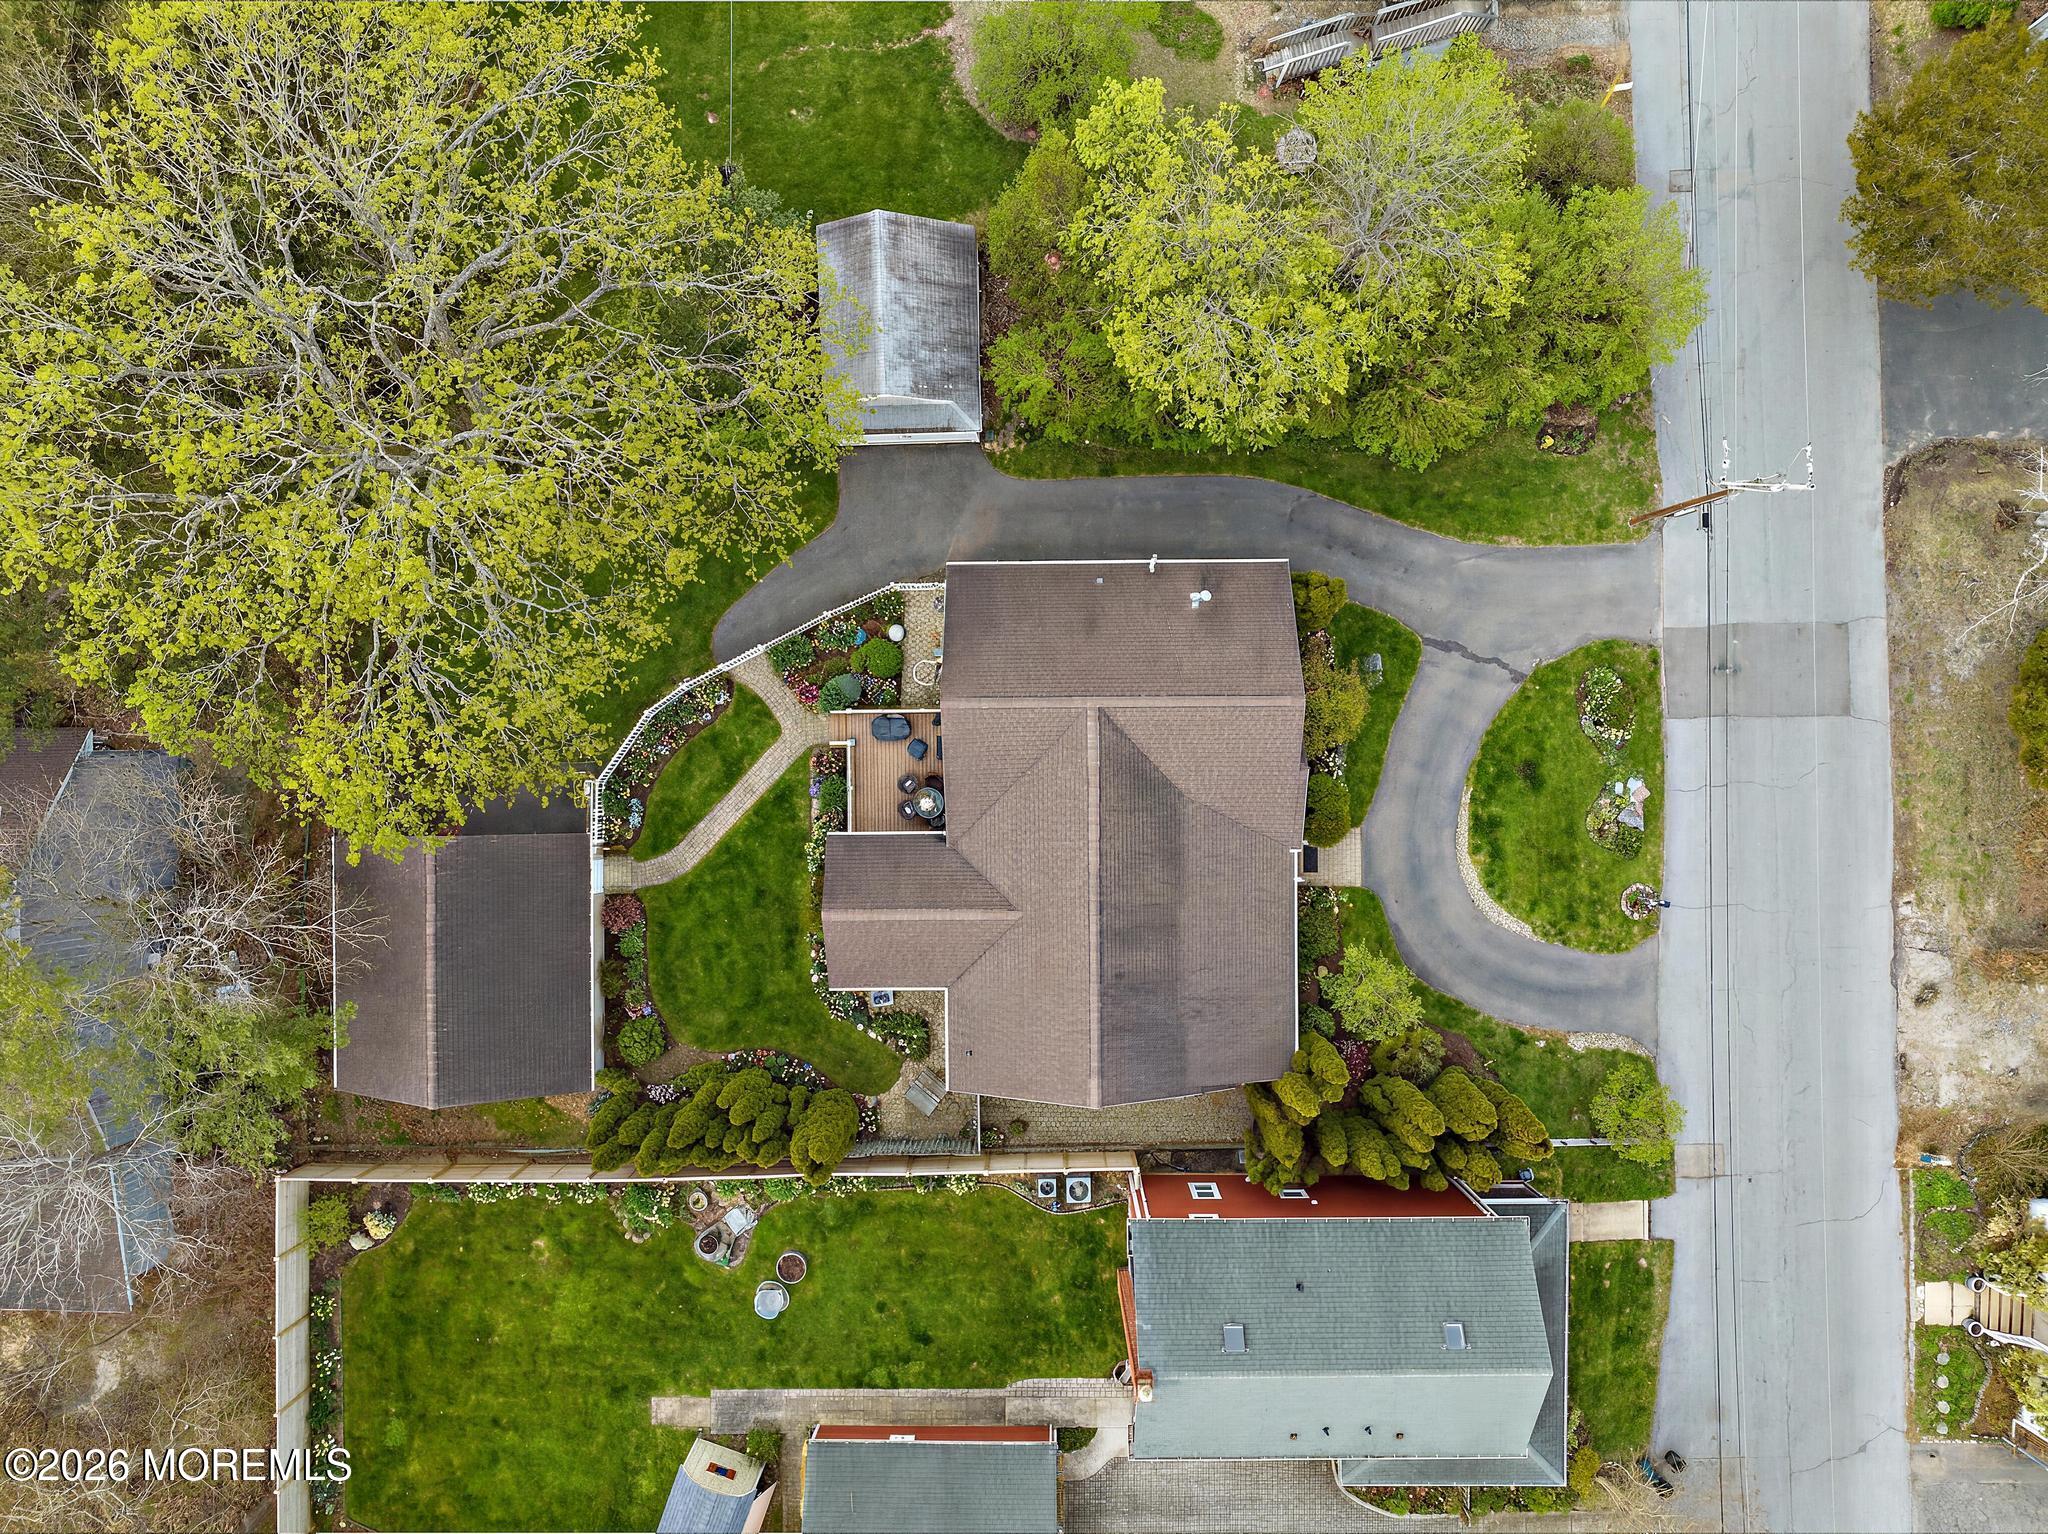
10,890 Sq.Ft.
MLS ID
22605485
Property Type
Residential
Year Built
2006

Features & Amenities

Total Area
1,754 Sq.Ft.

Neighborhood
Barnegat
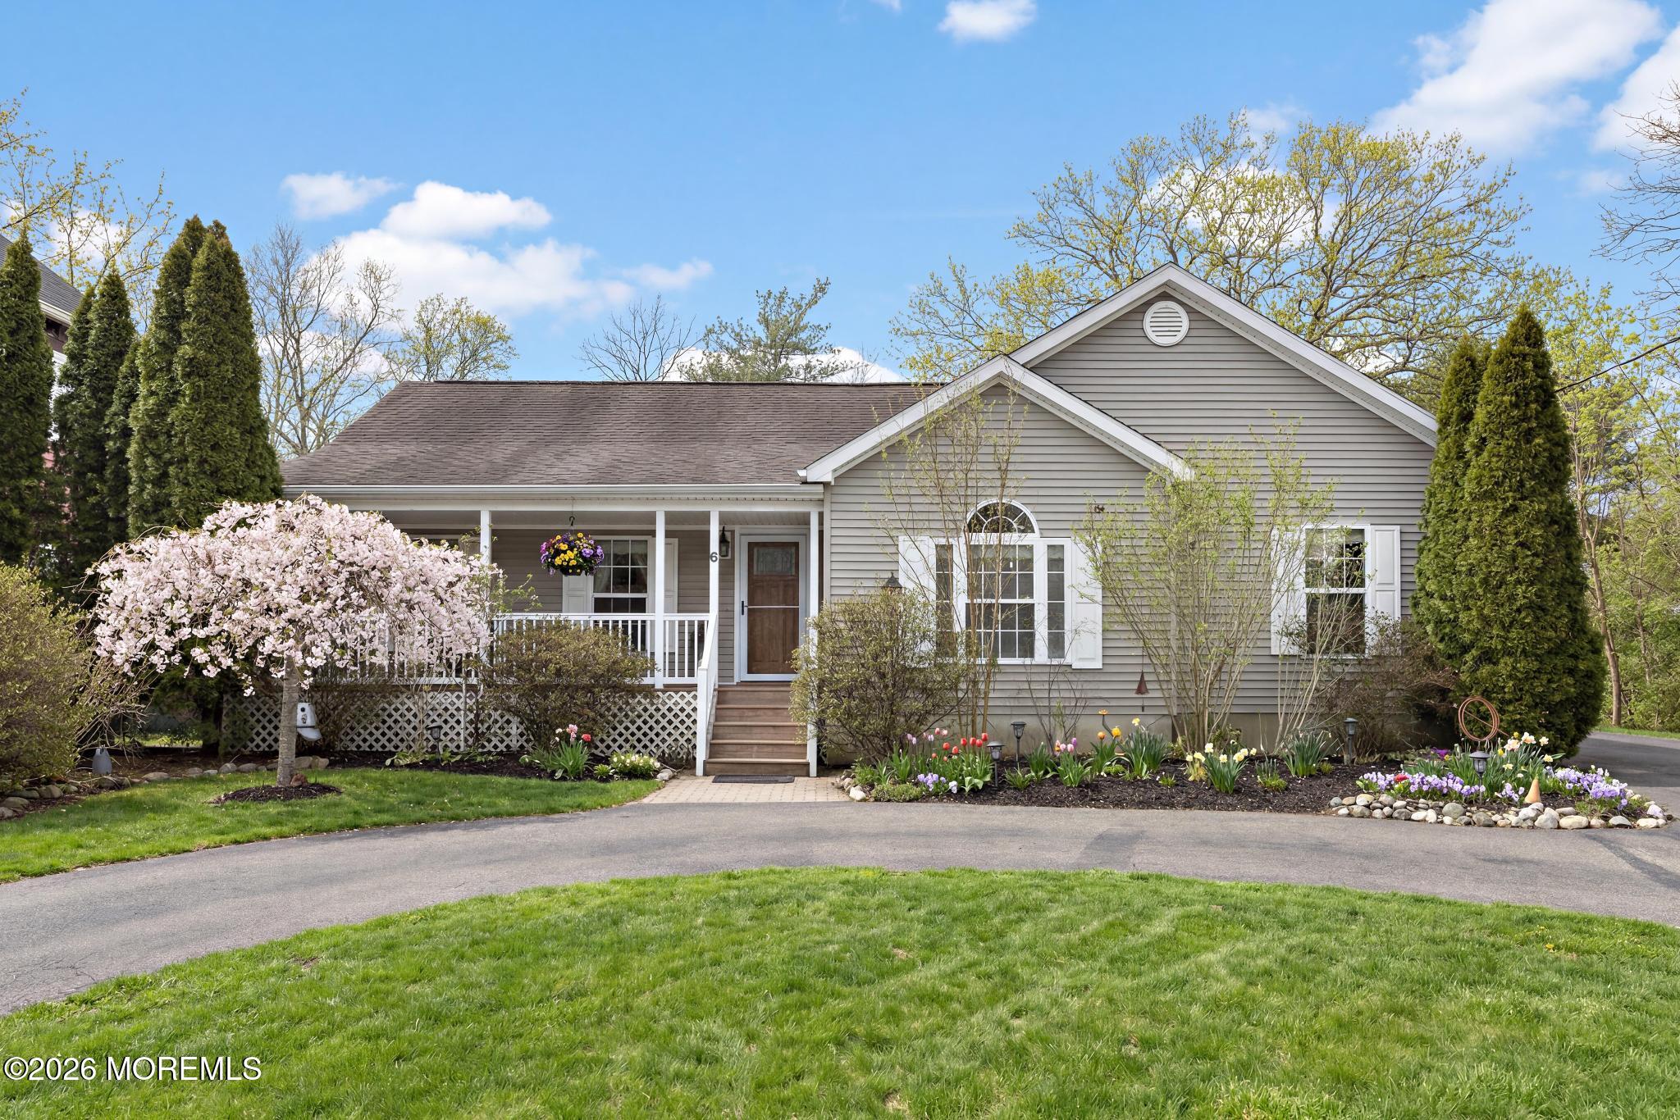
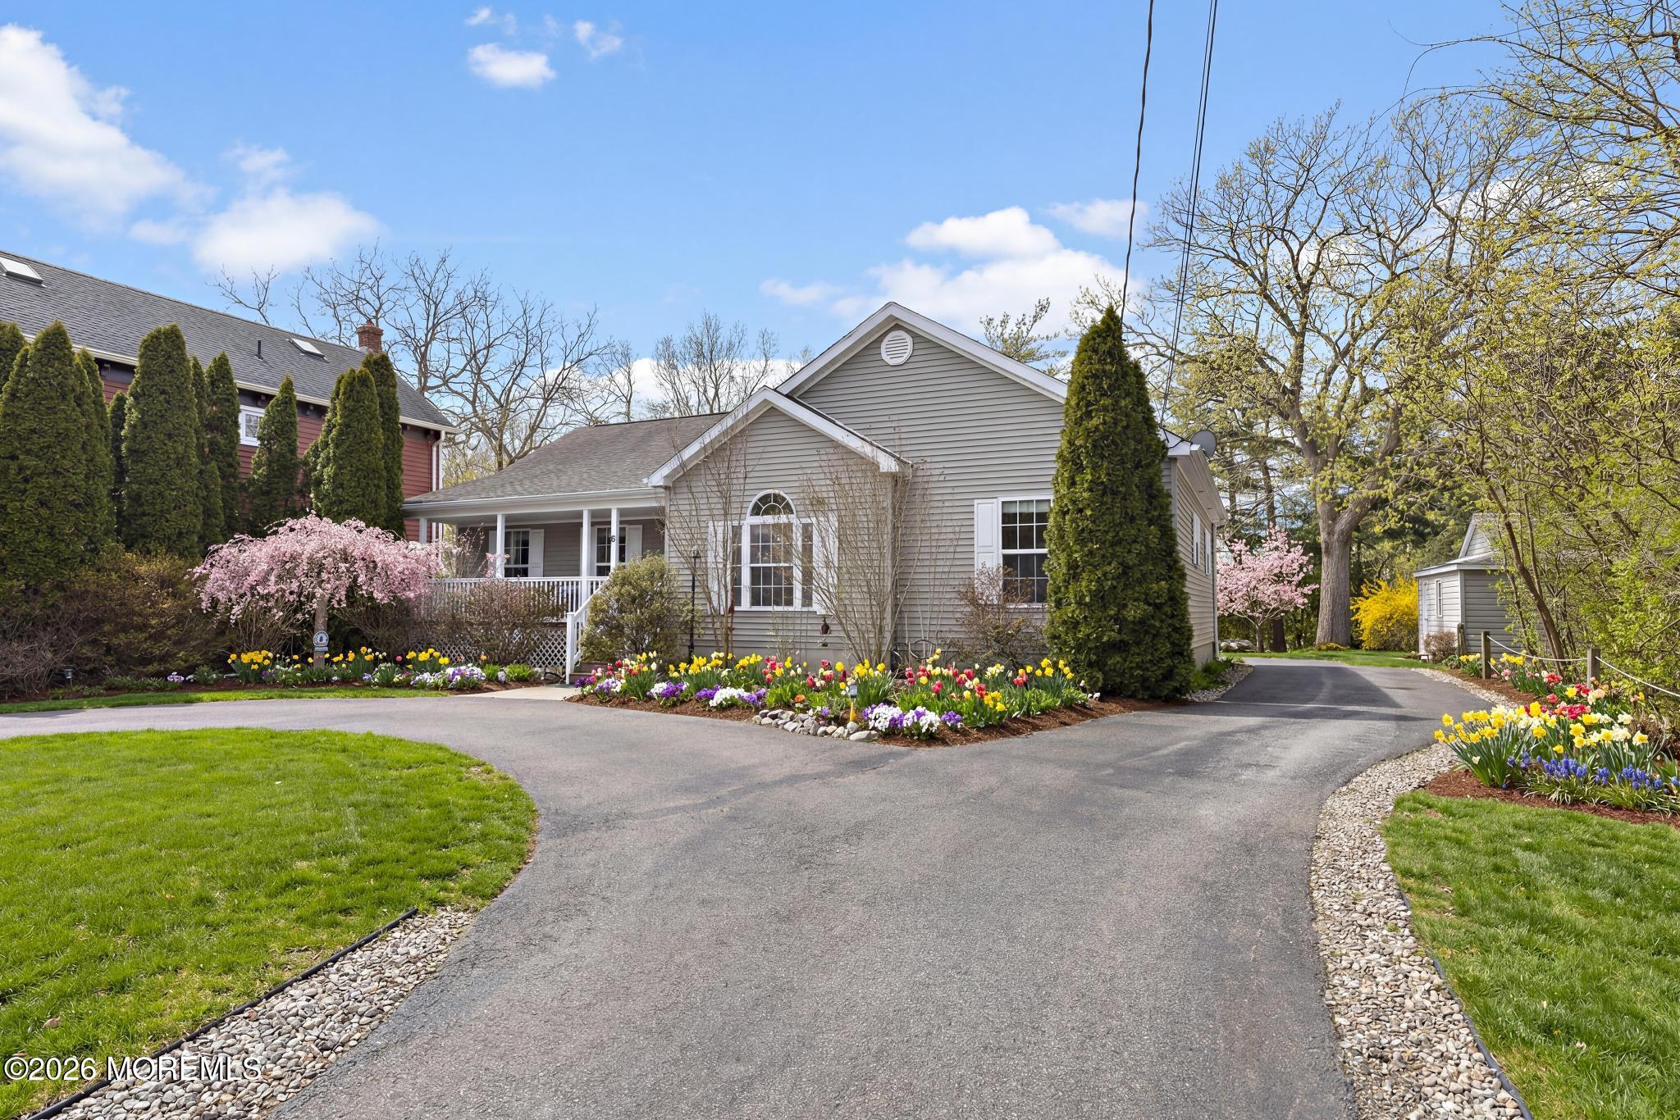
Architecture Styles
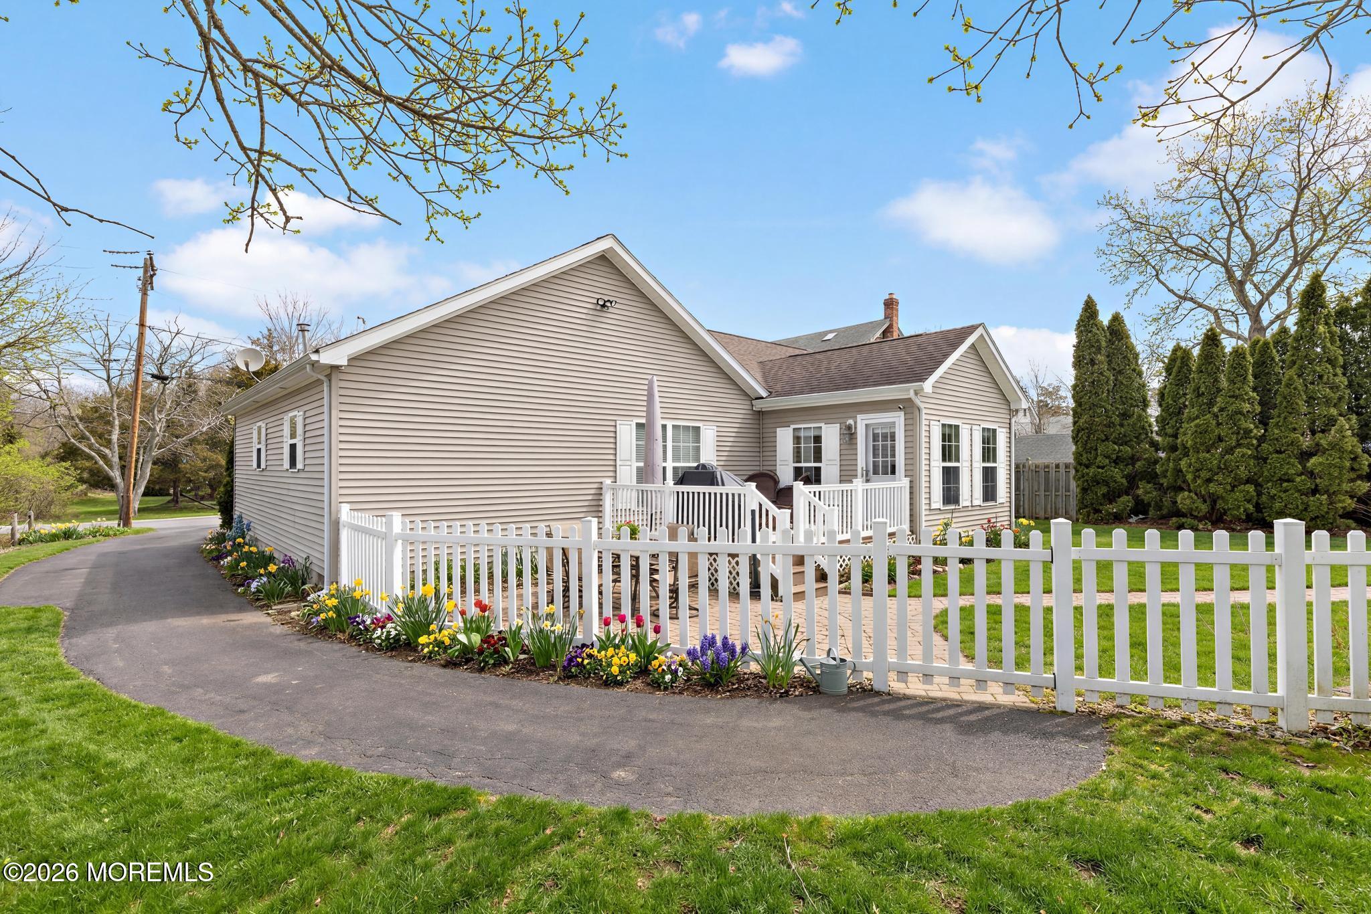
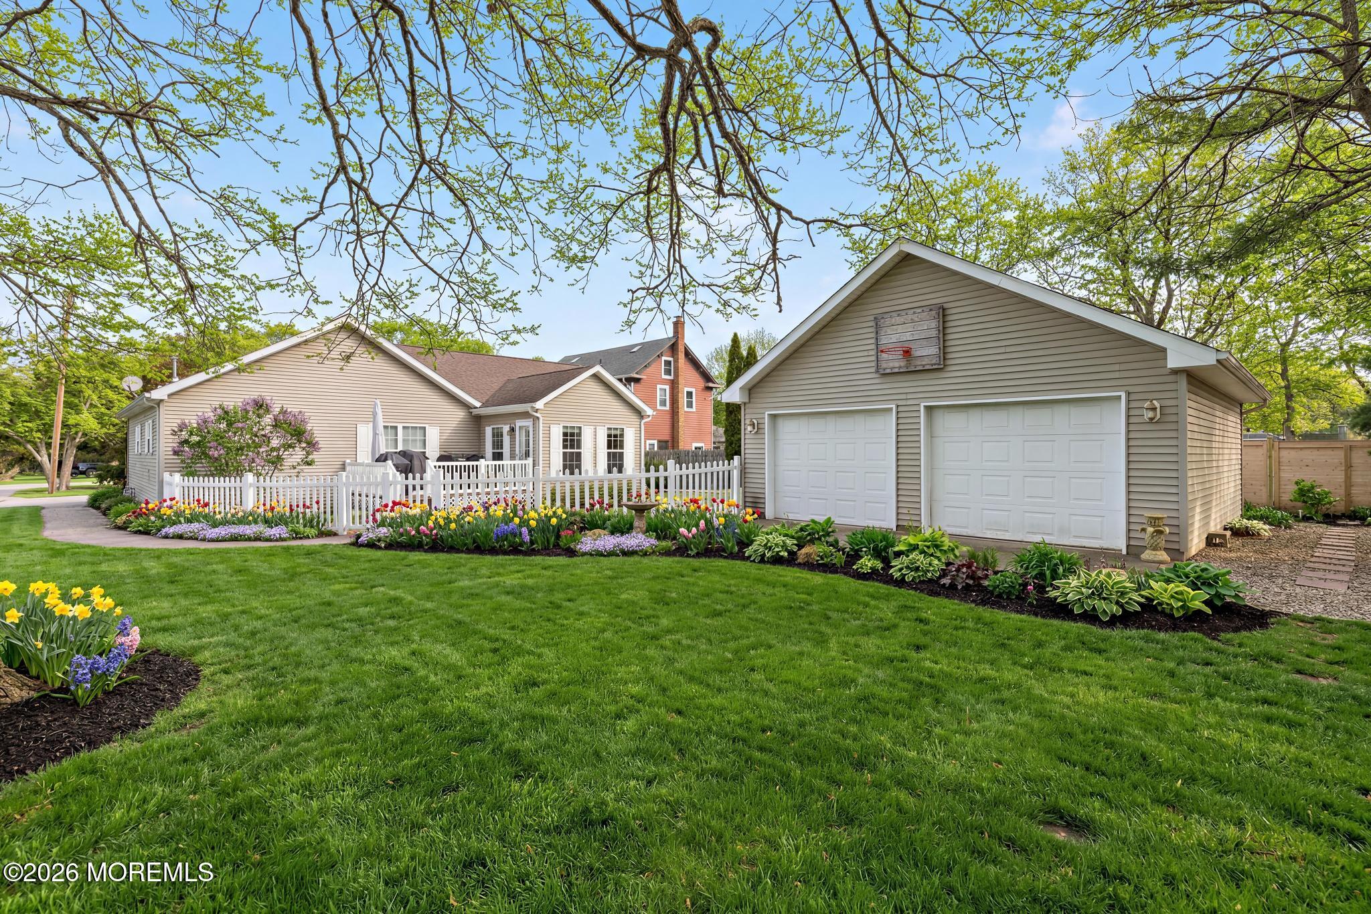
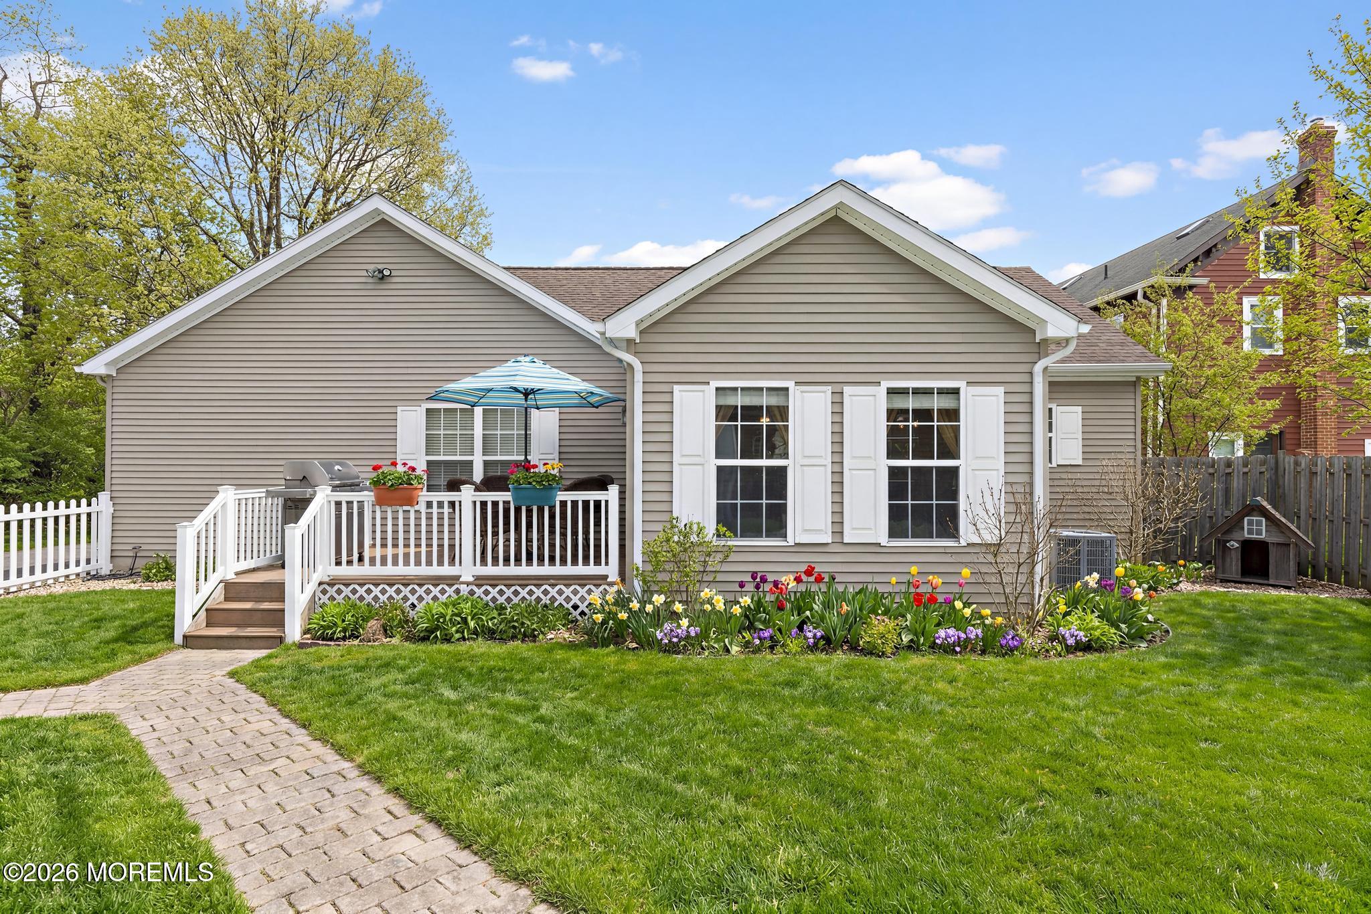
Detached, Ranch
Stories
1
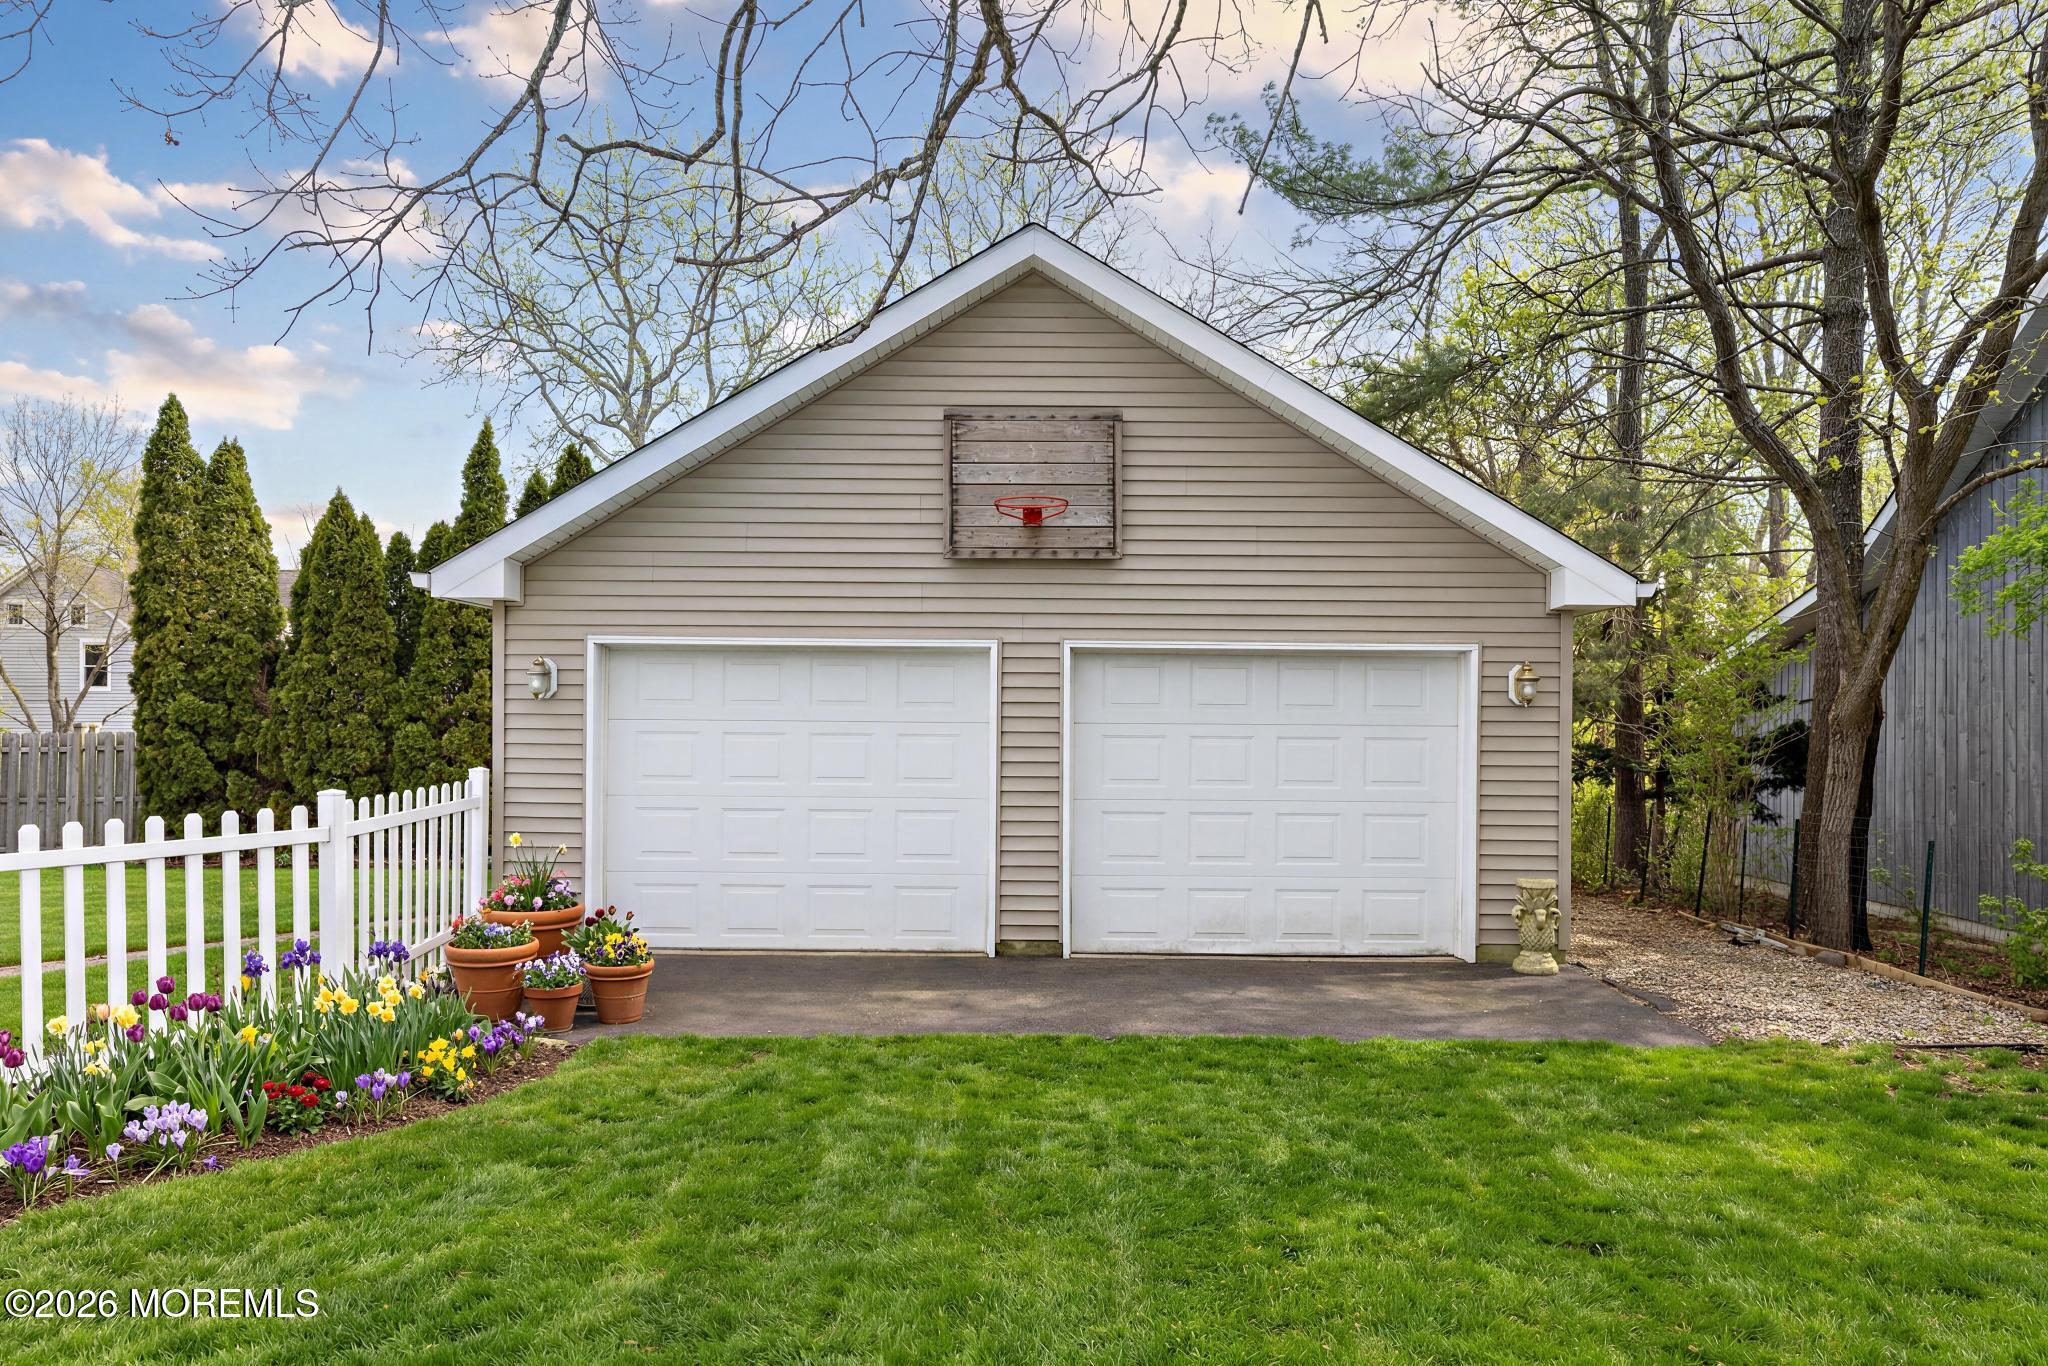
Garage Spaces
2.0
Water Source
Public
Roof
Shingle
Lot Features
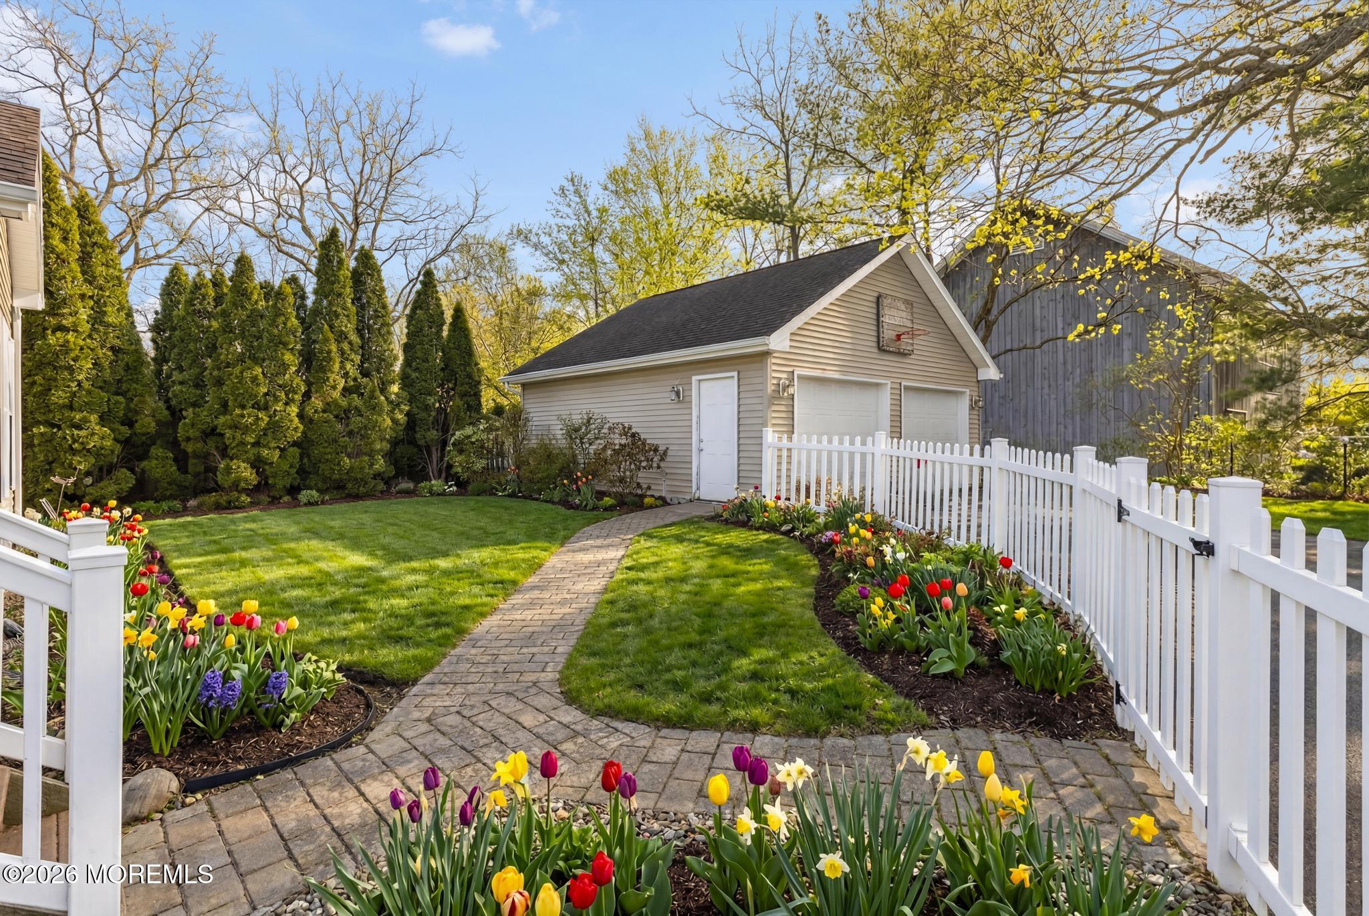
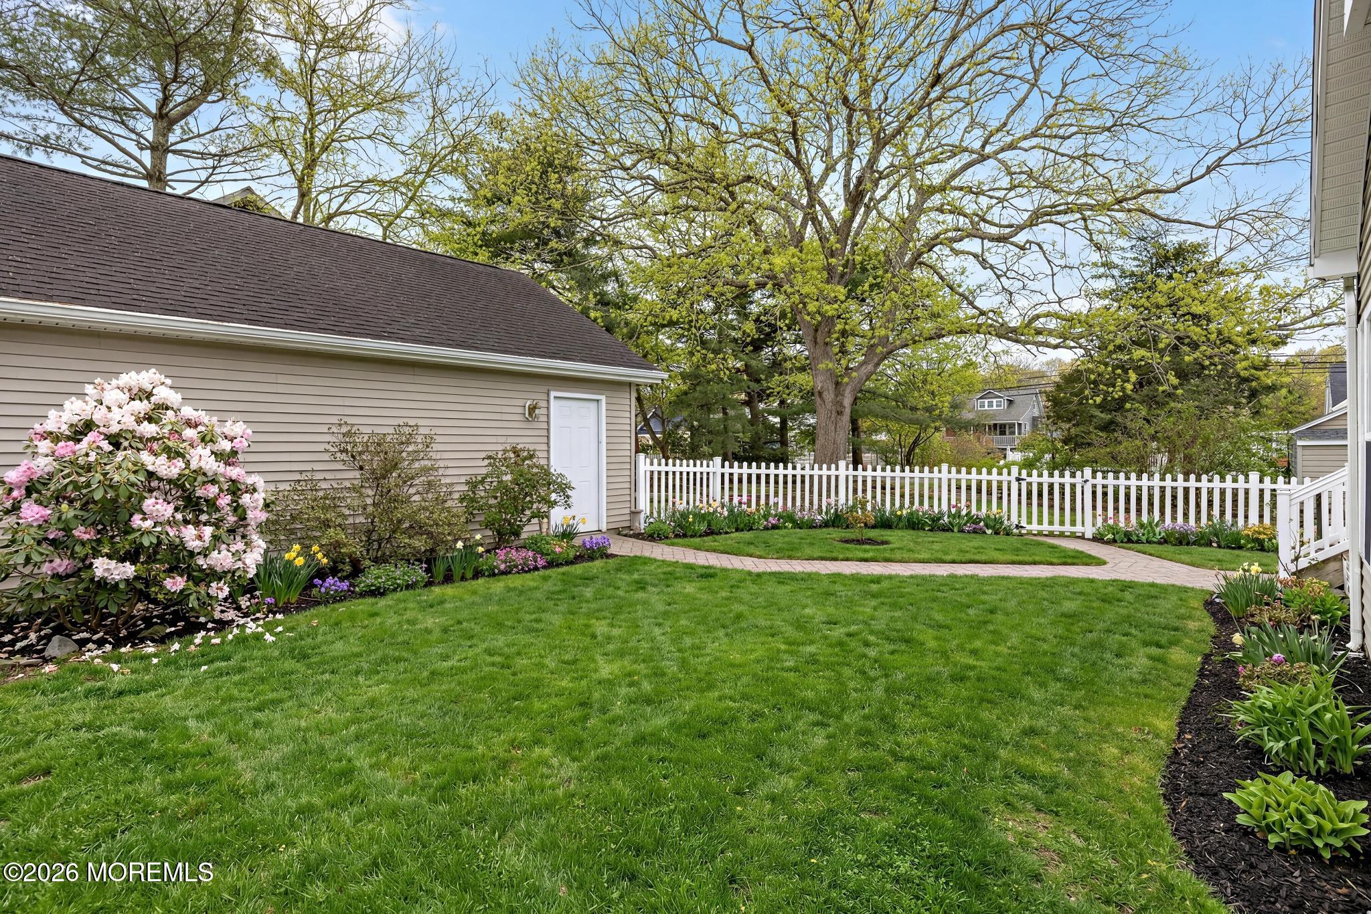
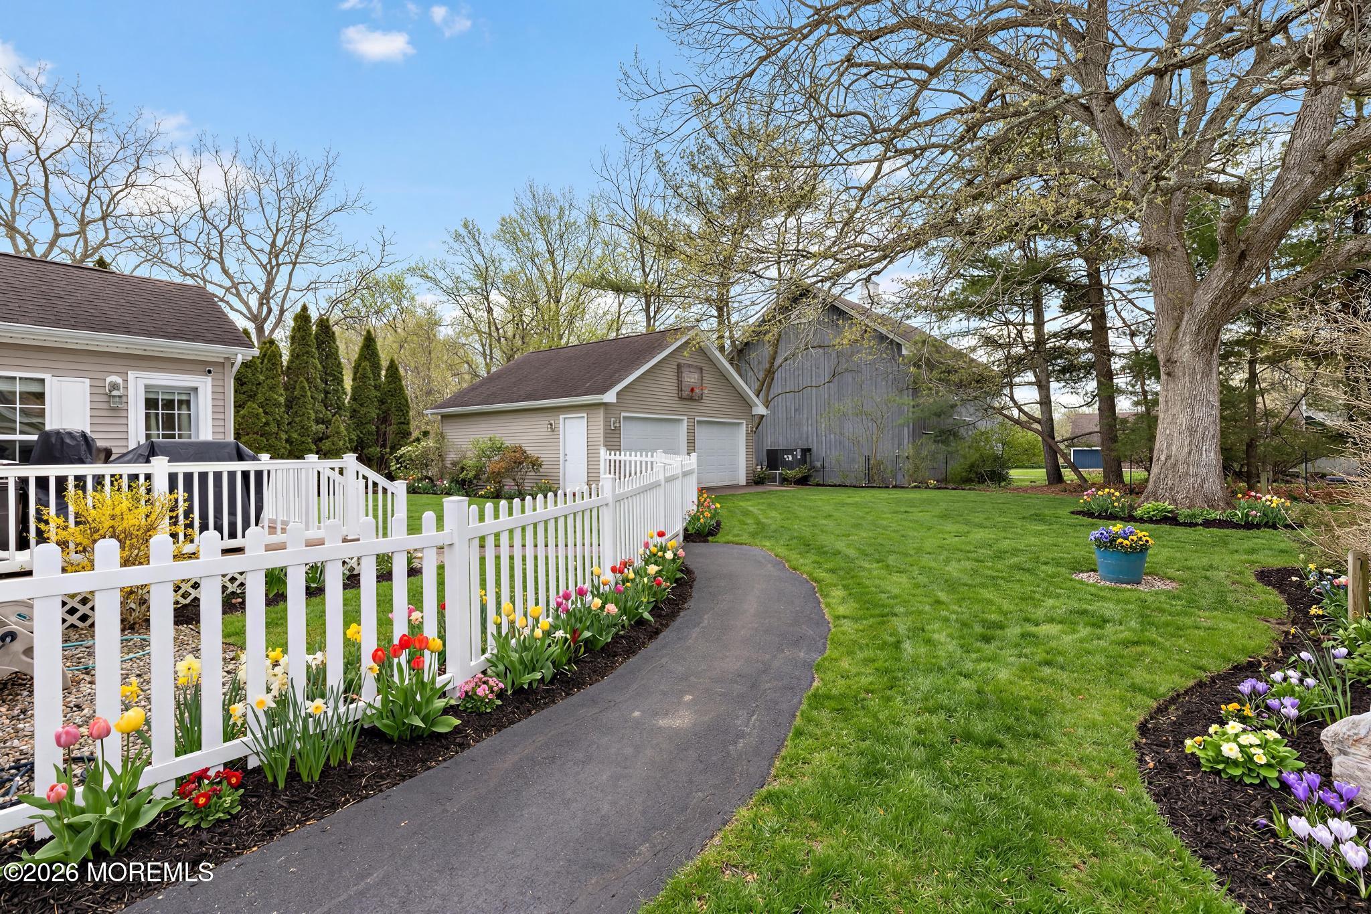
Fenced Area
Parking
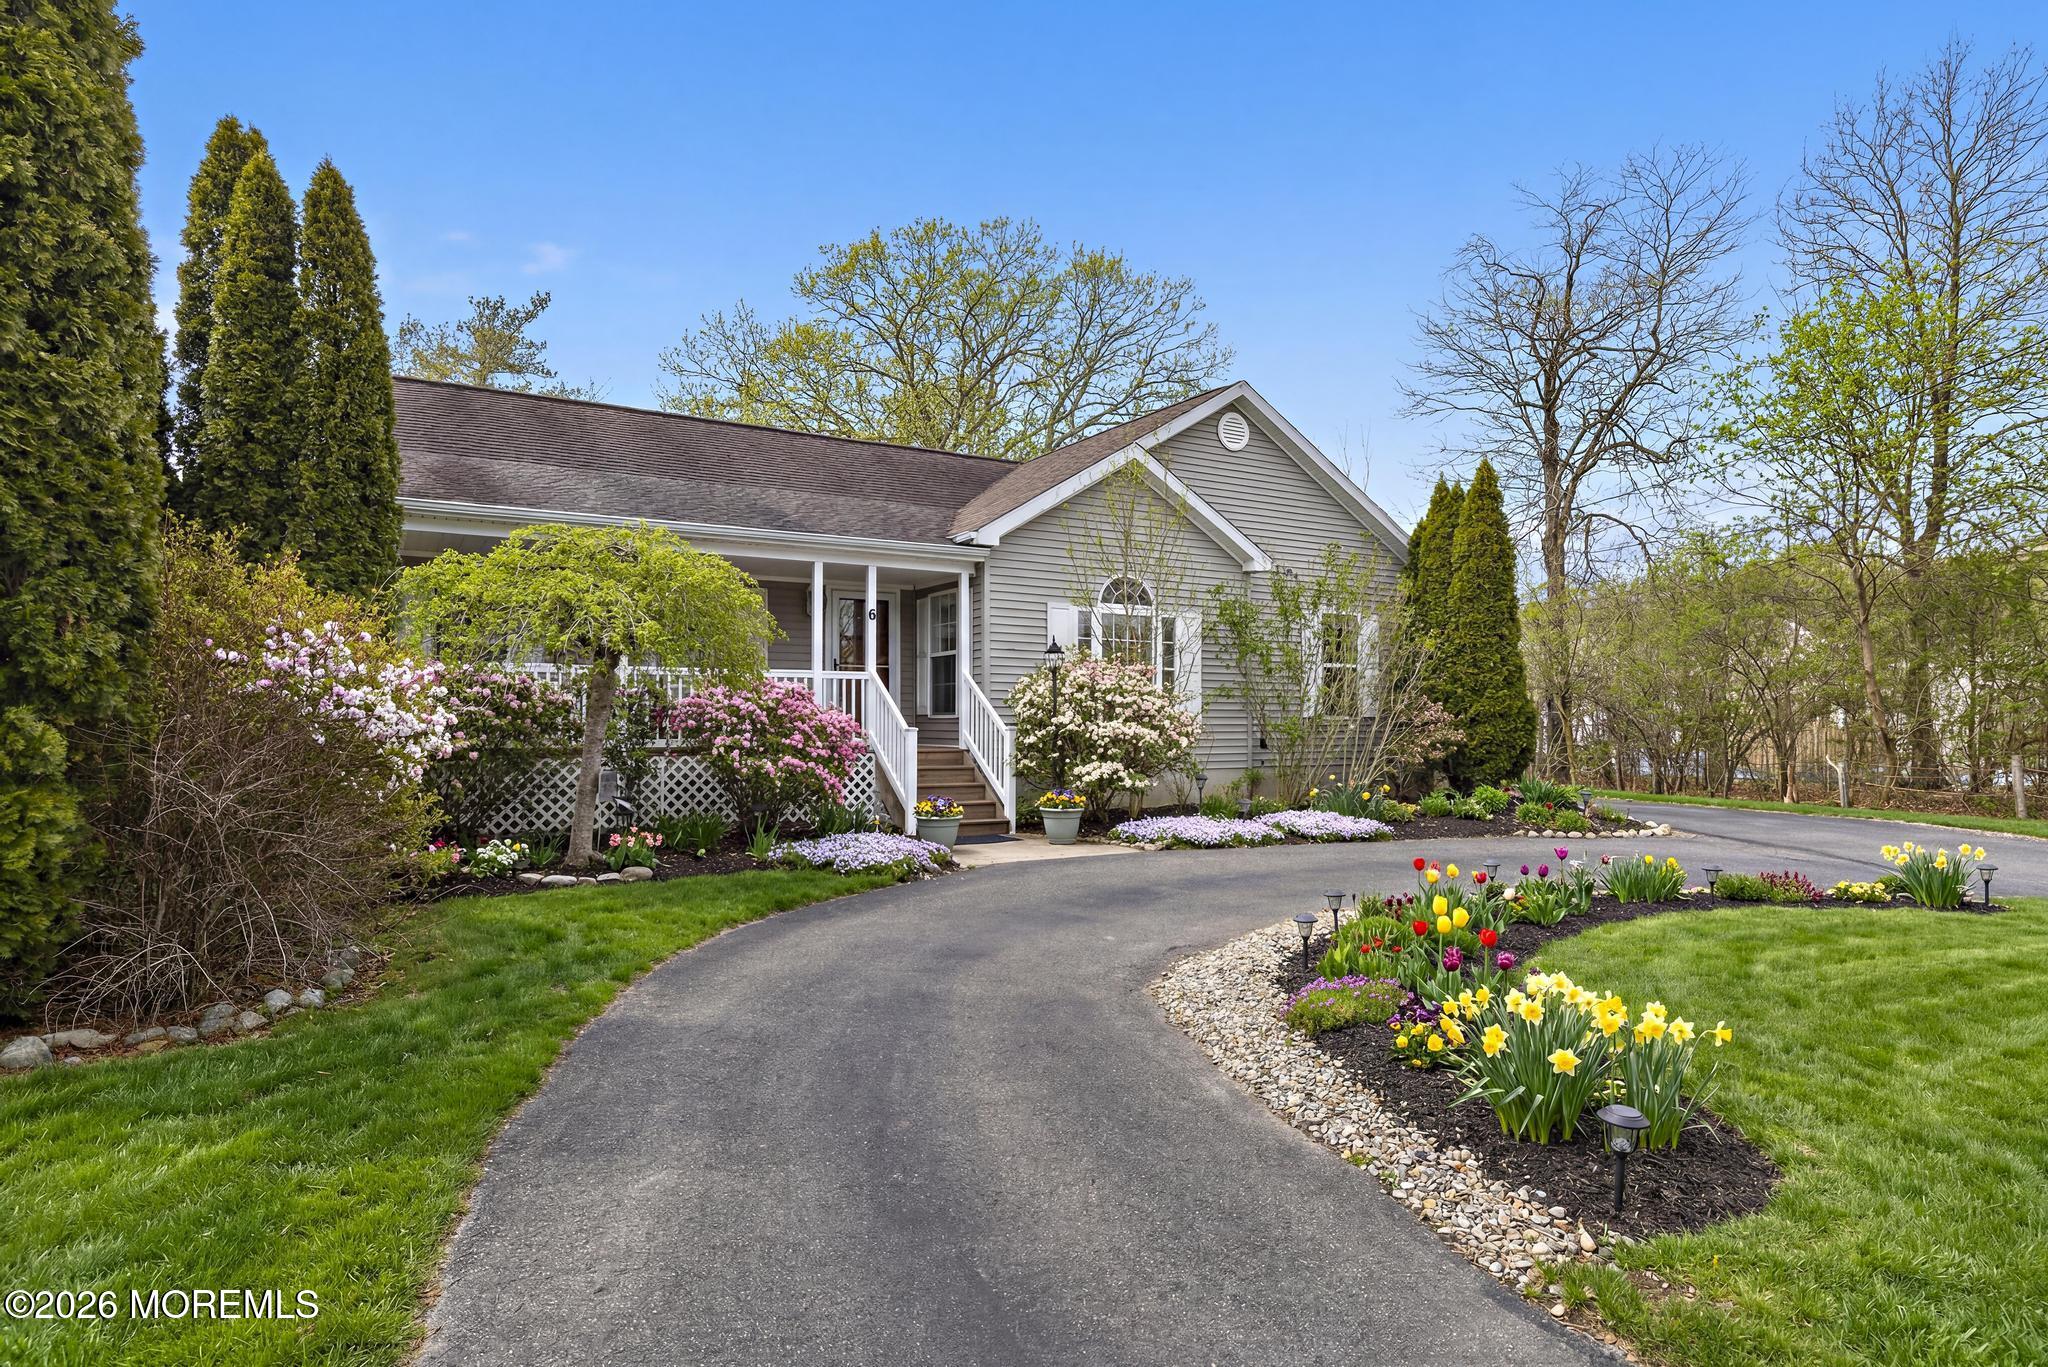
Circular Driveway, Asphalt, Driveway, Off Street, Oversized
Heat Type
Natural Gas, Baseboard
Air Conditioning
Central Air
Other Interior Features
Attic - Pull Down Stairs, Recessed Lighting
Sewer
Public Sewer
Other Exterior Features
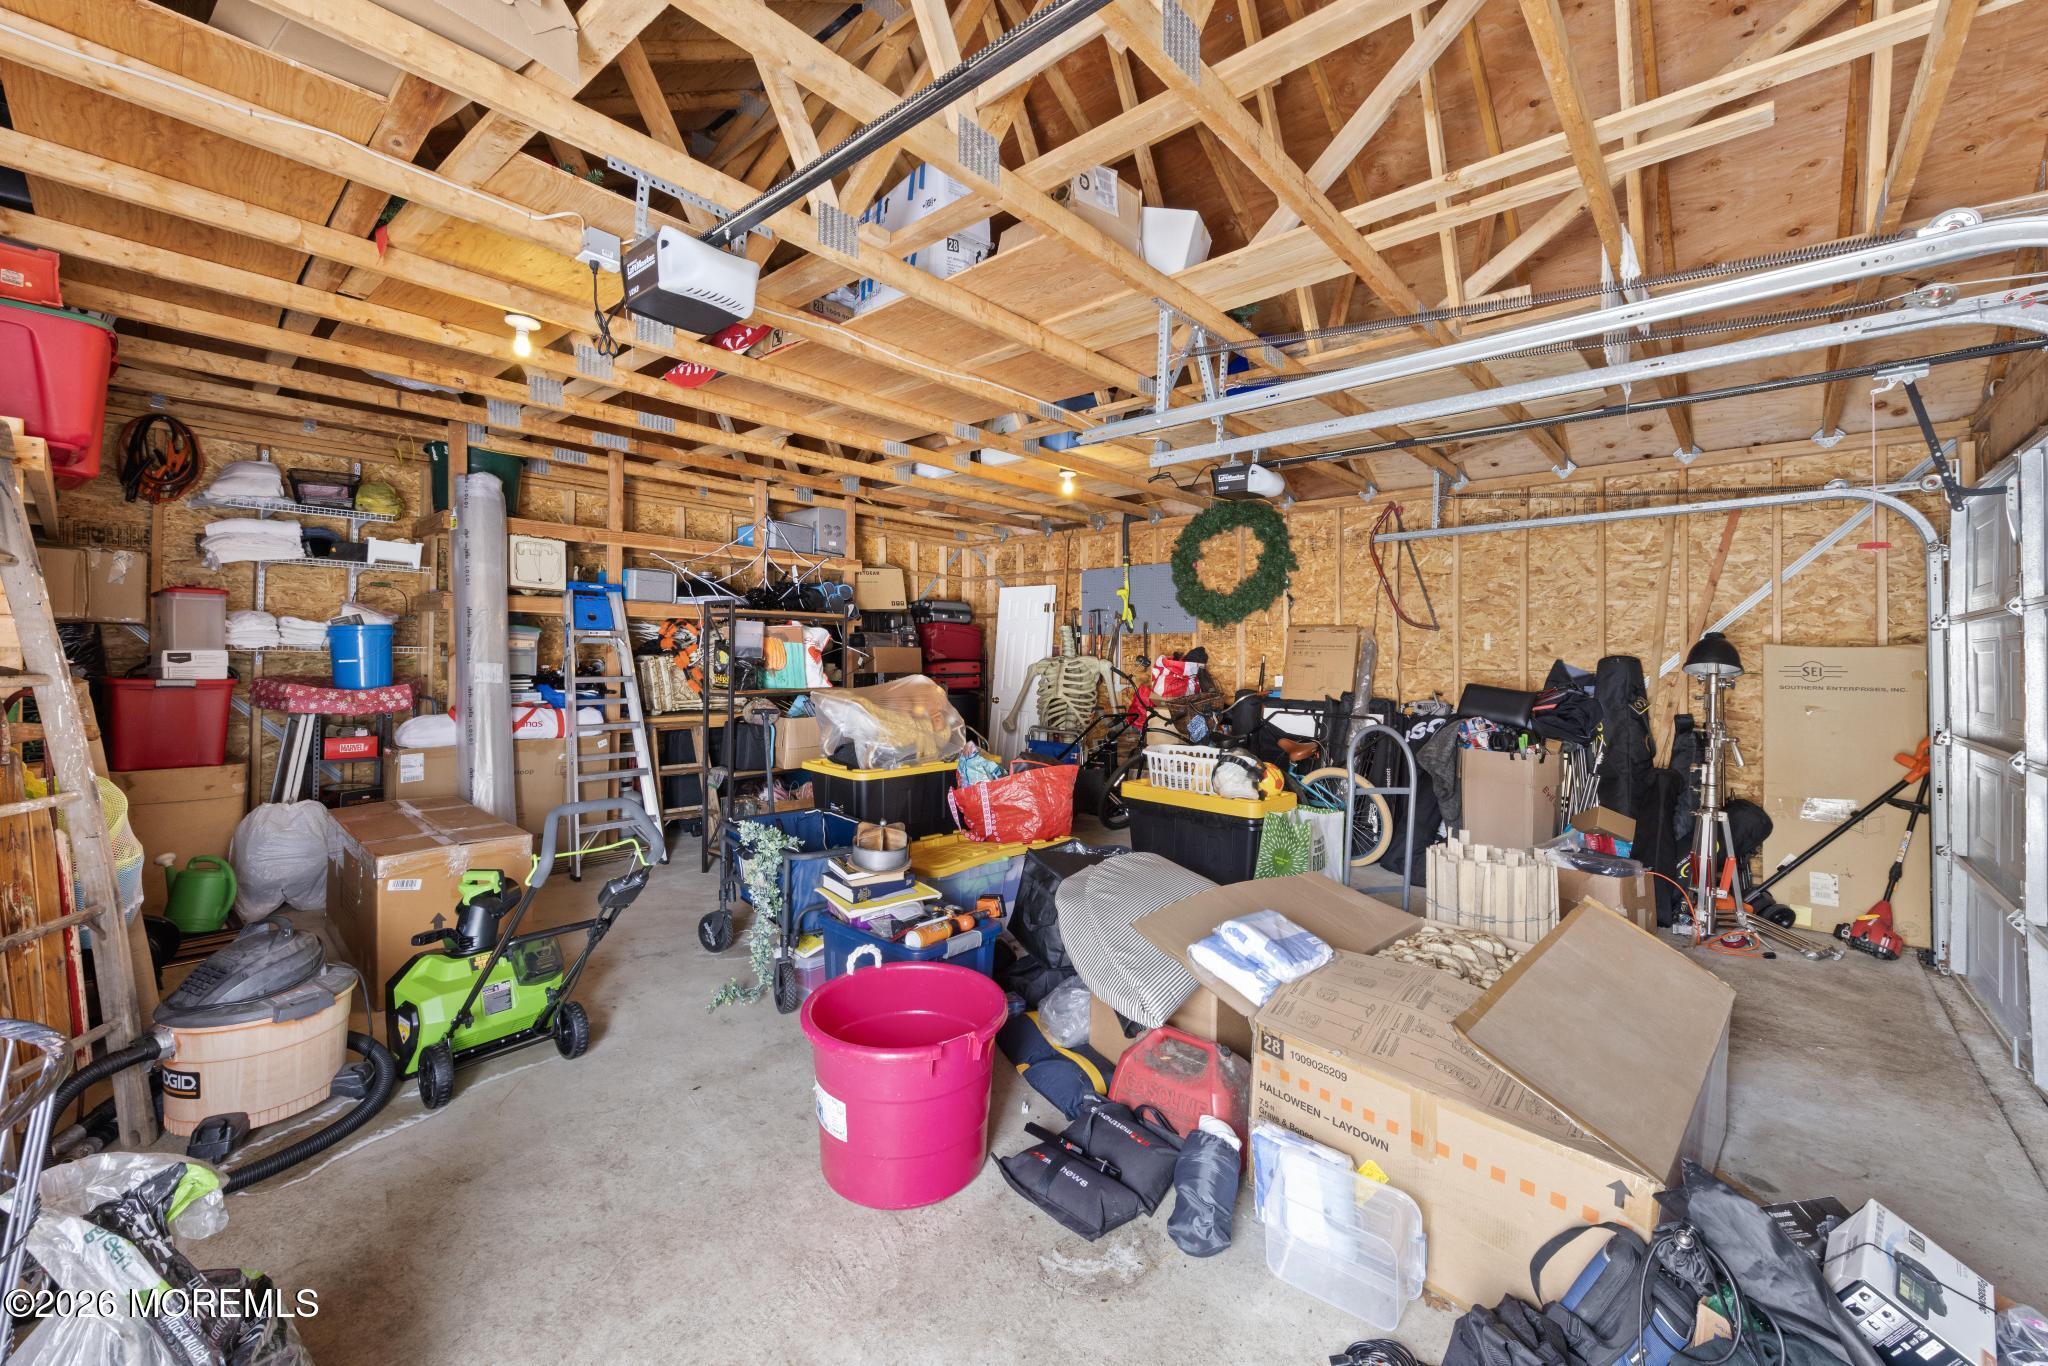
Storage
Middle School
Russ Brackman
High School
Barnegat High
Sales Price
$479,000
Real Estate Tax
$7,254/yr

Downloads

6 Cedar Street

Schedule a Tour

We would love to help you see this beautiful home! As a full-service brokerage, we can help you tour. Please submit an offer, and answer questions about the buying process.

Thank you

for your interest in 6 Cedar Street, Barnegat, NJ 08005

6 Cedar Street
Navigate
Barnegat

Explore Barnegat

Offers a wide variety of programs and activities for all ages.

read more

6 Cedar Street

or
  • CallDawn Erikson

    License #565143

    (732) 278-8158
  • Follow Us On Instagram