Leave a Message

By providing your contact information to Zack Shore Real Estate, your personal information will be processed in accordance with Zack Shore Real Estate's Privacy Policy. By checking the box(es) below, you expressly consent to receive marketing or promotional real estate communication from Zack Shore Real Estate in the manner selected by you. For SMS text messages, message frequency varies. Message and data rates may apply. Consent is not a condition of purchase of any goods or services. You may opt out of receiving further communications from Zack Shore Real Estate at any time. To opt out of receiving SMS text messages, reply STOP to unsubscribe. SMS text messaging is subject to our Terms of Use.

Thank you for your message. We will be in touch with you shortly.

Explore Our Properties

Property Description

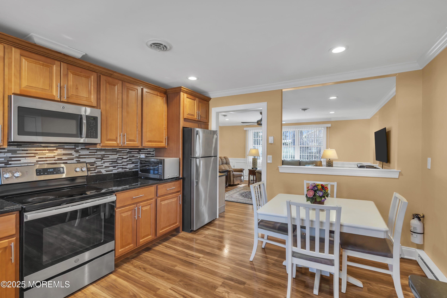
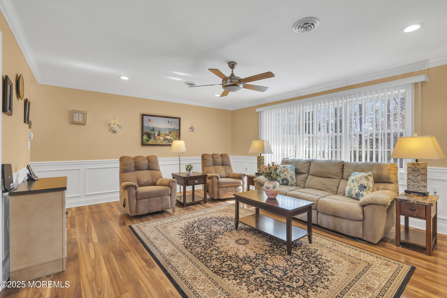
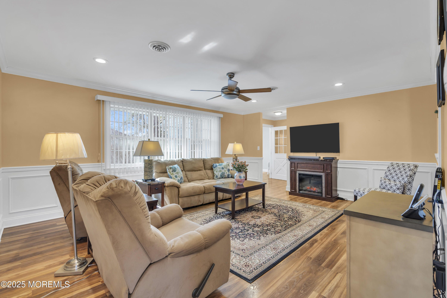
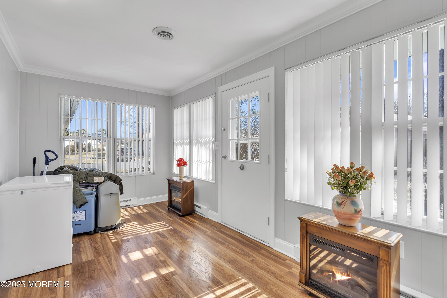
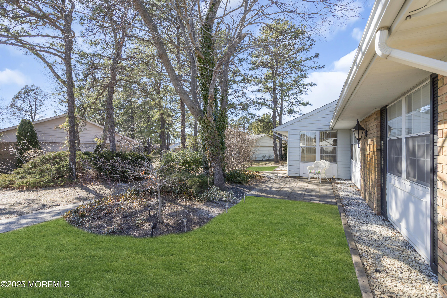
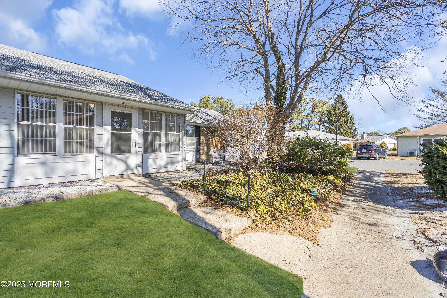
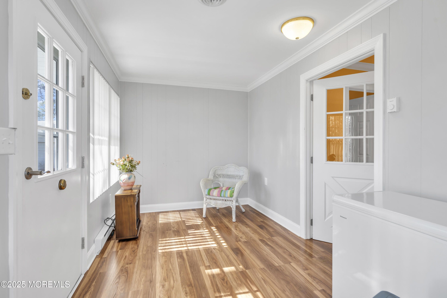
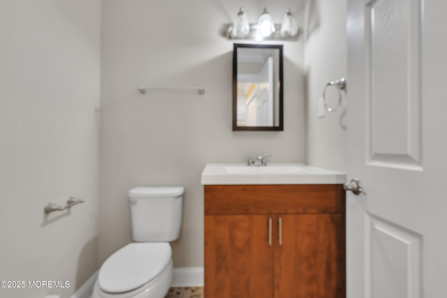
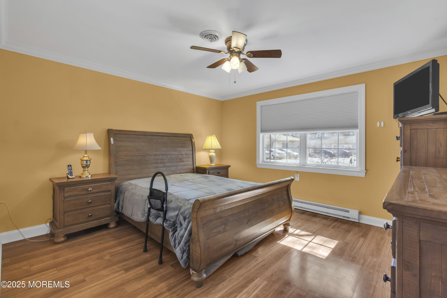
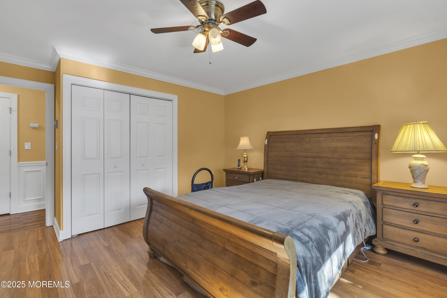
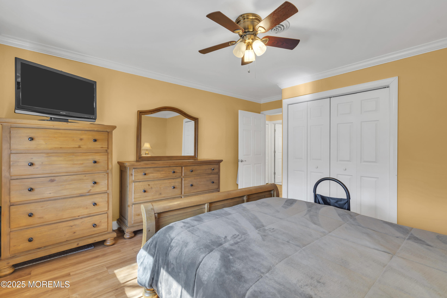
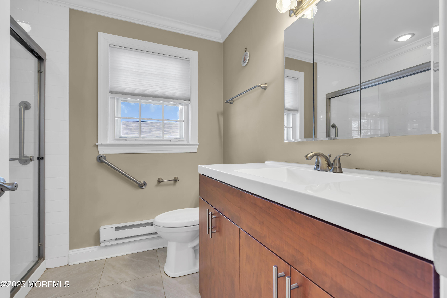
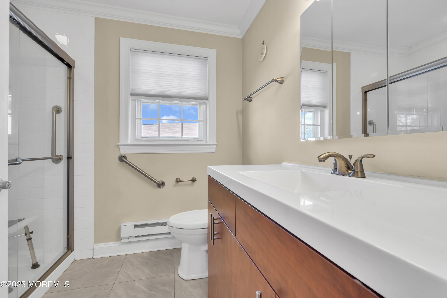
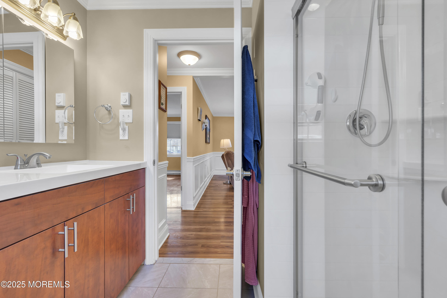
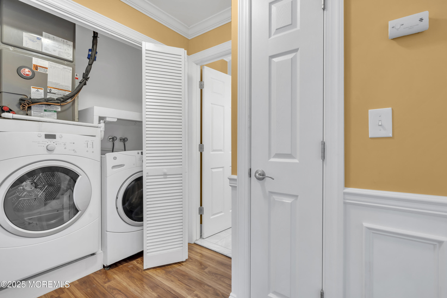
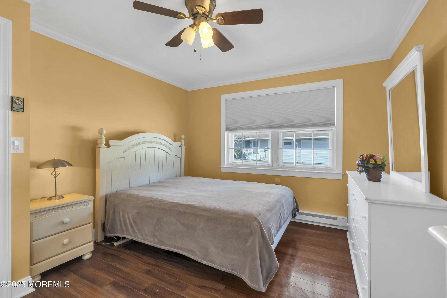
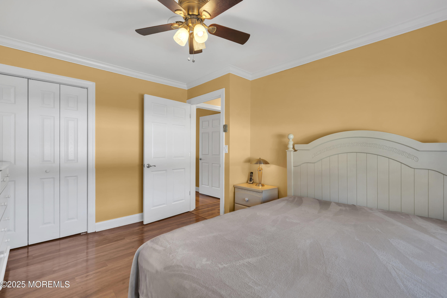
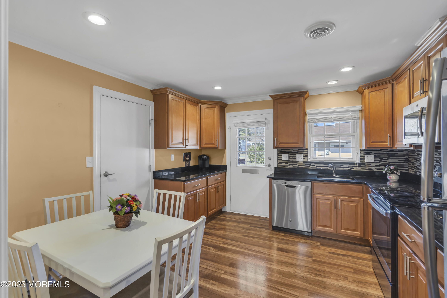
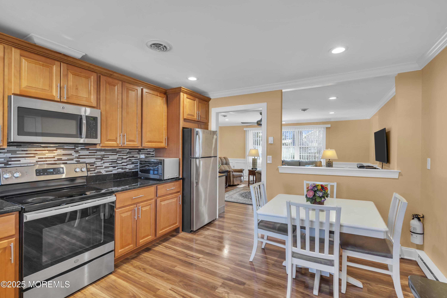
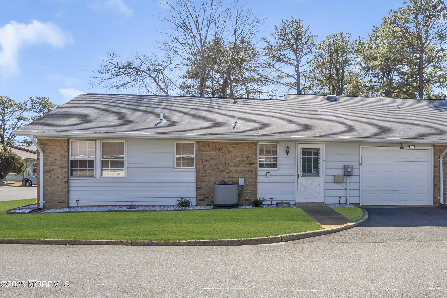
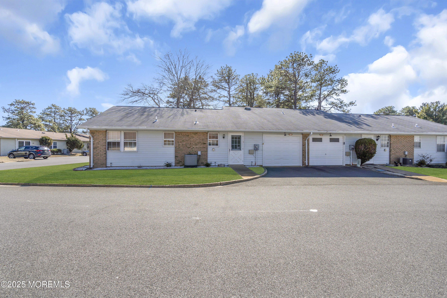
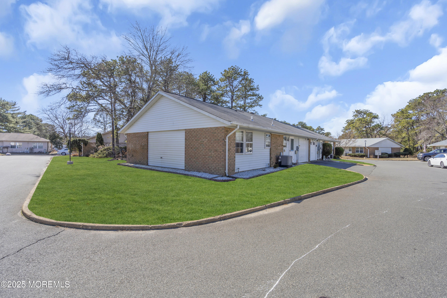
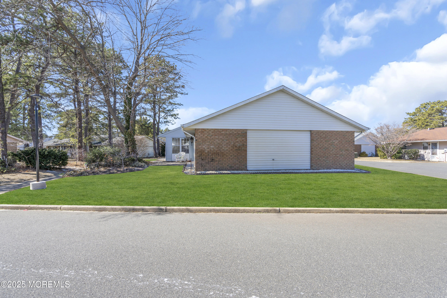
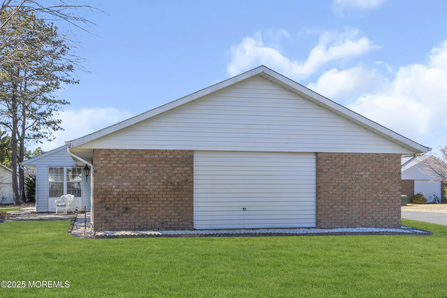
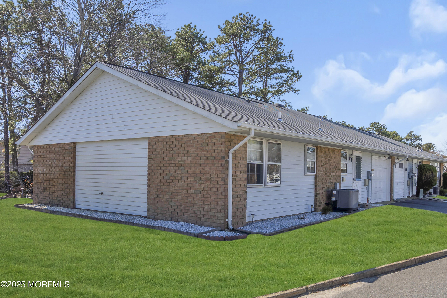
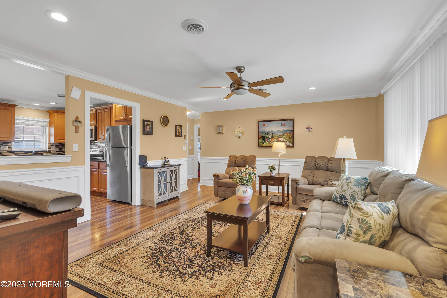
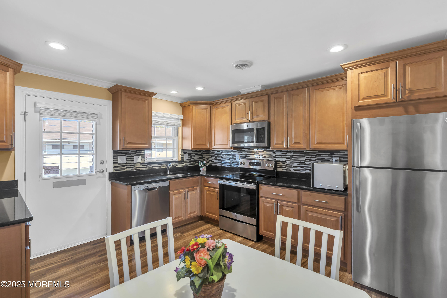
MUST ENTER THRU ROUTE 70 GATEHOUSE ON BUCKINGHAM DR. Leisure Village West, 55+ Gated Adult Community maintains roof, siding, gutters, landscaping, snow removal & many other interior/exterior maintenance services. This stunningly renovated 2+ brdm,1.5 bath Baronet model features a beautifully appointed eat-in kitchen, expansive living rm w/elegant decorative molding, a bright & sunny 4 season heated sunroom overlooking private patio (can accommodate overnight guests or office space.) End unit location w/attached direct entry garage. This exquisite 825 acre community boasts picturesque ponds, winding paths, a stocked lake w/gazebo, fishing & row boats, 2 golf courses, 2 clubhouses w/inground pools, a hot tub, tennis/pickleball courts, bocce ball, shuffleboard, clubs, dances, trips & more.
Overview

Property Status
Sold
Date Sold
April 30, 2025
Lot Size
4,791.6 Sq.Ft.
MLS ID
22506151
Property Type
Other
Year Built
1976

Features & Amenities

Total Area
1,050 Sq.Ft.
Architecture Styles
Ranch
Stories
1
Garage Spaces
1.0
Pool
Common, Heated, In Ground, Salt Water, With Spa
Roof
Shingle
Lot Features
Corner Lot
Parking
Storage Above, Direct Access, Driveway, Workshop in Garage
Heat Type
Electric, Baseboard
Air Conditioning
Central Air
Other Interior Features
Attic - Walk Up, Bonus Room, Dec Molding, Recessed Lighting
Sewer
Public Sewer
Substructure
Slab
HOA Amenities
Tennis Court(s), Spa/Hot Tub, Shuffleboard Court, Pickleball Court, Management, Boat Dock, Association, Exercise Room, Community Room, Common Access, Swimming, Pool, Golf Course, Clubhouse, Common Area, Jogging Path, Landscaping, Bocci
Security Features
Security Guard
Other Exterior Features
Underground Sprinkler System, Lighting
Middle School
Manchester TWP
High School
Manchester Twnshp
Sales Price
$265,000
Real Estate Tax
$3,221/yr
HOA
$365/mo

Downloads

51B Cambridge Circle

Schedule a Tour

We would love to help you see this beautiful home! As a full-service brokerage, we can help you tour. Please submit an offer, and answer questions about the buying process.

Thank you

for your interest in 51B Cambridge Circle, Manchester, NJ 08759

51B Cambridge Circle
Navigate
51B Cambridge Circle
explore in 3d

51B Cambridge Circle

or
  • CallMelanie Biscardi

    License #2333729

    (732) 674-3279
  • Follow Us On Instagram