Leave a Message

By providing your contact information to Zack Shore Real Estate, your personal information will be processed in accordance with Zack Shore Real Estate's Privacy Policy. By checking the box(es) below, you expressly consent to receive marketing or promotional real estate communication from Zack Shore Real Estate in the manner selected by you. For SMS text messages, message frequency varies. Message and data rates may apply. Consent is not a condition of purchase of any goods or services. You may opt out of receiving further communications from Zack Shore Real Estate at any time. To opt out of receiving SMS text messages, reply STOP to unsubscribe. SMS text messaging is subject to our Terms of Use.

Thank you for your message. We will be in touch with you shortly.

Explore Our Properties

Property Description

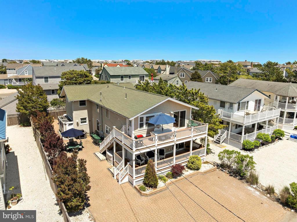
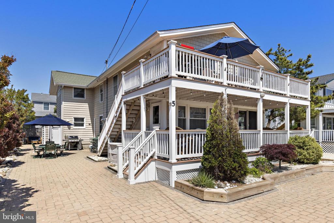
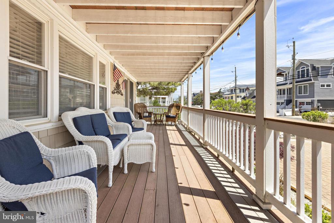
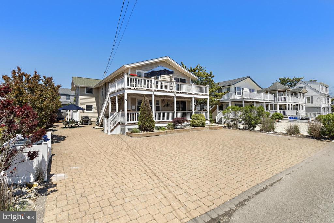
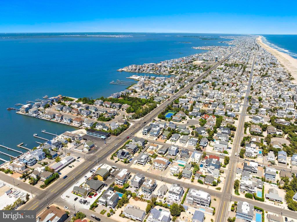
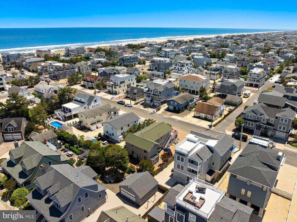
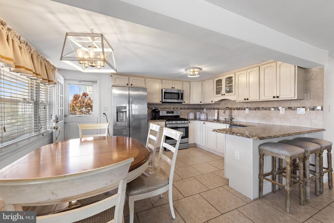
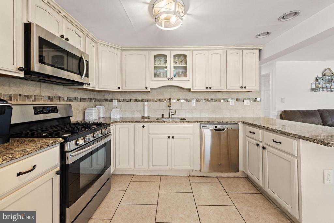
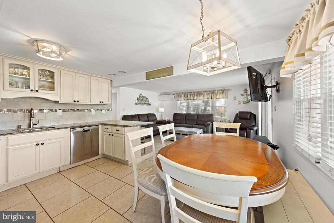
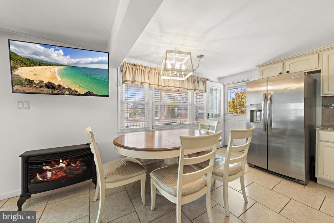
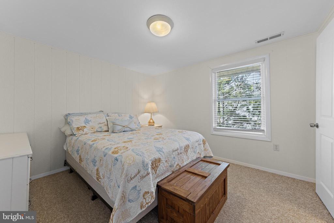
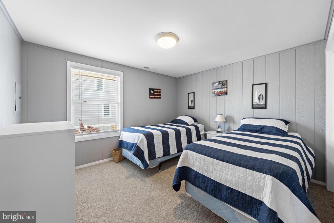
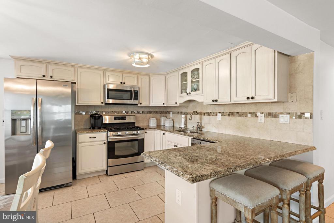
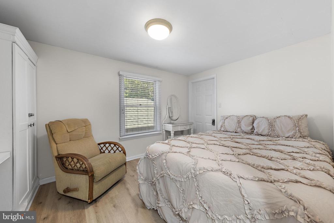
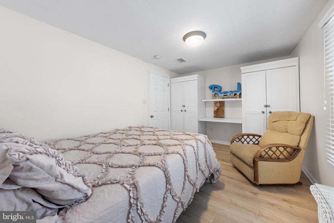
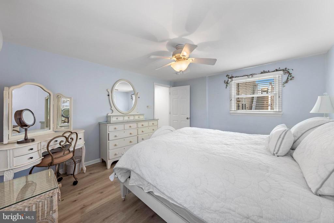
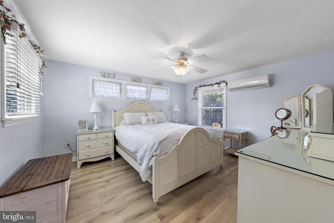
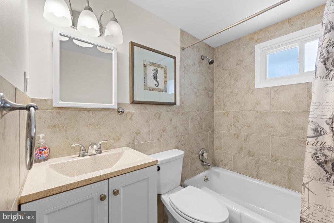
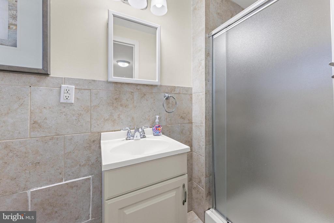
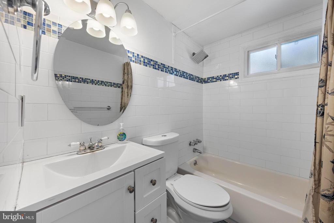
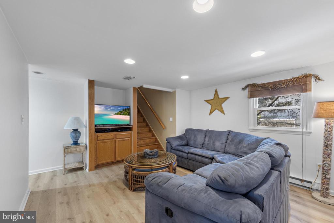
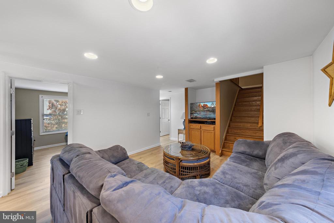
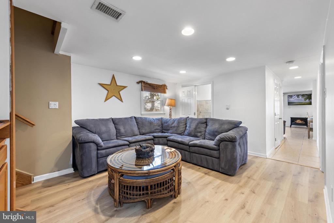
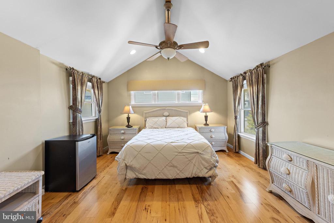
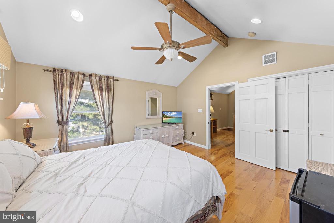
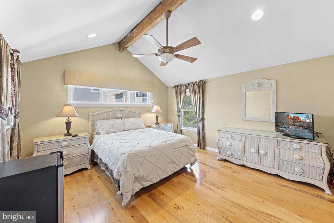
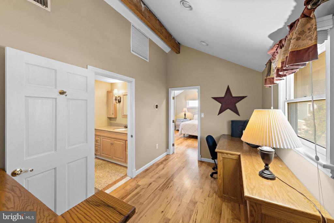
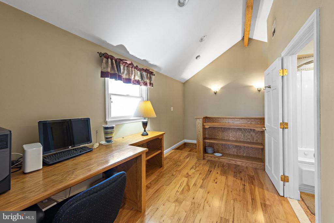
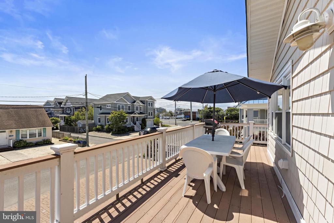
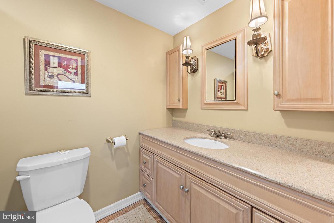
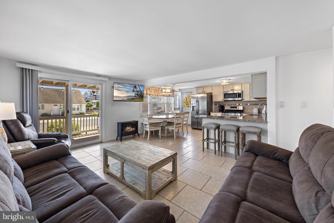
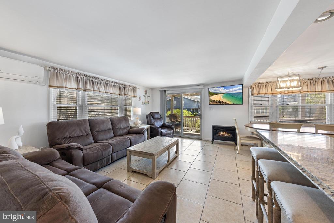
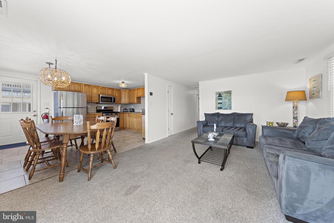
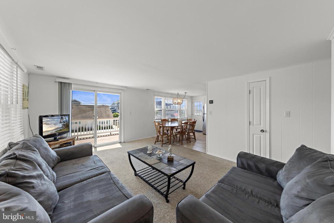
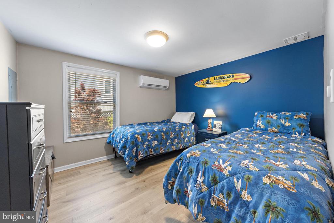
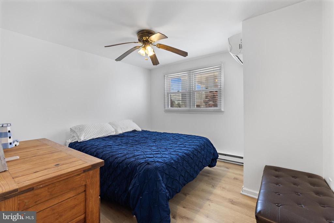
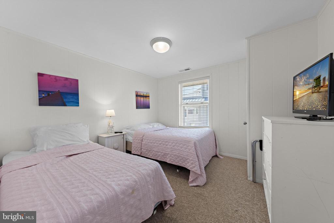
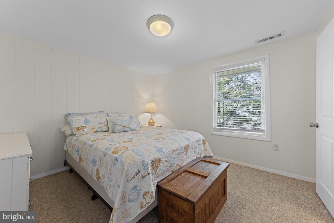
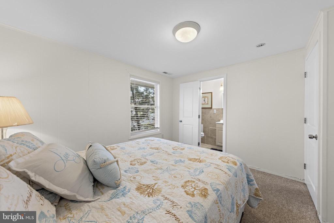
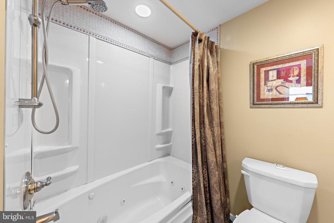
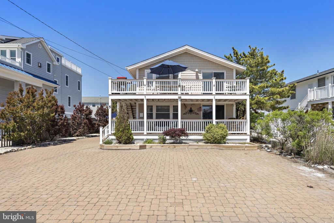
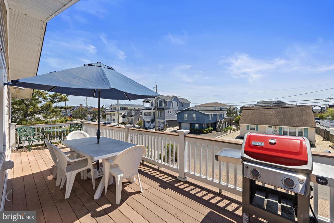
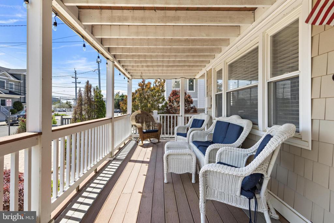
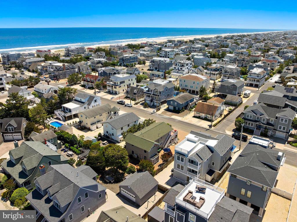
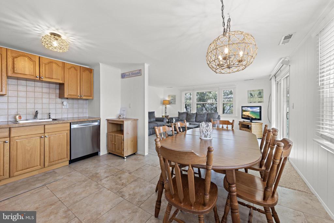
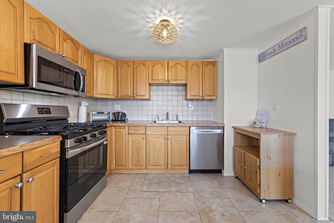
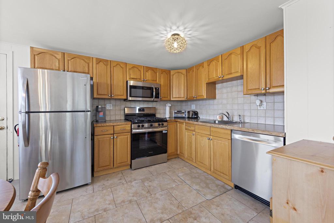
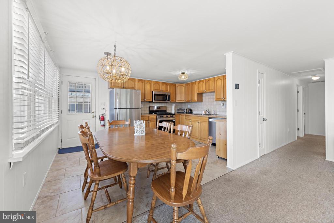
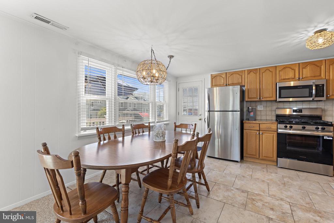
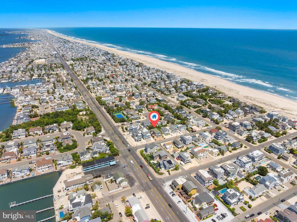
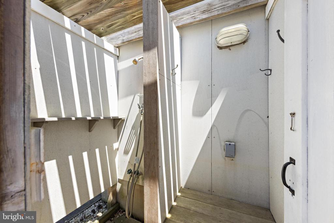
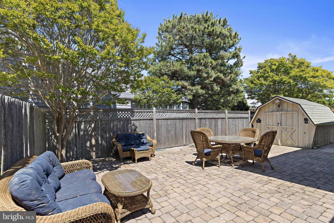
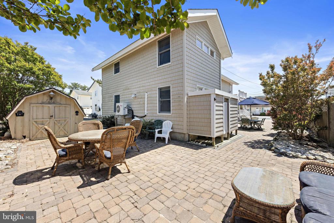
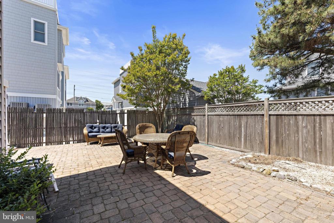
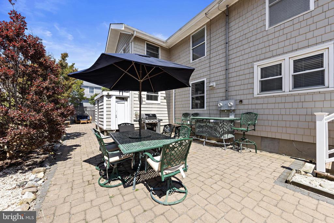
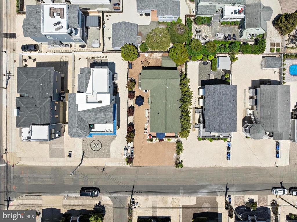
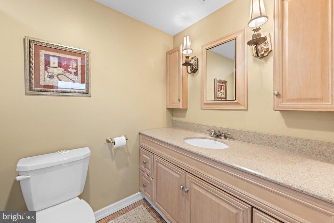
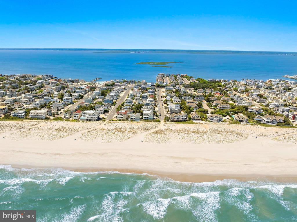
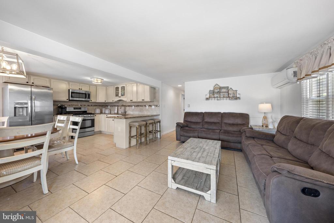
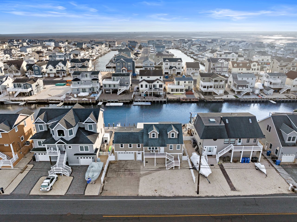
SPACIOUS 2-family home located 11 houses away from the ocean in the prestigious HAVEN BEACH section of Long Beach Township. The downstairs apartment consists of the original building footprint plus a large two-story addition at the rear. It has 5 bedrooms, one of which is an oversized primary suite w/full bath and sitting room (or home office). Filling out the rest of the apartment is a family room, 4 more bedrooms, 2 more full baths, and open living/dining/kitchen floor plan and a large covered deck. Upstairs is a beautiful apartment with 3 bedrooms, 2 full baths and breezy sun deck. 2,600+ sq. ft. of living area, 50' X 100' LOT, fully heated and air conditioned, plenty of outdoor recreation area, storage shed, fully furnished, top-quality location. 1st floor rents $7,300/week in-season, 2nd floor $3,900/week. Two blocks from the family-oriented Haven Beach Club.

Overview

Property Status
For Sale
Lot Size
5,001 Sq.Ft.
MLS ID
NJOC2042624
Property Type
Multi-Family
Year Built
1974

Features & Amenities

Total Area
2,664 Sq.Ft.
Neighborhood
Beach Haven
Architecture Styles
Other
Stories
2
Water Source
Public
Pool
No Pool
Roof
Shingle
Lot Features
Level
Parking
Driveway
Heat Type
Forced Air, Zoned, Heat Pump(s)
Air Conditioning
Central A/C, Ductless/Mini-Split, Zoned
Appliances
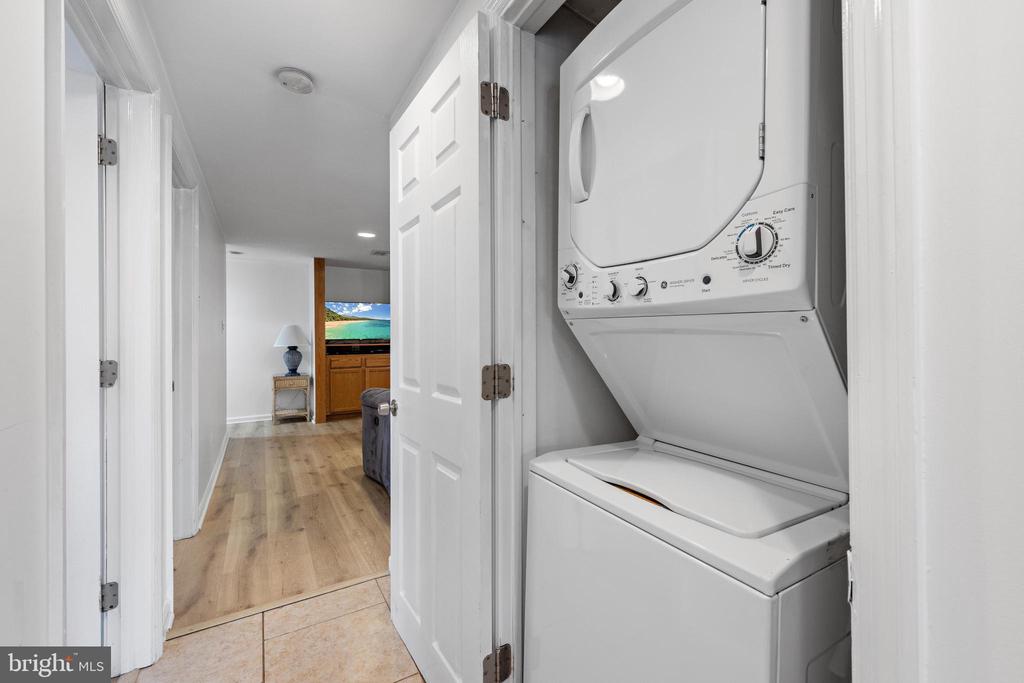
Built-In Microwave, Washer/Dryer Stacked, Refrigerator, Oven/Range - Gas, Dishwasher
Other Interior Features
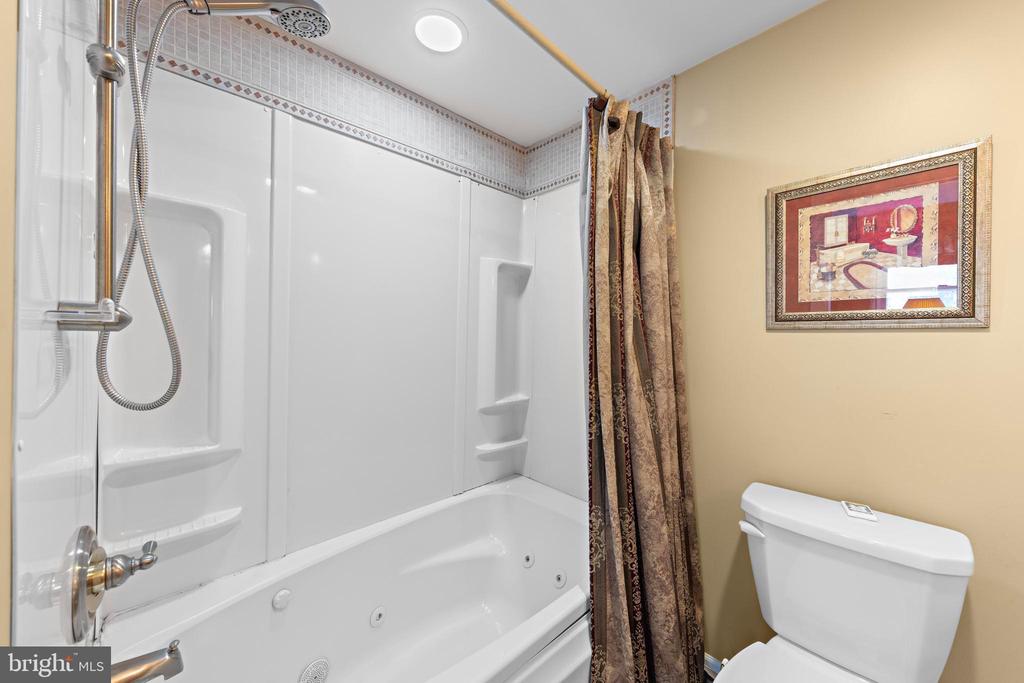
Floor Plan - Open, Ceiling Fan(s), Window Treatments, Additional Stairway, Bathroom - Tub Shower, Combination Kitchen/Dining, Entry Level Bedroom, Floor Plan - Traditional, Primary Bath(s)
Sewer
Public Sewer
Substructure
Crawl Space
Disability Features
Other
Other Exterior Features
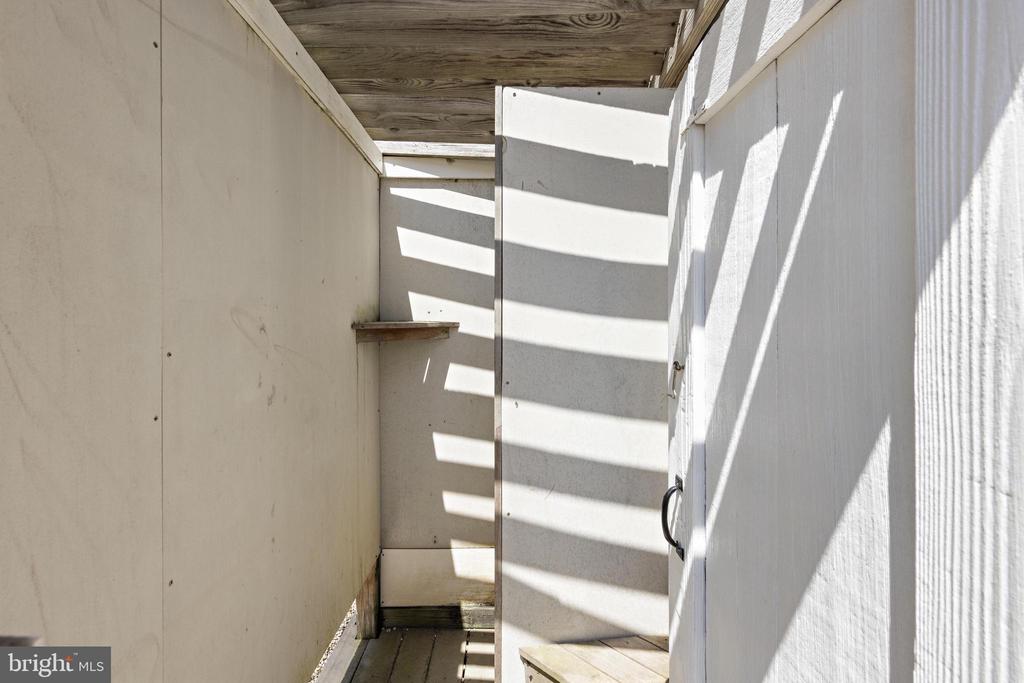
Outside Shower, BBQ Grill, Outbuilding(s)
High School
SOUTHERN REG
School District
SOUTHERN REGIONAL SCHOOLS
Sales Price
$2,099,999
Real Estate Tax
$9,038/yr
Zoning
R35

Downloads

5 E VIRGINIA AVENUE

Schedule a Tour

We would love to help you see this beautiful home! As a full-service brokerage, we can help you tour. Please submit an offer, and answer questions about the buying process.
Thank you

for your interest in 5 E VIRGINIA AVENUE, LONG BEACH TOWNSHIP, NJ 08008

Mortgage Calculator

Estimate your monthly mortgage payment, including the principal and interest, property taxes, and HOA. Adjust the values to generate a more accurate rate.
$0,000 Your Payment 20 15 65
$0,000 Your Payment
5 E VIRGINIA AVENUE
Navigate
Beach Haven

Explore Beach Haven

Boasts some of the most naturally beautiful beaches on the east coast.

read more

5 E VIRGINIA AVENUE
explore in 3d

5 E VIRGINIA AVENUE

or Contact

Follow Us On Instagram