Leave a Message

By providing your contact information to Zack Shore Real Estate, your personal information will be processed in accordance with Zack Shore Real Estate's Privacy Policy. By checking the box(es) below, you expressly consent to receive marketing or promotional real estate communication from Zack Shore Real Estate in the manner selected by you. For SMS text messages, message frequency varies. Message and data rates may apply. Consent is not a condition of purchase of any goods or services. You may opt out of receiving further communications from Zack Shore Real Estate at any time. To opt out of receiving SMS text messages, reply STOP to unsubscribe. SMS text messaging is subject to our Terms of Use.

Thank you for your message. We will be in touch with you shortly.

Explore Our Properties

Property Description

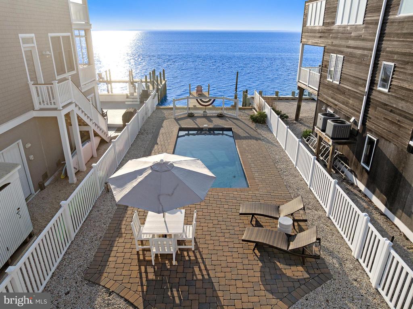
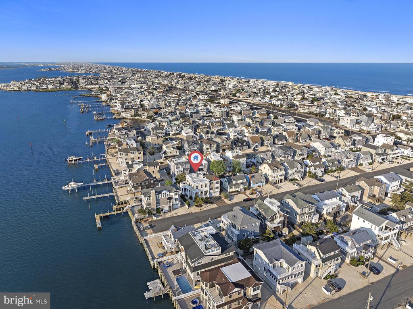
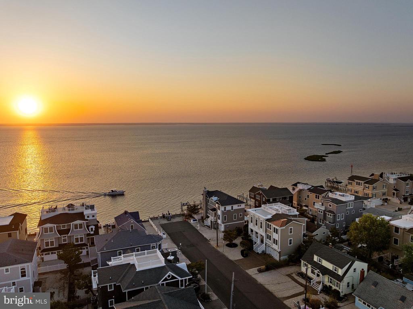
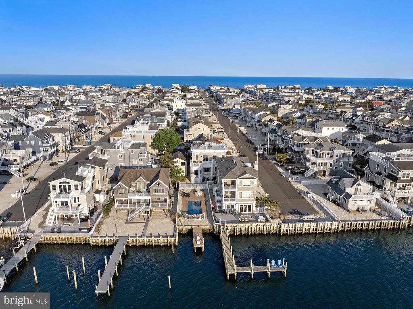
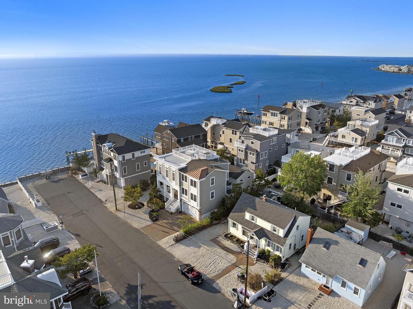
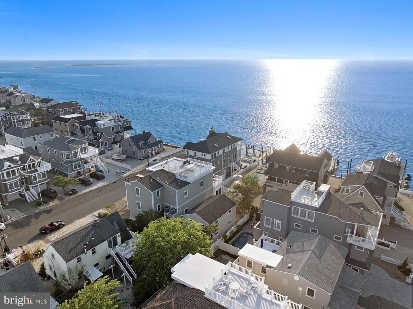
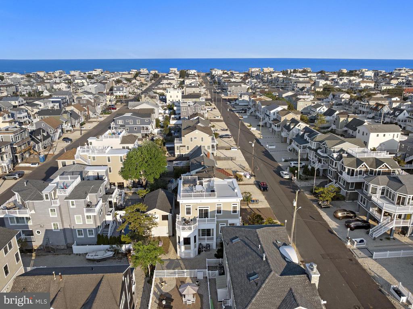
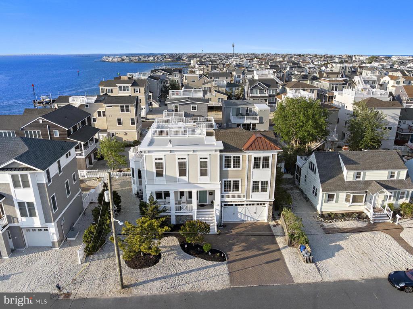
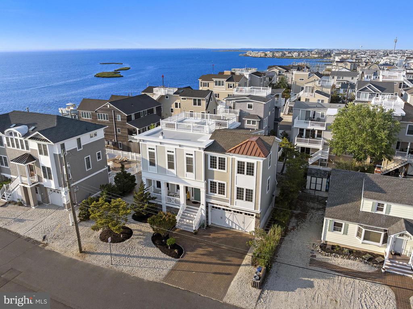
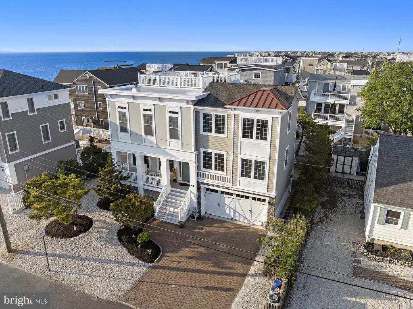
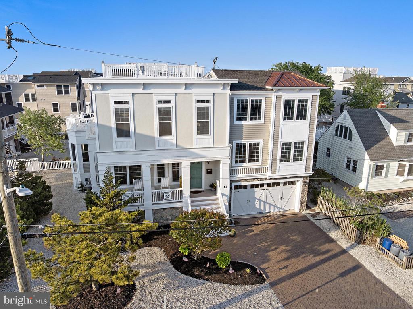
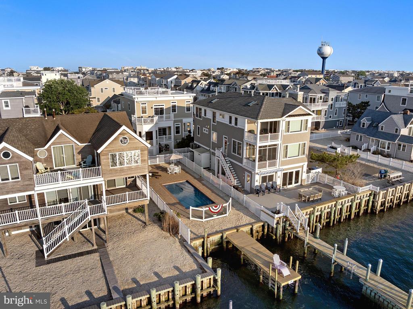
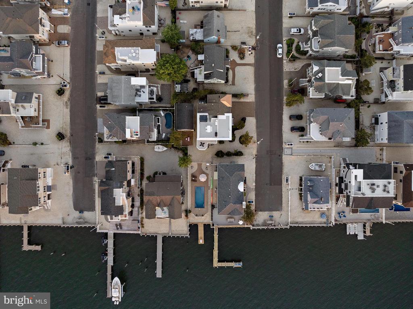
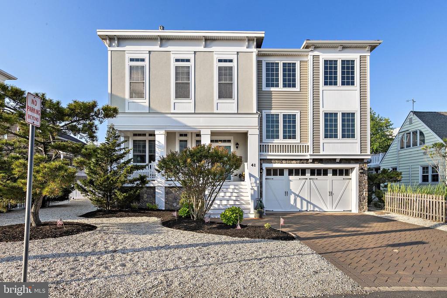
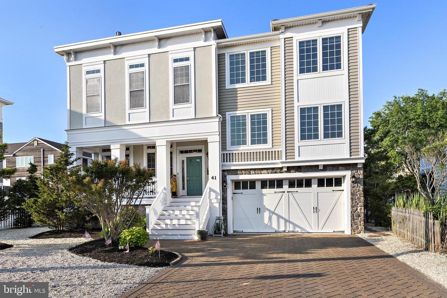
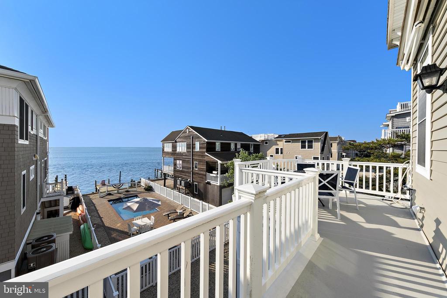
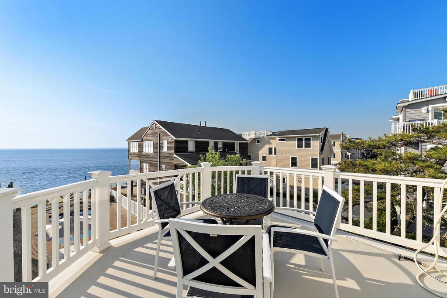
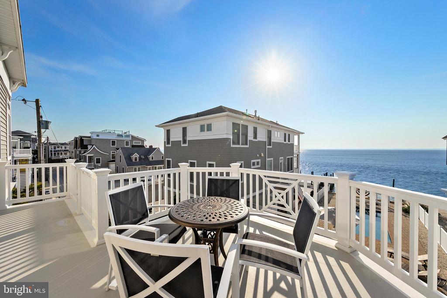
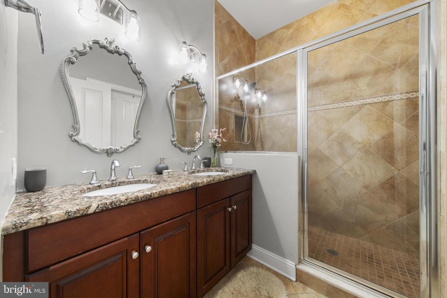
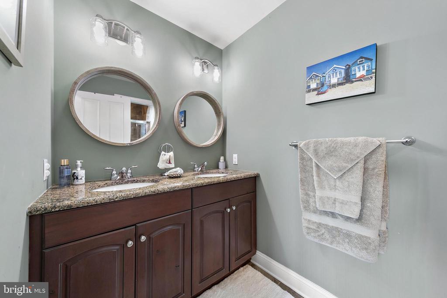
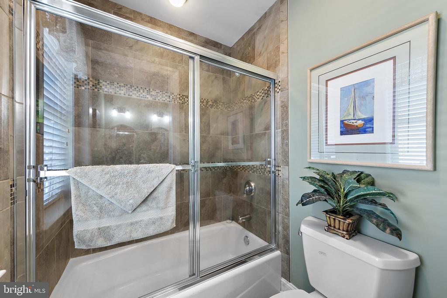
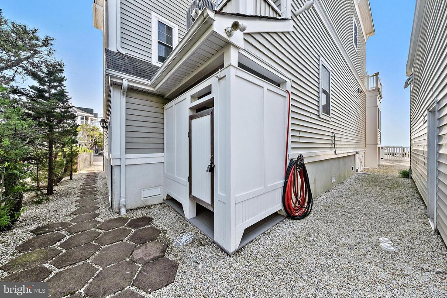
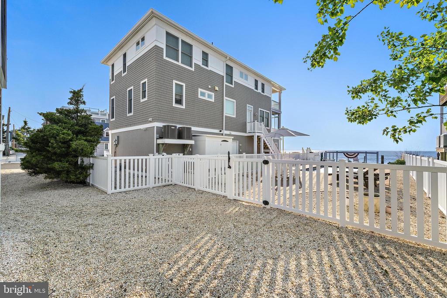
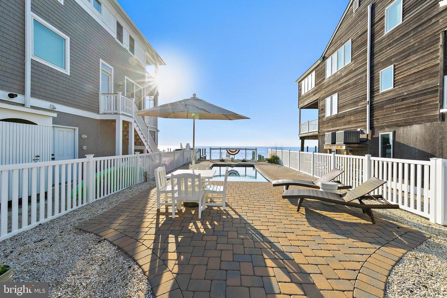
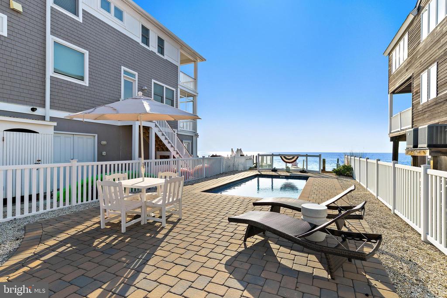
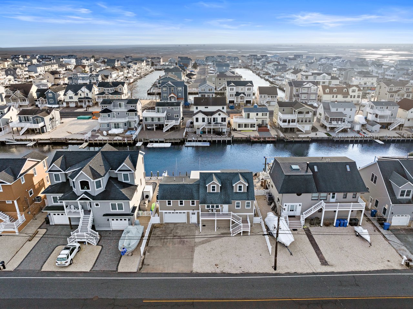
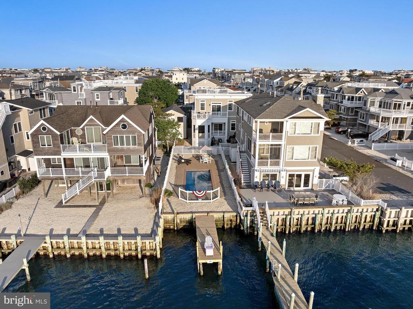
Live the Traditions of LBI life. Set on over 1/4 acre, welcome to this 5 br, 3.5 bath coastal
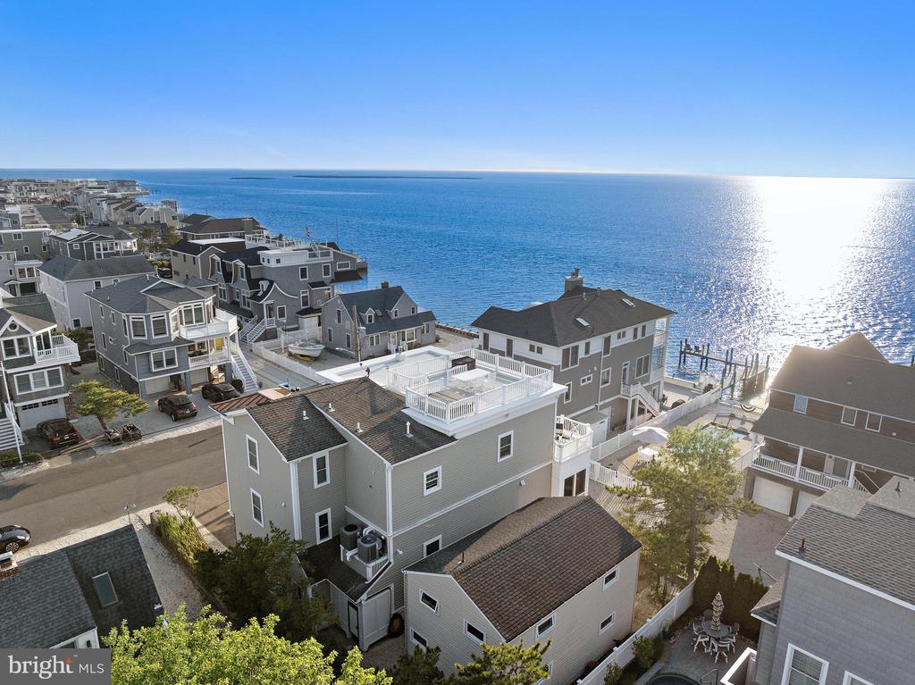
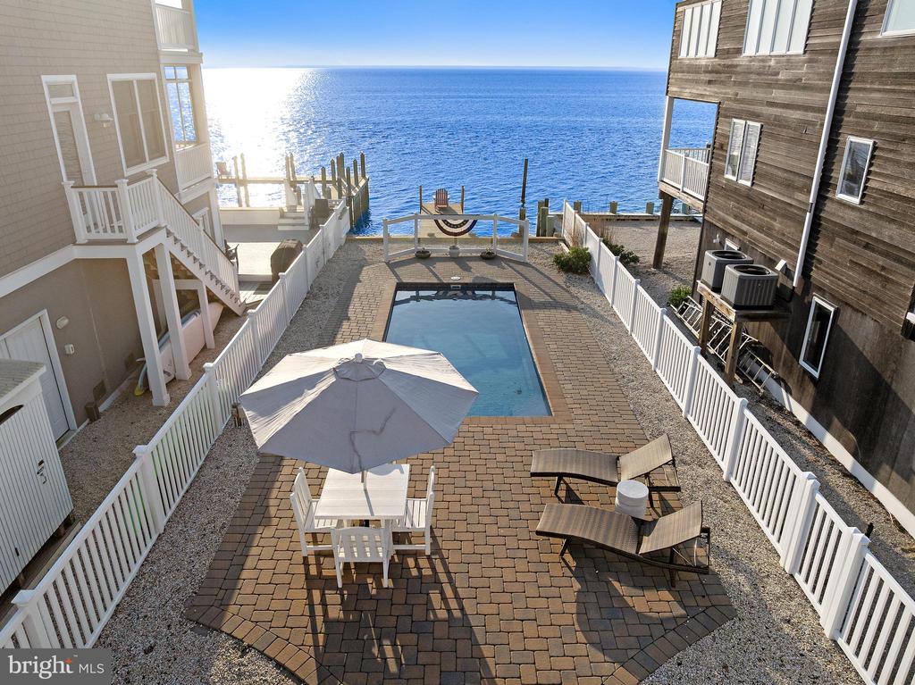
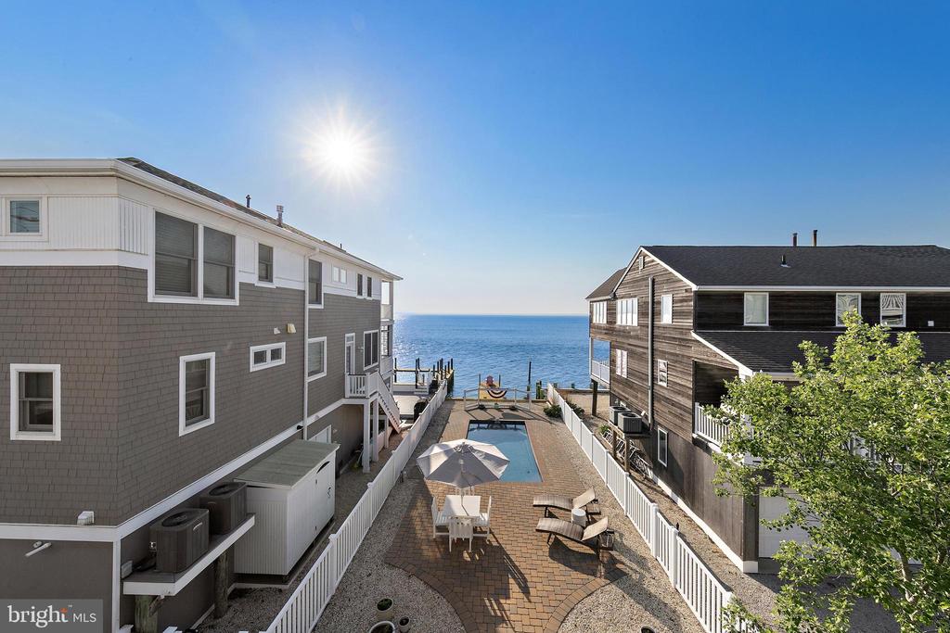
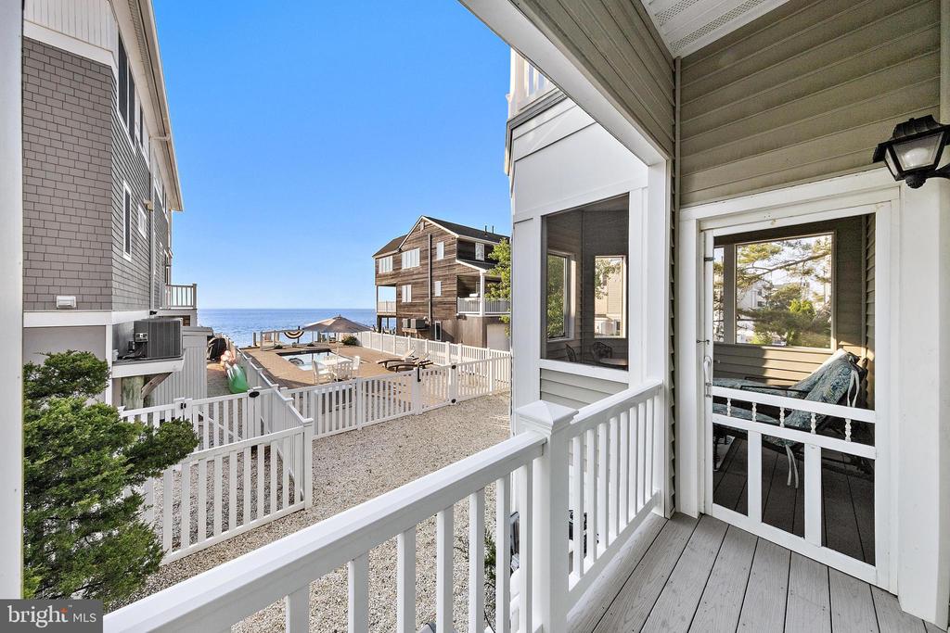
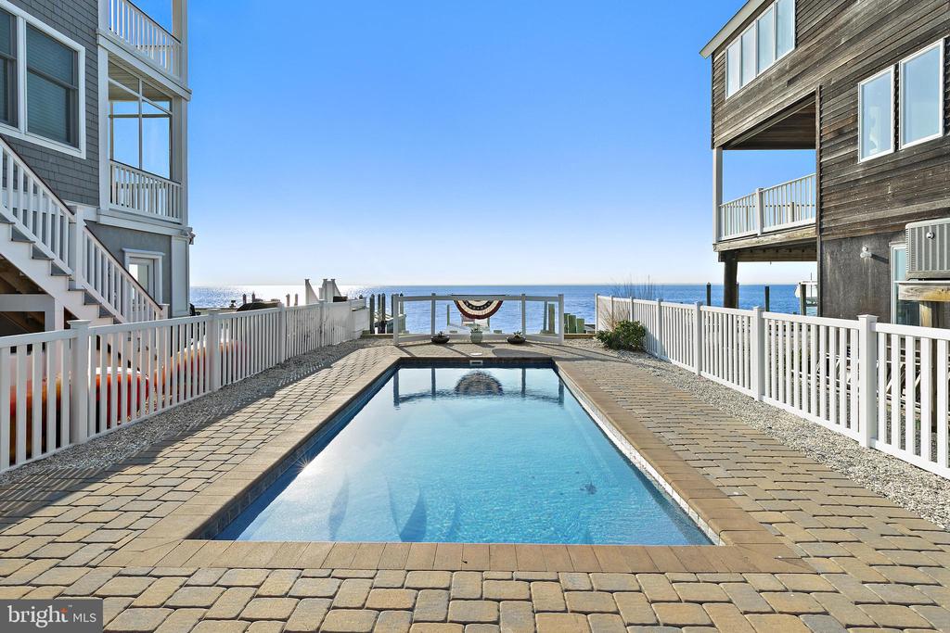
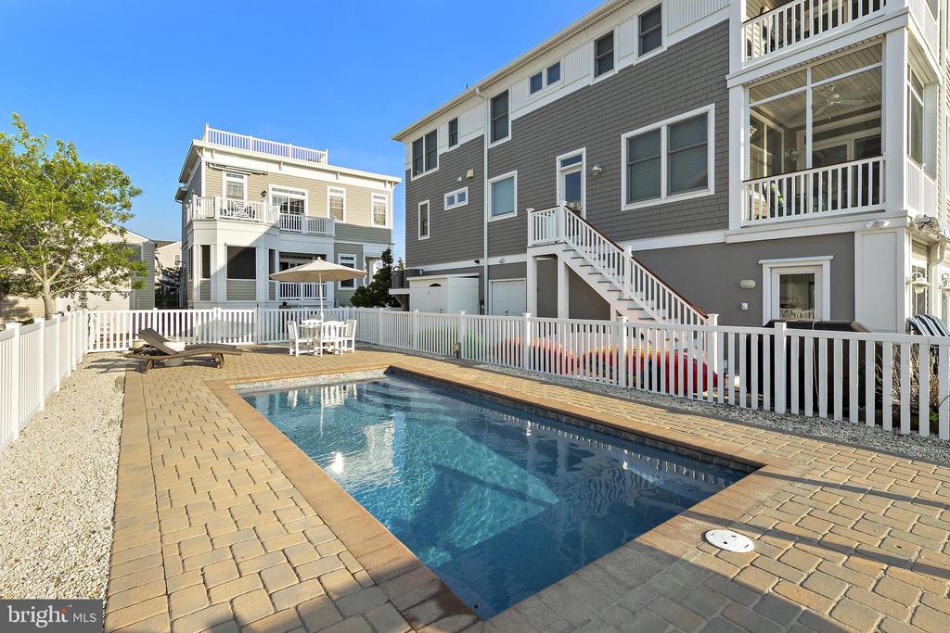
home. Enjoy quiet mornings overlooking the bay. Watch the children frolicking in the pool
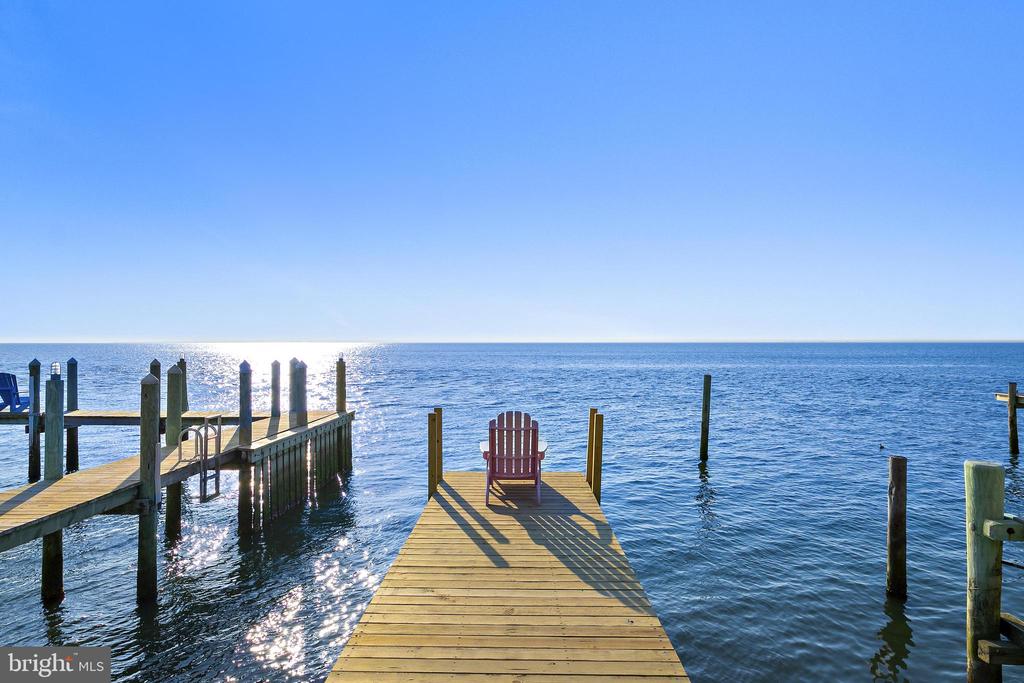
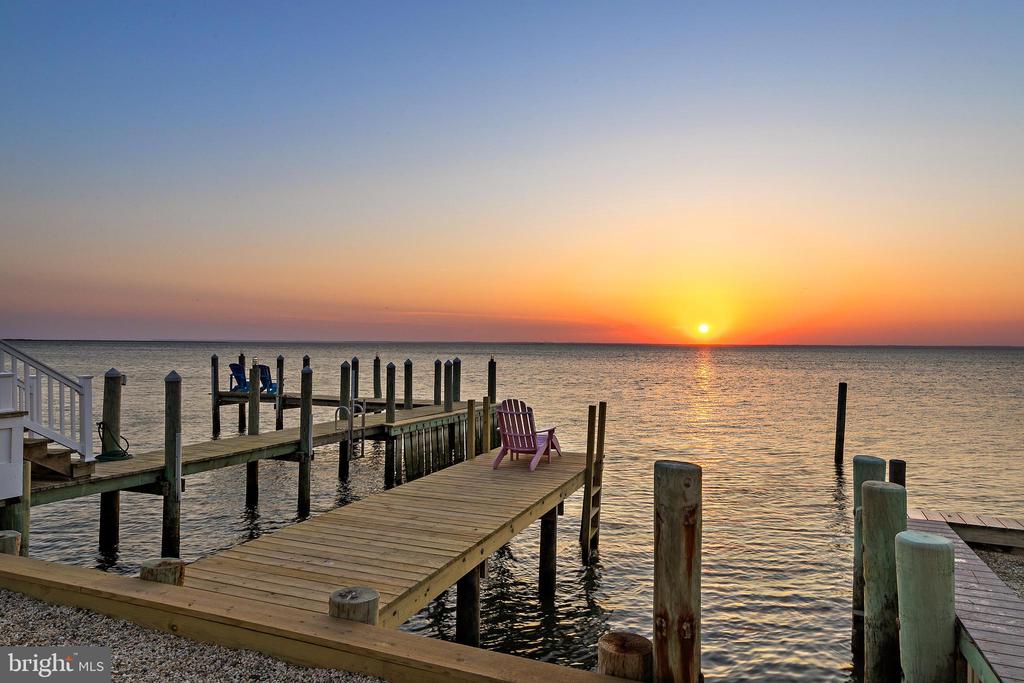
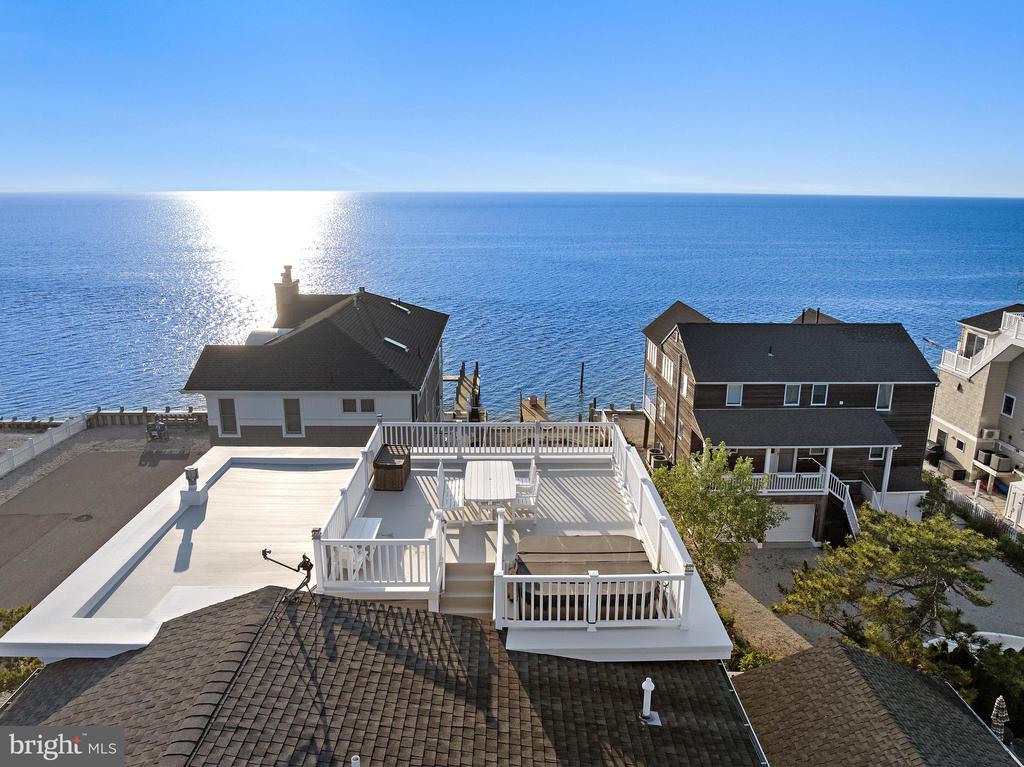
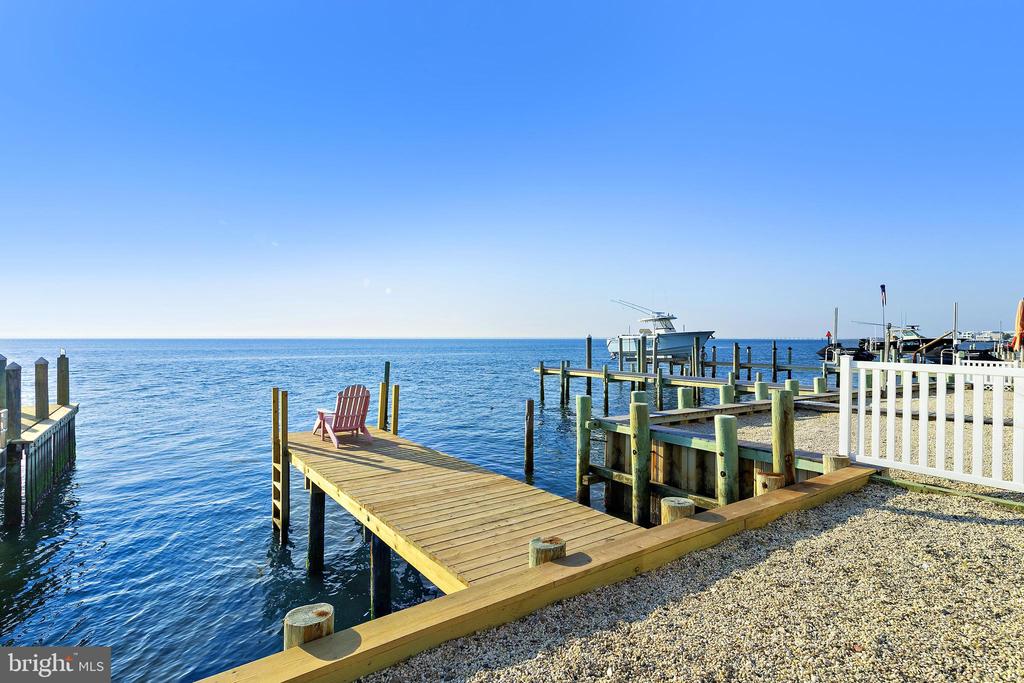
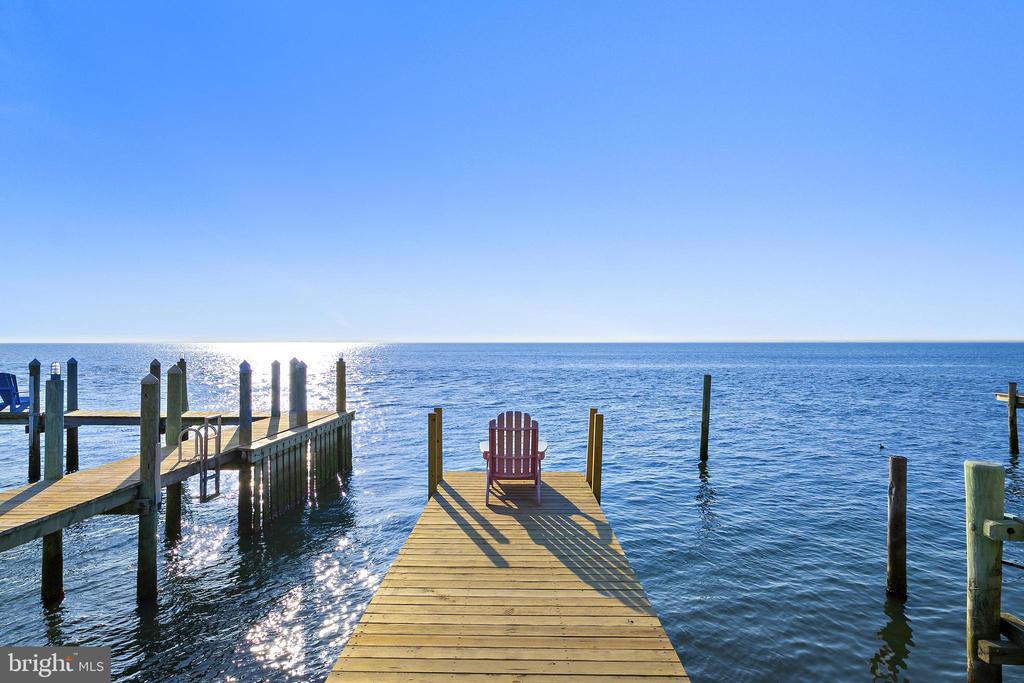
and, afterward, crab and fish from your own private dock with deep water and a Riparian
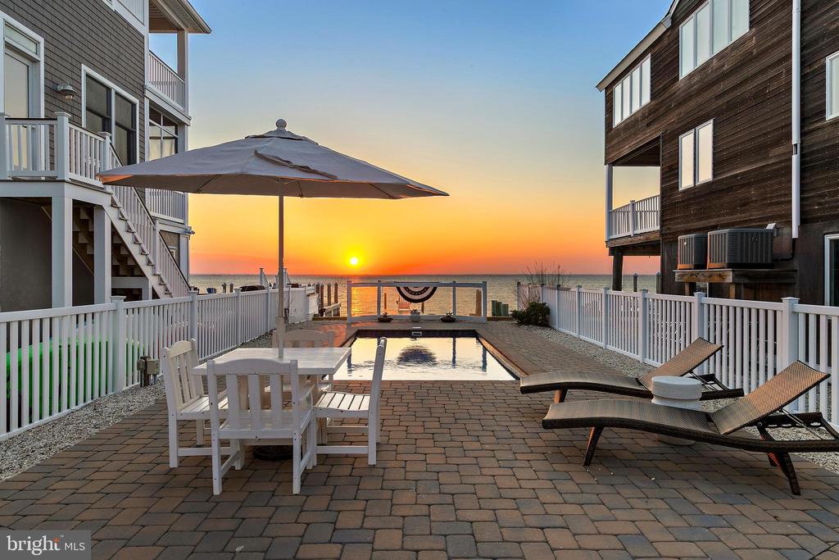
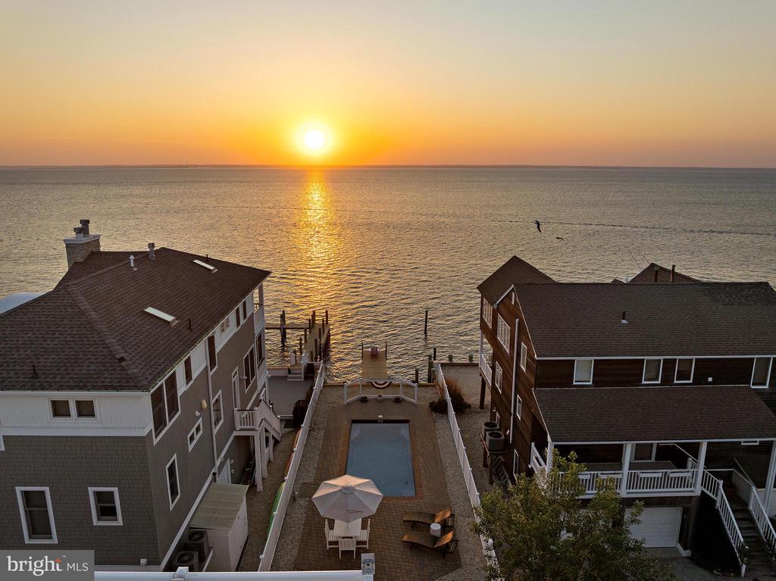
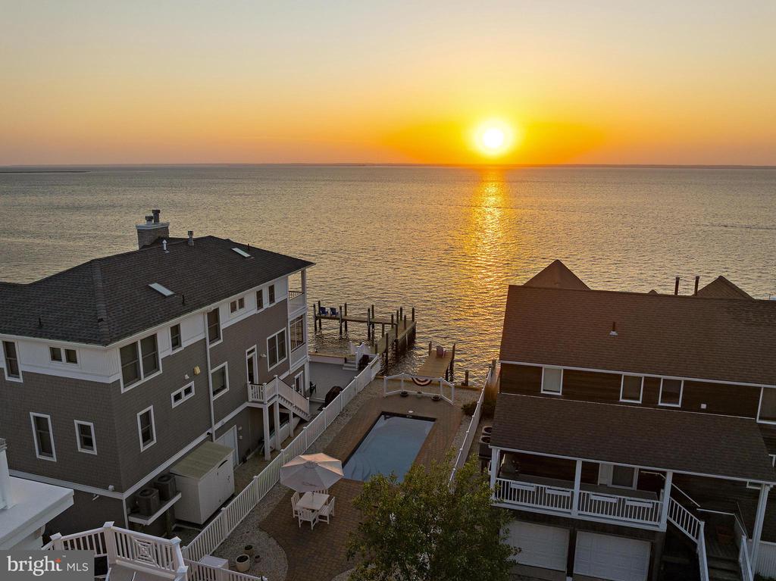
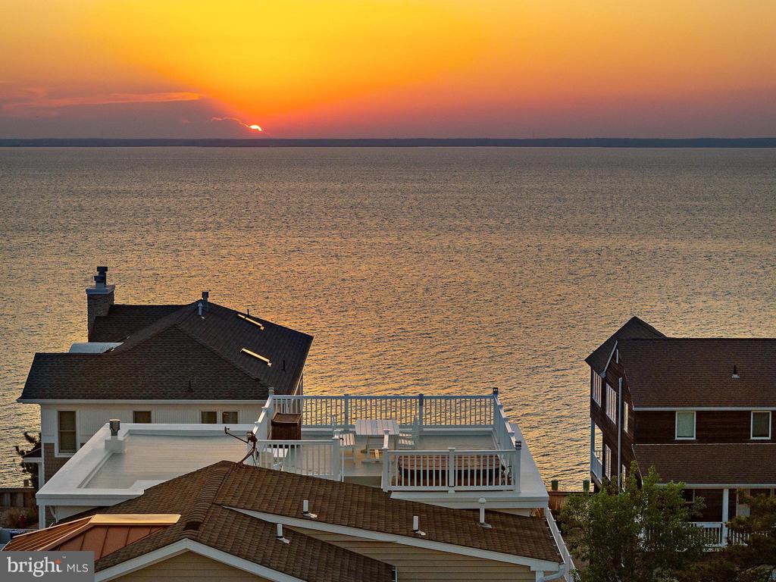
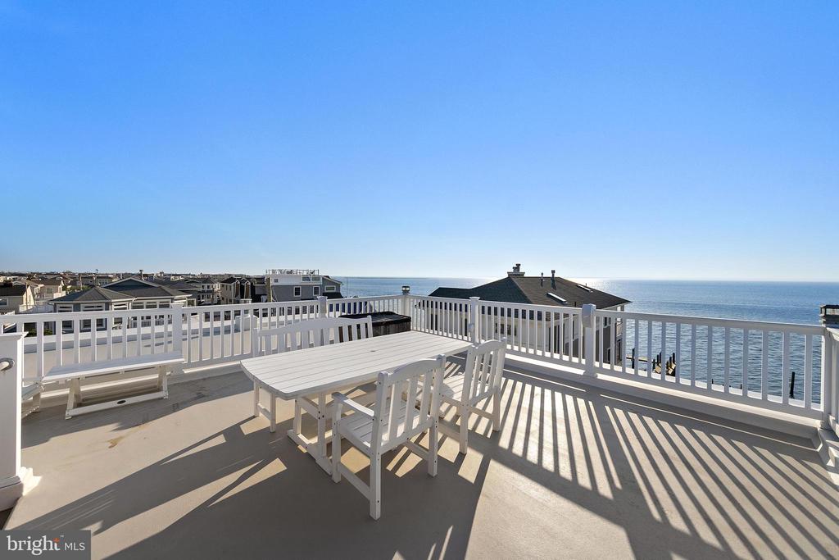
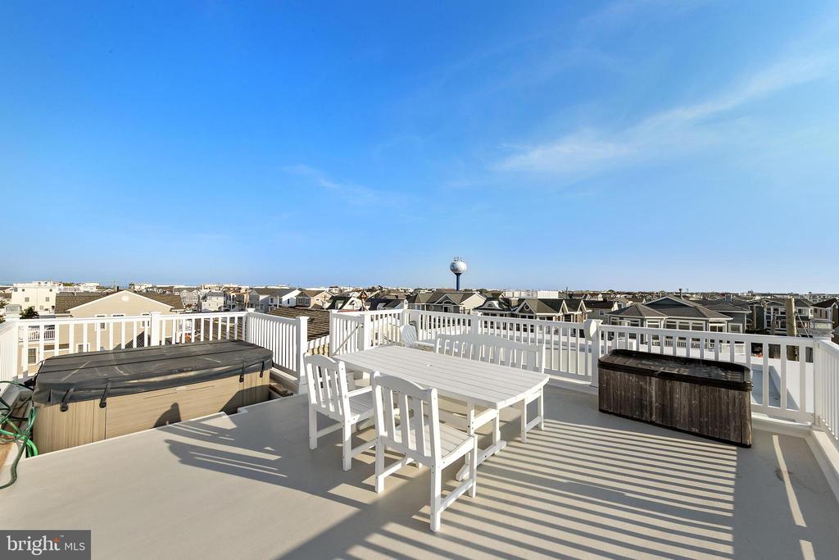
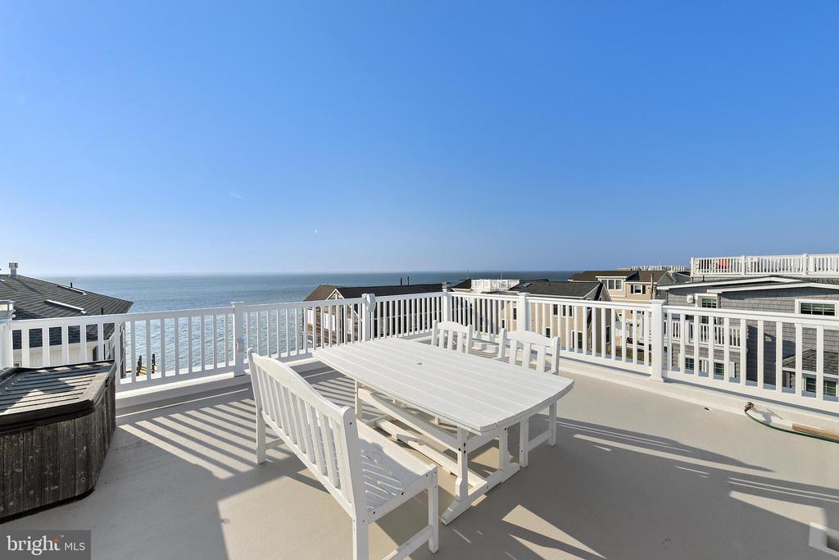
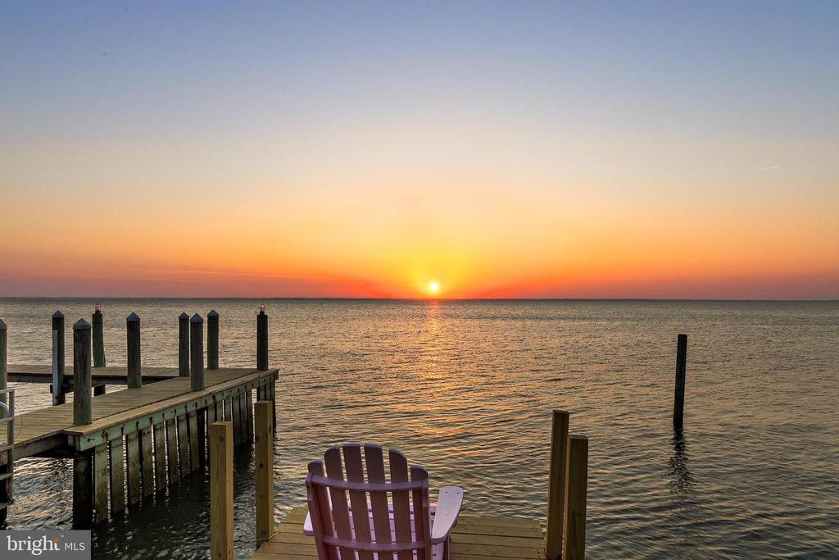
Grant directly on the ICW. After dinner, relax in your rooftop Spa while enjoying the endless
colors of the sunset.
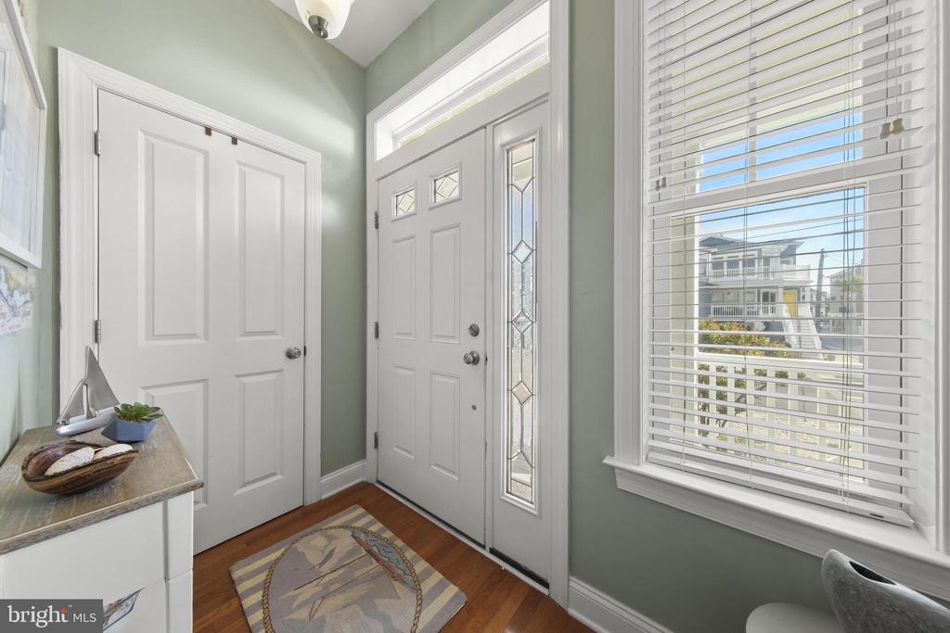
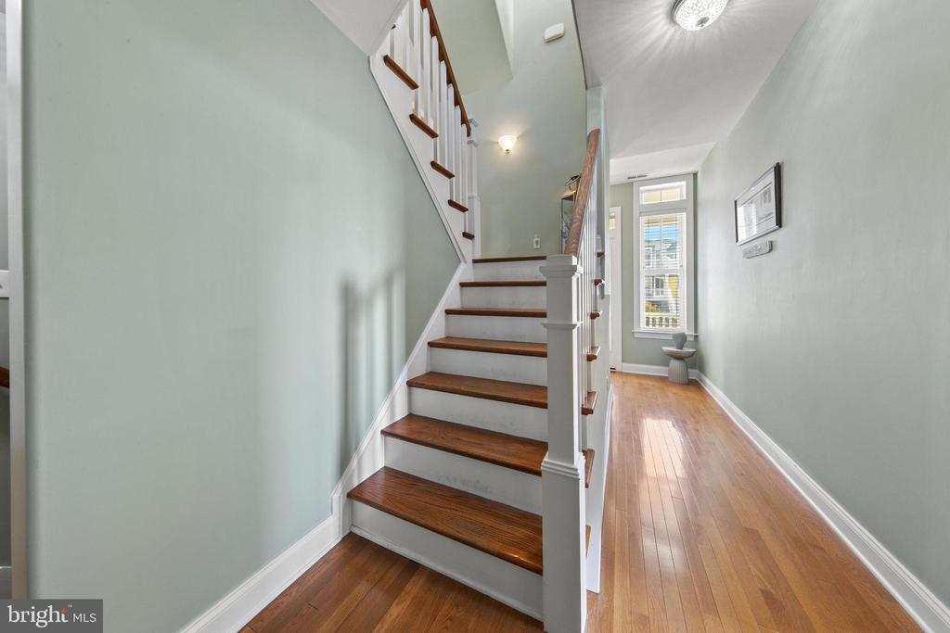
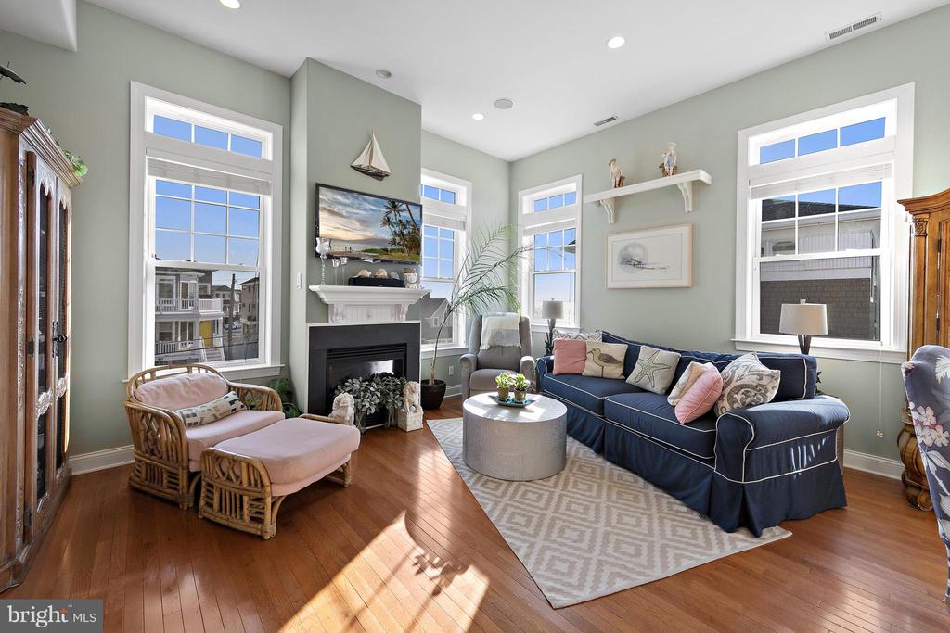
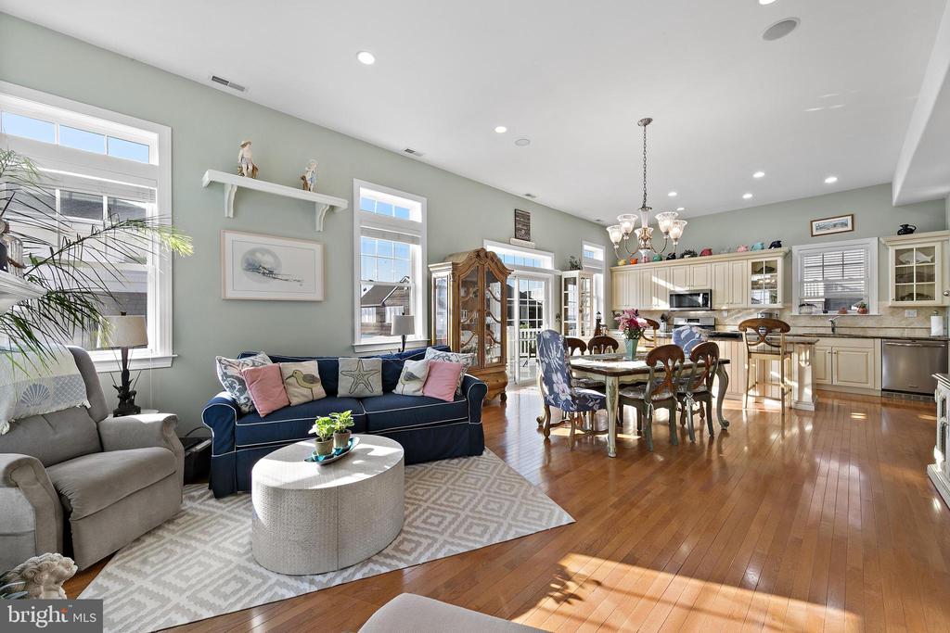
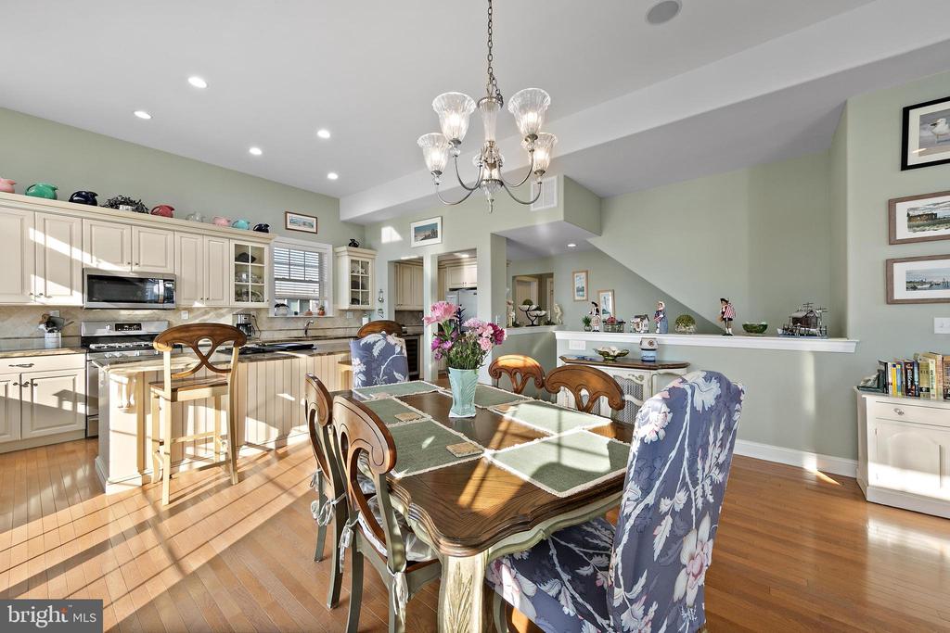
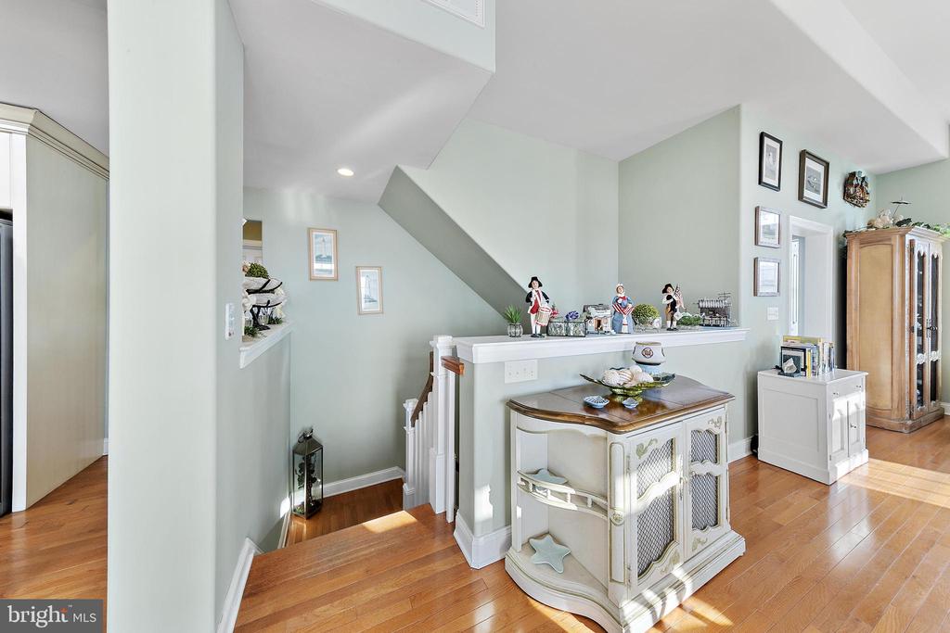
The residence is a masterclass in the luxury of coastal living, featuring a reverse living floor
plan with engineered hardwood flooring in the living areas, and waterproof VPF (vinyl plank
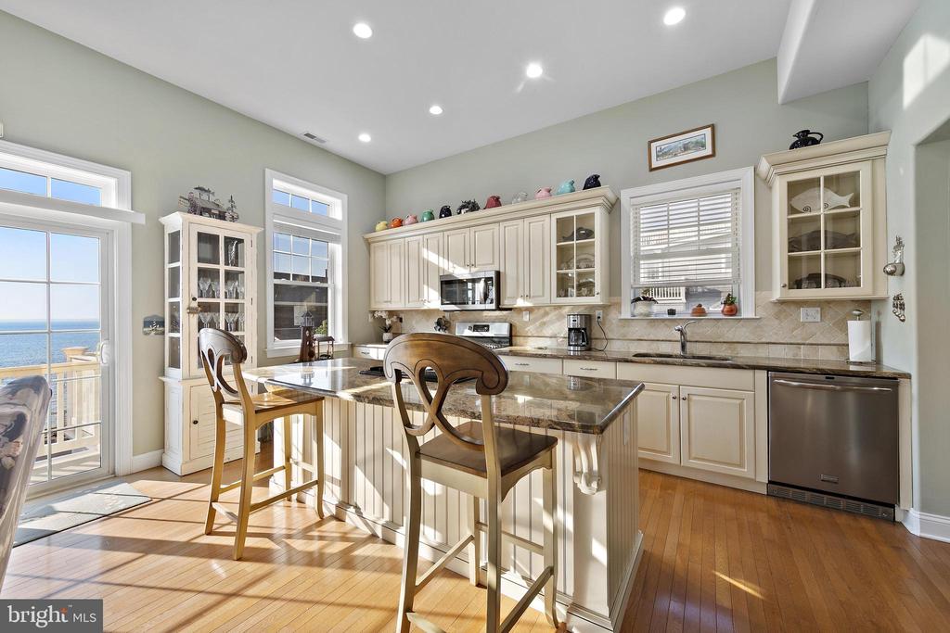
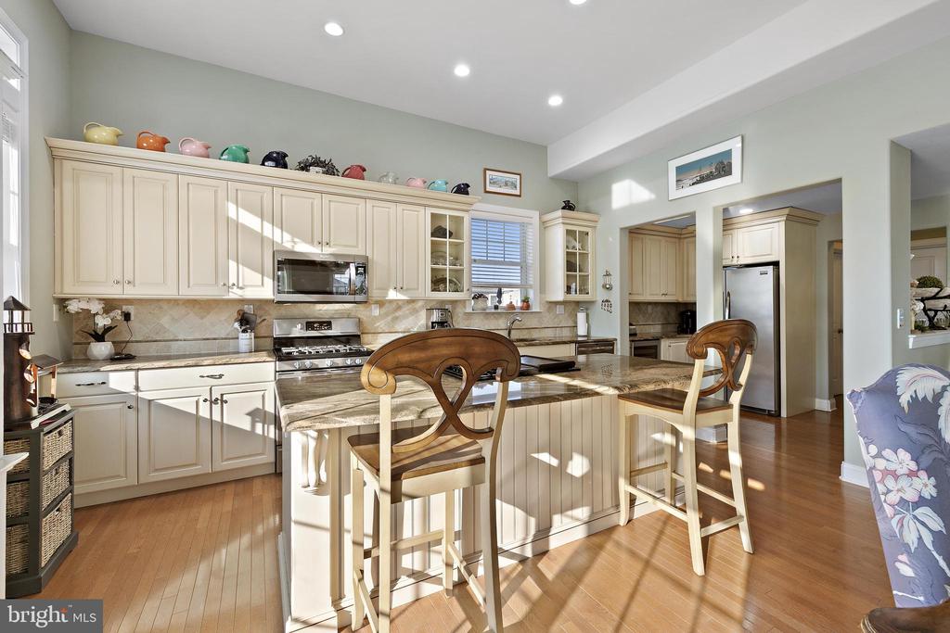
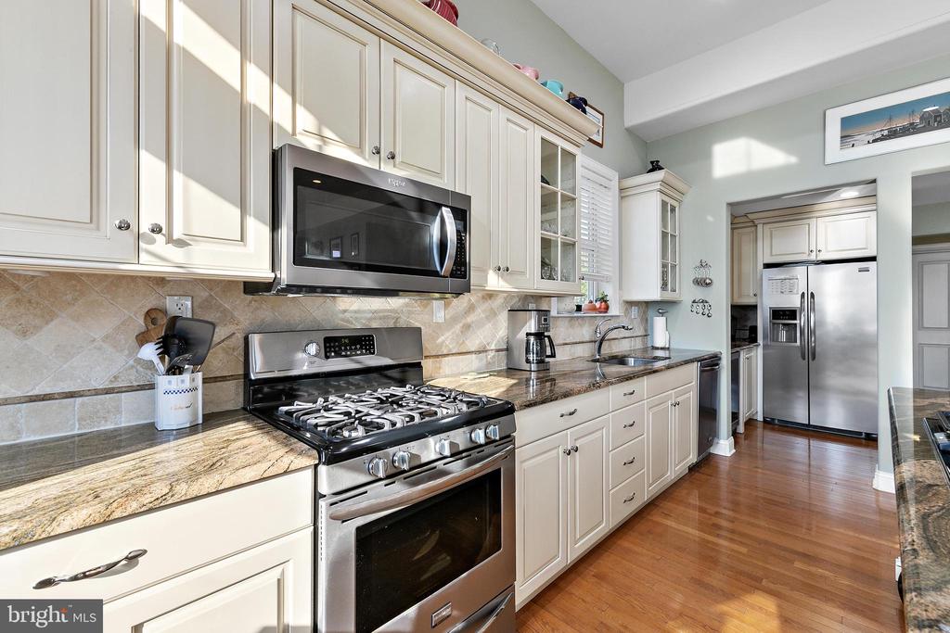
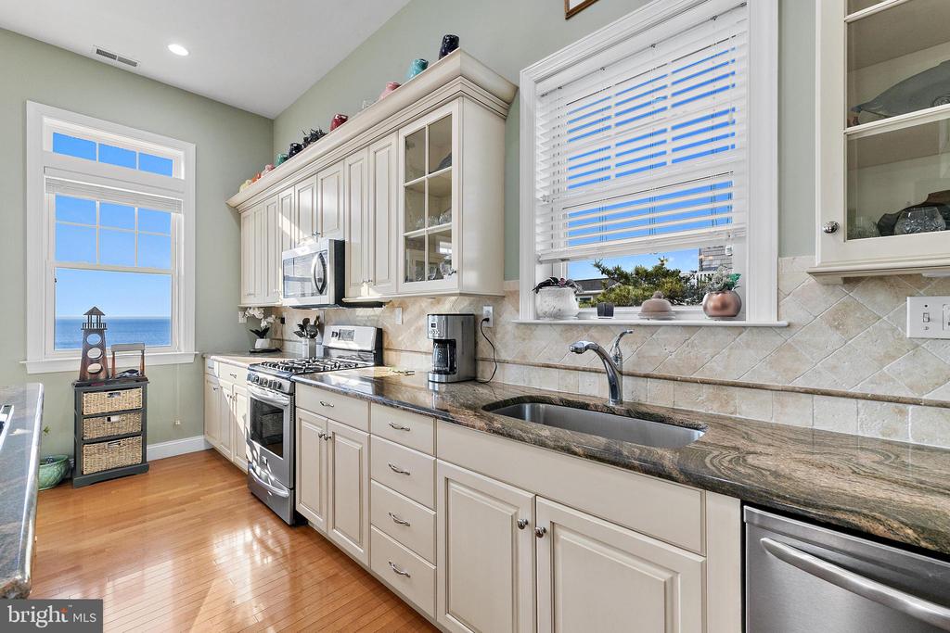
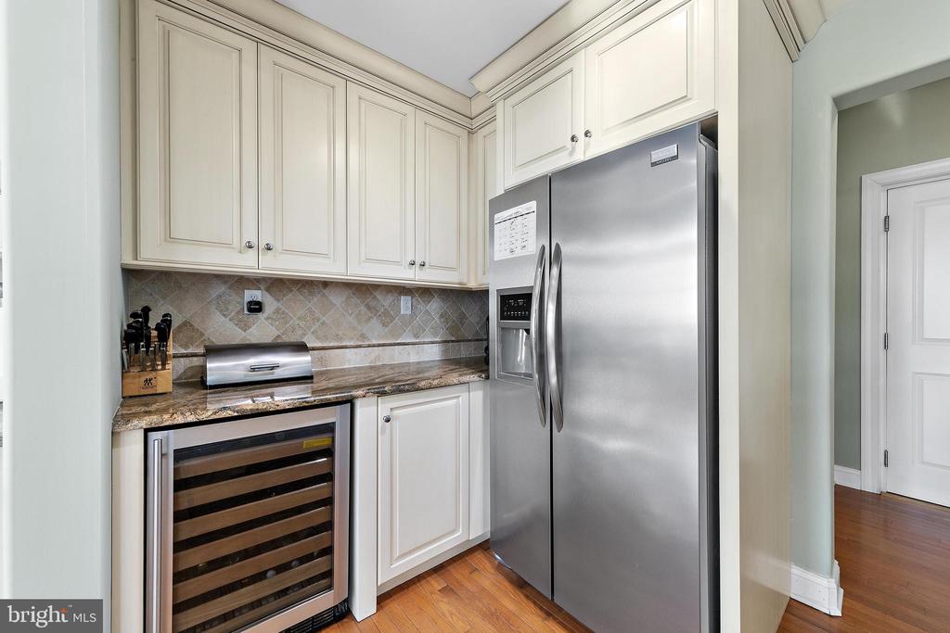
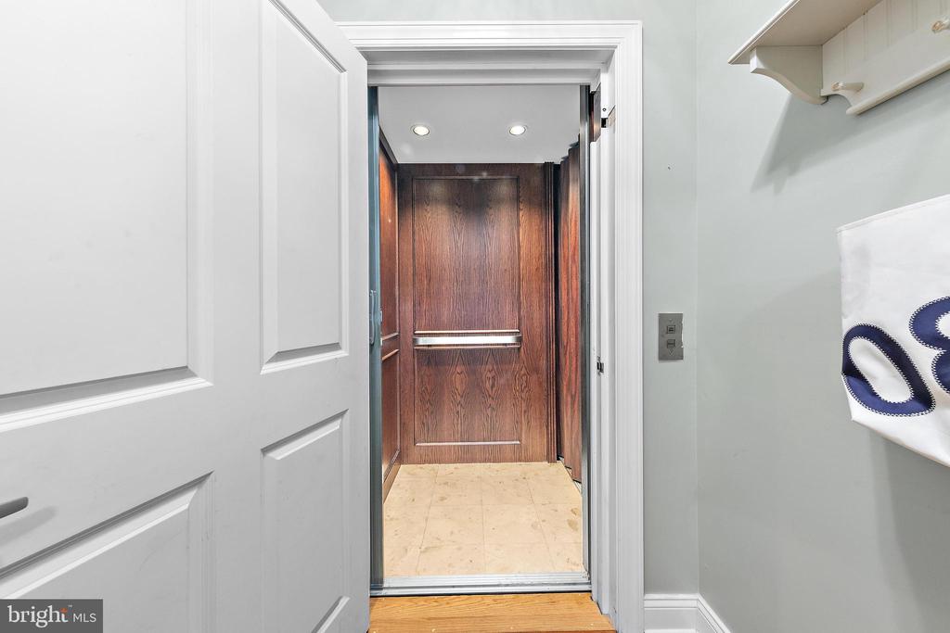
flooring) in most bedroom areas. The heart of the home includes a gourmet kitchen and a
butler's pantry with a wine cooler. Effortless accessibility is provided by a 3-stop elevator.
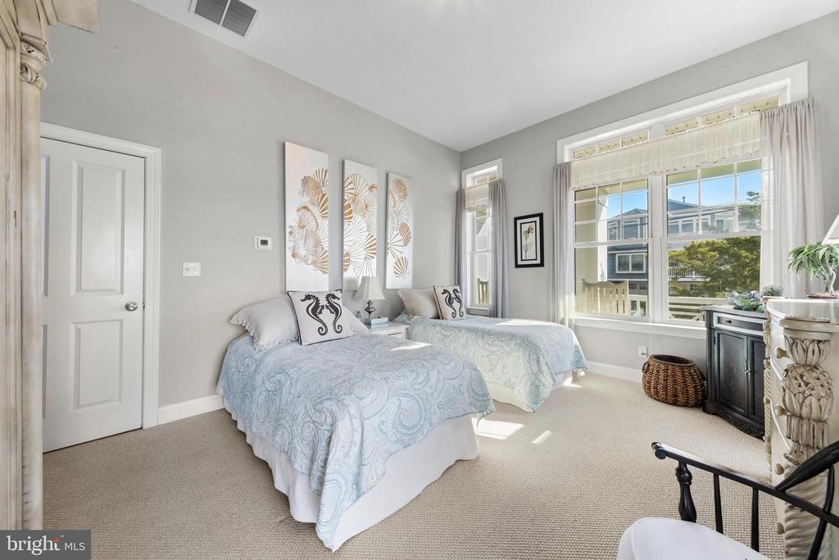
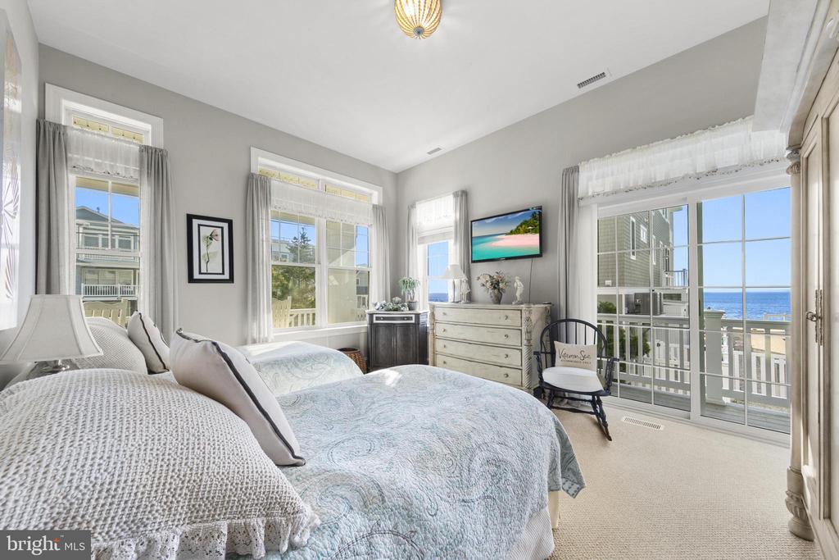
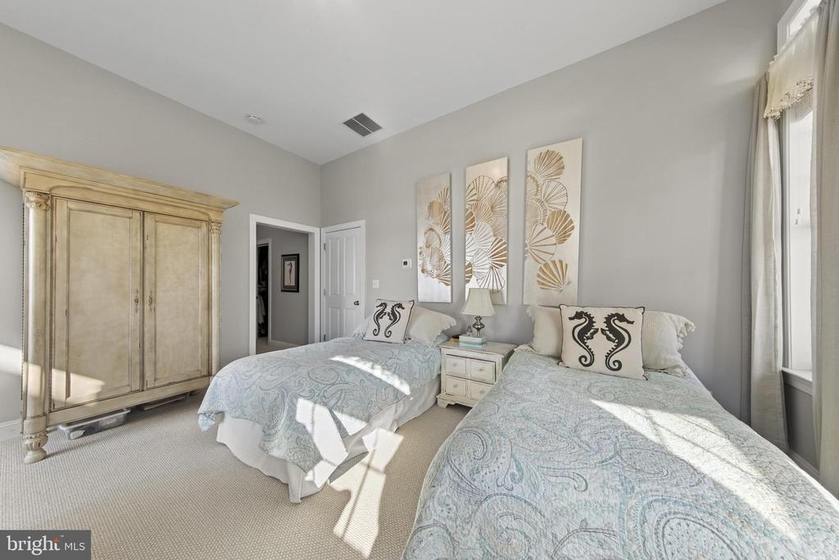
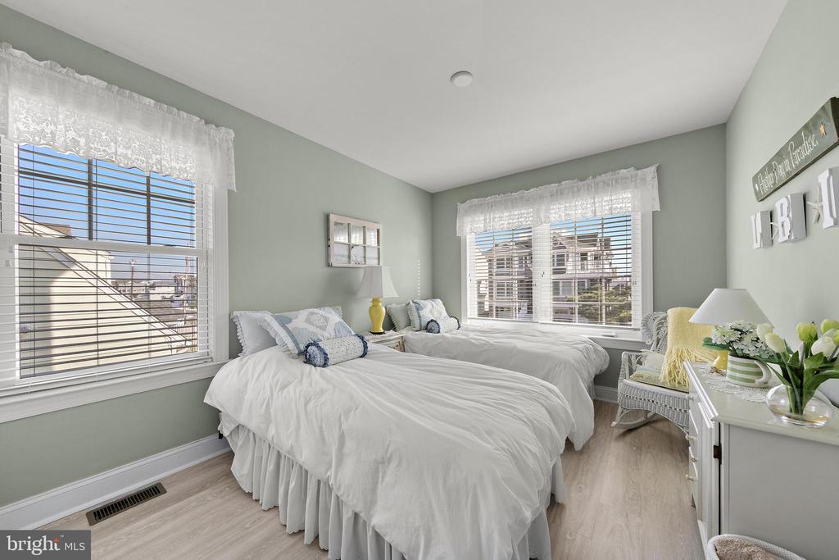
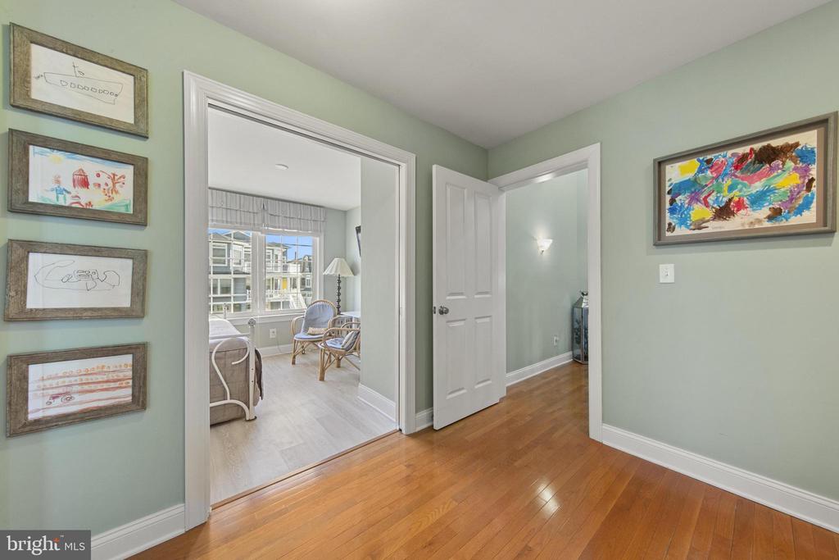
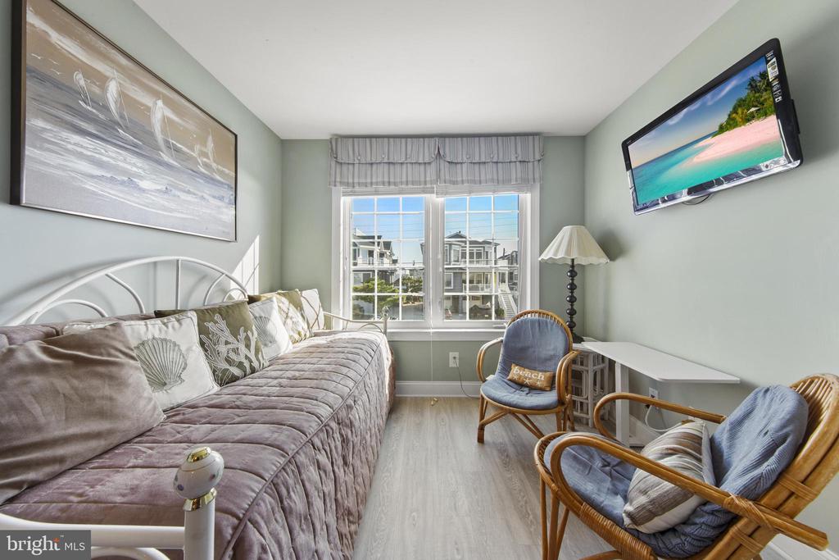
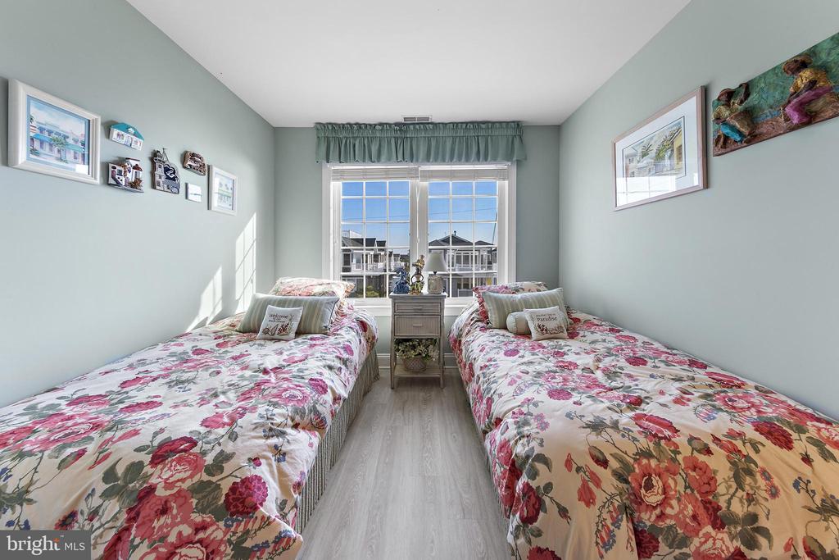
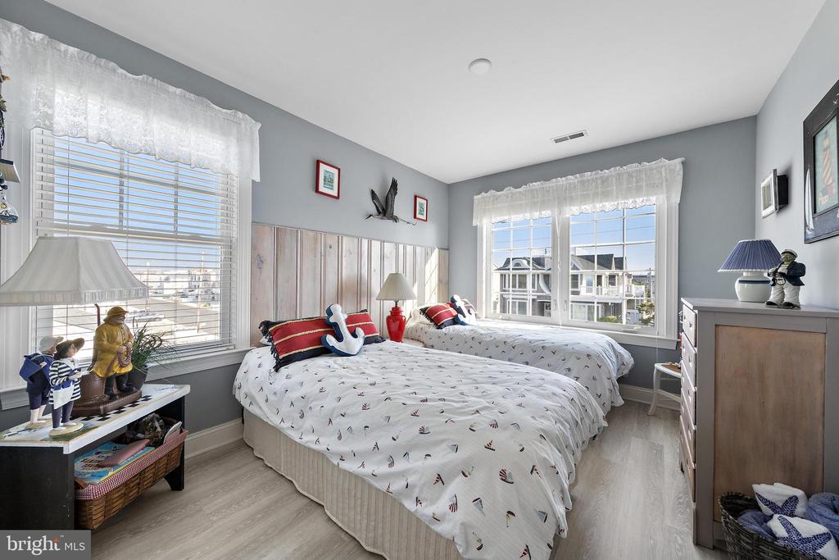
Each bedroom level boasts a purposeful arrangement. The primary suite includes
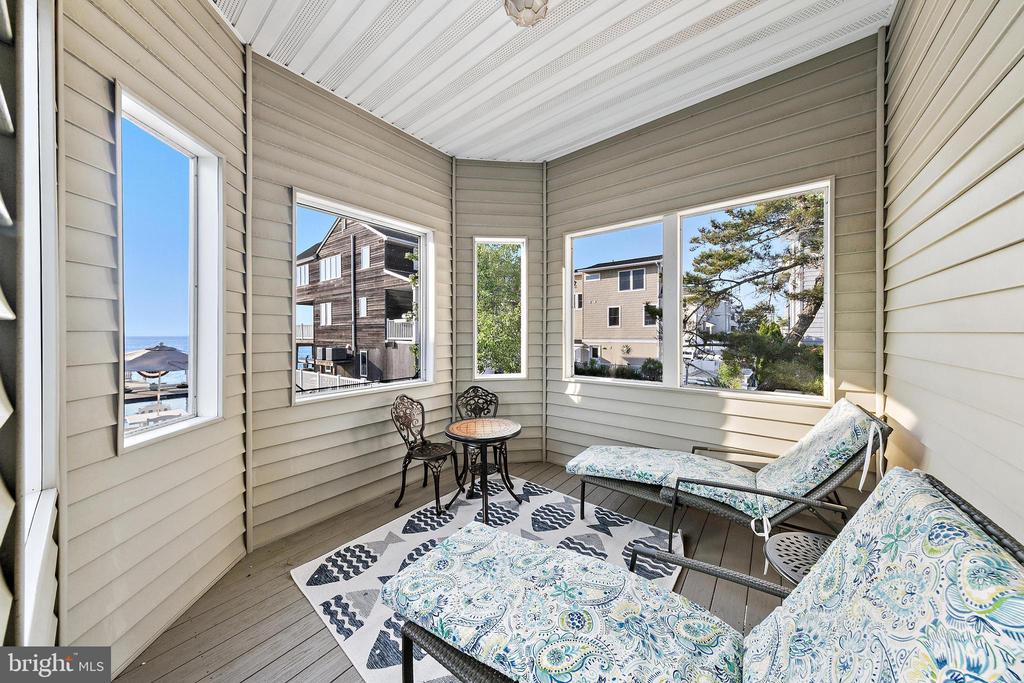
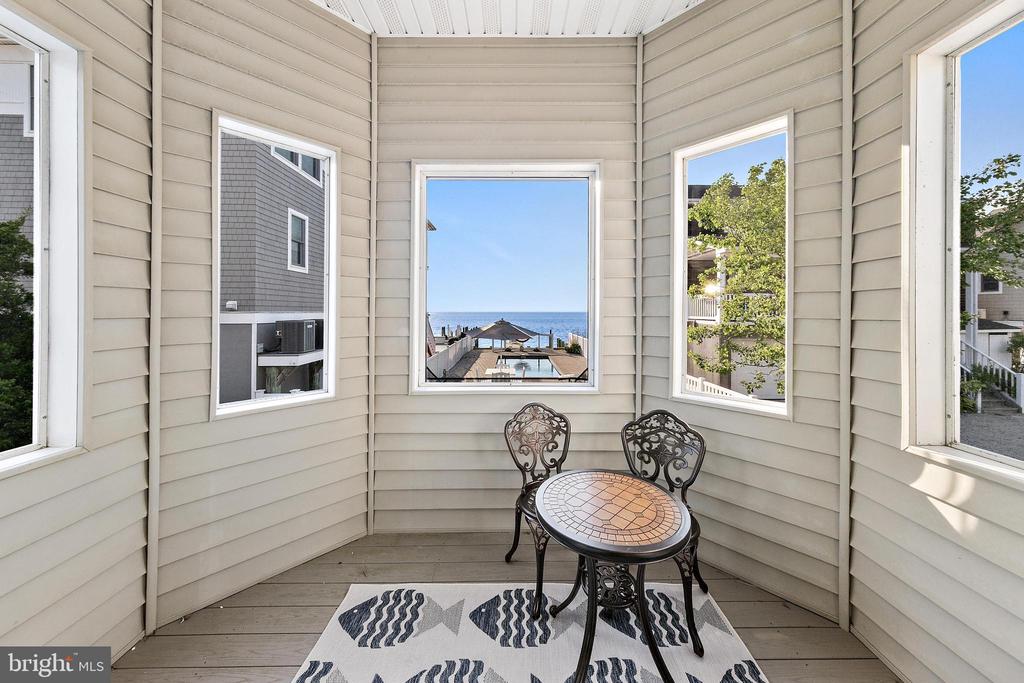
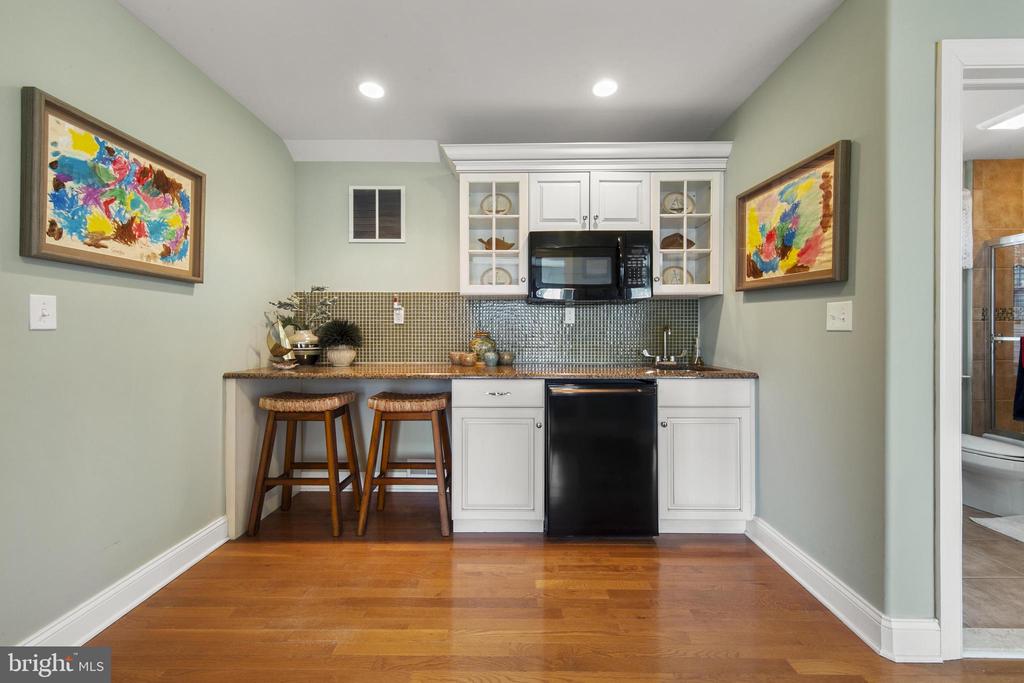
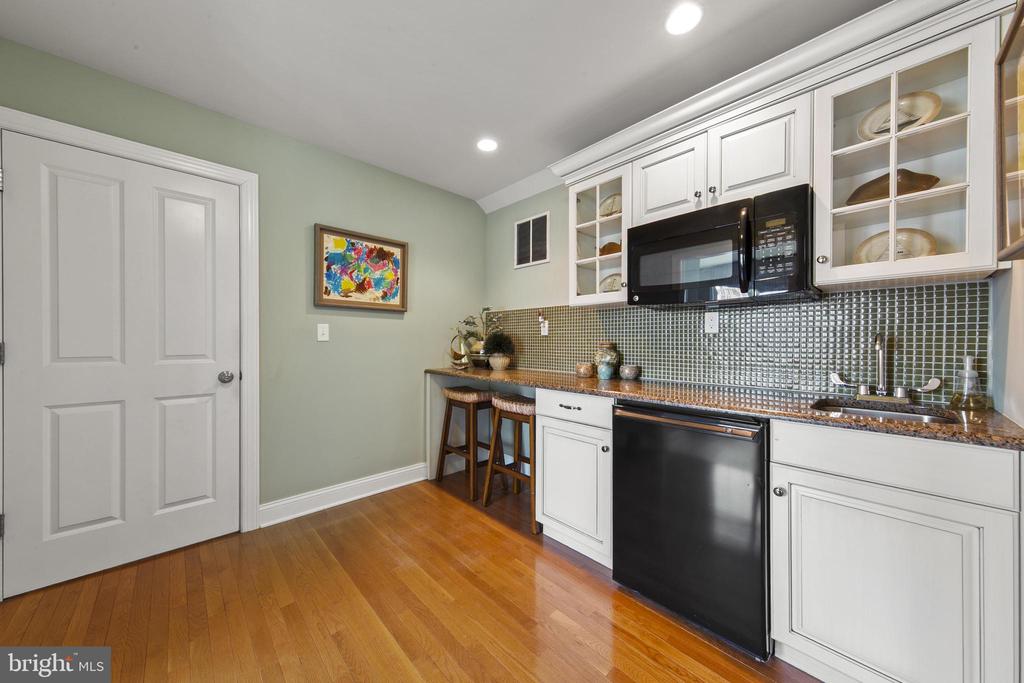
numerous closets as well as a secluded screen porch overlooking the bay. The Junior suite
serves as a private space for the children, complete with a kitchenette and dedicated
countertop for a laptop or two.
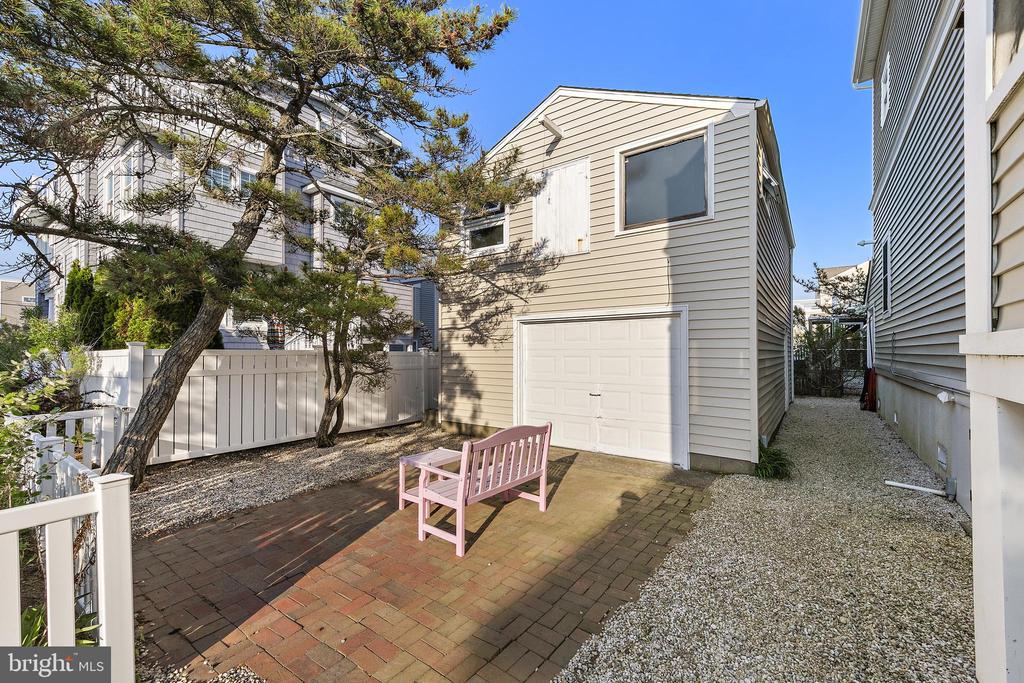
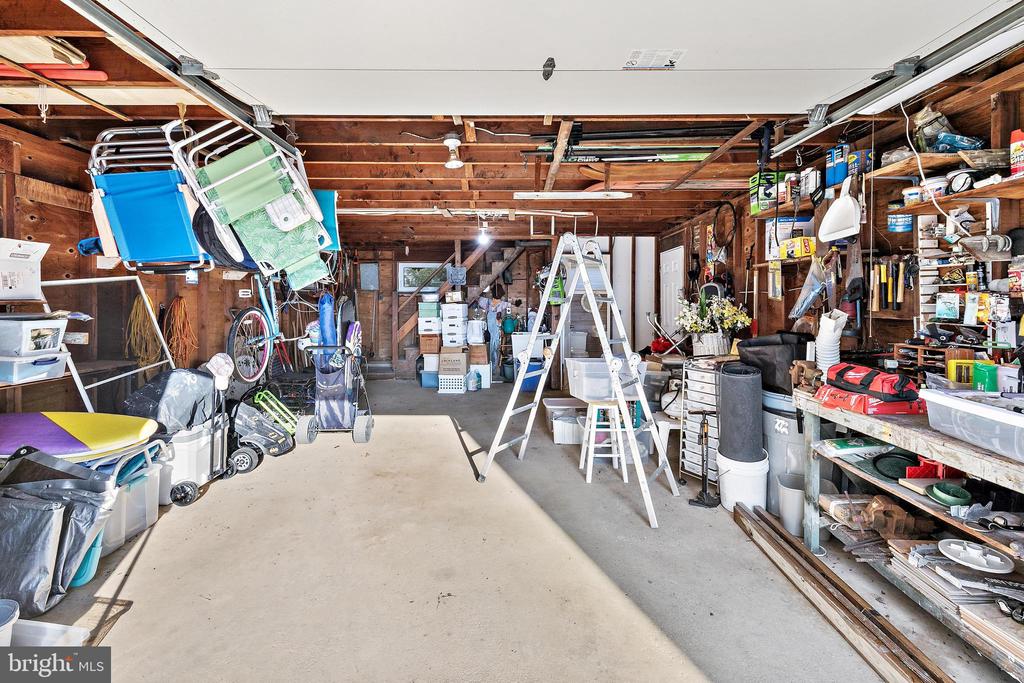
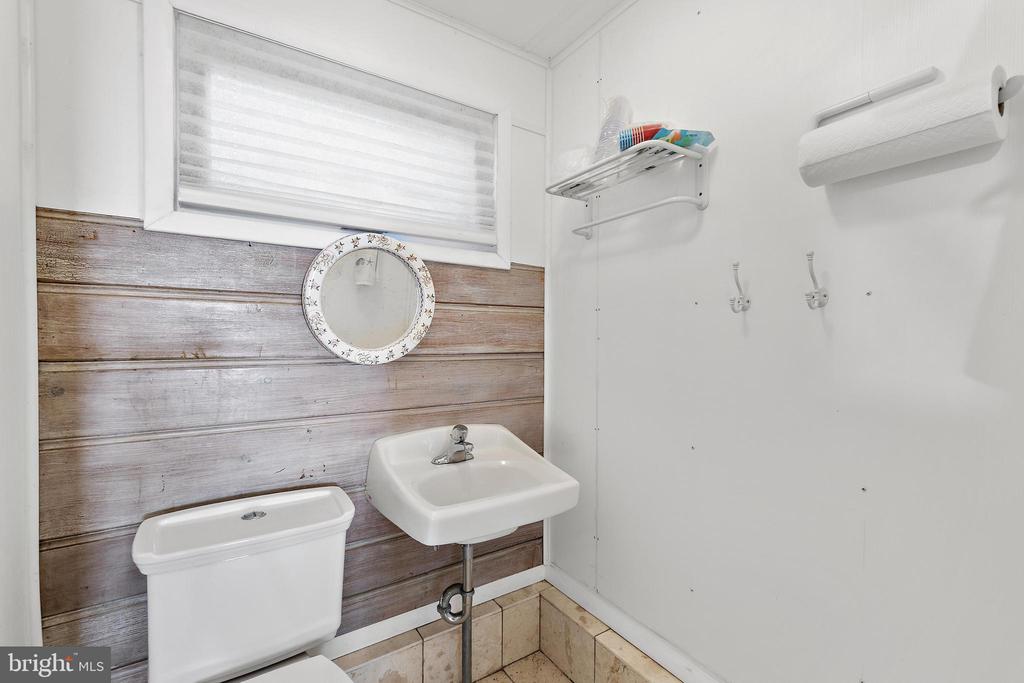
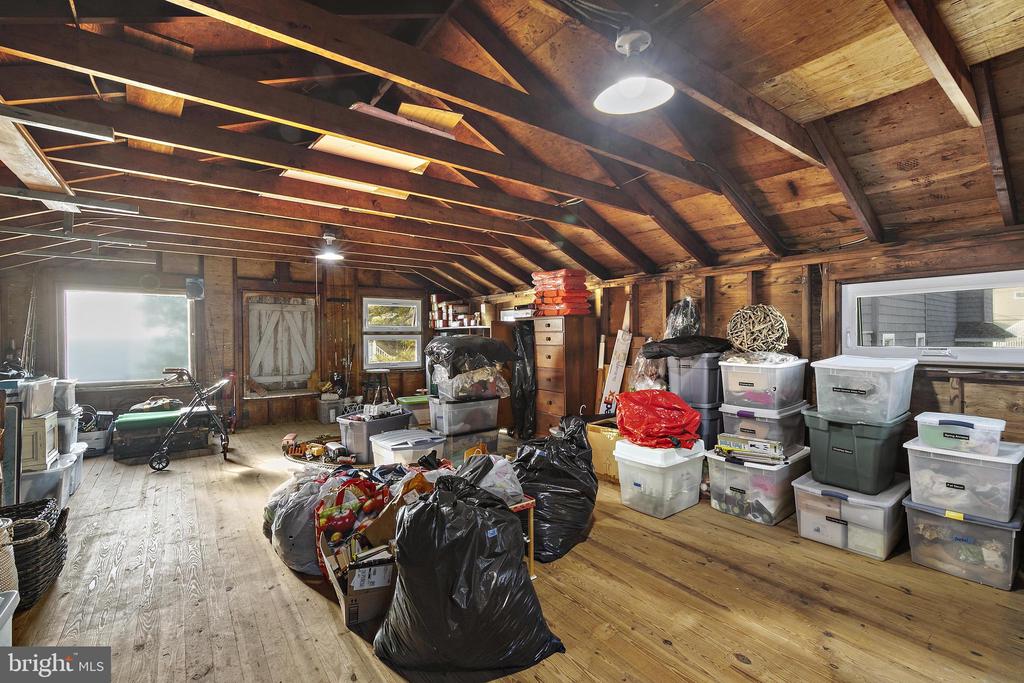
An additional bonus is a detached garage in the rear of the property with oodles of space to
store your water toys or to set up sports table games such as table tennis. It also has a half
bath. An additional benefit is a planned ADU (additional dwelling unit) that may have 2
bedrooms and a bathroom on the second floor.
Overview

Property Status
For Sale
Lot Size
7,382 Sq.Ft.
MLS ID
NJOC2042210
Property Type
Residential
Year Built
2011

Features & Amenities

Total Area
2,612 Sq.Ft.
Neighborhood
Beach Haven
Architecture Styles
Contemporary
View Description
Bay
Stories
2
Garage Spaces
2.0
Water Source
Public
Pool
Yes - Personal
Roof
Shingle
Parking
Attached Garage, Off Street
Heat Type
Forced Air
Air Conditioning
Central A/C
Fireplace
Gas/Propane
Sewer
Public Sewer
Substructure
Pillar/Post/Pier
Disability Features
Elevator
Sales Price
$3,195,000
Real Estate Tax
$11,667/yr
Zoning
R50

Downloads

41 W OCEAN VIEW DRIVE

Schedule a Tour

We would love to help you see this beautiful home! As a full-service brokerage, we can help you tour. Please submit an offer, and answer questions about the buying process.
Thank you

for your interest in 41 W OCEAN VIEW DRIVE, LONG BEACH TOWNSHIP, NJ 08008

Mortgage Calculator

Estimate your monthly mortgage payment, including the principal and interest, property taxes, and HOA. Adjust the values to generate a more accurate rate.
$0,000 Your Payment 20 15 65
$0,000 Your Payment
41 W OCEAN VIEW DRIVE
Navigate
Beach Haven

Explore Beach Haven

Boasts some of the most naturally beautiful beaches on the east coast.

read more
41 W OCEAN VIEW DRIVE
explore in 3d

41 W OCEAN VIEW DRIVE

or Contact

Follow Us On Instagram