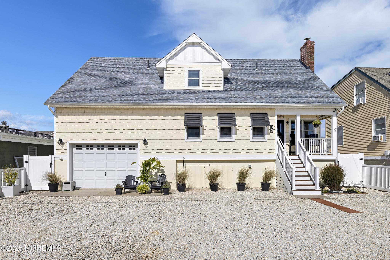
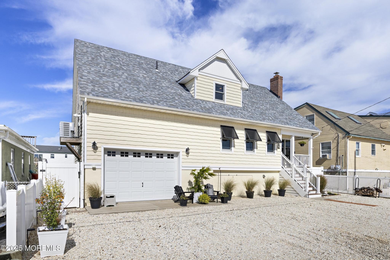
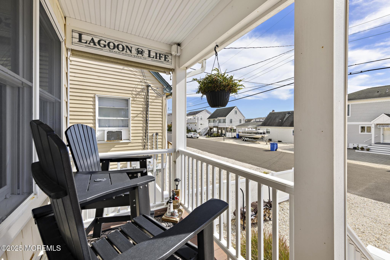
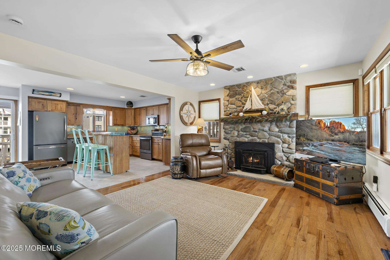
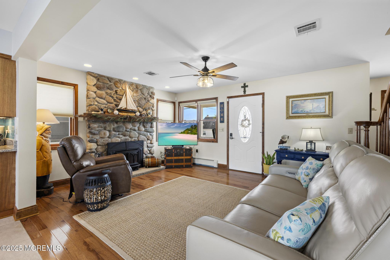
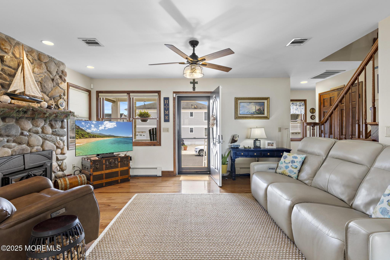
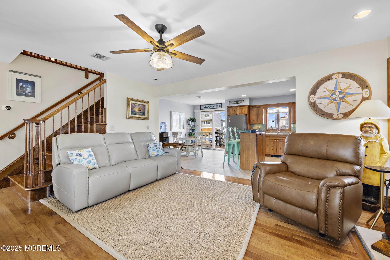
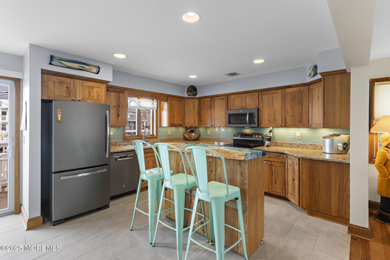
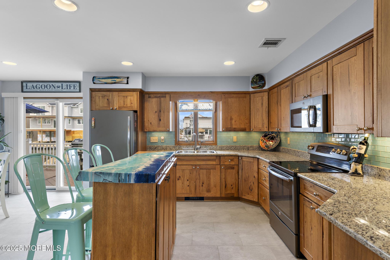
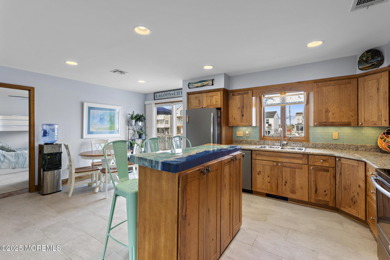
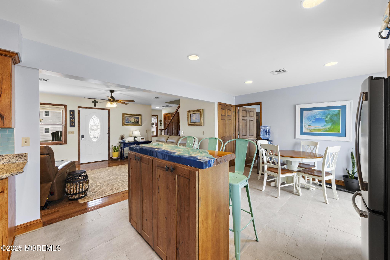
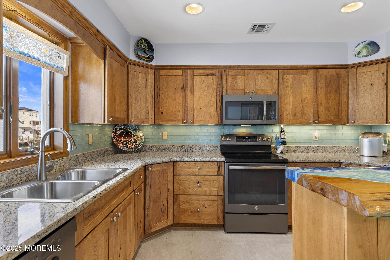
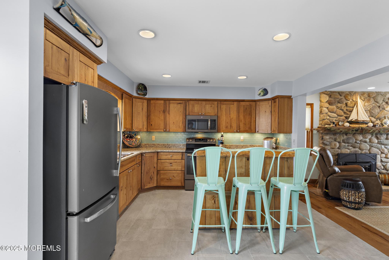
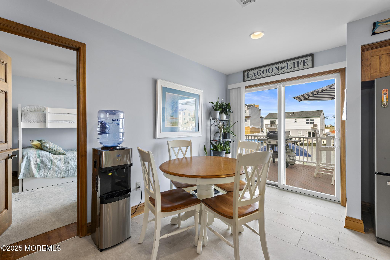
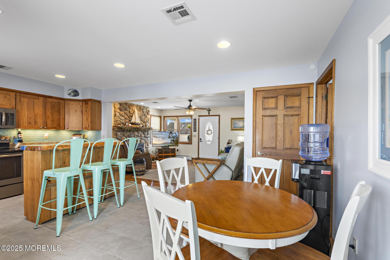
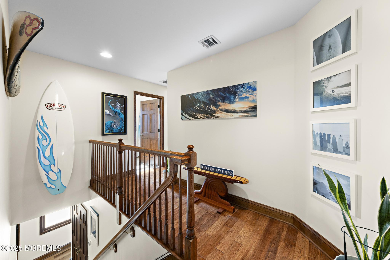
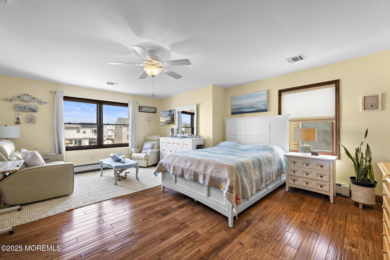
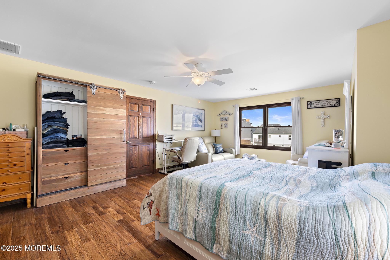
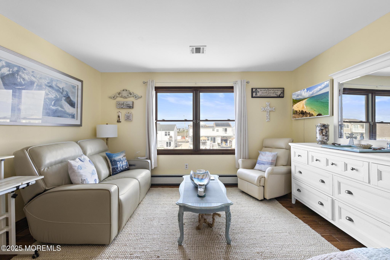
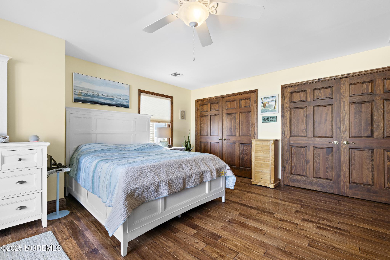
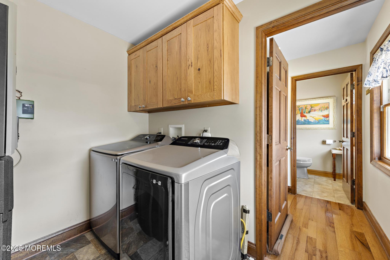
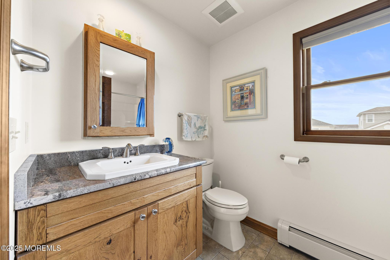
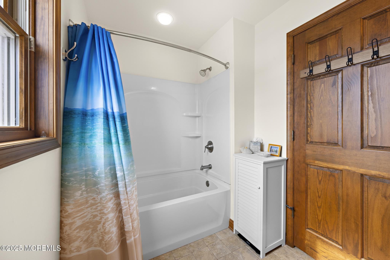
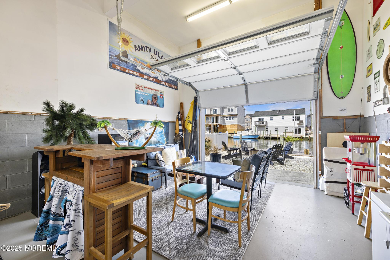
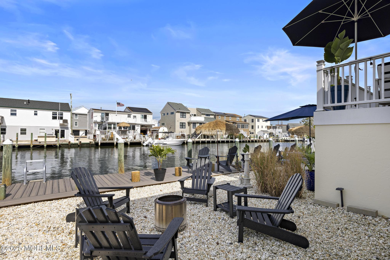
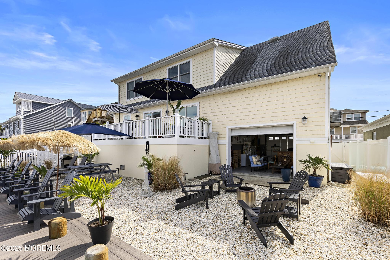
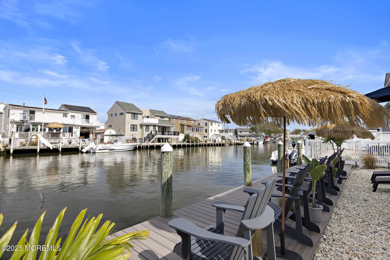
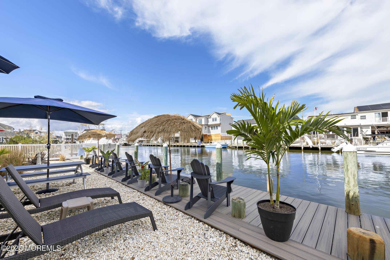
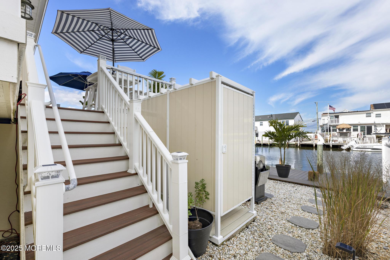
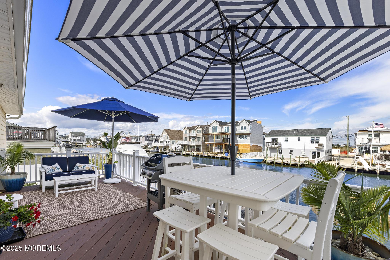
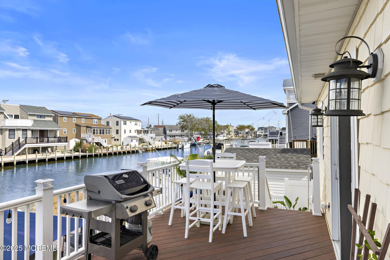
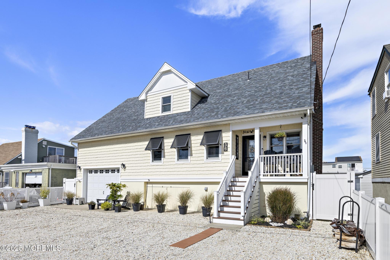
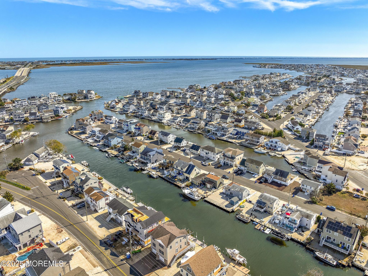
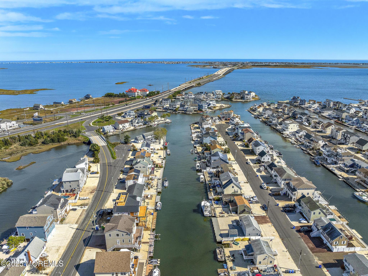
Location, location, location! Less than 5 minutes to the open Barnegat Bay, this 10-year-young custom-built home in Beach Haven West offers 4 bedrooms, 2.5 baths, and an open floor plan with hardwood floors, solid wood trim, and cabinetry. The kitchen features a live-edge island, glass tile backsplash, and quality finishes. Enjoy a first-floor primary suite, Delaware River stone and woodburning fireplace, and ample storage. Oversized garage with tall doors front and back fits cars or a boat and doubles as entertaining space. Large deck, new dock, backyard, outdoor shower, tankless hot water, and stone driveway complete this waterfront gem near LBI. Lagoonfront Living at Its Finest - 36 Jennie Drive, Beach Haven West
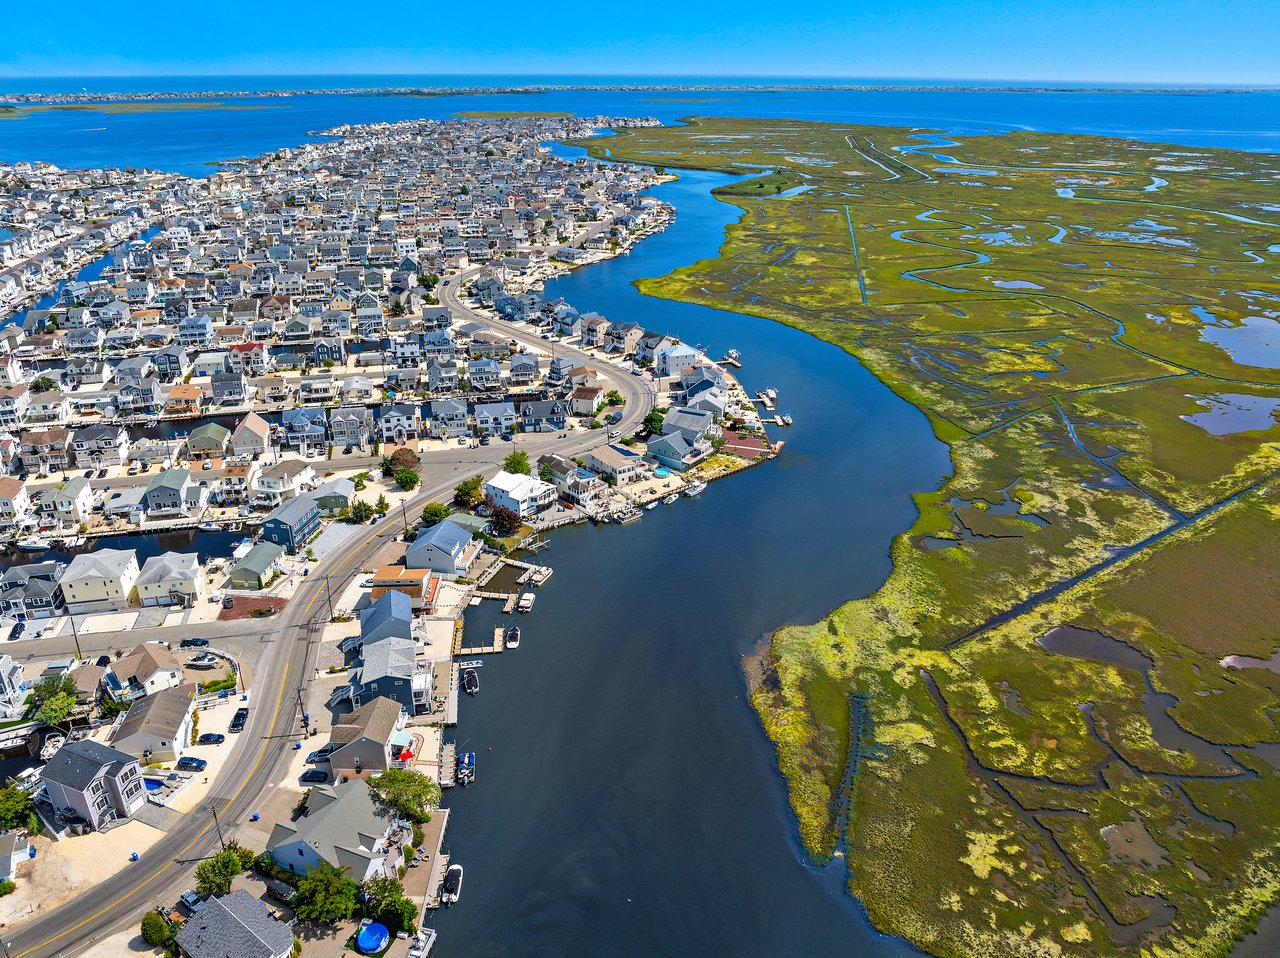
Just one lagoon from the open Barnegat Bay and minutes from Long Beach Island!
Location, location, location � this custom-built coastal home sits on a prime lagoonfront lot in the sought-after Beach Haven West section of Stafford Township, just over the bridge from LBI. Designed for the shore lifestyle, this 10-year-young home combines craftsmanship, comfort, and functionality � all within a boater's dream setting.
Step inside to find beautiful hardwood floors, solid wood doors and trim, and an open-concept floorplan that flows seamlessly from the spacious living area to the dining space and custom kitchen. The kitchen features solid wood cabinetry, a stylish glass tile backsplash, and a unique live-edge island countertop � a true statement piece that perfectly captures coastal charm. The Delaware River Stone fireplace surround and gas stove add warmth and ambiance, creating the perfect place to unwind after a day on the water.
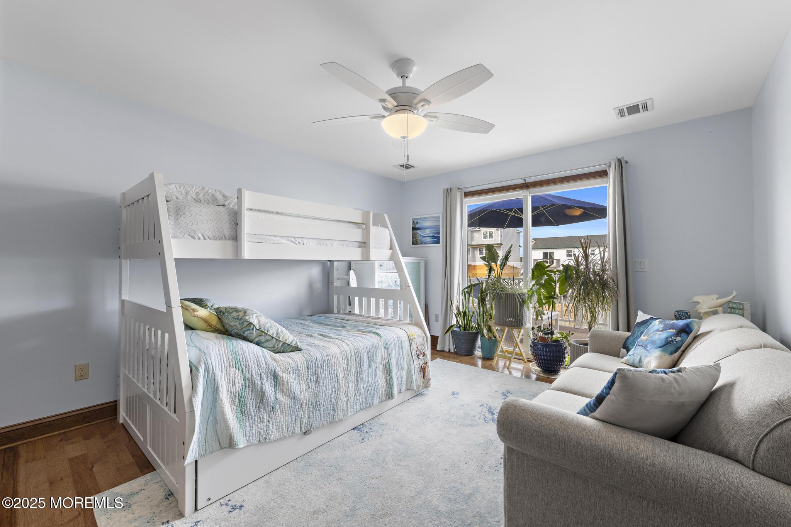
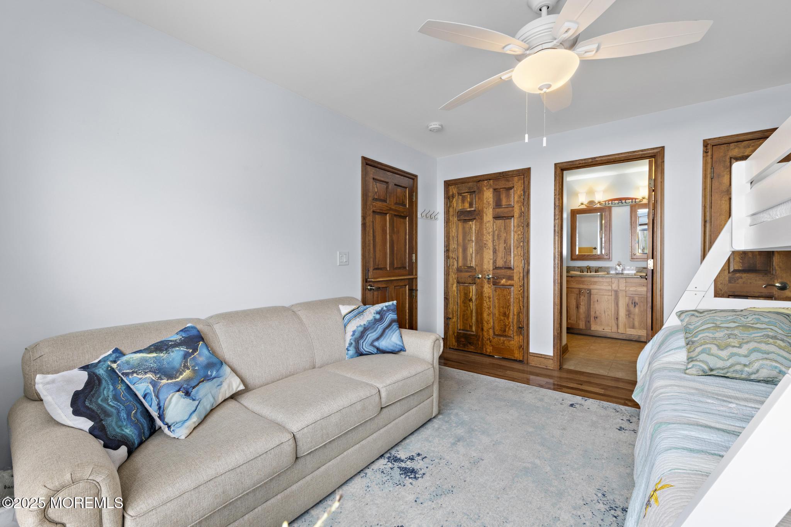
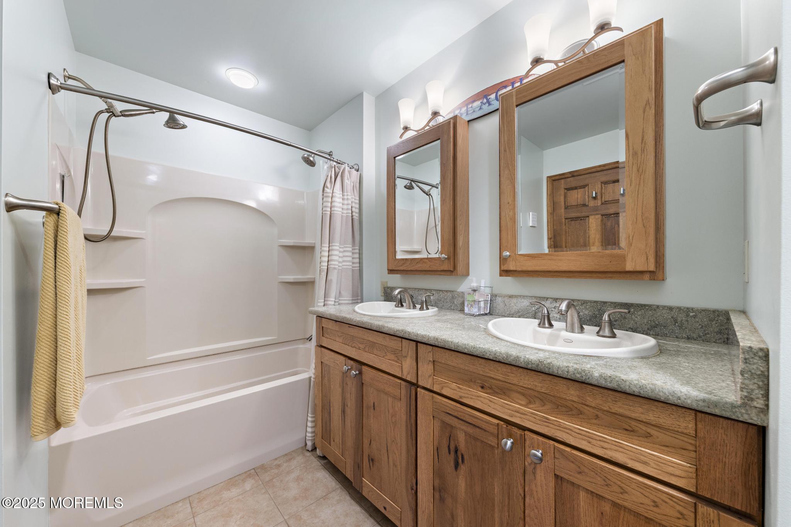
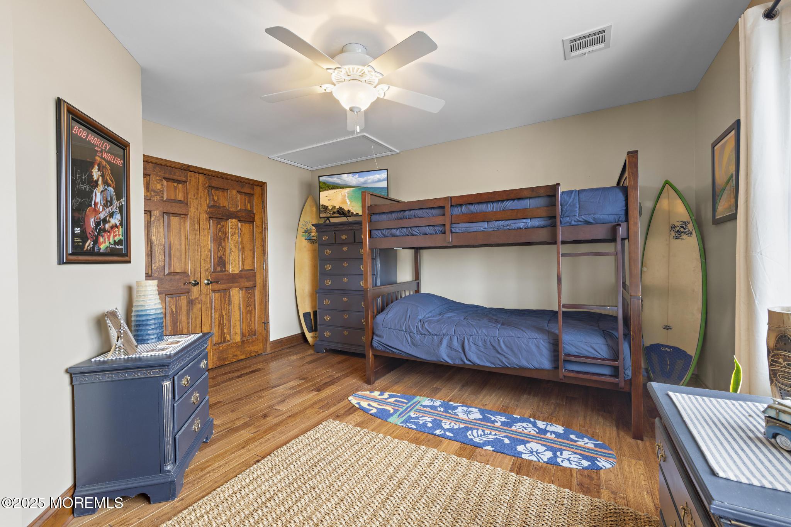
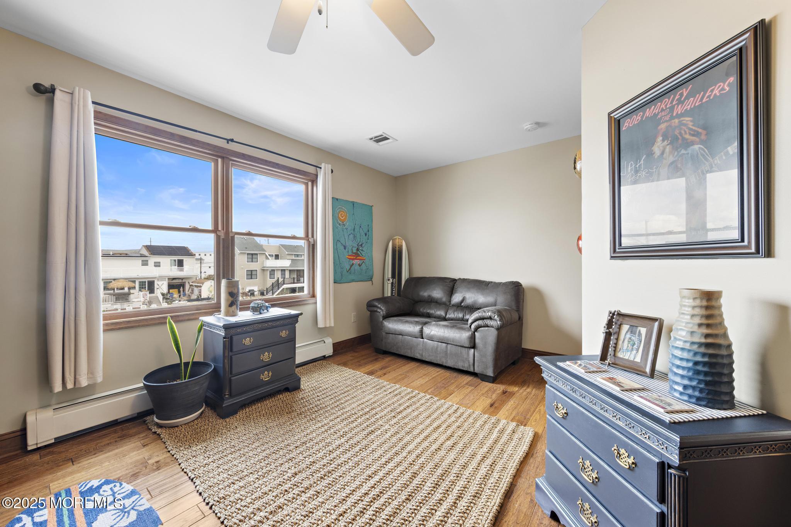
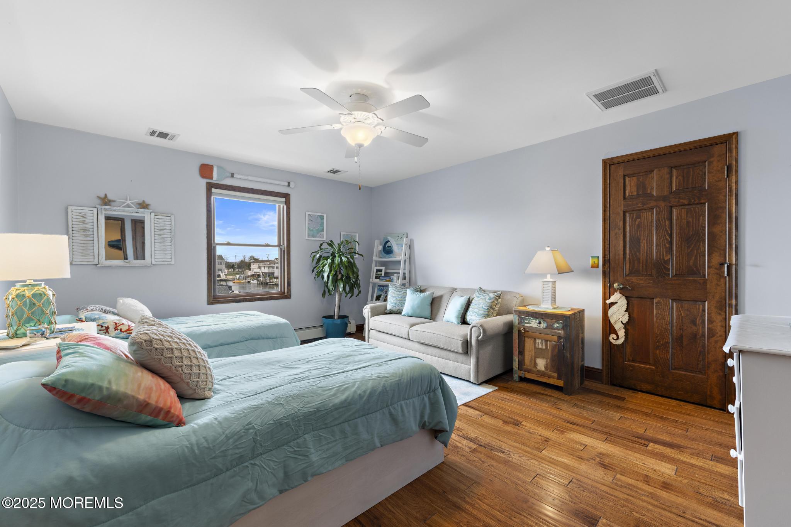
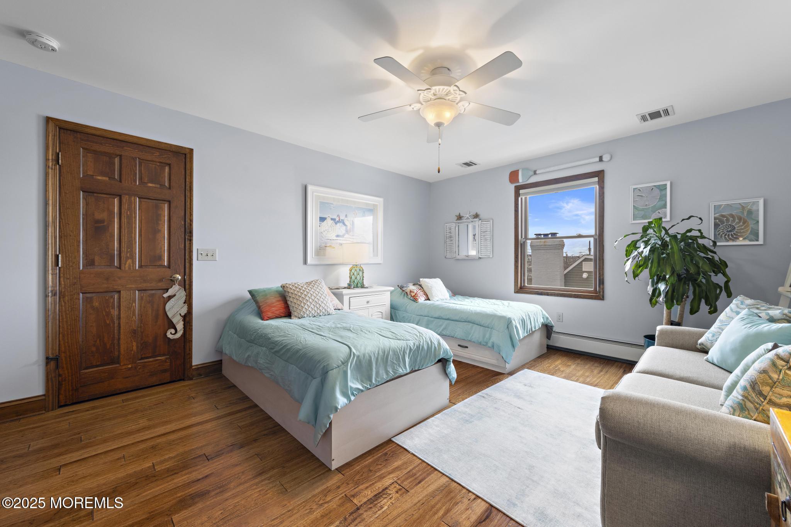
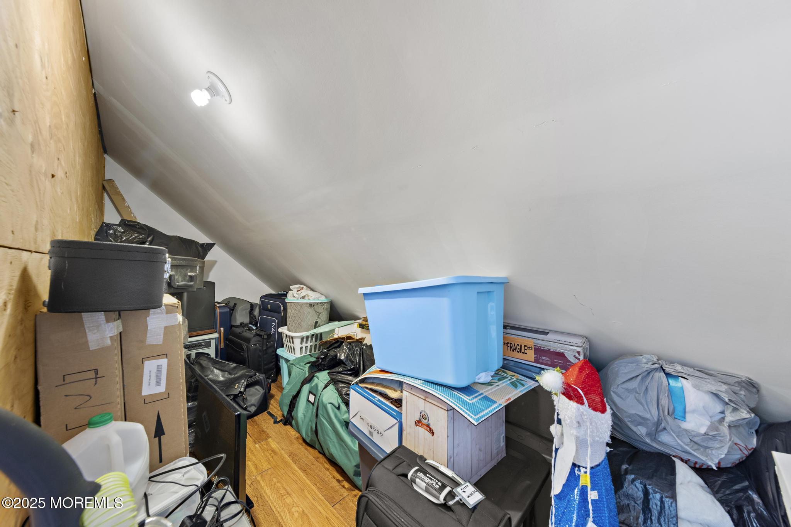
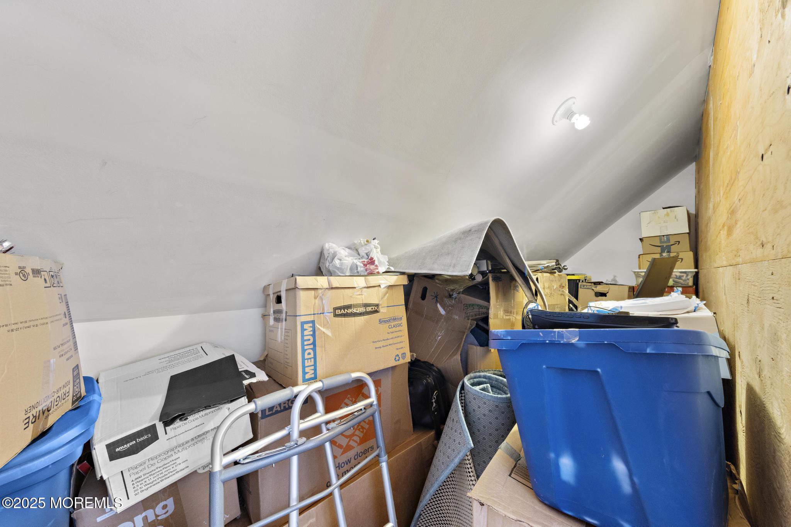
The first-floor primary suite offers convenience and privacy with a full bath, while the second floor includes three large bedrooms and abundant storage throughout � ideal for family and guests. Every detail was thoughtfully designed to make the most of both indoor and outdoor living.
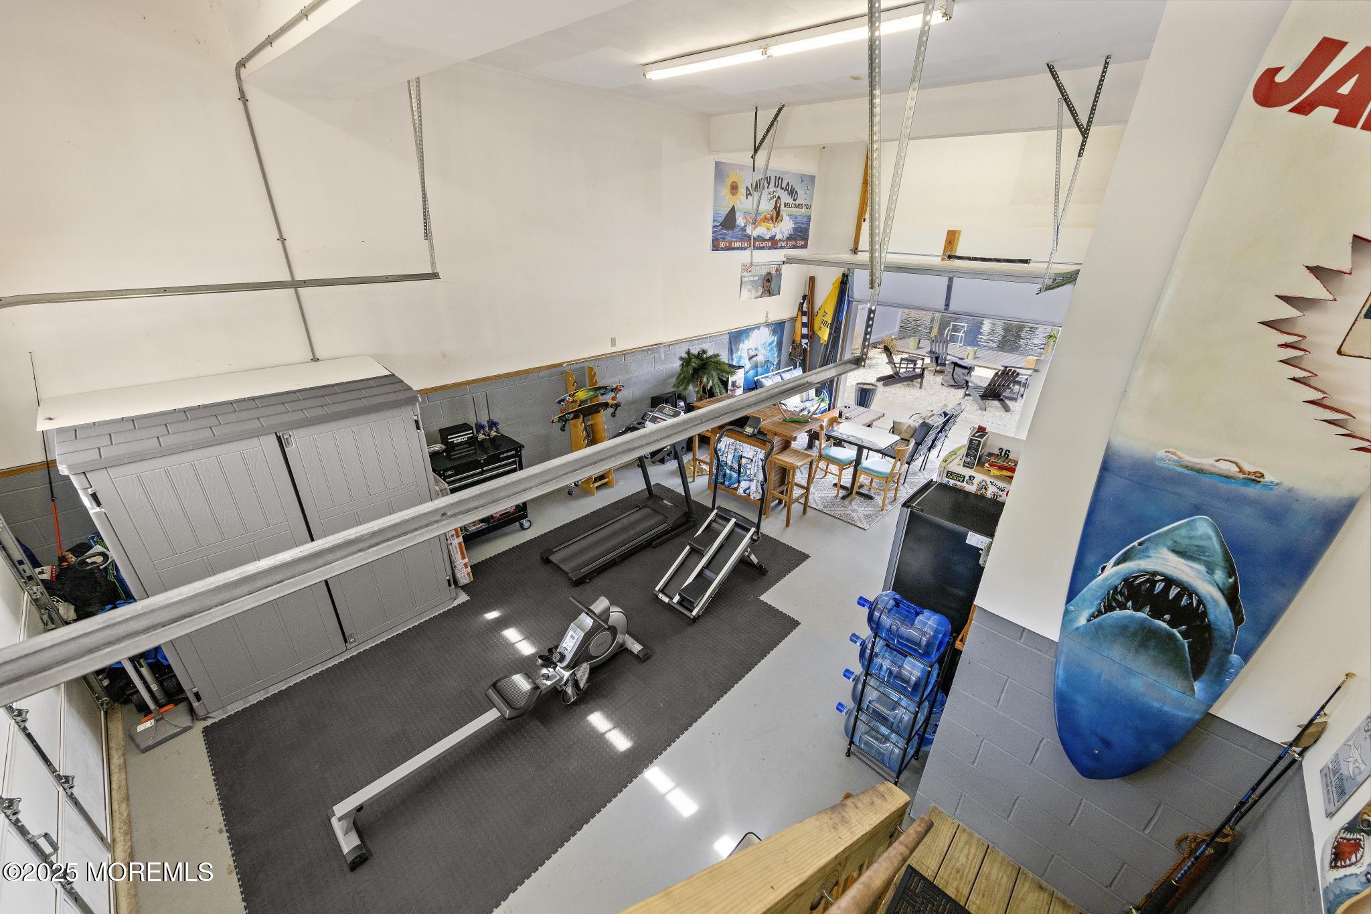
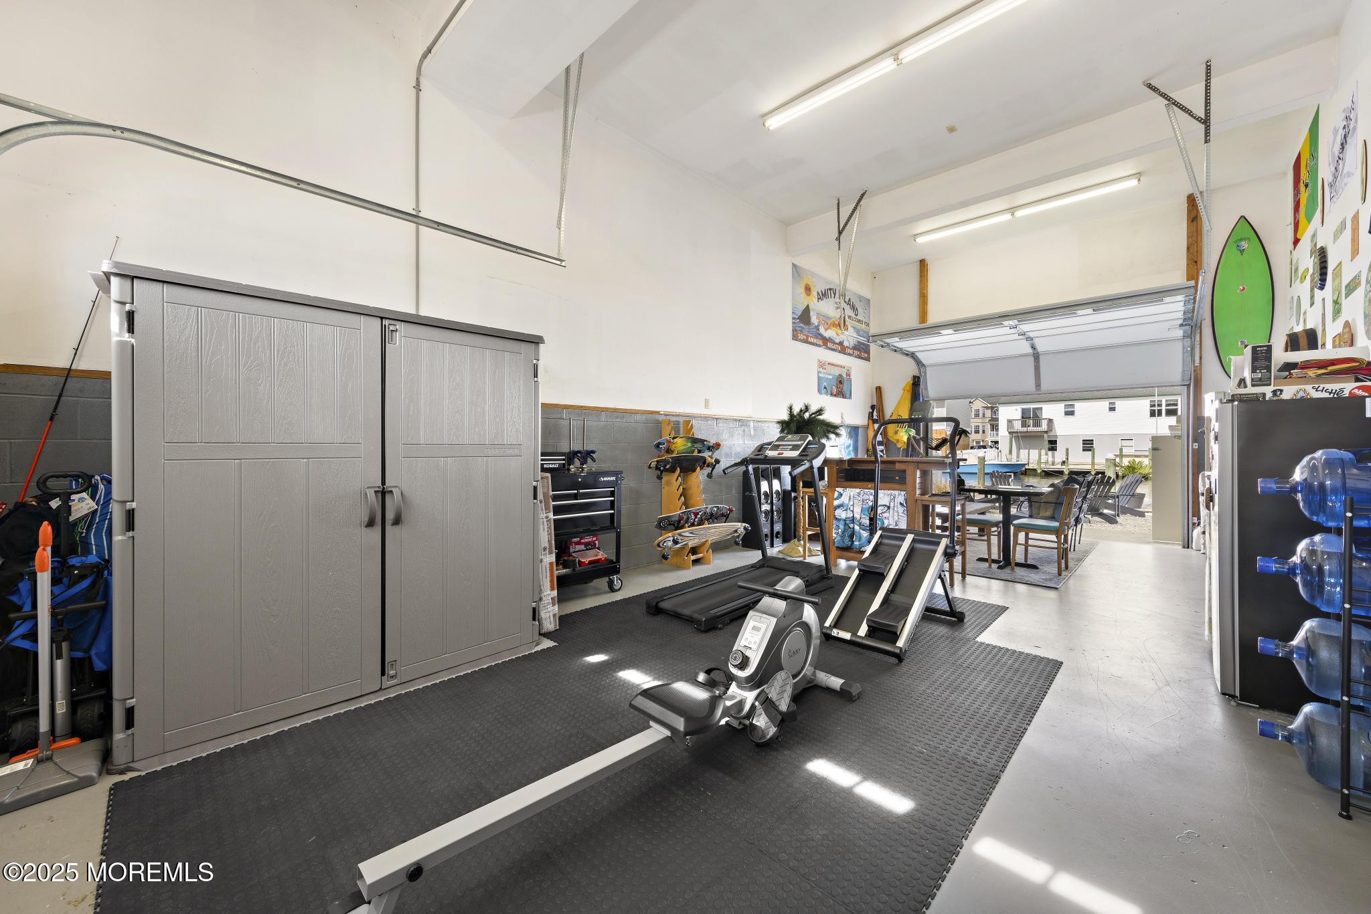
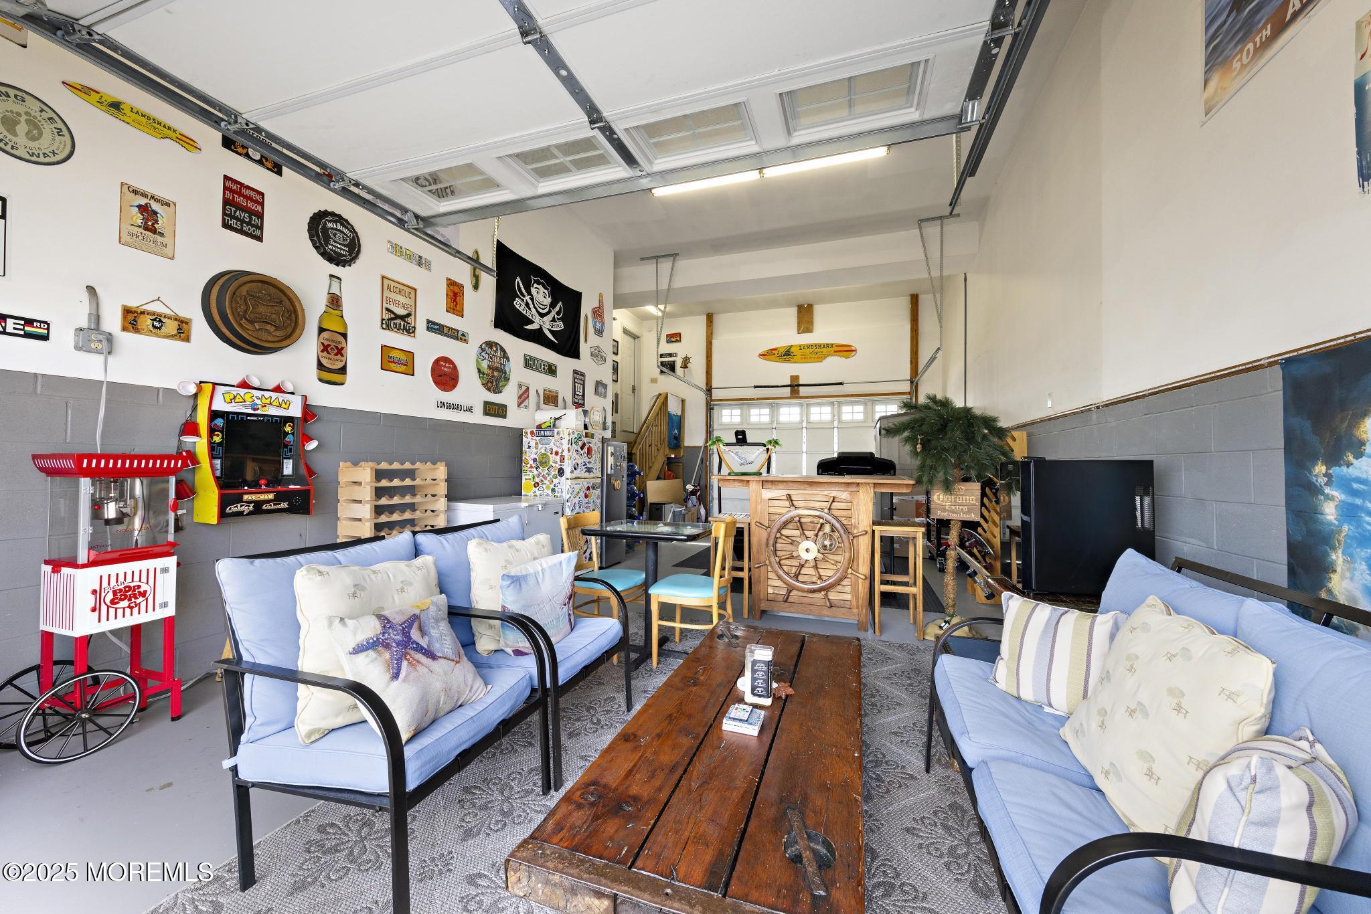
Enjoy your morning coffee or evening gatherings on the large deck off the kitchen, overlooking the lagoon and spacious backyard with room for entertaining, sunbathing, or relaxing by the dock. The oversized garage features extra-tall doors on both the front and back, easily accommodating two cars or a boat � and doubles as an additional entertainment area when the party moves indoors.
Additional highlights include:
Tankless hot water heater
Hot water baseboard heating
Outdoor shower for those post-beach and boating days
Stone driveway with multiple parking options
Low-maintenance exterior with professional landscaping
This property offers the perfect blend of coastal elegance and waterfront functionality � whether you're seeking a year-round residence, weekend retreat, or investment in one of the area's most desirable lagoon communities.
=I Just minutes from Long Beach Island's beaches, restaurants, and shops.
=$? Quick bay access - one lagoon from open water.