Leave a Message

By providing your contact information to Zack Shore Real Estate, your personal information will be processed in accordance with Zack Shore Real Estate's Privacy Policy. By checking the box(es) below, you expressly consent to receive marketing or promotional real estate communication from Zack Shore Real Estate in the manner selected by you. For SMS text messages, message frequency varies. Message and data rates may apply. Consent is not a condition of purchase of any goods or services. You may opt out of receiving further communications from Zack Shore Real Estate at any time. To opt out of receiving SMS text messages, reply STOP to unsubscribe. SMS text messaging is subject to our Terms of Use.

Thank you for your message. We will be in touch with you shortly.

Explore Our Properties

Property Description

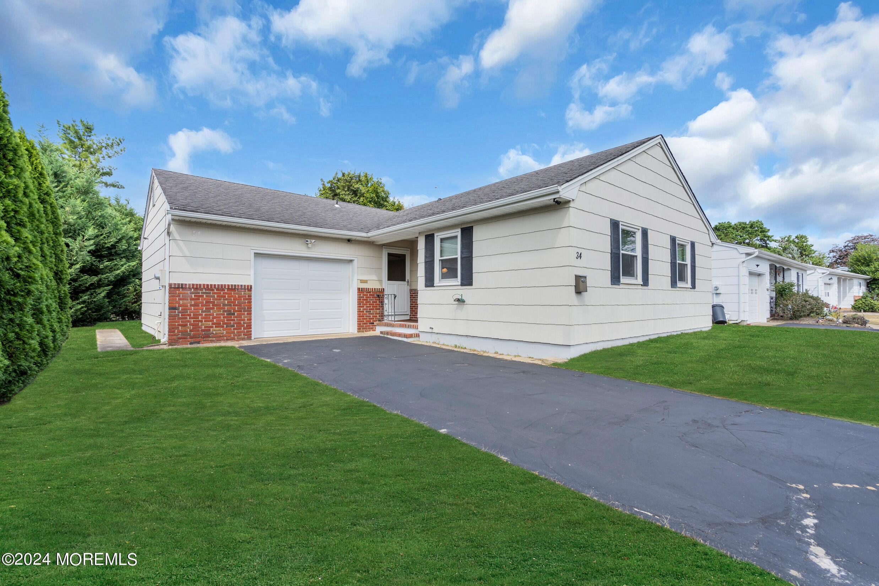
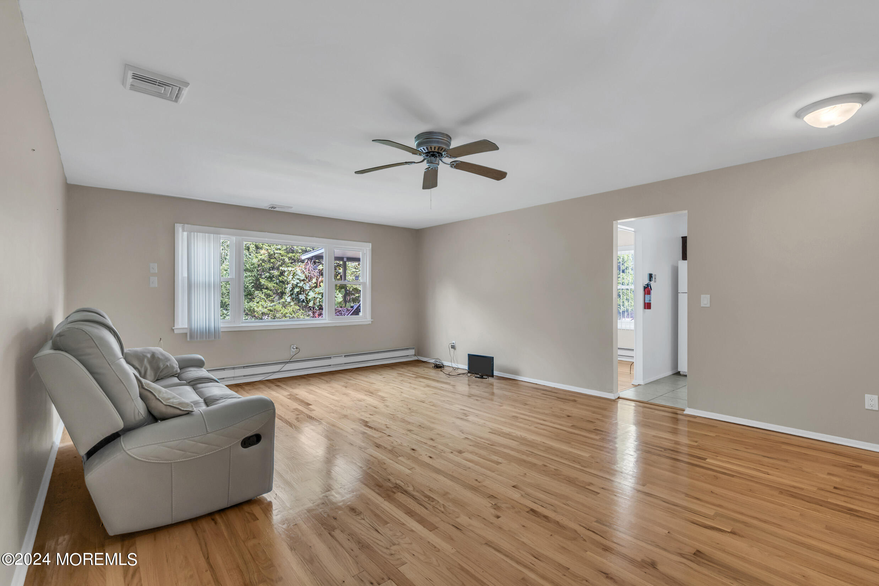
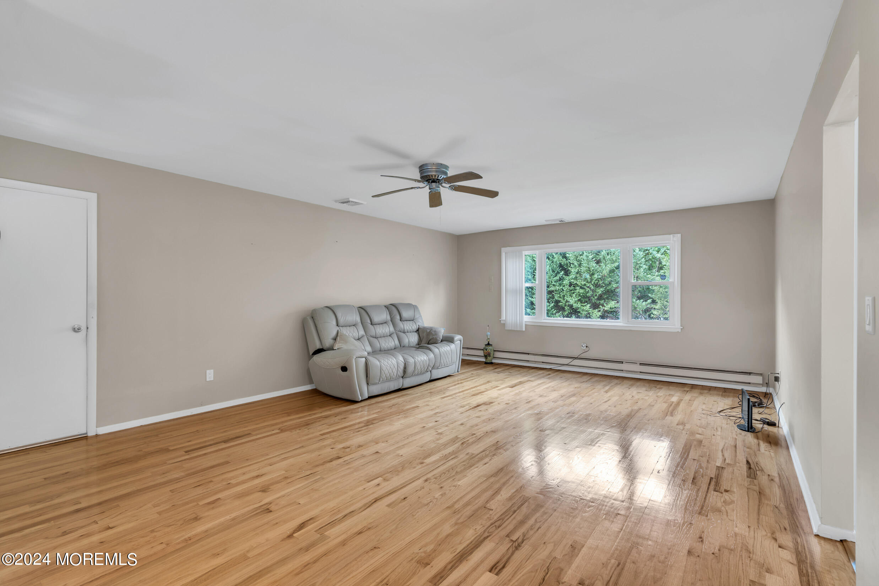
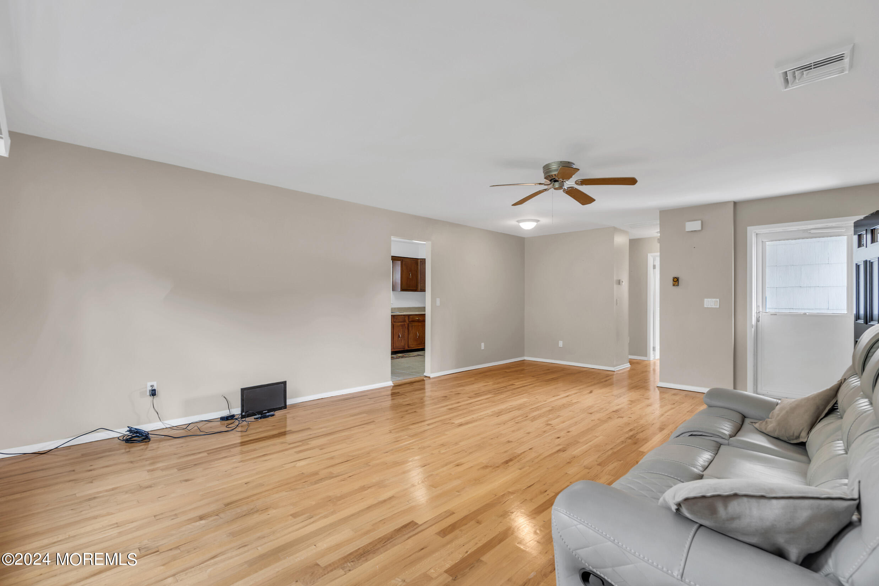
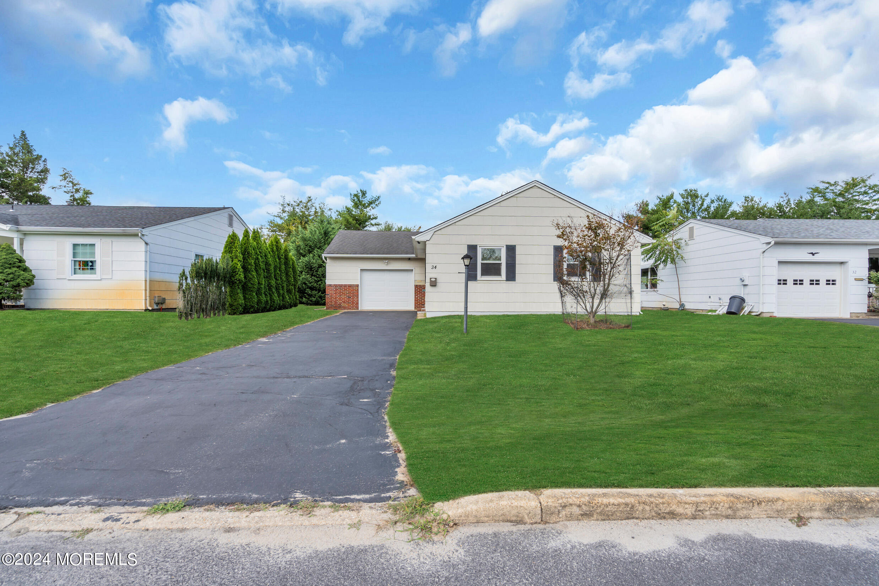
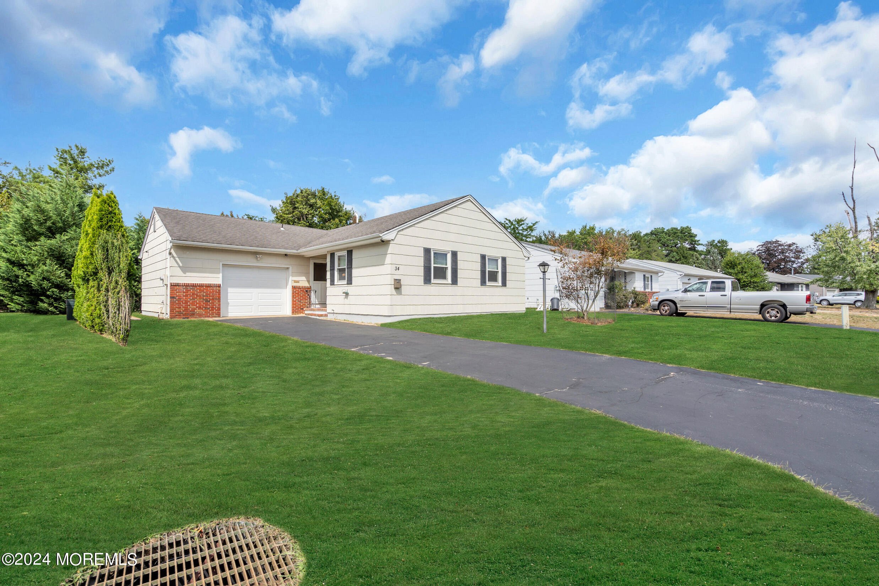
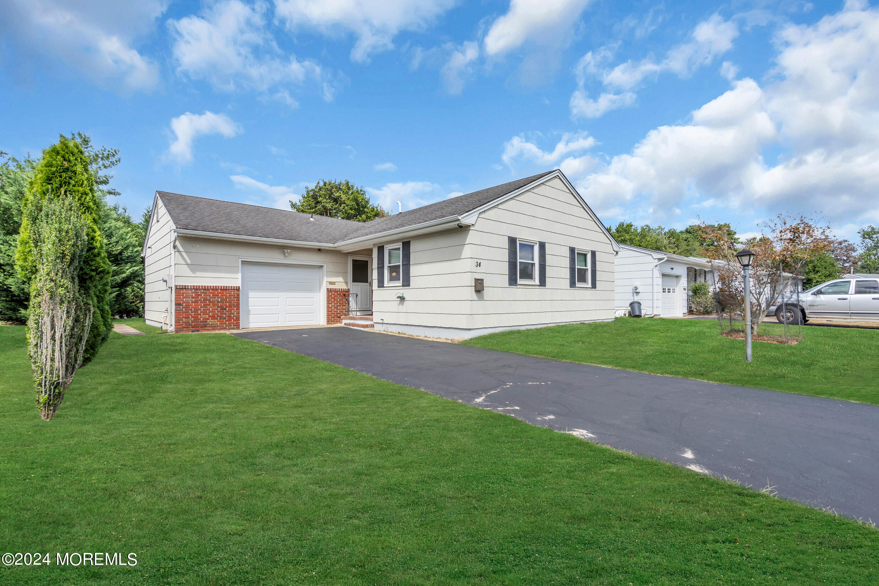
WOW!! IMMACULATE Canterbury Model
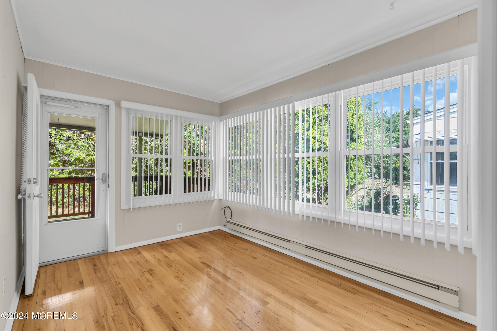
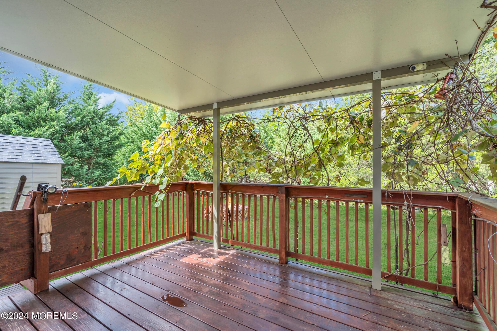
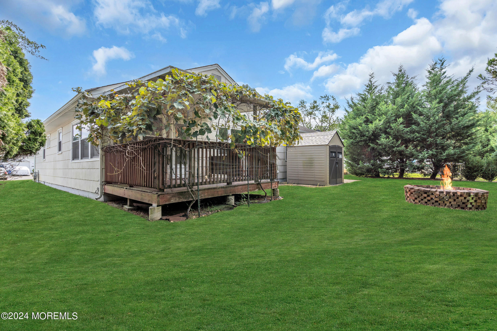
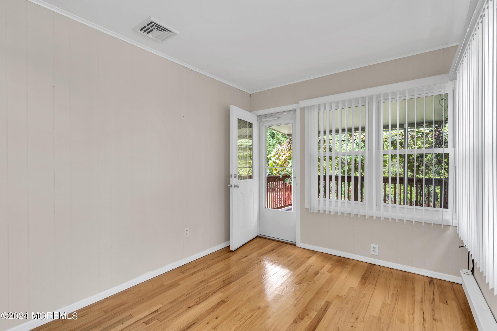
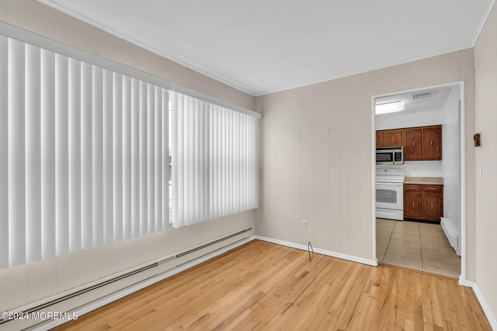
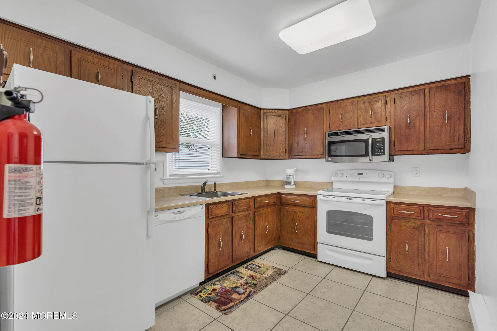
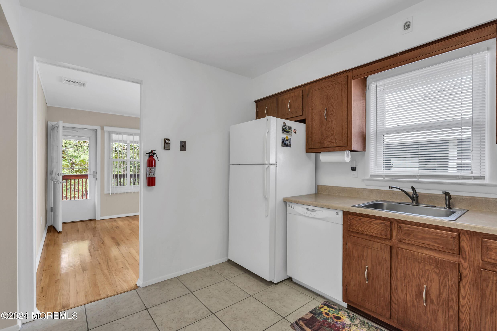
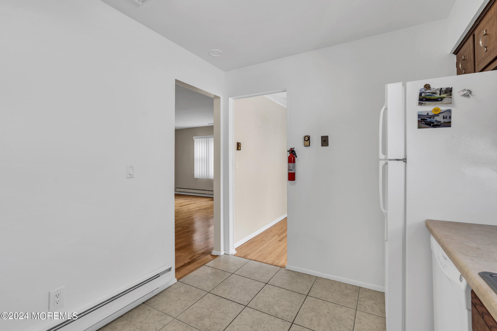
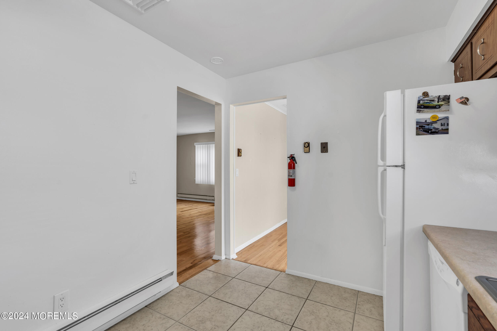
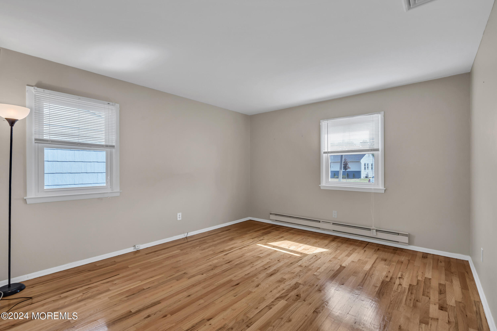
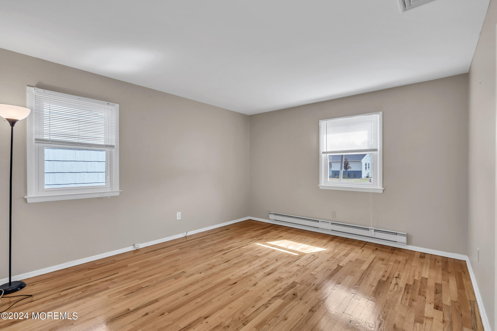
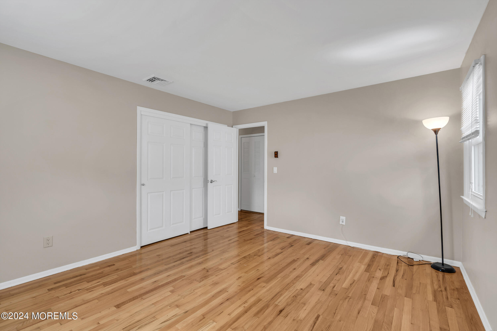
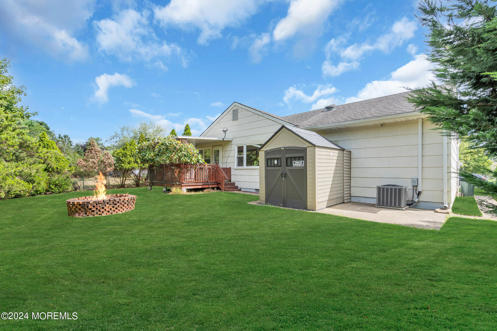
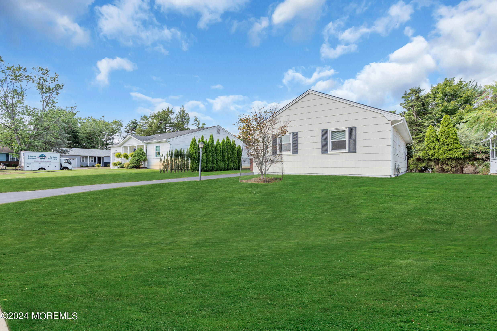
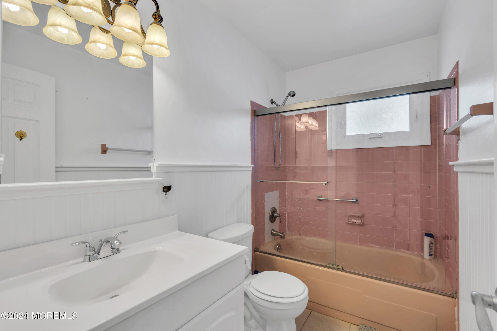
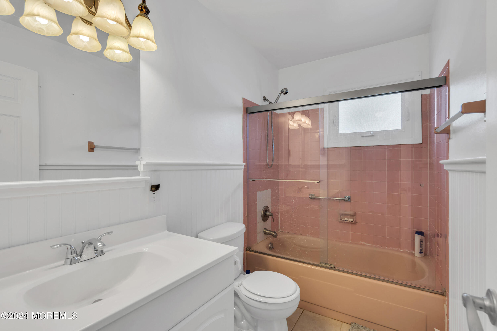
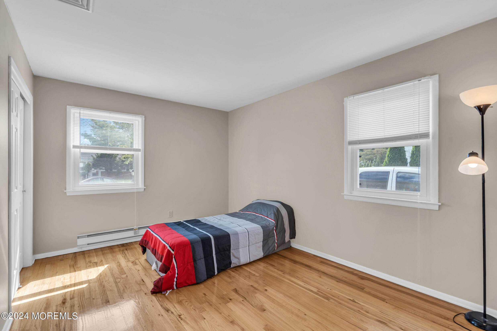
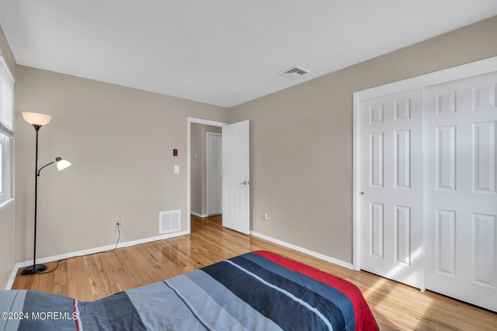

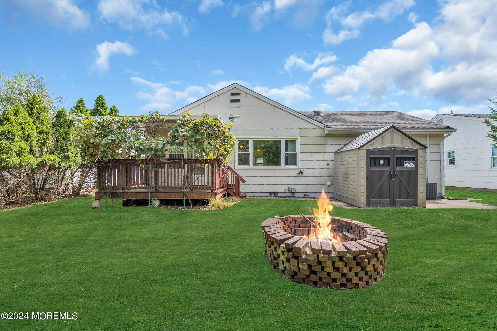
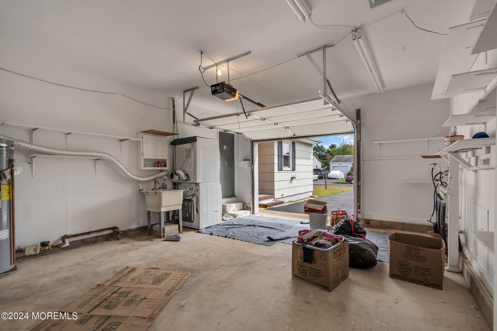
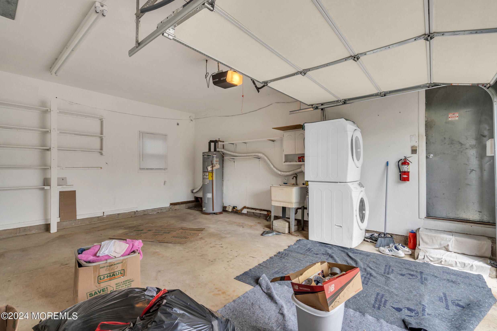
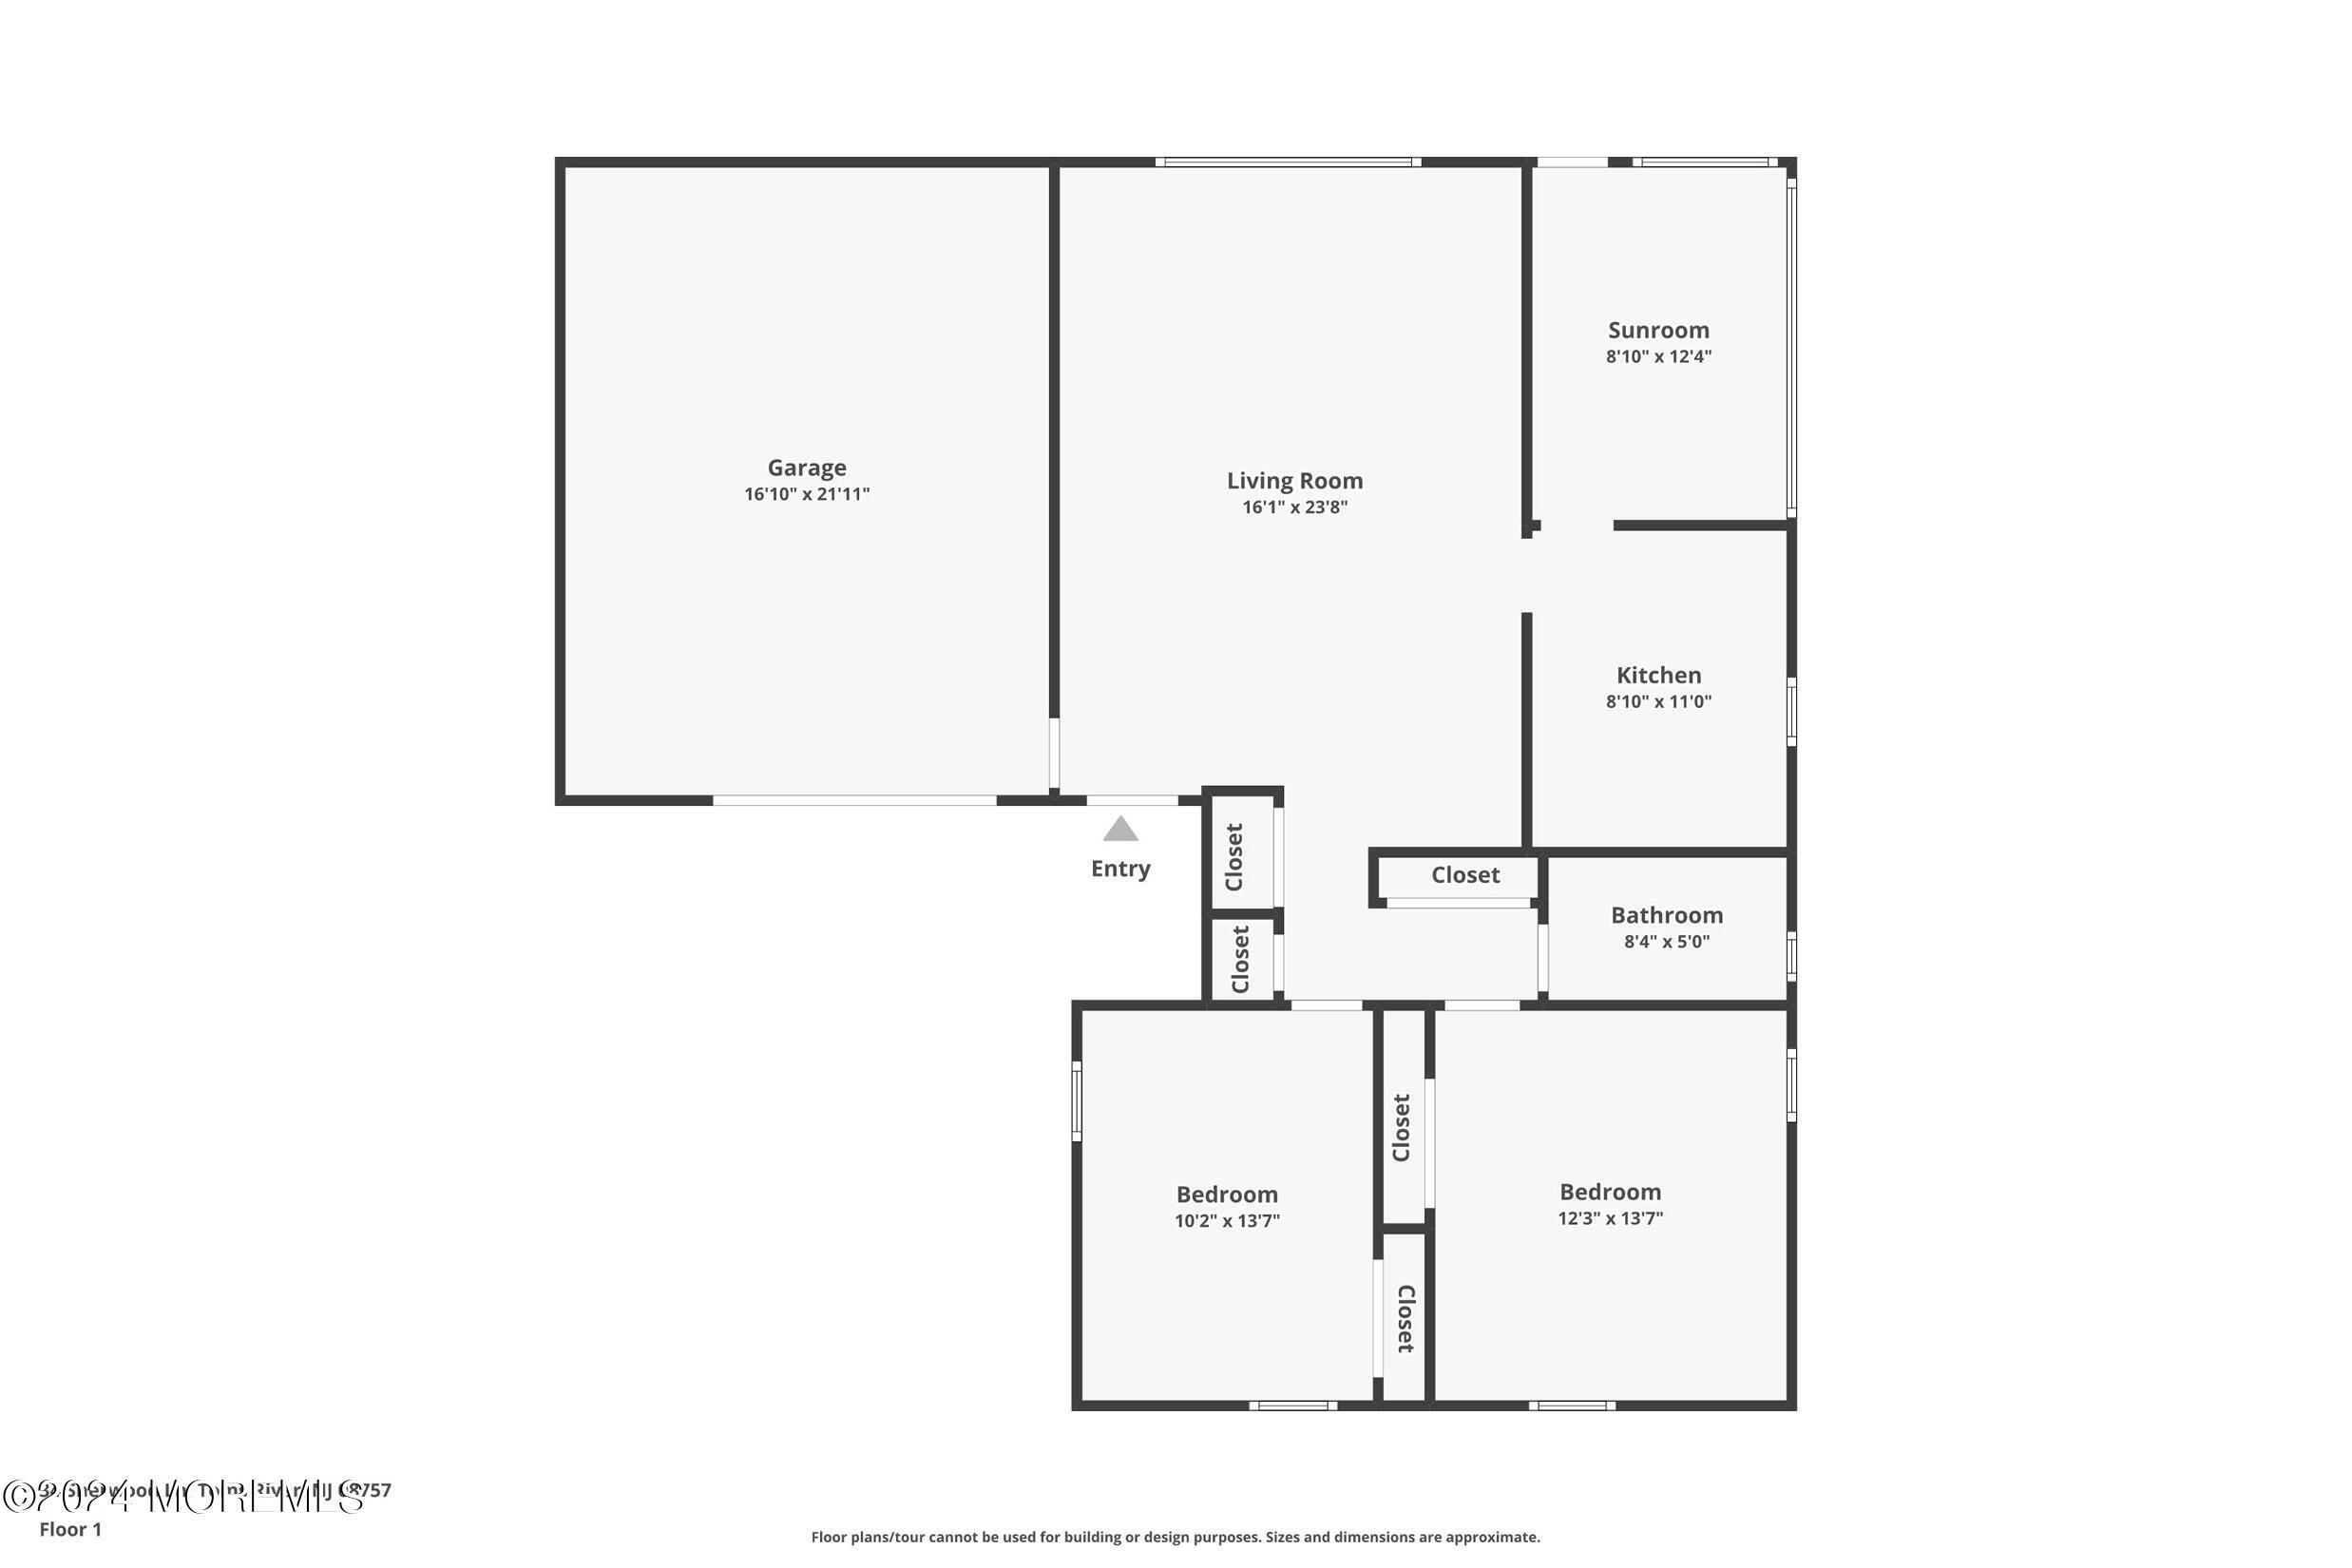
MOVE-IN condition ! Gleaming (REAL) refinished hardwood floors thru-out * NEWER: Hi-EFF Gas Furnace, NEWER: C/A & hot water heater *NEWER energy efficient windows * Kitchen boasts NEWER refridge/stove/dishwasher/counter/tile floor * NEWER soffits & gutters/ GDO * NEWER Timberline roof * UPDATED bathroom * SUNNY Den * & step out on to your Newer Private Covered Deck! Enjoy BBQ'ing year round! Entire home FRESHLY PAINTED * Bonus! OVERSIZED GARAGE 20x20 is EXTRA-WIDE, room for a work area & Also has slop-sink, & pull-down attic stairs for further storage * Sprinkler System This VALUE-PACKED home is conveniently located, short walk to shopping + quick getaway to Mule Road * AVAILABLE FOR IMMEDIATE OCCUPANCY Hurry!

Overview

Property Status
Sold
Date Sold
October 2, 2024
Lot Size
6,098.4 Sq.Ft.
MLS ID
22425999
Property Type
Other
Year Built
1970

Features & Amenities

Total Area
1,083 Sq.Ft.
Neighborhood
Toms River
Architecture Styles
Ranch, Detached
Stories
1
Garage Spaces
1.0
Water Source
Public
Roof
Timberline
Lot Features
Border Greenway, Oversized, Treed Lots
Parking
Driveway, Direct Access, Oversized, Storage, Workshop in Garage
Heat Type
Natural Gas, Forced Air
Air Conditioning
Central Air
Other Interior Features
Attic - Pull Down Stairs, Den, Laundry Tub
Sewer
Public Sewer
HOA Amenities
Professional Management, Association, No Pool, Common Area, Bocci
Other Exterior Features
Deck, Shed, Storage, Storm Door(s), Storm Window, Porch - Covered, Lighting
Middle School
Central Reg Middle
Sales Price
$262,500
Real Estate Tax
$2,352/yr
HOA
$90/3 mos

Downloads

34 Sherwood Lane

Schedule a Tour

We would love to help you see this beautiful home! As a full-service brokerage, we can help you tour. Please submit an offer, and answer questions about the buying process.

Thank you

for your interest in 34 Sherwood Lane, Toms River, NJ 08757

34 Sherwood Lane
Navigate
Toms River

Explore Toms River


Consists of a town center and many suburban neighborhoods.

read more

34 Sherwood Lane

or
  • CallEileen Murphy

    License #568303

    (732) 239-0257
  • Follow Us On Instagram