Leave a Message

By providing your contact information to Zack Shore Real Estate, your personal information will be processed in accordance with Zack Shore Real Estate's Privacy Policy. By checking the box(es) below, you expressly consent to receive marketing or promotional real estate communication from Zack Shore Real Estate in the manner selected by you. For SMS text messages, message frequency varies. Message and data rates may apply. Consent is not a condition of purchase of any goods or services. You may opt out of receiving further communications from Zack Shore Real Estate at any time. To opt out of receiving SMS text messages, reply STOP to unsubscribe. SMS text messaging is subject to our Terms of Use.

Thank you for your message. We will be in touch with you shortly.

Explore Our Properties

Property Description

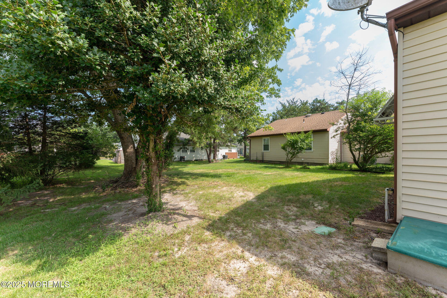
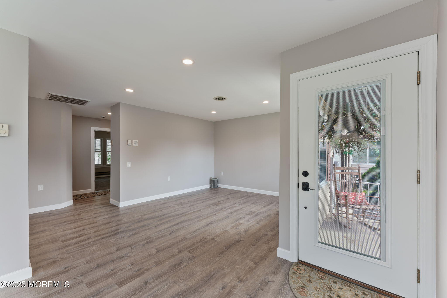
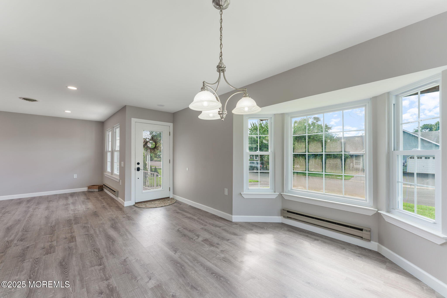
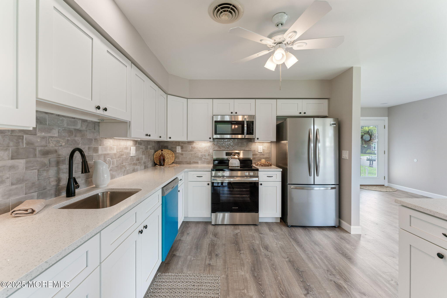
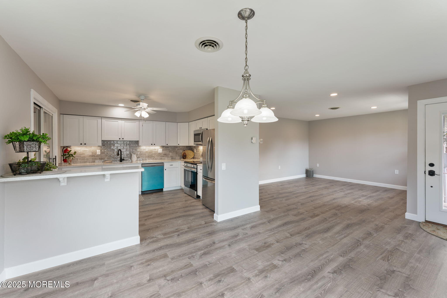
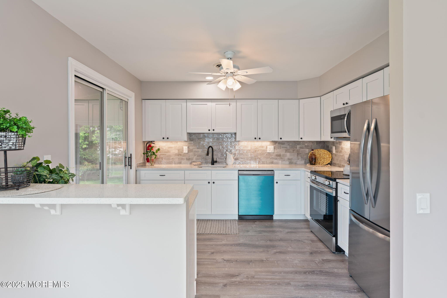
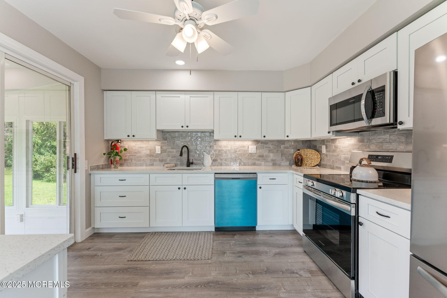
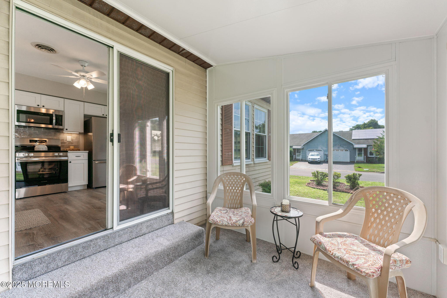
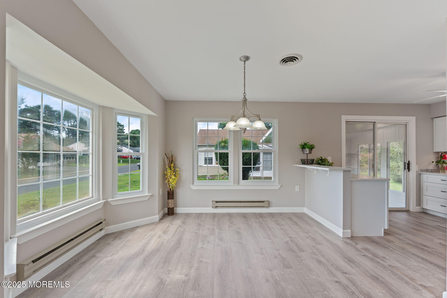
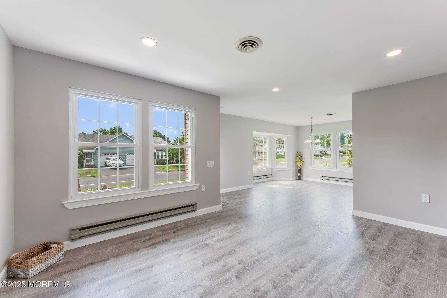
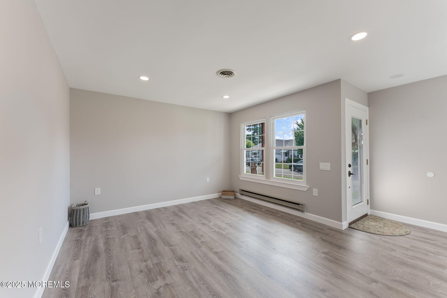
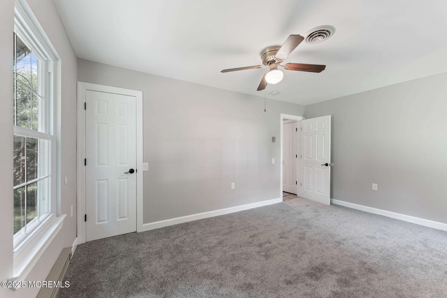
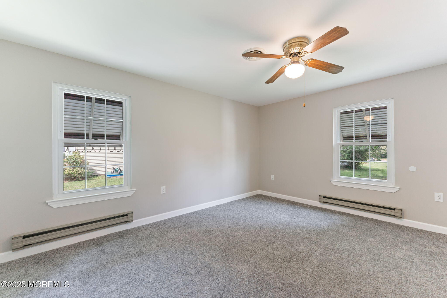
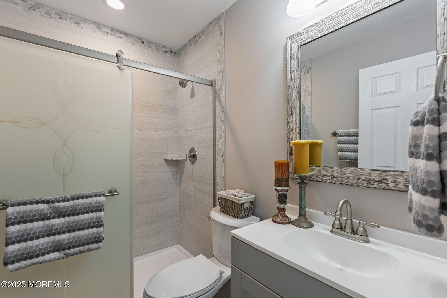
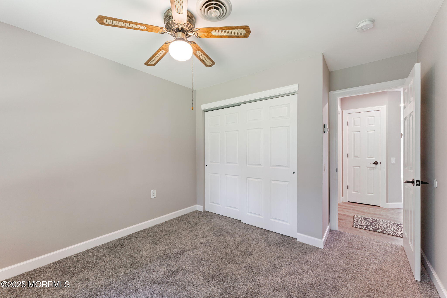
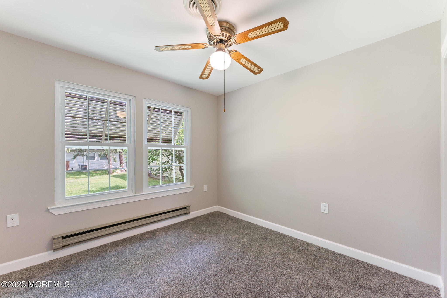
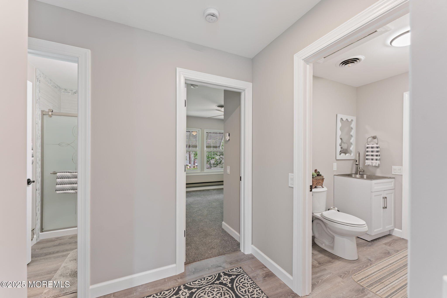
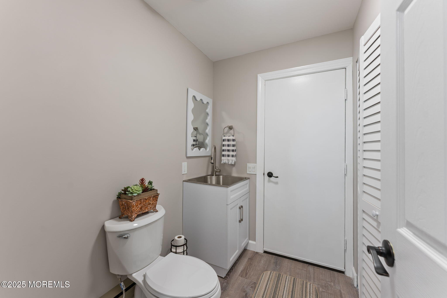
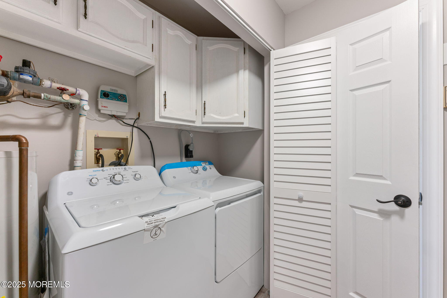
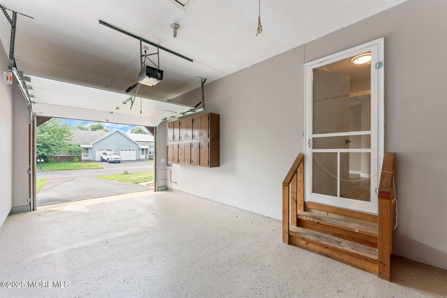

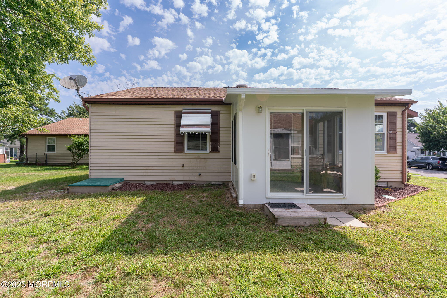
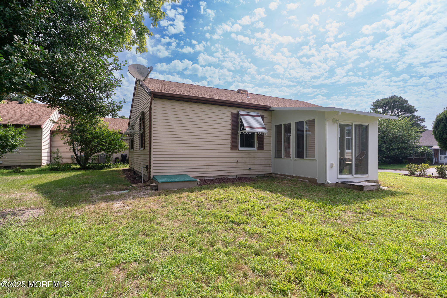
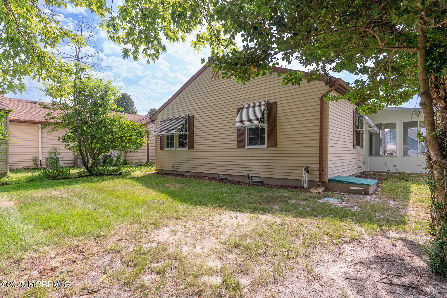
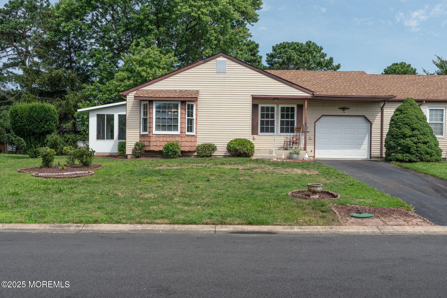
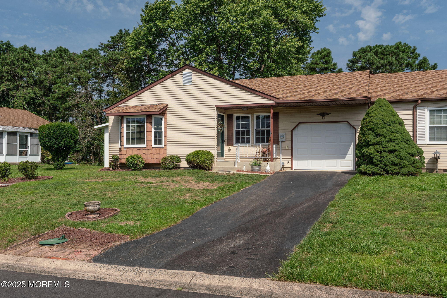
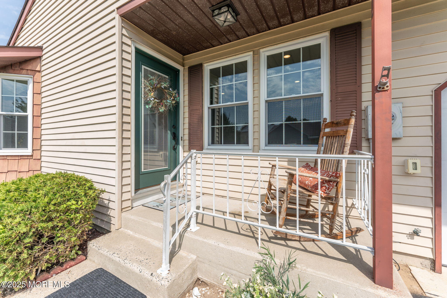
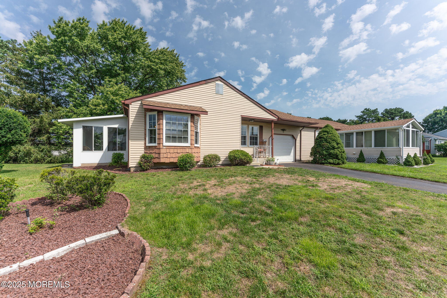
This totally custom and tastefully remodeled 2-bedroom, 1.5-bath home is located in the desirable 55+ community of Crestwood Village 6. Every detail has been thoughtfully updated to offer comfort, style, and functionality. The custom kitchen features quartz countertops, a convenient breakfast bar, and brand-new stainless-steel appliances. The bright, welcoming dining room includes a charming bay window with views of the area. Enjoy added living space in the enclosed porch, ideal for relaxing, entertaining, or use as a hobby room. The extended driveway accommodates two vehicles, and the garage offers ample storage plus space for a car. Close to shopping, doctors and 30 min. ride to the beach! Move-in ready and truly unique - this home is a must-see!
Overview

Property Status
Sold
Date Sold
September 29, 2025
Lot Size
6,969.6 Sq.Ft.
MLS ID
22521980
Property Type
Other
Year Built
1983

Features & Amenities

Total Area
1,076 Sq.Ft.
Stories
1
Garage Spaces
1.0
Water Source
Public
Roof
Shingle
Parking
Direct Access, Paved, Driveway
Heat Type
Electric, Baseboard
Air Conditioning
Central Air
Other Interior Features
Attic, Recessed Lighting
Sewer
Public Sewer
HOA Amenities
Association, No Pool, Common Access, Landscaping
Other Exterior Features
Underground Sprinkler System
Middle School
Manchester TWP
High School
Manchester Twnshp
Sales Price
$230,000
Real Estate Tax
$2,158/yr
HOA
$146/mo

Downloads

3 Berwick Street A

Schedule a Tour

We would love to help you see this beautiful home! As a full-service brokerage, we can help you tour. Please submit an offer, and answer questions about the buying process.

Thank you

for your interest in 3 Berwick Street A, Whiting, NJ 08759

3 Berwick Street A
Navigate

Follow Us On Instagram