Leave a Message

By providing your contact information to Zack Shore Real Estate, your personal information will be processed in accordance with Zack Shore Real Estate's Privacy Policy. By checking the box(es) below, you expressly consent to receive marketing or promotional real estate communication from Zack Shore Real Estate in the manner selected by you. For SMS text messages, message frequency varies. Message and data rates may apply. Consent is not a condition of purchase of any goods or services. You may opt out of receiving further communications from Zack Shore Real Estate at any time. To opt out of receiving SMS text messages, reply STOP to unsubscribe. SMS text messaging is subject to our Terms of Use.

Thank you for your message. We will be in touch with you shortly.

Explore Our Properties

Property Description

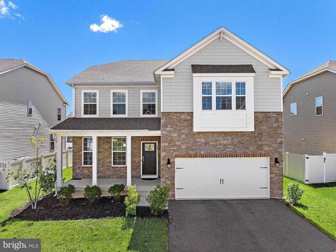
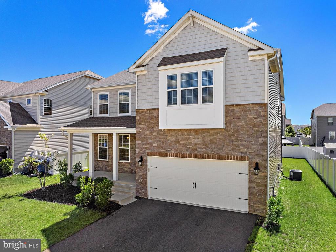
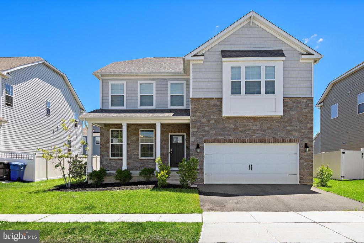
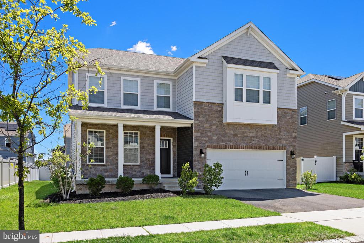
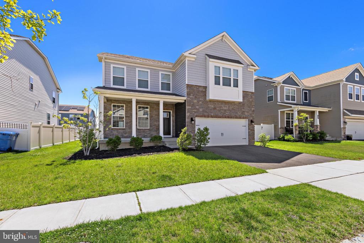
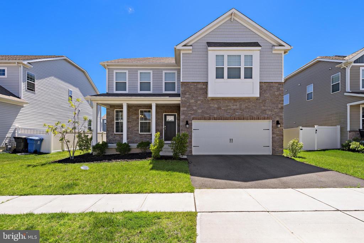
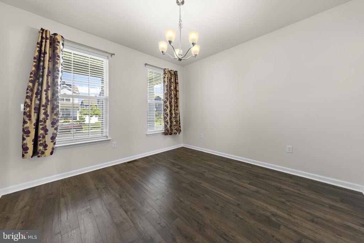
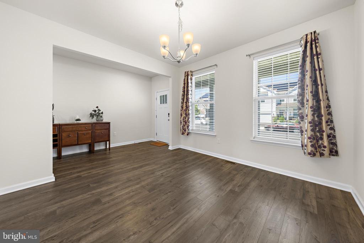
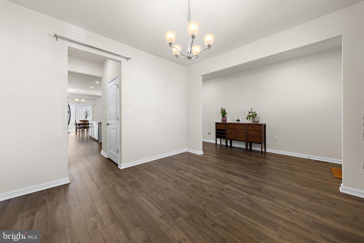
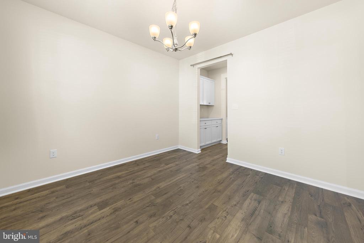
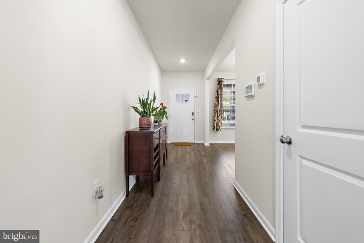
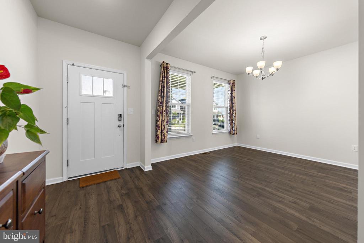
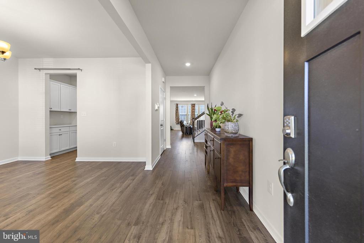
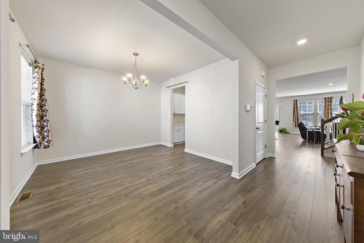
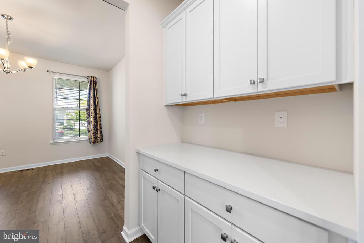
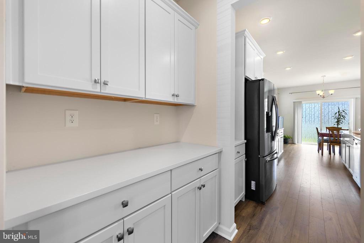
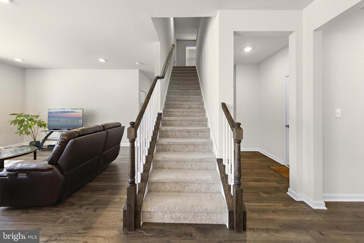
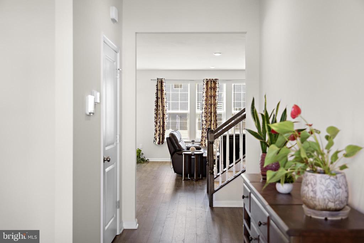
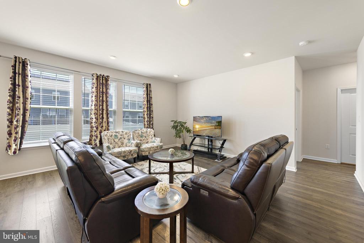
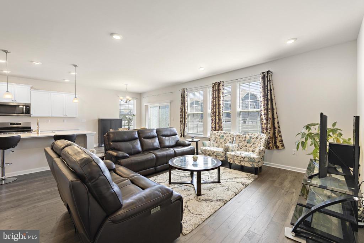
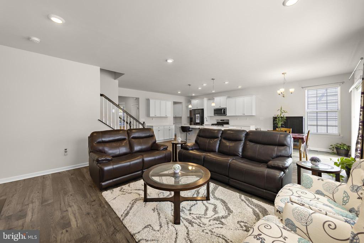
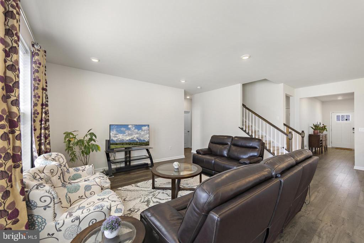
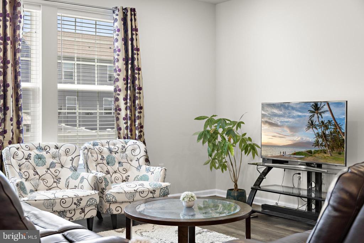
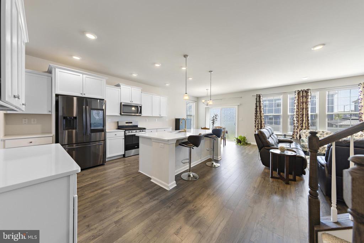
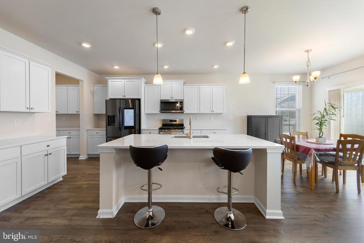
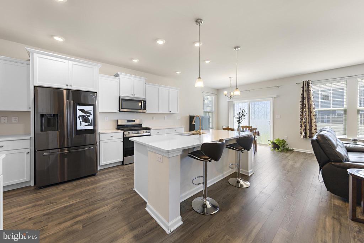
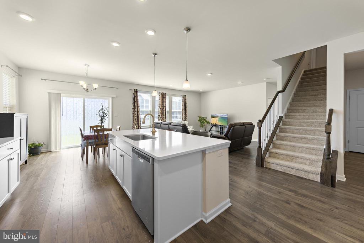
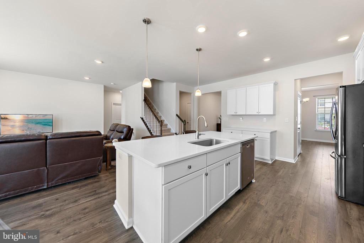
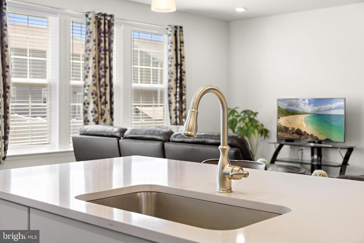
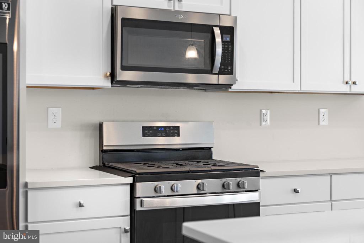
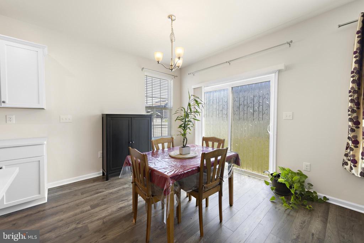
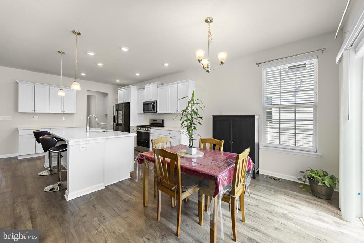
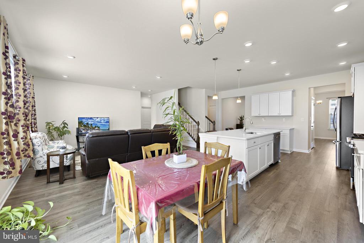
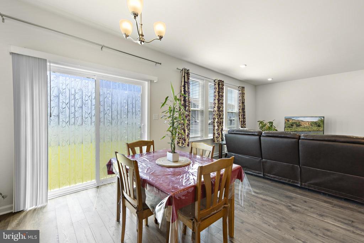
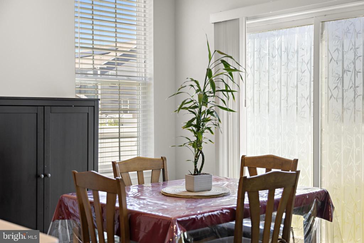
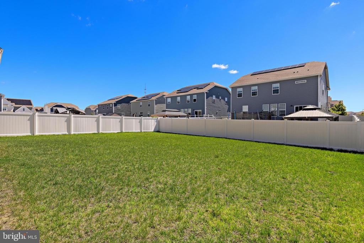
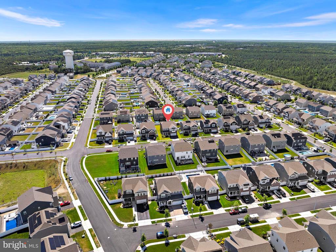
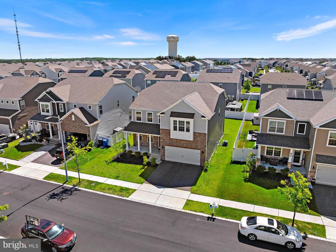
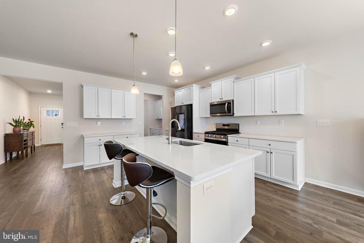
Designed with everyday living in mind, the main level features a welcoming dining room for family gatherings and holiday celebrations, along with a spacious open-concept layout that seamlessly connects the kitchen and family room. The kitchen serves as the heart of the home, featuring a large center island, abundant cabinetry, and a convenient butler's pantry, making it ideal for meal preparation, entertaining, and keeping everyone connected. The adjoining family room provides a comfortable space for relaxing, watching movies, or spending quality time together. A first-floor bedroom and full bath offer excellent flexibility for guests, extended family, or a private home office.
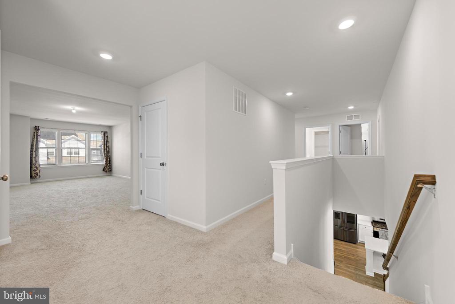
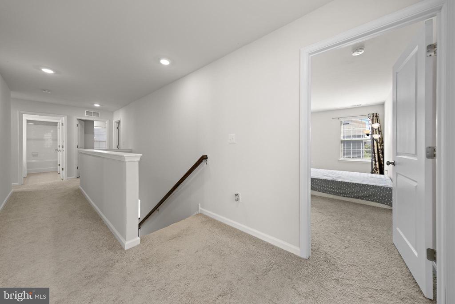
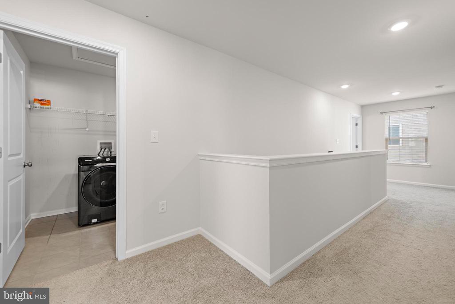
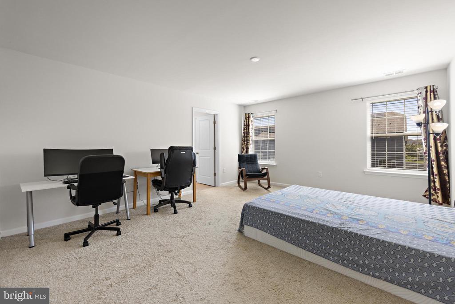
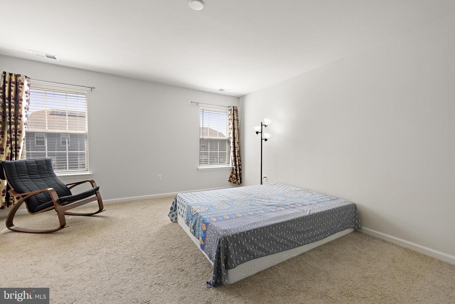
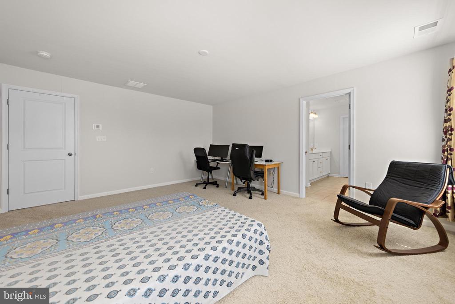
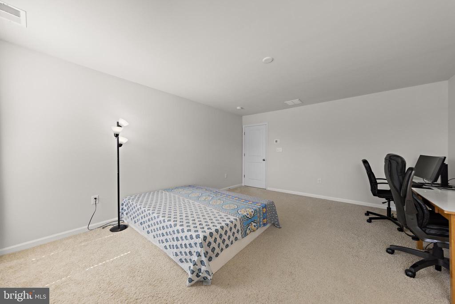
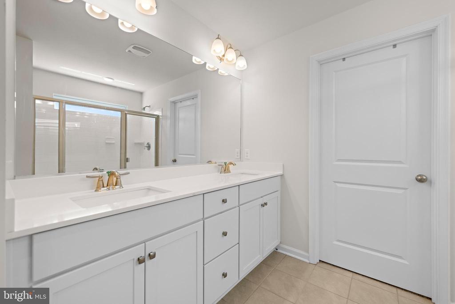
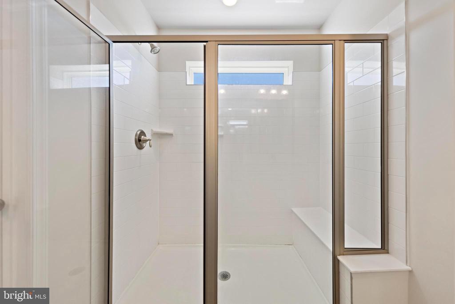
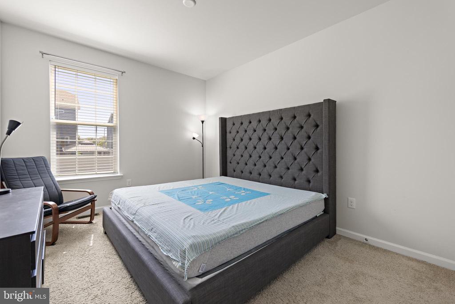
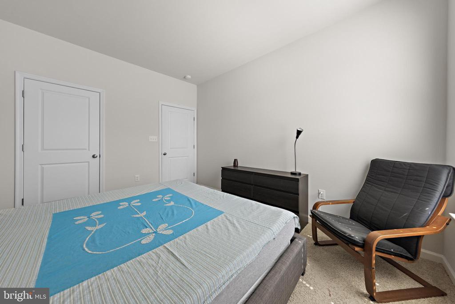
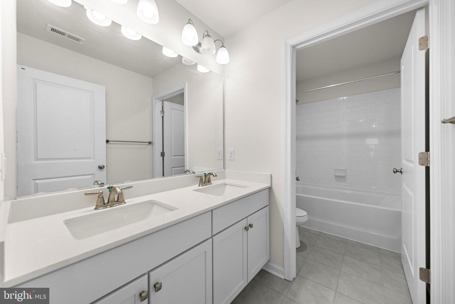
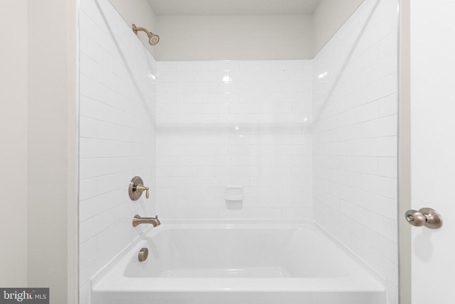
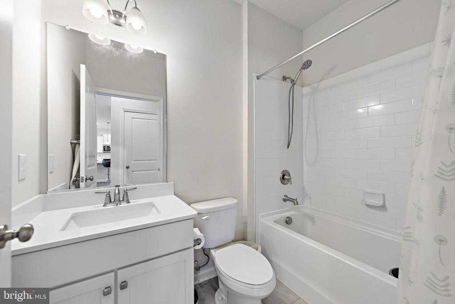
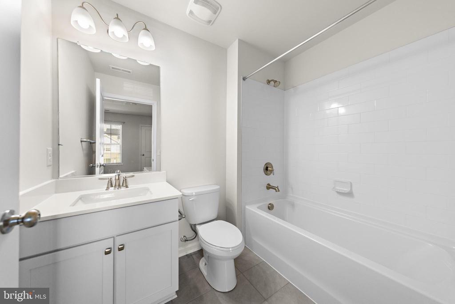
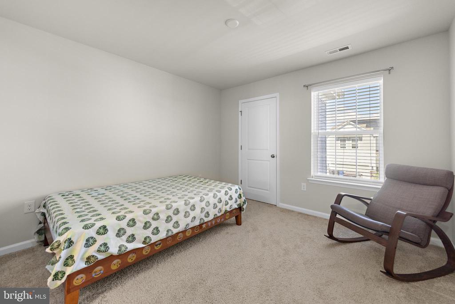
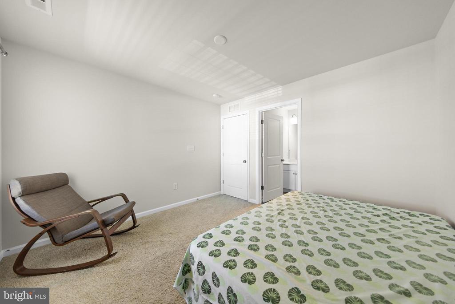
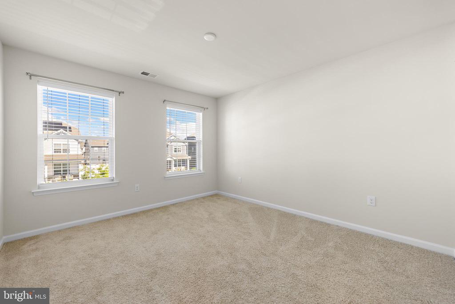
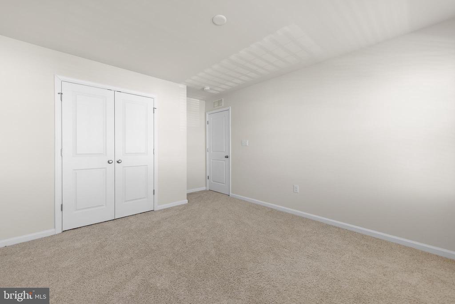
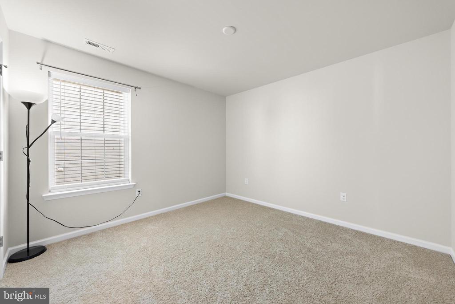
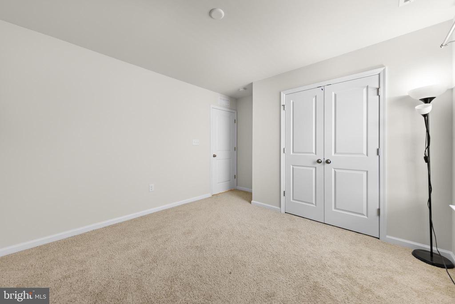
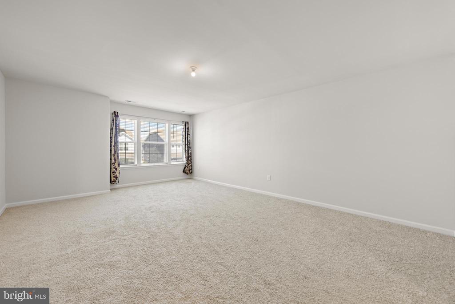
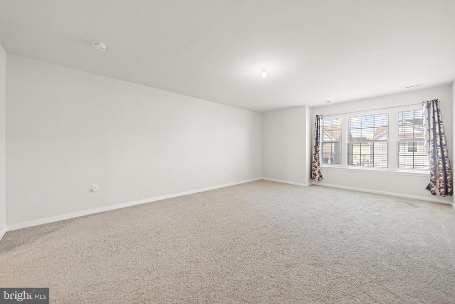
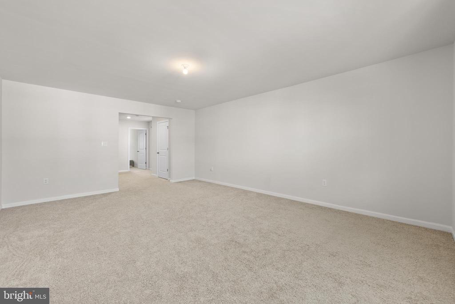
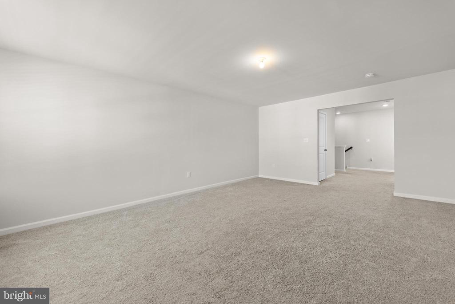

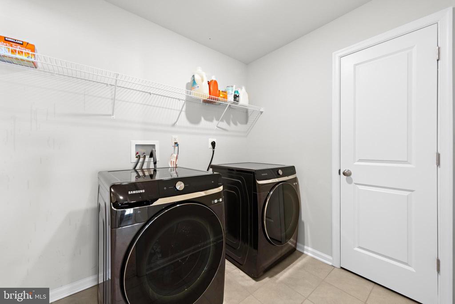
Upstairs, you'll find four spacious bedrooms, three full bathrooms, and the convenience of an upstairs laundry room. The private junior suite is perfect for older children, overnight visitors, or multi-generational living. A large second-floor family room creates the ideal space for a playroom, media room, homework area, or teen retreat, giving everyone room to spread out and enjoy.
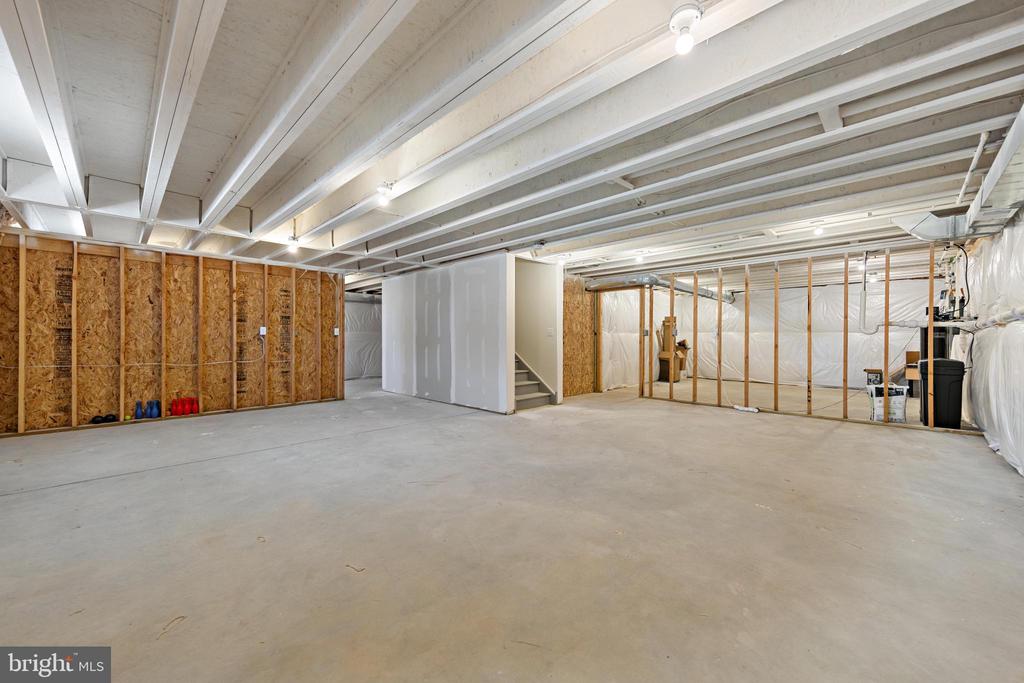
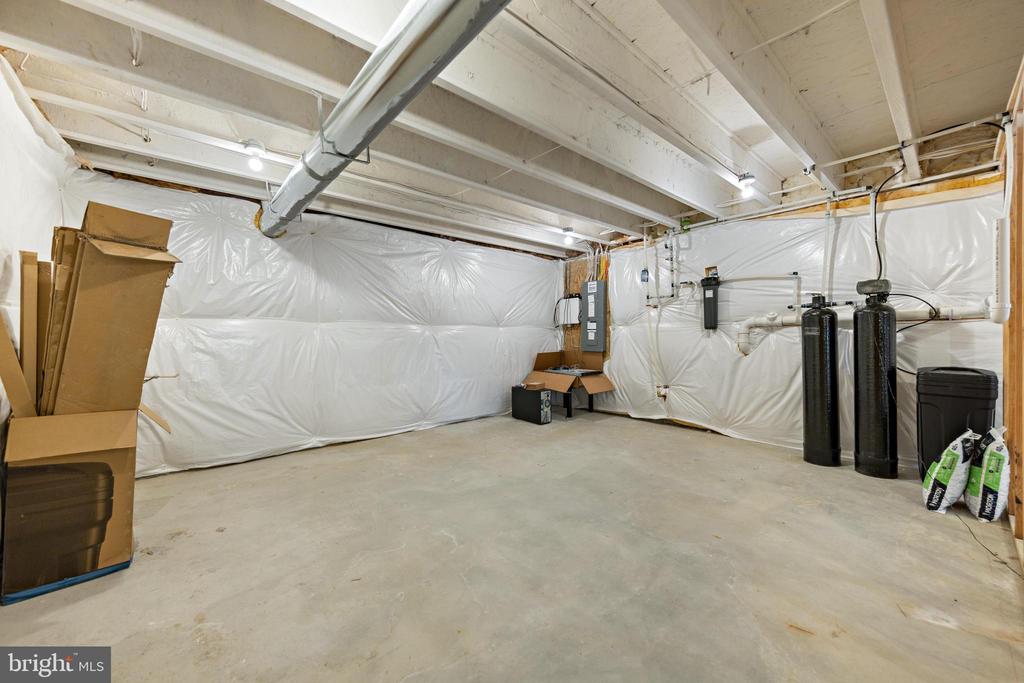
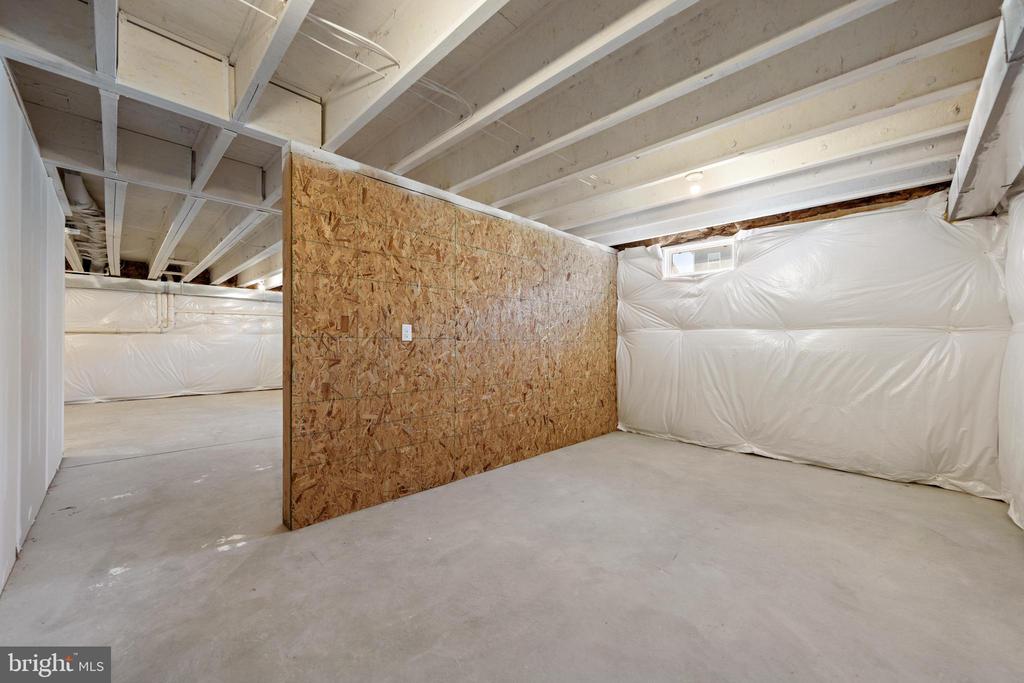
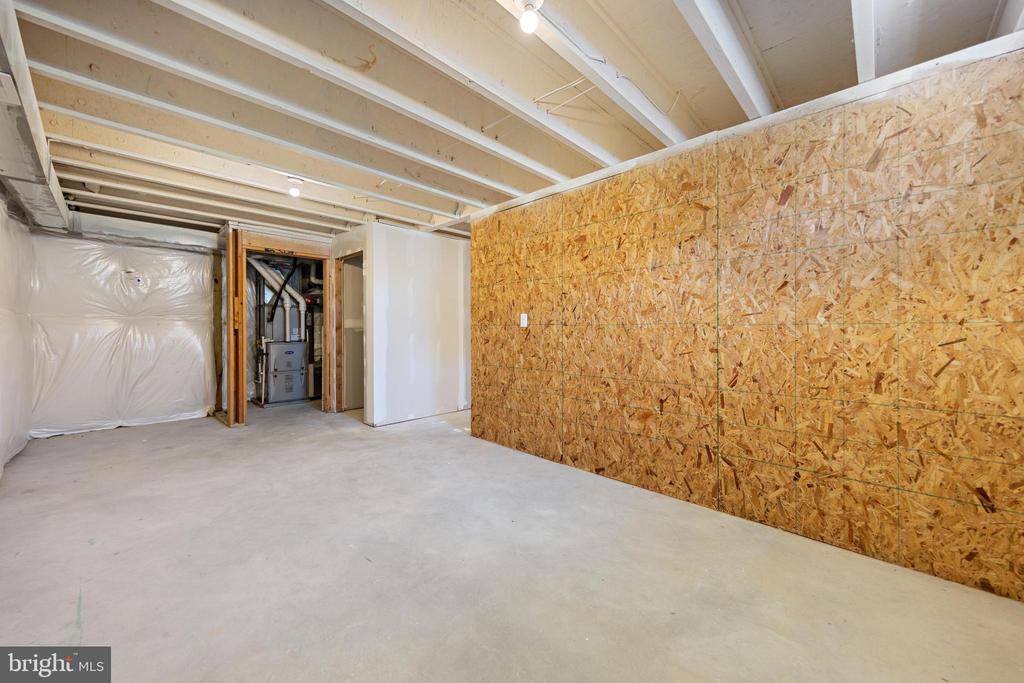
The expansive unfinished basement presents endless opportunities to customize the home to fit your family's needs, whether you envision a recreation room, home gym, theater, workshop, or additional living space.
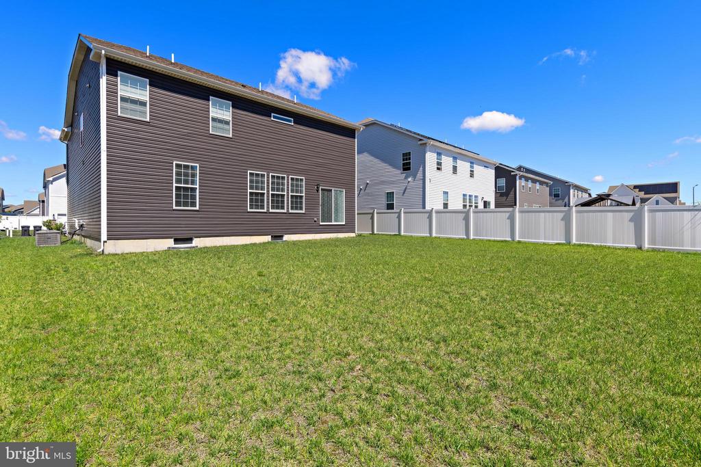
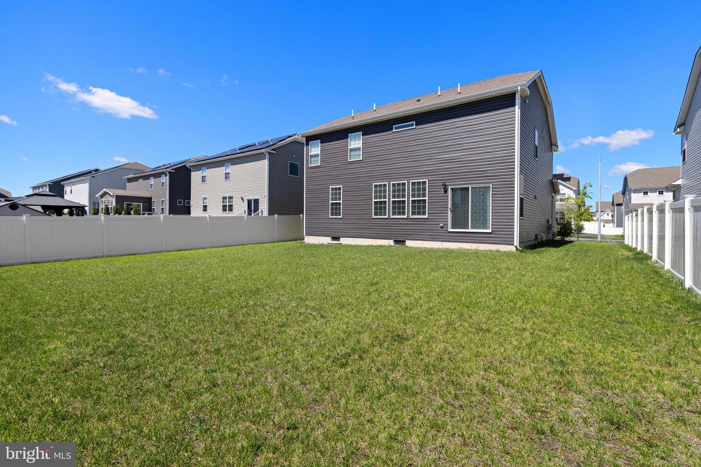
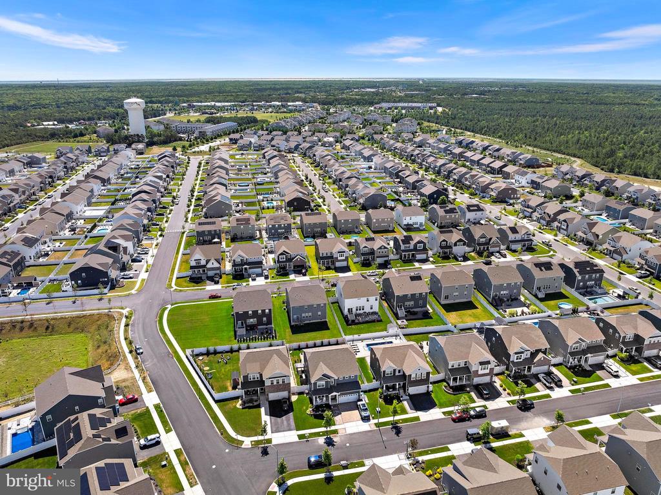
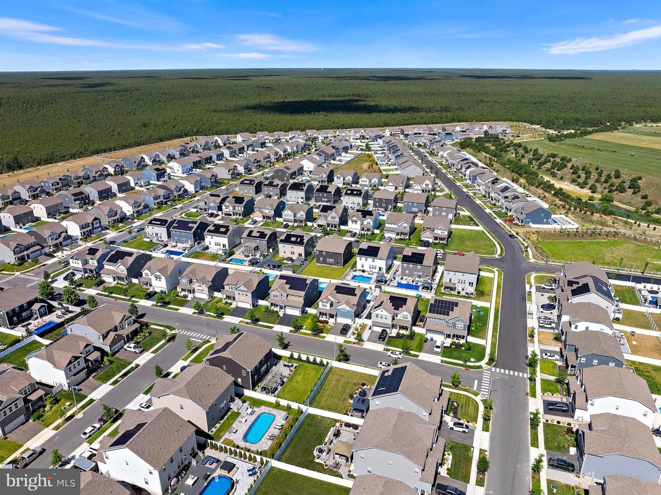
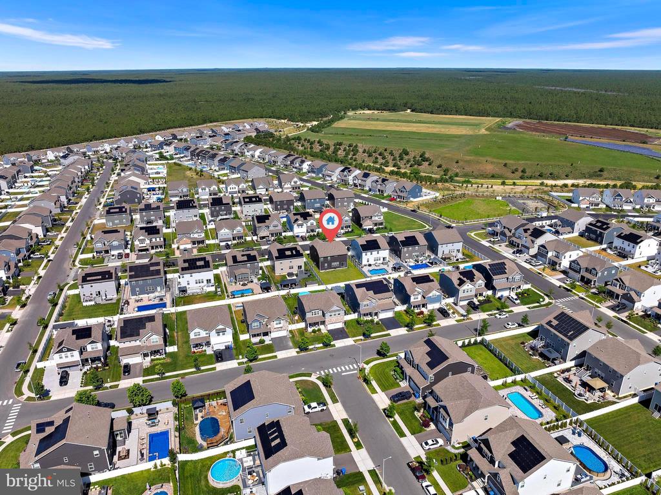
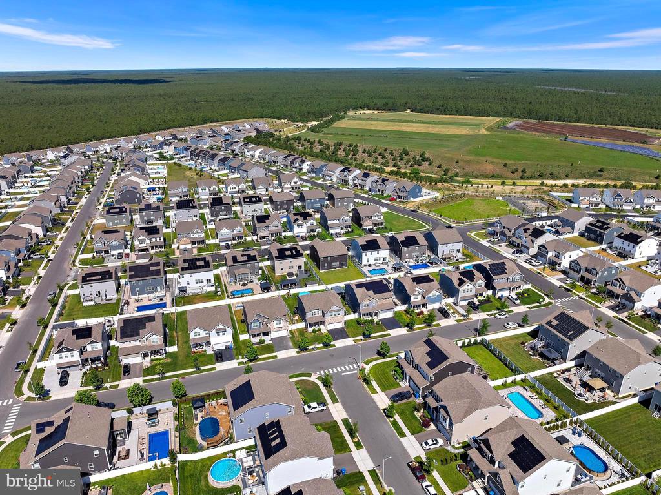
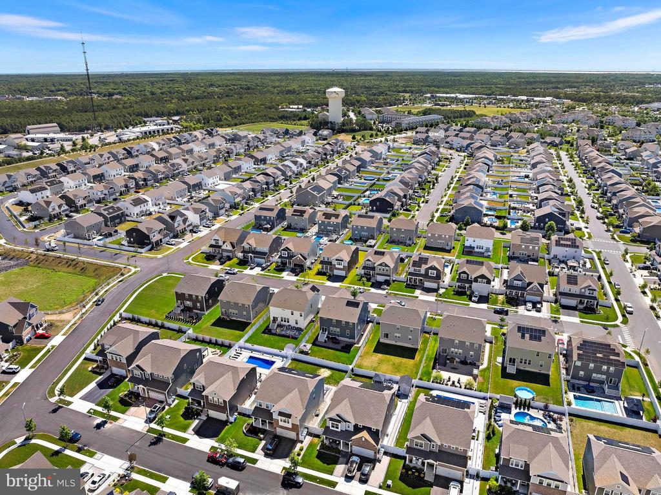
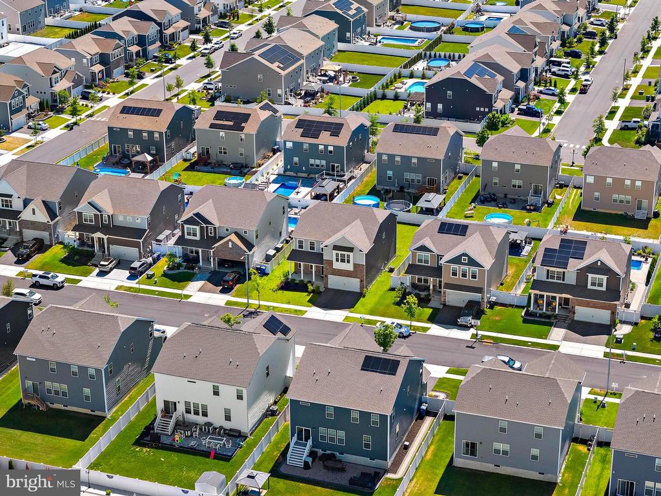
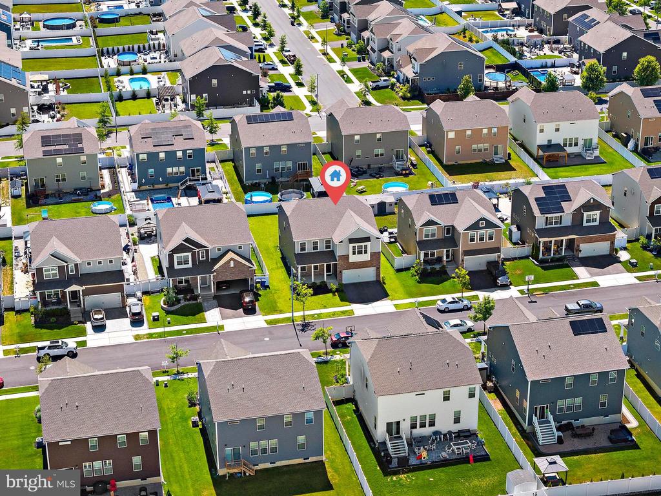
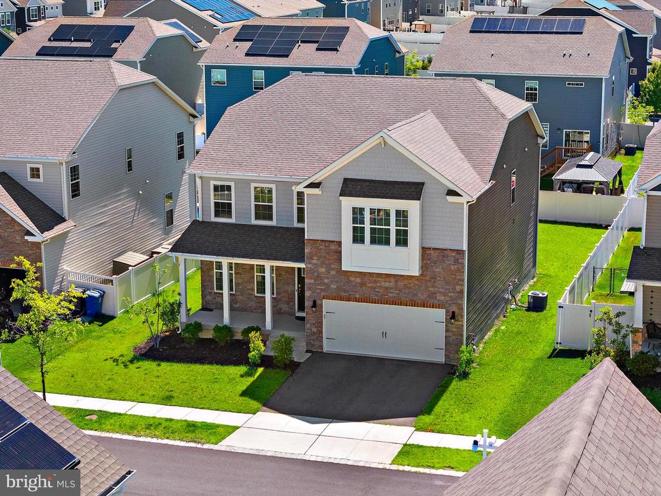
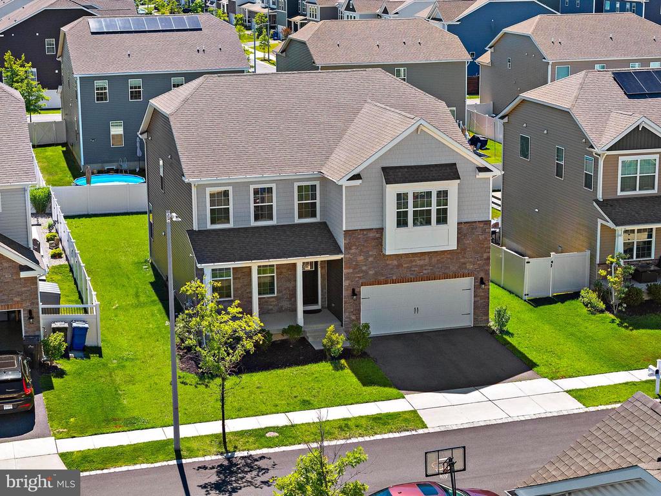
Built in 2022 and showing minimal wear, this move-in-ready home offers all the benefits of newer construction without the wait. With its thoughtful layout, abundant living space, modern conveniences, and room to grow, this exceptional home is ready to welcome its next family.

Overview

Property Status
For Sale
Lot Size
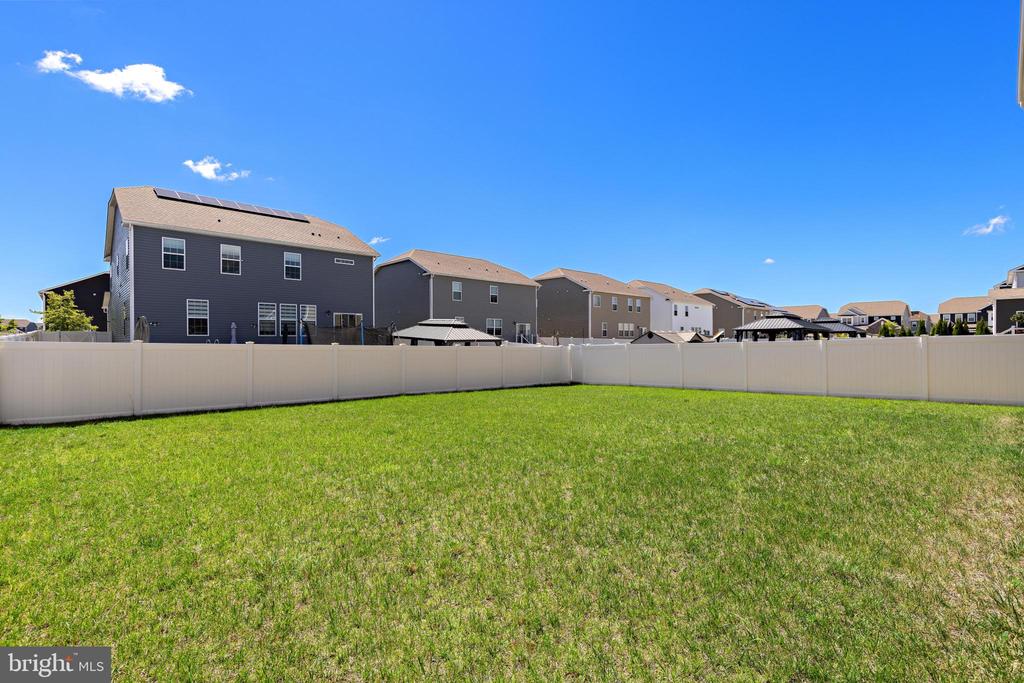
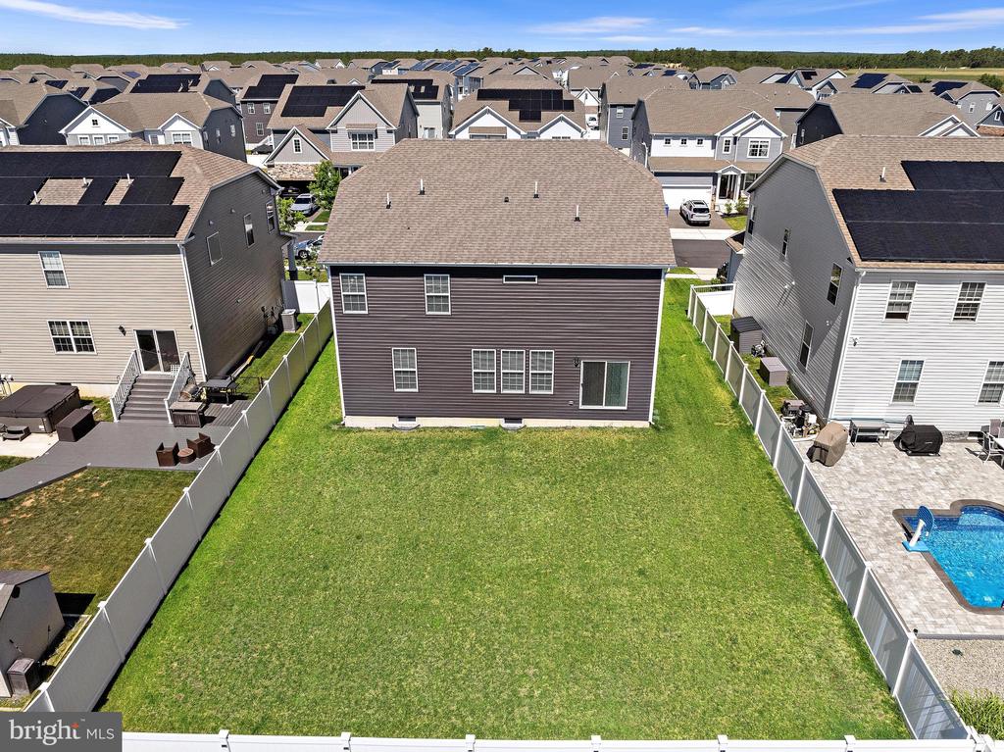
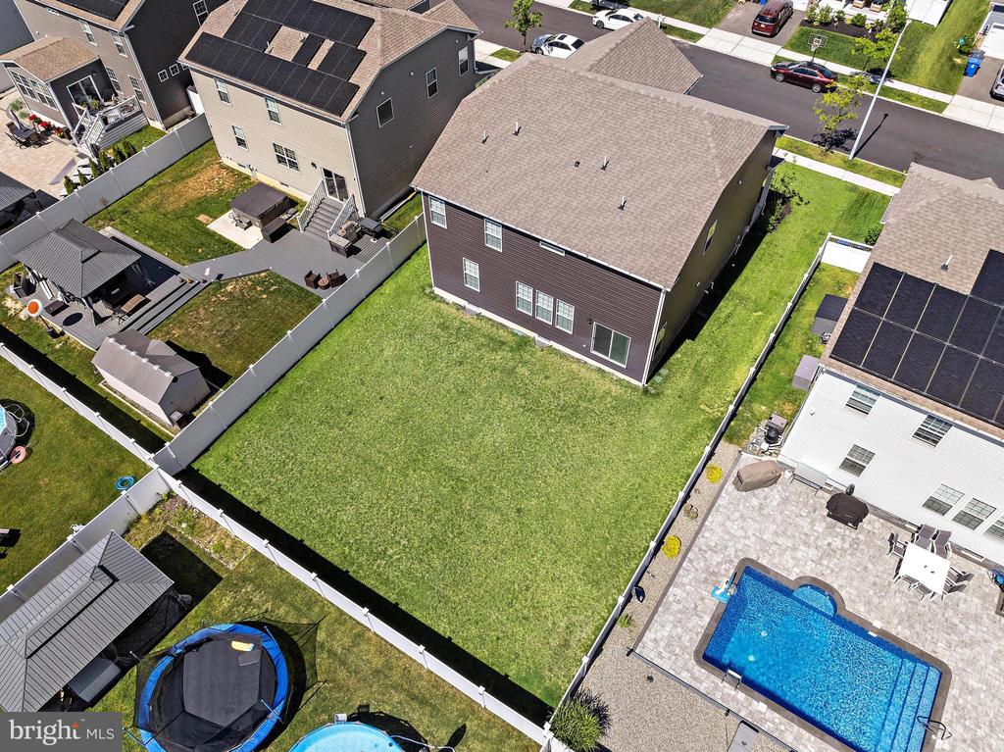
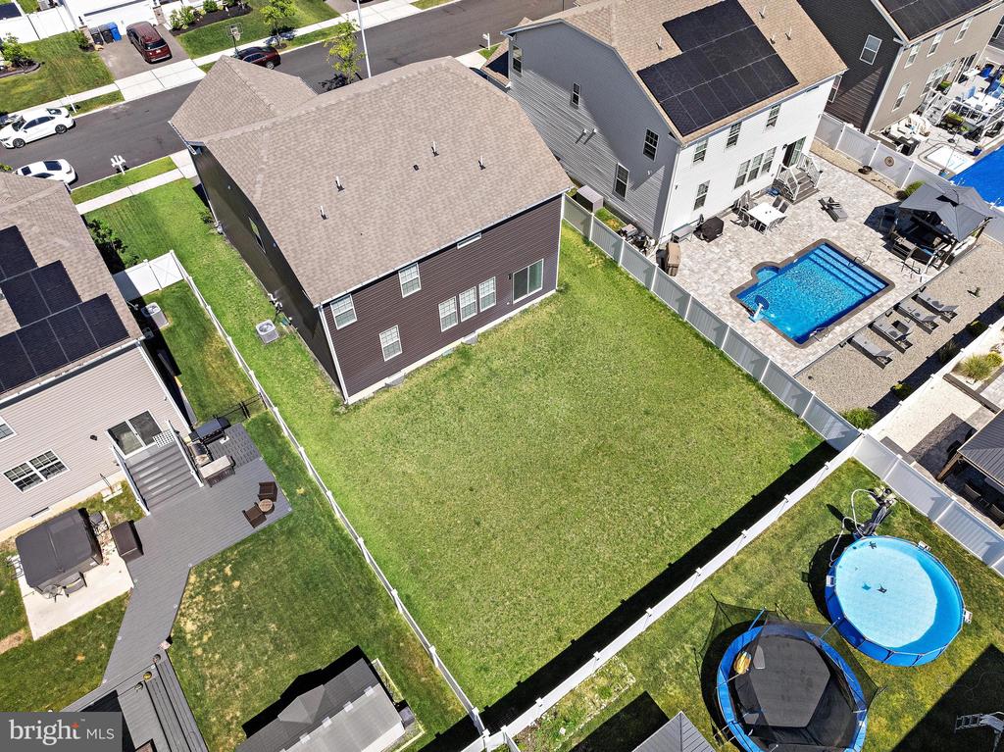
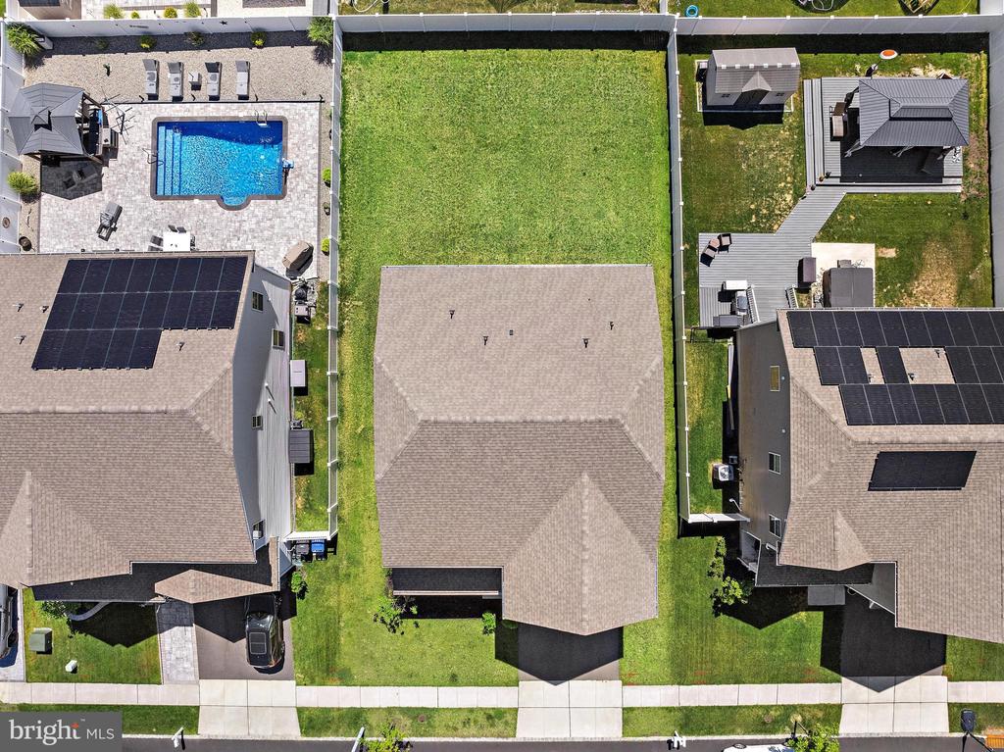
7,200 Sq.Ft.
MLS ID
NJOC2043146
Property Type
Residential
Year Built
2022

Features & Amenities

Total Area
3,127 Sq.Ft.
Neighborhood
Manahawkin
Architecture Styles
Contemporary
Stories
2
Garage Spaces
2.0
Water Source
Public
Pool
No Pool
Roof
Shingle
Parking
Attached Garage
Heat Type
Central
Air Conditioning
Central A/C
Sewer
Public Sewer
Substructure
Concrete Perimeter
Disability Features
2 Access Exits
Sales Price
$699,999
Real Estate Tax
$11,400/yr
Zoning
RESIDENTIAL

Downloads

22 CORLISS WAY

Schedule a Tour

We would love to help you see this beautiful home! As a full-service brokerage, we can help you tour. Please submit an offer, and answer questions about the buying process.
Thank you

for your interest in 22 CORLISS WAY, MANAHAWKIN, NJ 08050

Mortgage Calculator

Estimate your monthly mortgage payment, including the principal and interest, property taxes, and HOA. Adjust the values to generate a more accurate rate.
$0,000 Your Payment 20 15 65
$0,000 Your Payment
22 CORLISS WAY
Navigate
Manahawkin

Explore Manahawkin

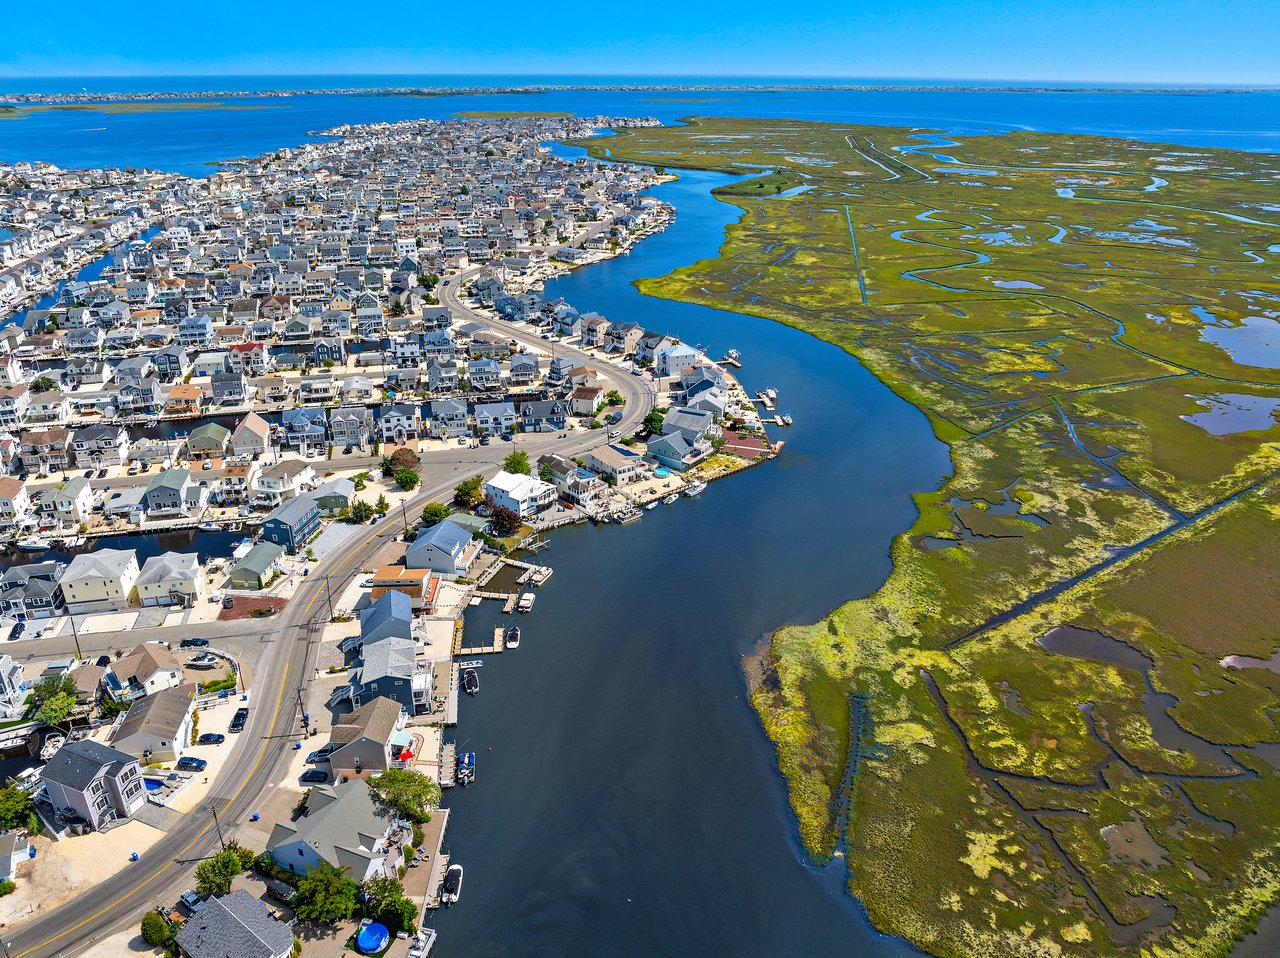
Manahawkin is the gateway to the resort communities on Long Beach Island.

read more

22 CORLISS WAY
explore in 3d

22 CORLISS WAY

or
  • CallEileen Healy-Mamudoski

    License #1538989

    (609) 618-0883
  • Follow Us On Instagram