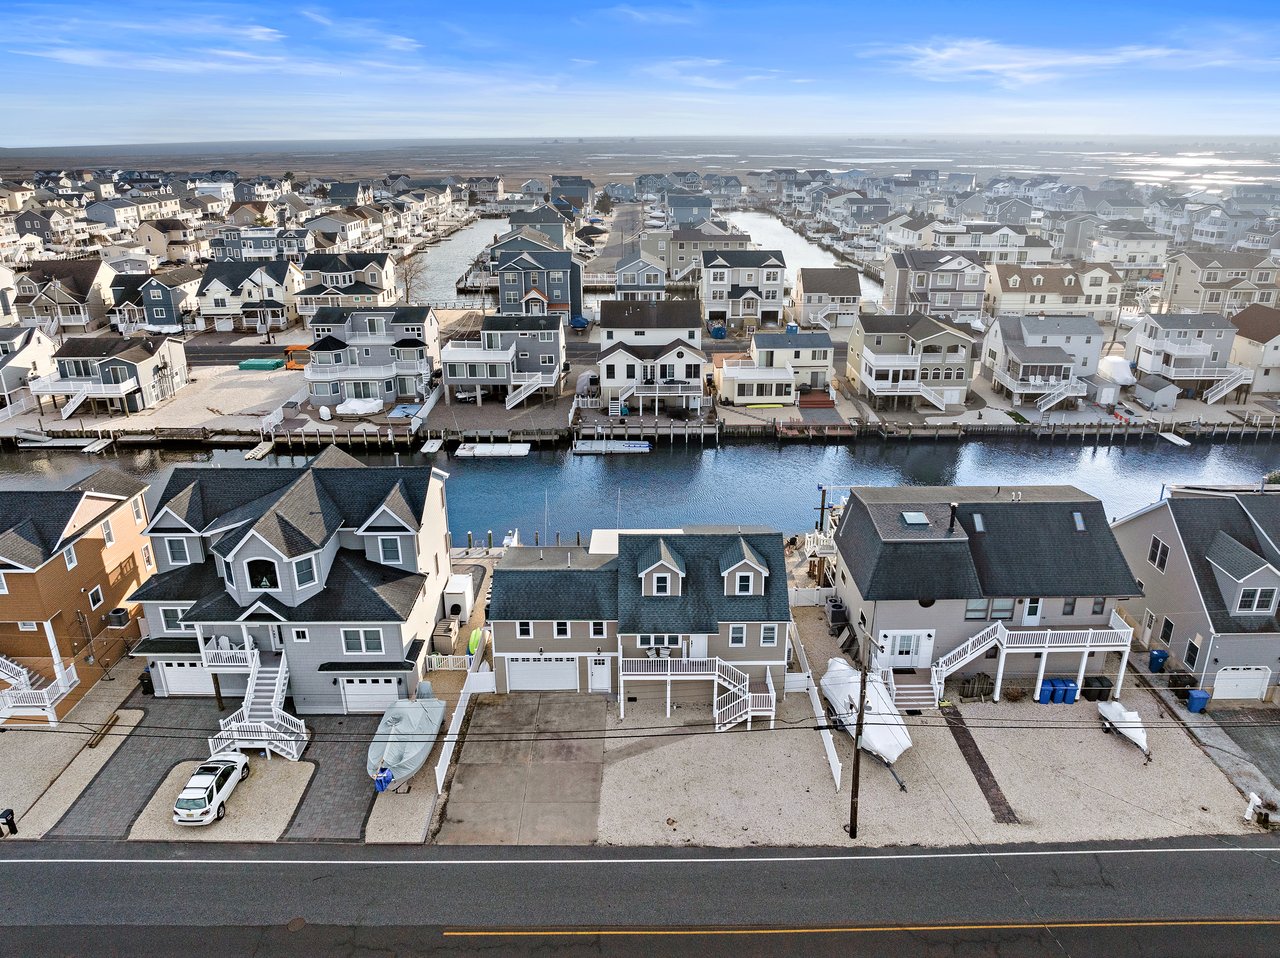
This stunning oceanside residence captures the essence of classic coastal architecture infused with modern comfort and ease. Perfectly positioned in one of Long Beach Island's most desirable neighborhoods, this 2,500 sq. ft. cedar-shingled masterpiece was thoughtfully designed by Ian Nilsen and crafted by Erik Johnson, showcasing exceptional craftsmanship and attention to detail throughout.
Step inside to a light-filled sanctuary designed for connection and comfort. The main level's open layout invites you to unwind in a gracious living room with 9-foot ceilings and a cozy gas fireplace -- the heart of the home where family and friends naturally gather. The custom kitchen blends beauty and functionality with granite and marble countertops, high-end appliances, and a generous center island with seating is ideal for casual mornings or shared conversation while cooking. The adjoining dining area, framed by a charming bay window seat, easily accommodates large gatherings bathed in soft natural light.
At the back of this level, a spacious en suite bedroom offers privacy and ease, beautifully finished with a serene, spa-inspired bath. Upstairs, a welcoming family room with a wet bar and access to a fiberglass deck provides the perfect spot for sunset cocktails or quiet reflection under the stars. (In a similar design, this open space was enclosed to create a fifth bedroom, offering future flexibility.) A second luxurious master suite with a beautifully adorned bath anchors the upper level, accompanied by two additional bedrooms that share a gorgeous hall bath.
High-end finishes -- including Australian Cypress hardwood floors, Andersen windows, and architectural roof shingles -- reflect the home's enduring quality. The exterior showcases timeless coastal character with western red cedar shingles, a covered front porch, brick paver drive and walkways, and lush professional landscaping by Reynolds.
Out back, an enchanting outdoor retreat awaits -- designed for both relaxation and recreation. The sparkling in-ground pool with a sun shelf glimmers beneath the afternoon light, inviting lazy summer days and laughter-filled evenings. Surrounding the pool, a spacious recreation area offers room for dining, lounging, and entertaining in effortless style. Overlooking it all, a beautifully crafted garage/lanai extends the living space outdoors, creating a shaded oasis perfect for casual gatherings, or twilight conversations under the soft glow of coastal skies.
This exceptional home seamlessly blends timeless design with the ease of modern coastal living -- a place where every detail feels thoughtful, every space feels inviting, and every moment feels like home.