Leave a Message

By providing your contact information to Zack Shore Real Estate, your personal information will be processed in accordance with Zack Shore Real Estate's Privacy Policy. By checking the box(es) below, you expressly consent to receive marketing or promotional real estate communication from Zack Shore Real Estate in the manner selected by you. For SMS text messages, message frequency varies. Message and data rates may apply. Consent is not a condition of purchase of any goods or services. You may opt out of receiving further communications from Zack Shore Real Estate at any time. To opt out of receiving SMS text messages, reply STOP to unsubscribe. SMS text messaging is subject to our Terms of Use.

Thank you for your message. We will be in touch with you shortly.

Explore Our Properties

Property Description

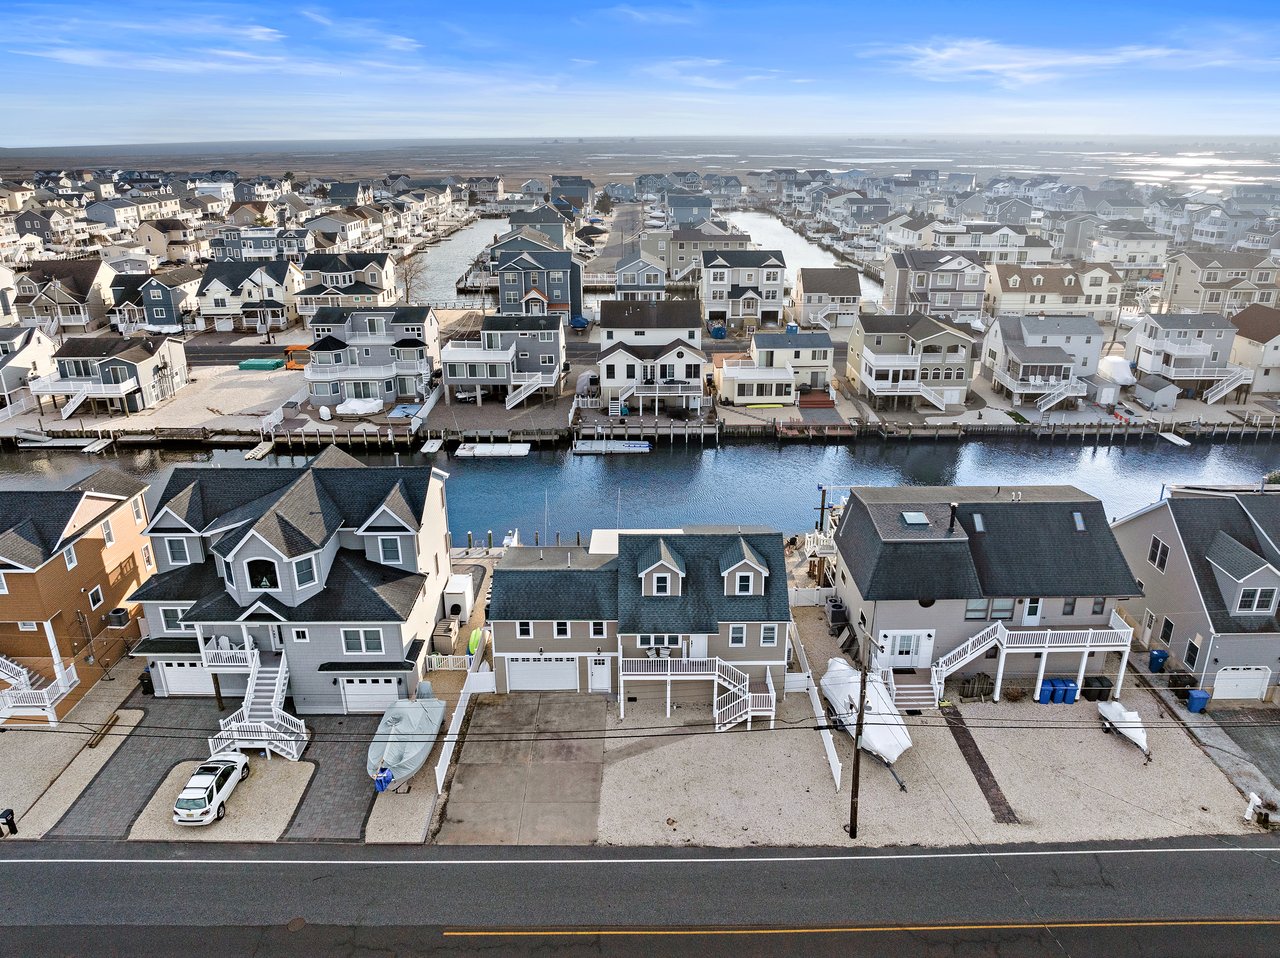
DESIGNED WITH DISTINCTION...with quality craftsmanship beyond comparison, this excitingly new home is located only 2 homes off the bay with spectacular bay views from all levels! This dream pleaser offers 6 bedrooms with 3 ensuites and 5.5 baths with custom designer tile, walk-in showers w/frameless glass doors, pebble floors and high-end hardware. The beautiful wide plank engineered hardwood flooring thoughout the home is designed for durability and brings warmth and elegance to the home. The shiplap staircase accent walls give the home that coastal flair while the 4-stop elevator offers easy convenience to the 4 levels. There are 3 spacious informal gathering areas for today's casual living on each level where you can get away without going away! Each gathering area expands to decking with Mahogany ceilings and ceiling fans while enjoying bayviews. The family room offers an entertainment center with wet bar, beverage cooler and ice maker for your guests entertaining pleasures. The laundry room offers washer/dryer w/quartz countertop and cabinetry. The spacious great room is opened by wide windows and transom windows that bathe the room in light. You'll enjoy the double-side gas fireplace opening to the large deck bringing the beauty of the outside to your chairside with ledgestone exterior and glass panel railings while enjoying bayviews. You'll love the rich quality of this open kitchen with stainless-steel Thermador appliances and custom range hood, high-end Shaker-style cabinetry, quartz countertops with tile backsplash and center island for those impromptu meals. The rooftop will be the gathering area for those beautiful sunsets and summertime fireworks while enjoying cool summer breezes. Casual poolside living can be yours in this 26x8 heated saltwater pool with adjoining pavers in the privacy of your vinyl fenced backyard with underground irrigation, Crape Myrtles & Hydrangeas as part of the beautiful setting. The covered paver patio is perfect for an outdoor kitchen, if you so desire. The 2-car garage with epoxy flooring solves all your storage needs. No expense was spared in every detail. It's the subtle touches that make this home different from all the rest. From location, style and direct bayviews, along with high rental protential, this is a profitable investment for the enterprising person. Let real estate work for you and call today! See Features List attached!

Overview

Property Status
Sold
Date Sold
January 9, 2026
Lot Size
3,842 Sq.Ft.
MLS ID
NJOC2036650
Property Type
Residential
Year Built
2025

Features & Amenities

Total Area
2,900 Sq.Ft.
Neighborhood
Beach Haven
Architecture Styles
Contemporary
View Description
Bay, Ocean, Panoramic
Stories
4
Garage Spaces
2.0
Water Source
Public
Pool
Yes - Personal
Roof
Architectural Shingle
Lot Features
Level
Parking
Attached Garage, Driveway
Heat Type
Forced Air
Air Conditioning
Central A/C, Zoned
Laundry Room
Lower Floor
Fireplace
Double Sided, Gas/Propane
Appliances
Built-In Microwave, Built-In Range, Dishwasher, Dryer, Oven/Range - Gas, Refrigerator, Stainless Steel Appliances, Washer, Water Heater - Tankless
Other Interior Features
Bathroom - Tub Shower, Bathroom - Walk-In Shower, Breakfast Area, Built-Ins, Ceiling Fan(s), Crown Moldings, Dining Area, Elevator, Entry Level Bedroom, Floor Plan - Open, Kitchen - Gourmet, Kitchen - Island, Pantry, Primary Bath(s), Recessed Lighting, Sprinkler System, Upgraded Countertops, Walk-in Closet(s), Wet/Dry Bar, Wood Floors
Sewer
Public Sewer
Substructure
Flood Vent, Pilings
Disability Features
2 Access Exits, Elevator
Other Exterior Features
Extensive Hardscape, Exterior Lighting, Flood Lights, Outside Shower, Roof Deck, Street Lights, Underground Lawn Sprinkler
School District
LONG BEACH ISLAND SCHOOLS
Sales Price
$2,995,000
Zoning
R-35

Downloads

21 WEBSTER AVENUE

Schedule a Tour

We would love to help you see this beautiful home! As a full-service brokerage, we can help you tour. Please submit an offer, and answer questions about the buying process.

Thank you

for your interest in 21 WEBSTER AVENUE, LONG BEACH TOWNSHIP, NJ 08008

21 WEBSTER AVENUE
Navigate
Beach Haven

Explore Beach Haven

Boasts some of the most naturally beautiful beaches on the east coast.

read more

21 WEBSTER AVENUE

or
  • CallCraig Stefanoni

    License #8437113

    (609) 432-1104
  • Follow Us On Instagram