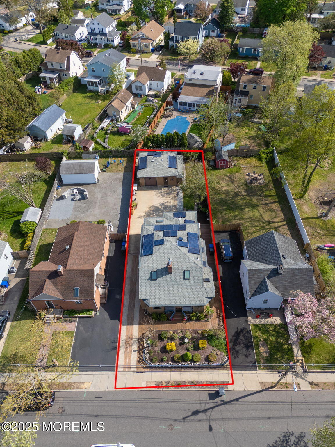
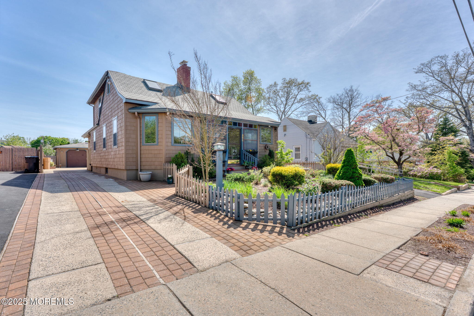
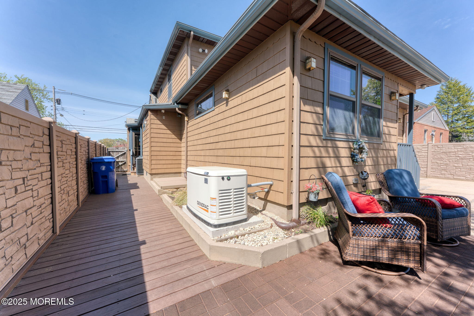
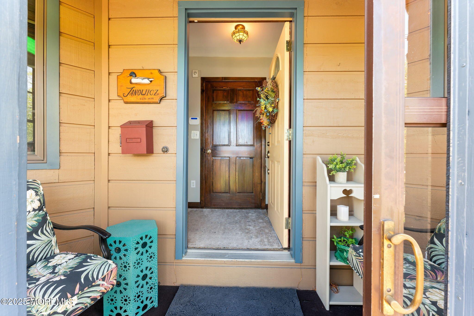
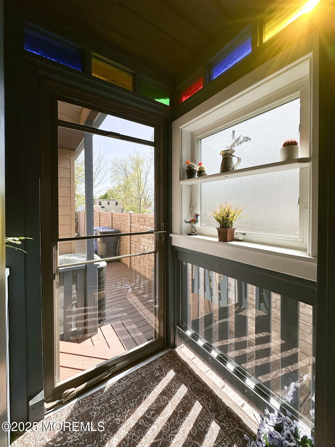
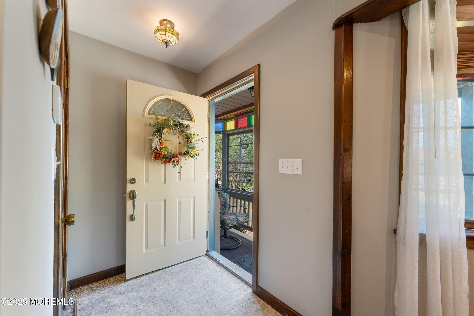
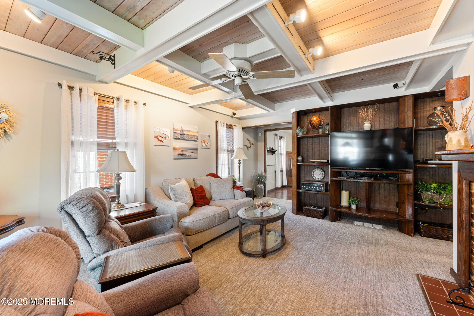
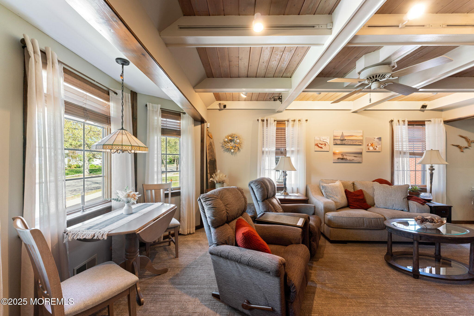
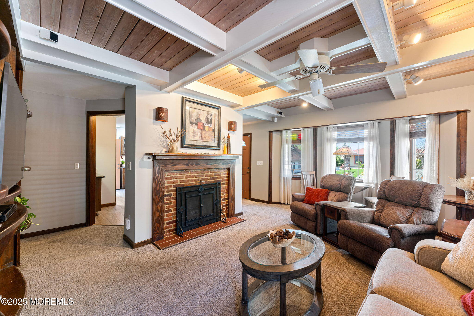
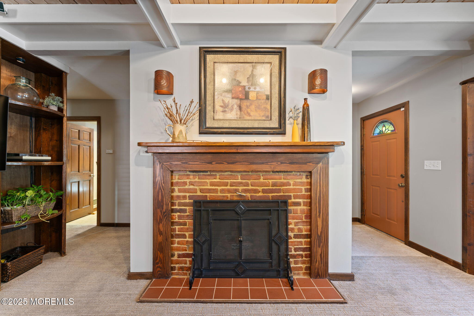
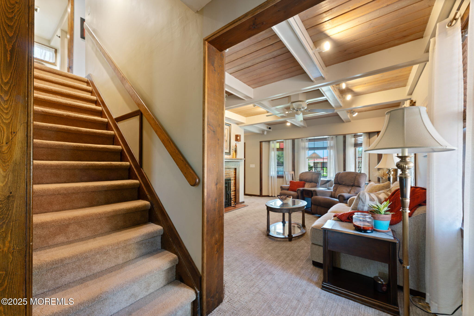
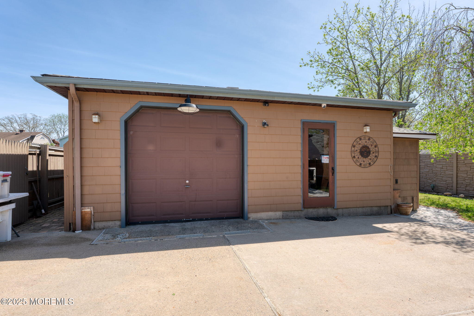
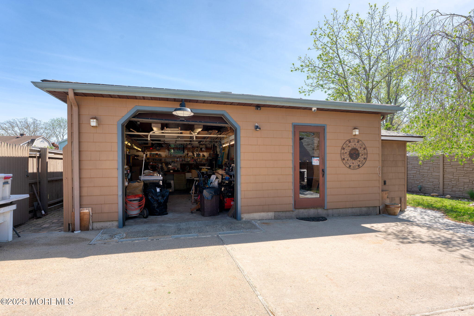
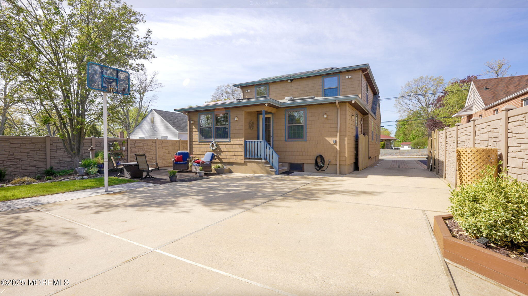
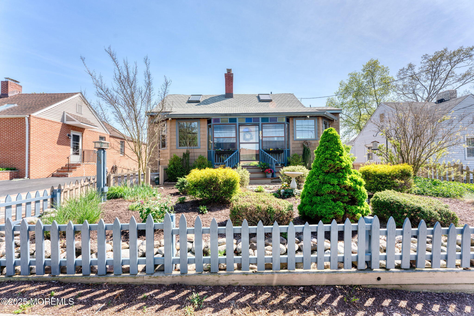
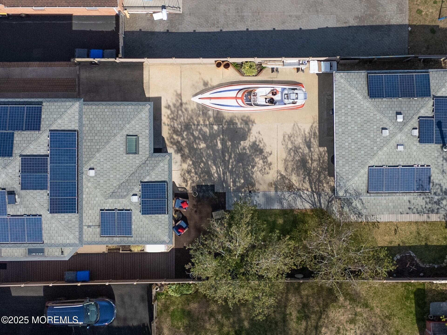
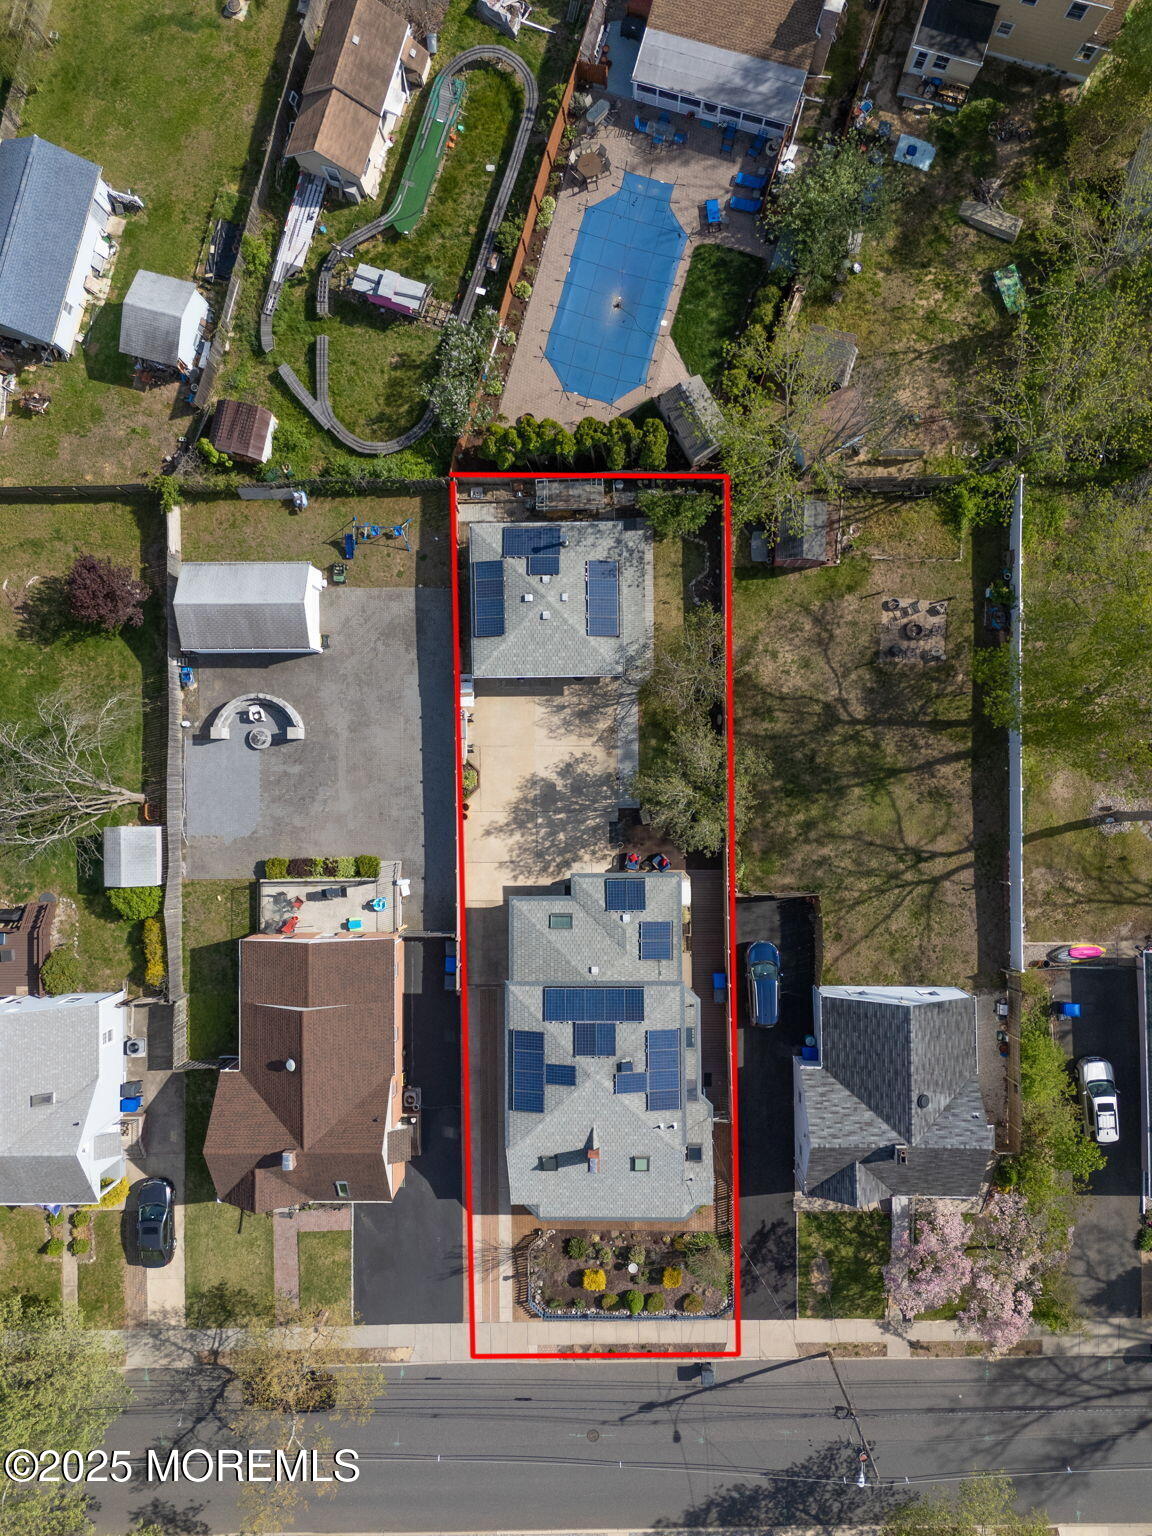
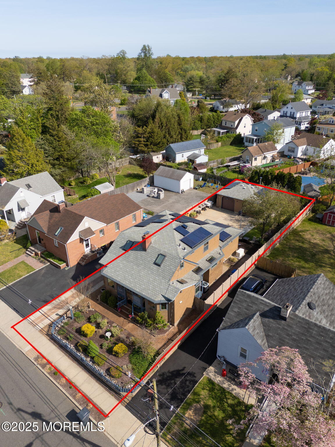
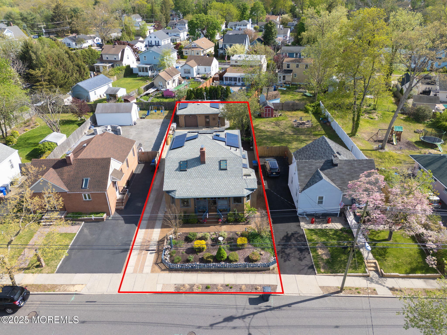
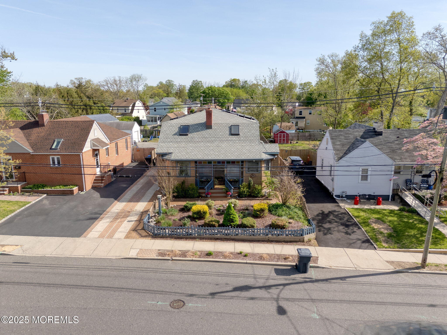
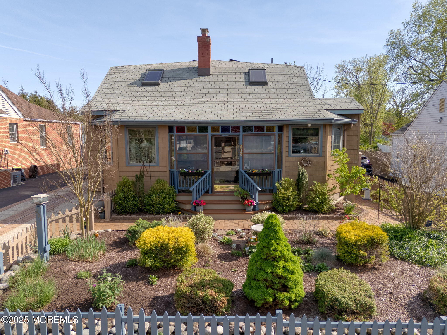
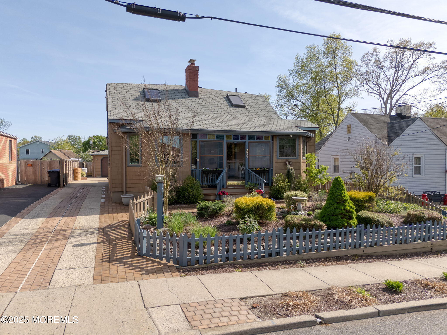
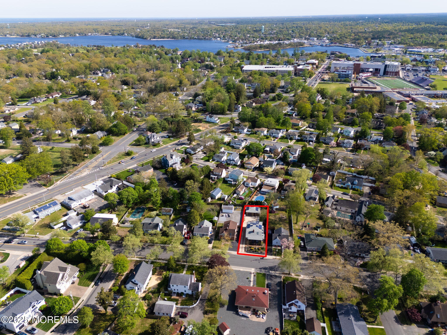
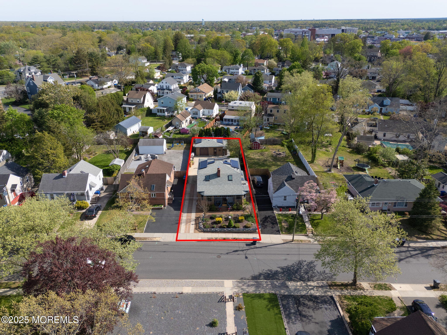

Stunning Custom Home with Modern Upgrades, Energy Efficiency and a Detached Garage! Welcome to your dream home! This meticulously maintained residence boasts an immense amount of features, ensuring home durability and peace of mind. The exterior features elegant cedar shake siding on both the house and garage, complemented by color-coded aluminum gutters equipped with Gutter Guard and a de-icing roof system. Enjoy the energy efficiency of solar panels on both the home and garage, with a transferable lease for added convenience. As you step inside, you are greeted by custom interior finishes, including clear pine stained wood trim and upgraded above-grade solid wood pine doors, enhancing the home's aesthetic. The spacious living room showcases wall-to-wall carpeting, charming bay windows, and a fireplace with a venting gas insert and remote. Additional features include a custom shelf unit with lighting, a built-in sound system, a 50-inch TV, and stunning custom solid wood beamed ceilings with track lighting.
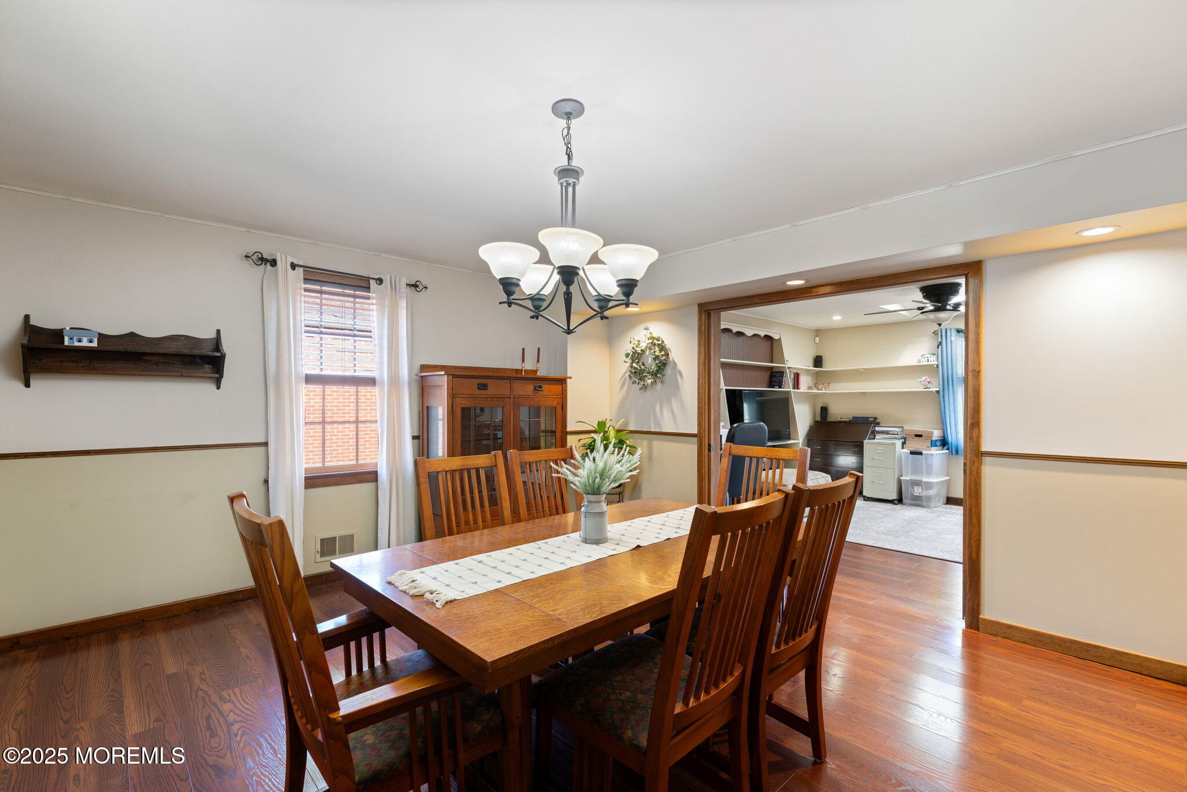
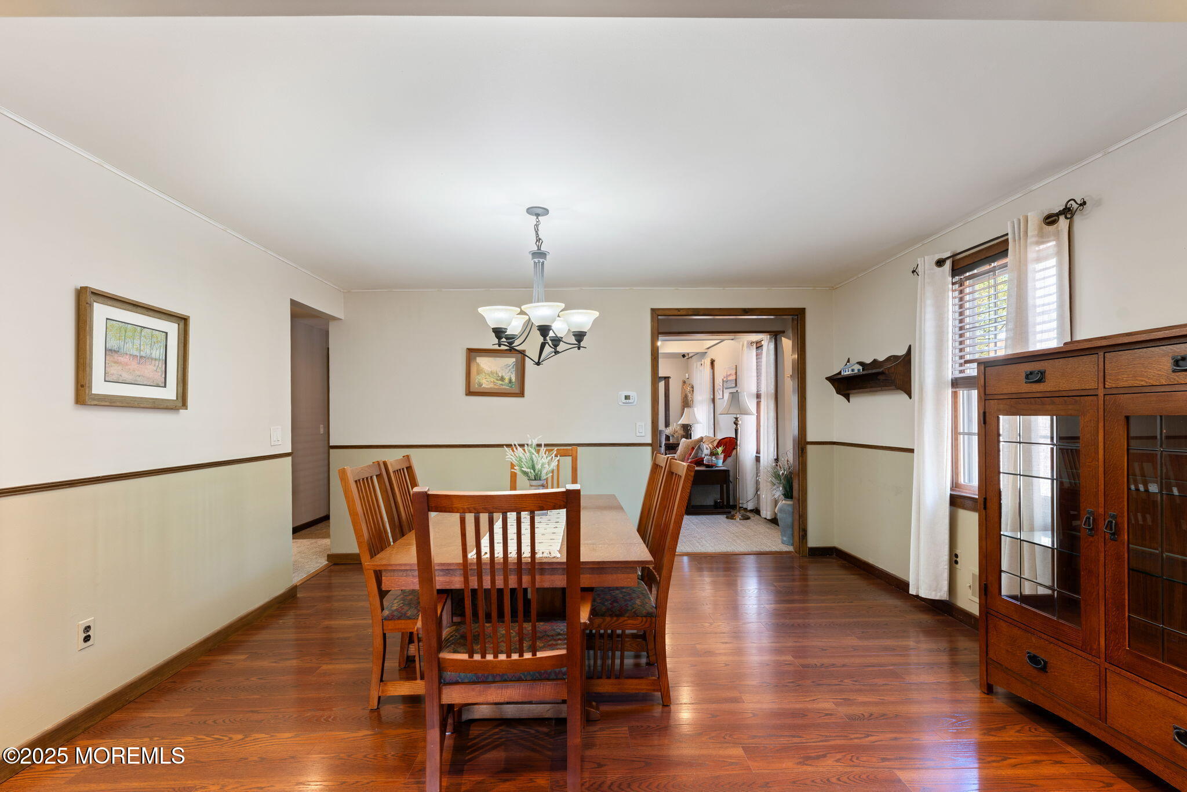
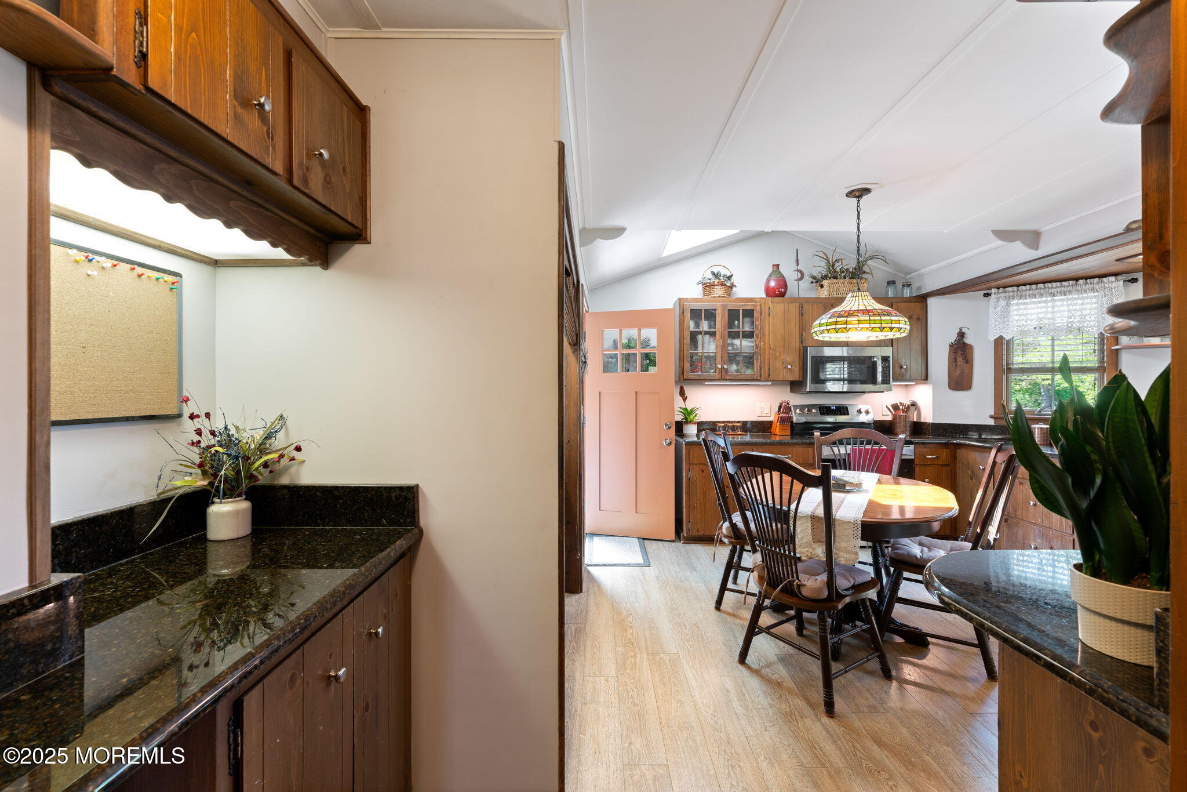
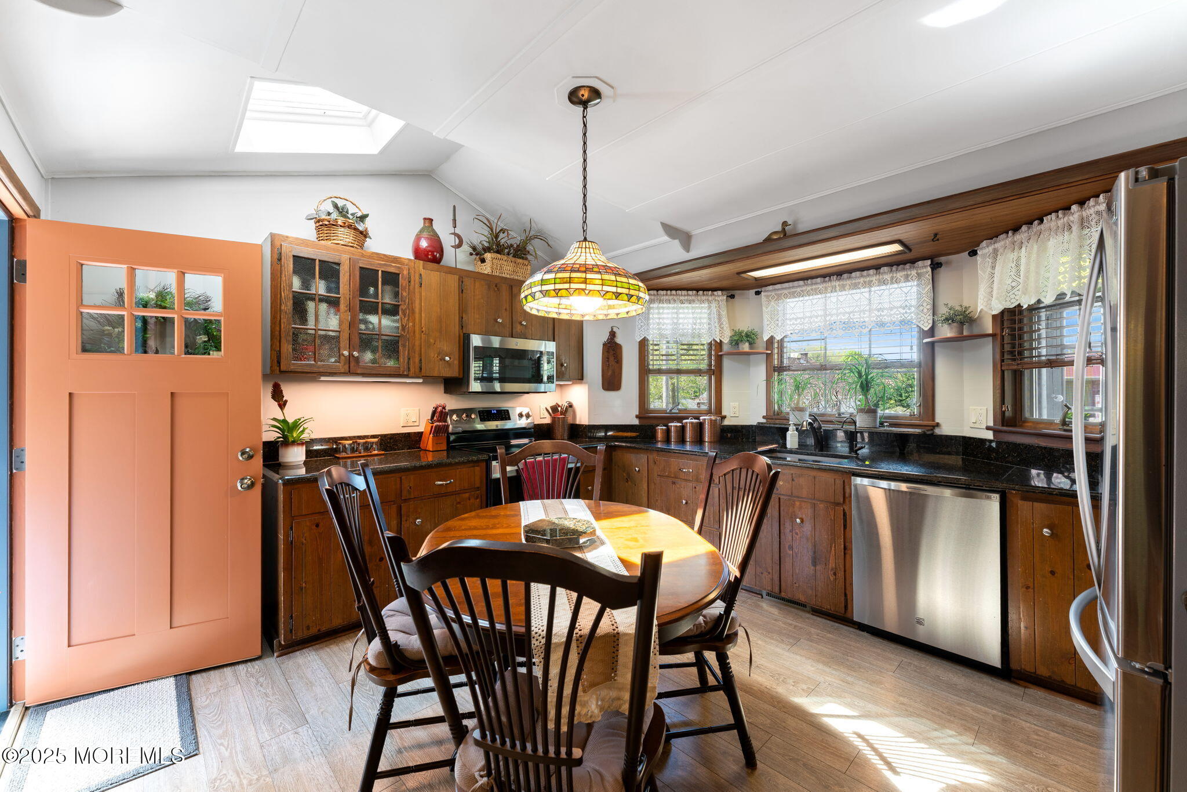

The kitchen is a chef's delight, featuring solid wood cabinets, under-counter lighting, custom wood shelving, granite counters, and high-end stainless steel appliances. A venting skylight and upgraded sink and faucet add to the kitchen's appeal. The dining room, accented with laminate flooring, is perfect for gatherings and includes pocket doors leading to a study.
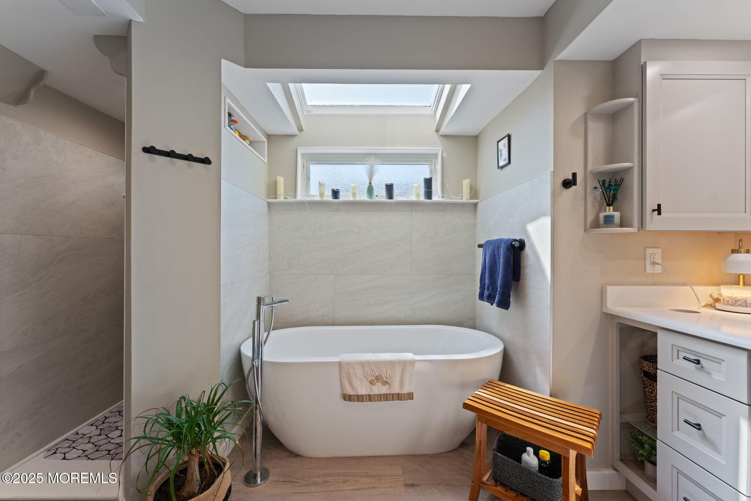
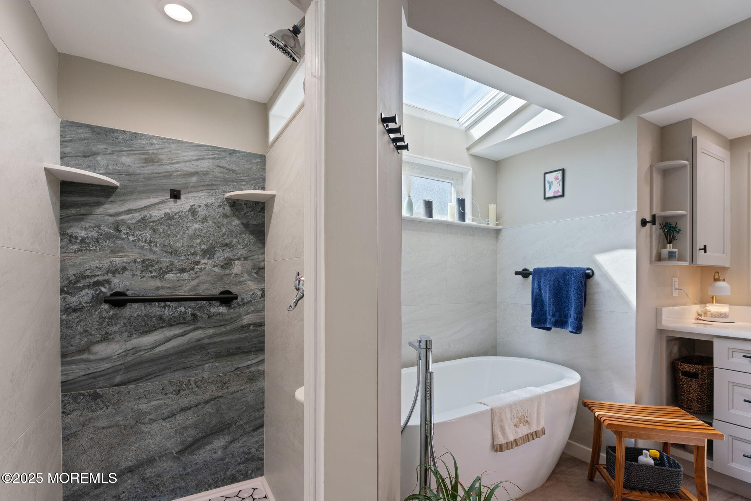
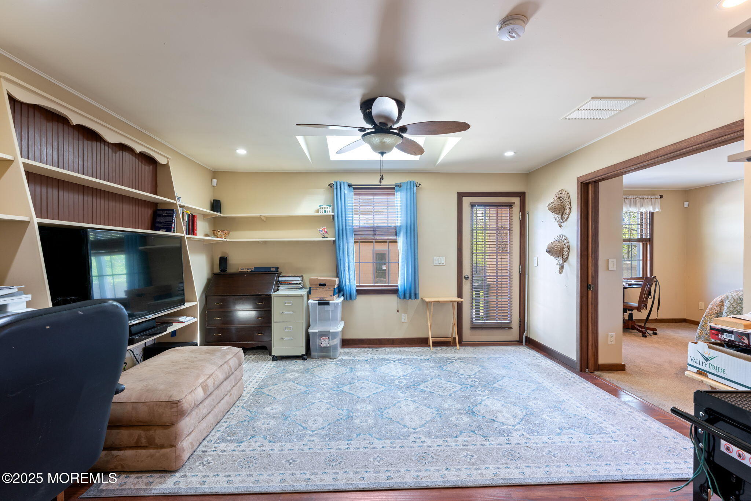
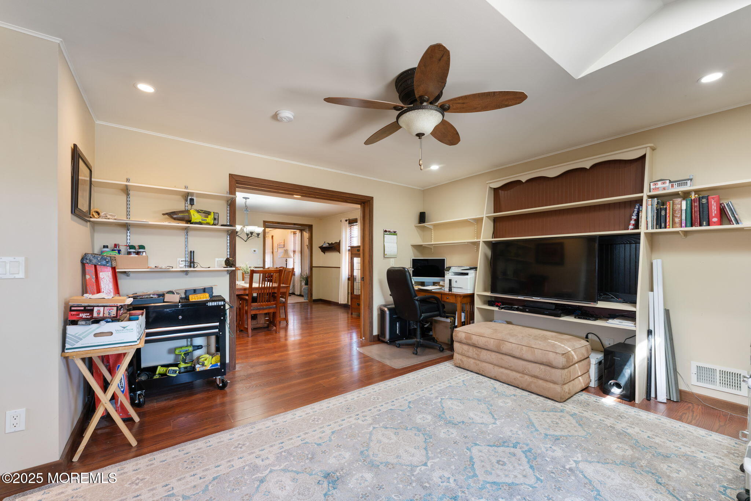
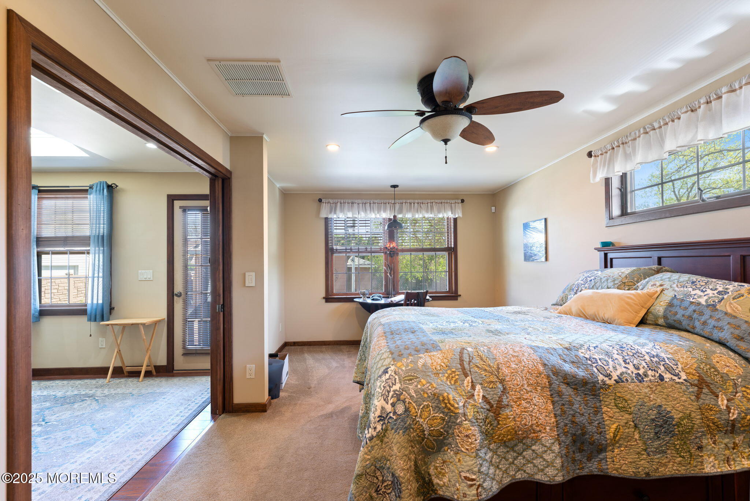
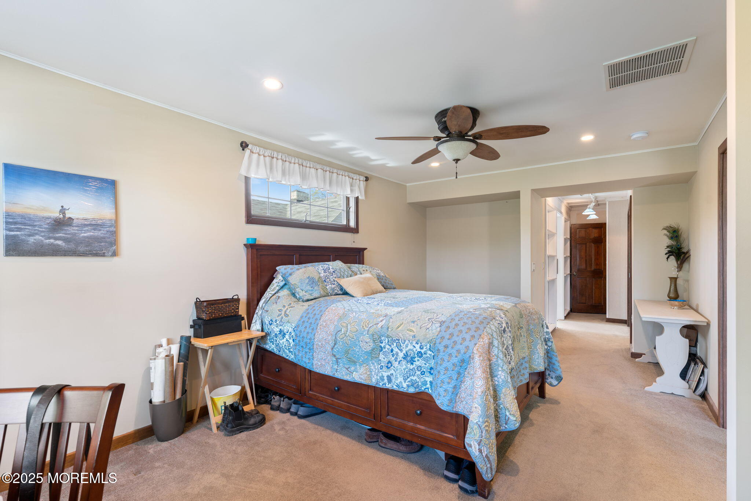
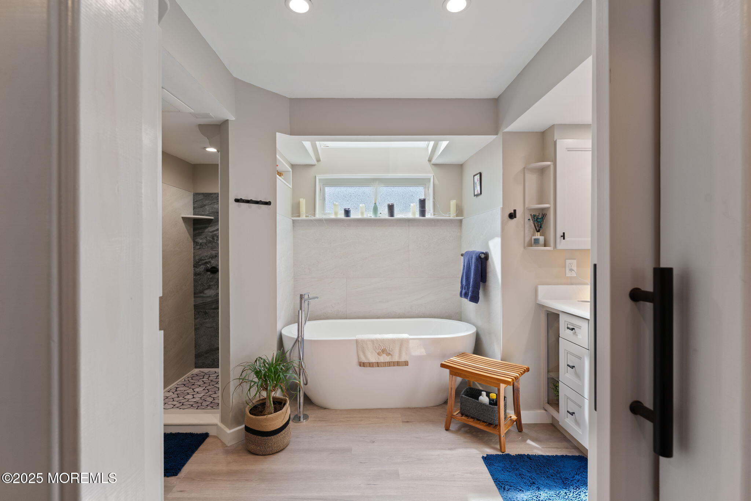
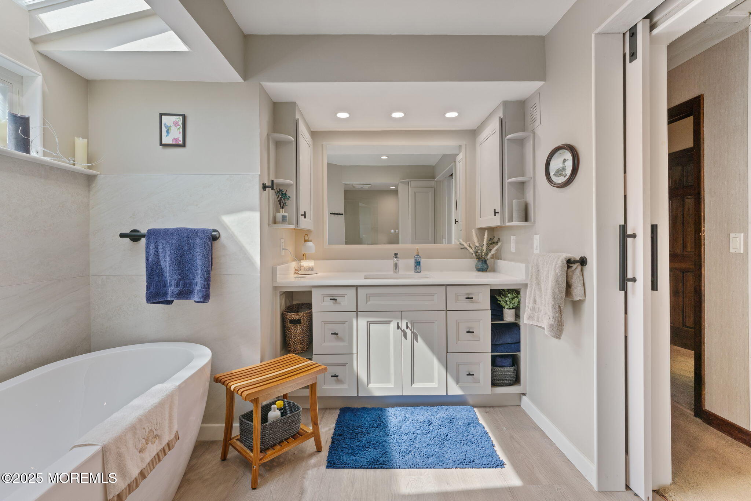
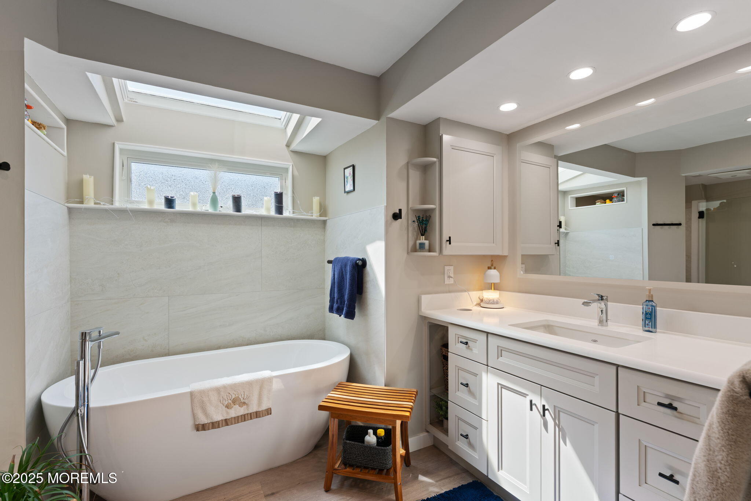
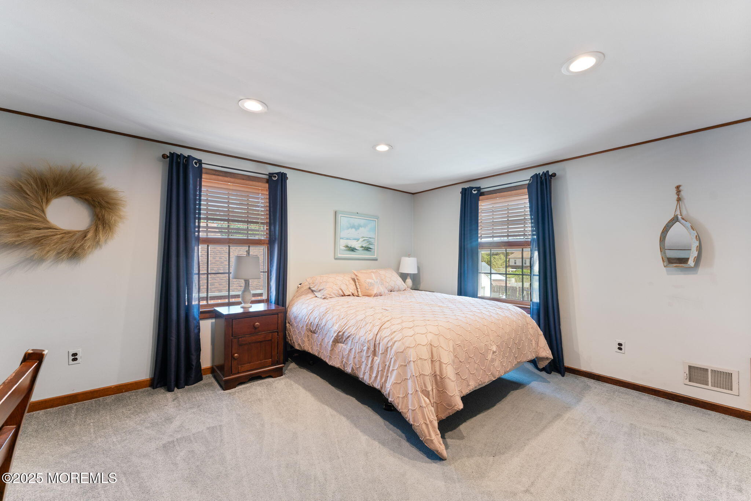
The study, bathed in natural light and featuring wrap-around shelving, is equipped with a Hunter ceiling fan and pocket doors leading to the master bedroom. The oversized master suite offers a private en suite bathroom with a free-standing garden tub, skylight, and upscale finishes including quartz counters and a lighted mirror.
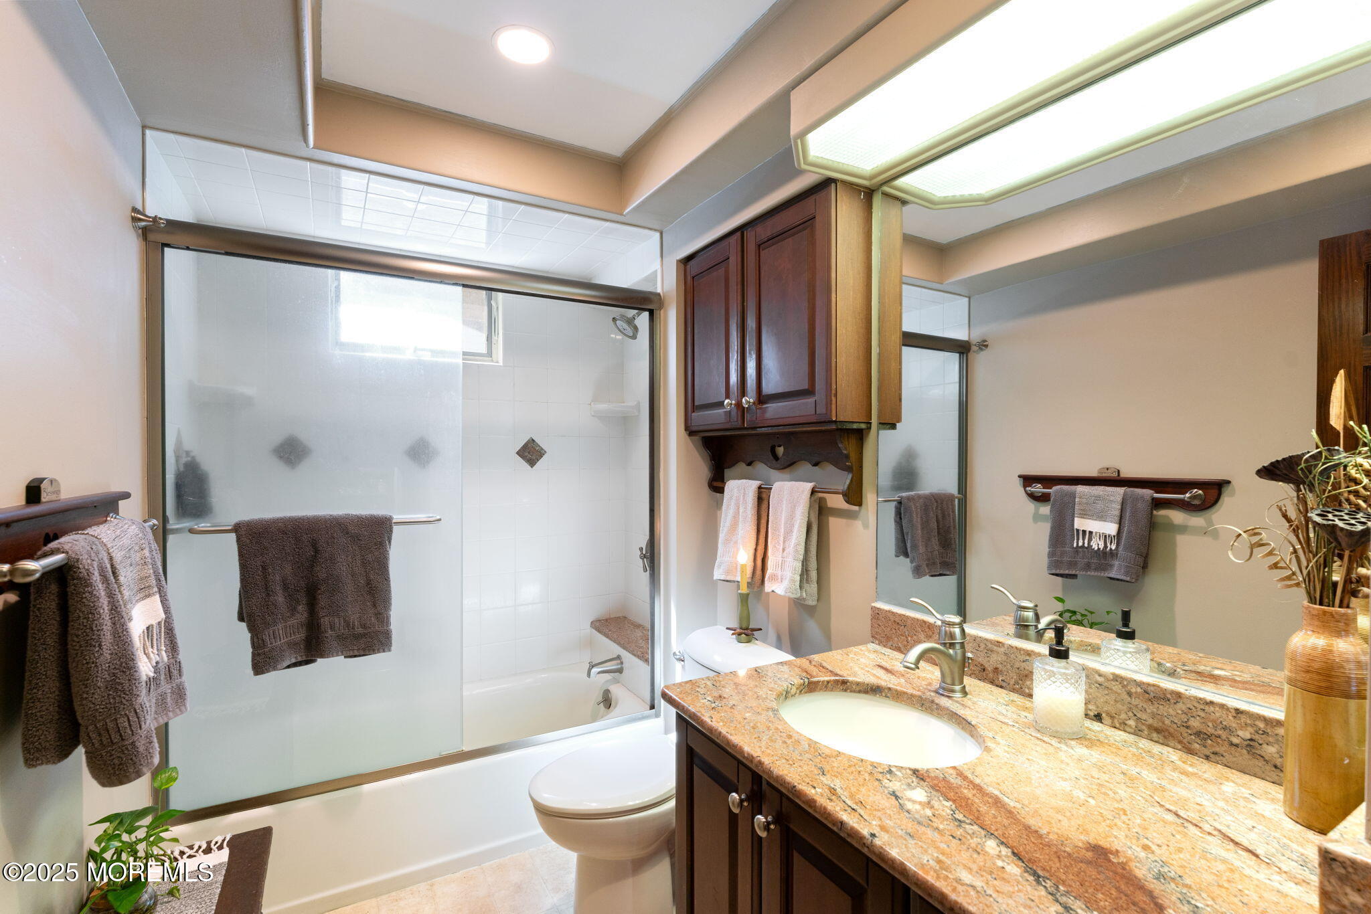

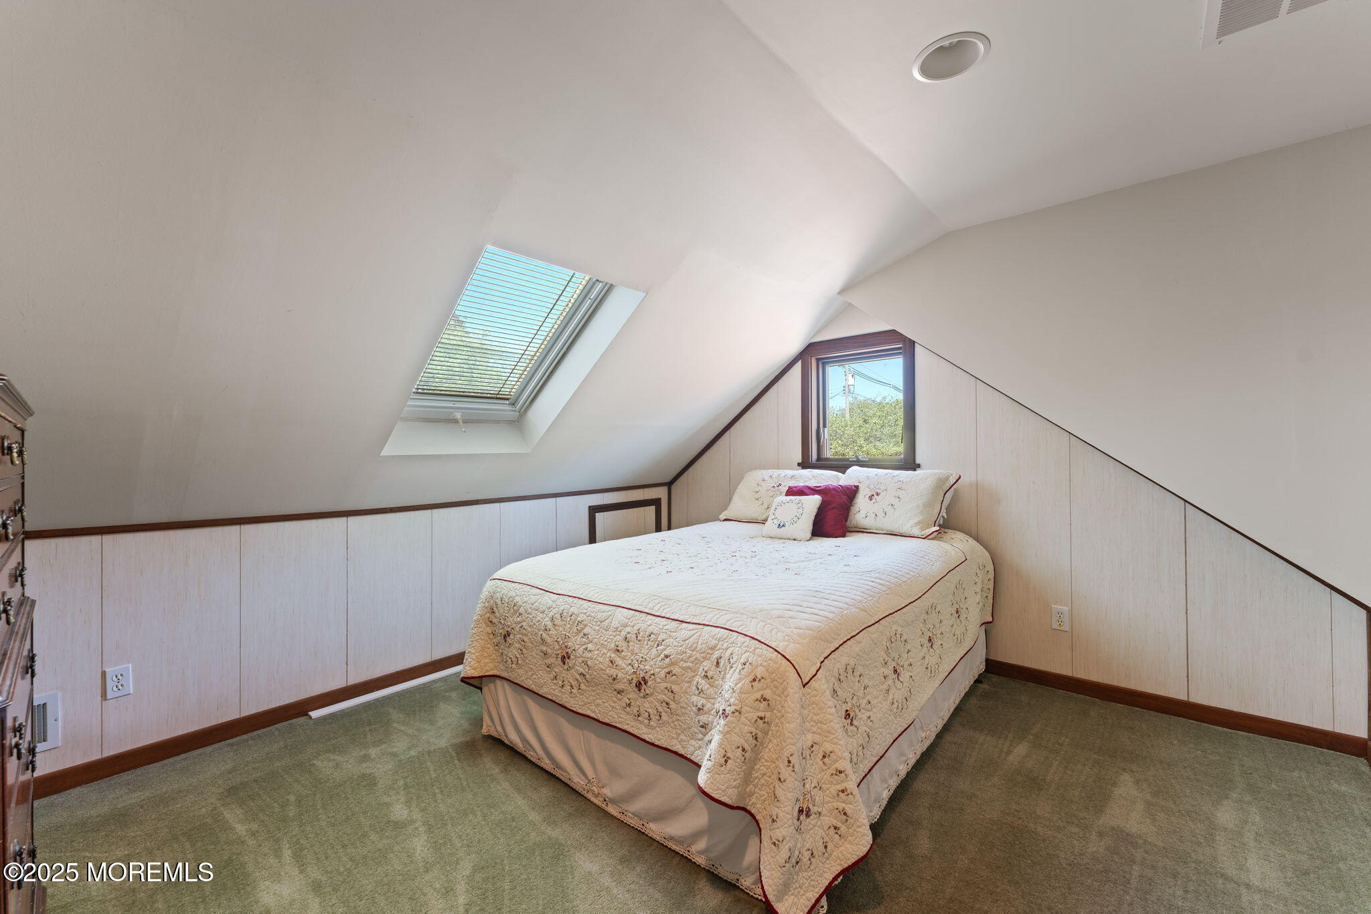
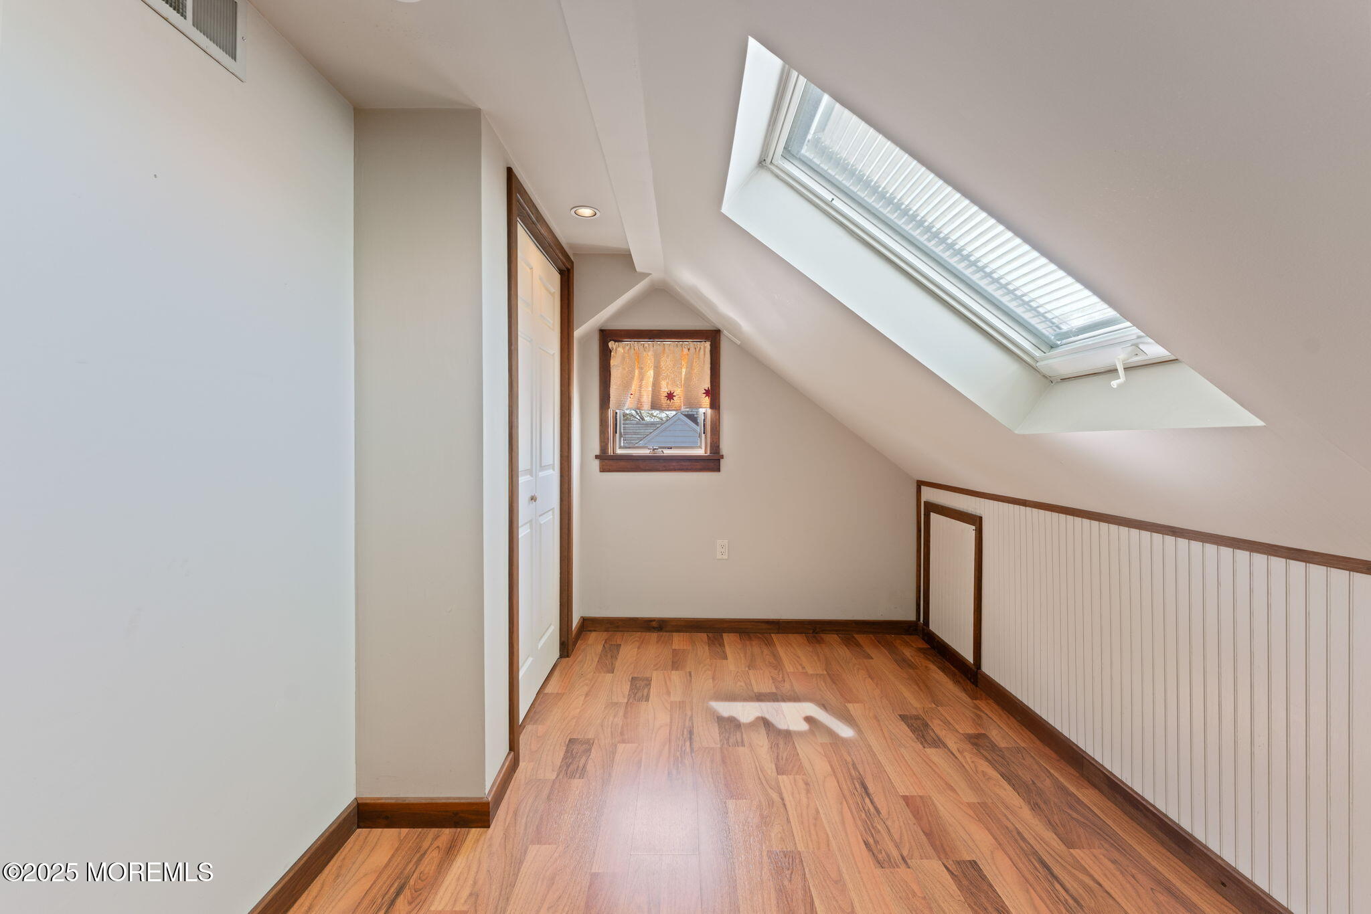
Upstairs, you will find four additional bedrooms, each with ample closet space and modern laminate / carpeted flooring. Two of the bedrooms feature Velux skylights for added natural light. A beautifully remodeled bathroom on this level enhances functionality and style.
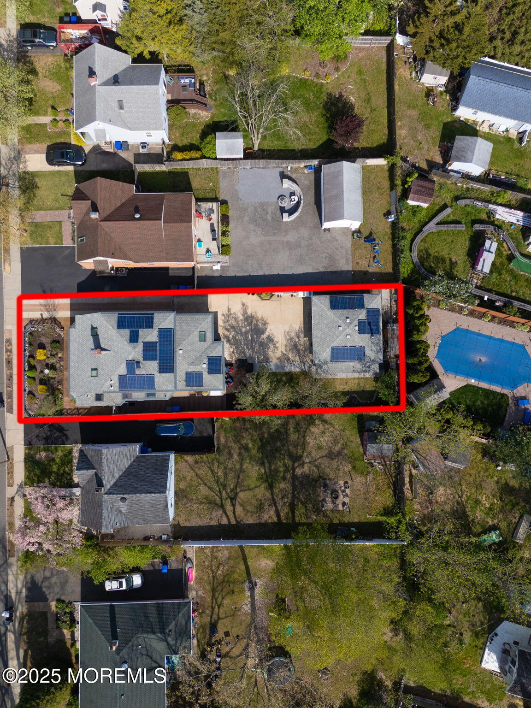
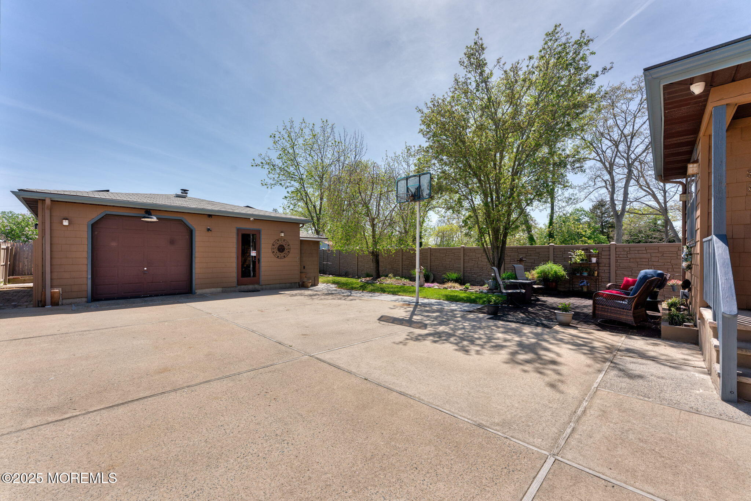
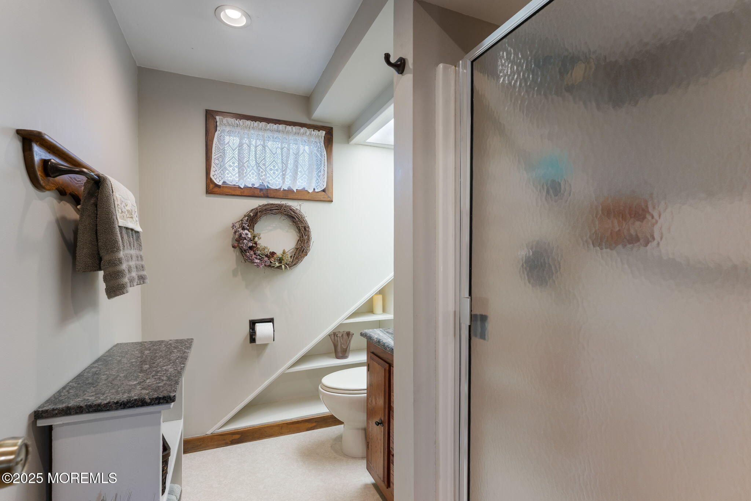
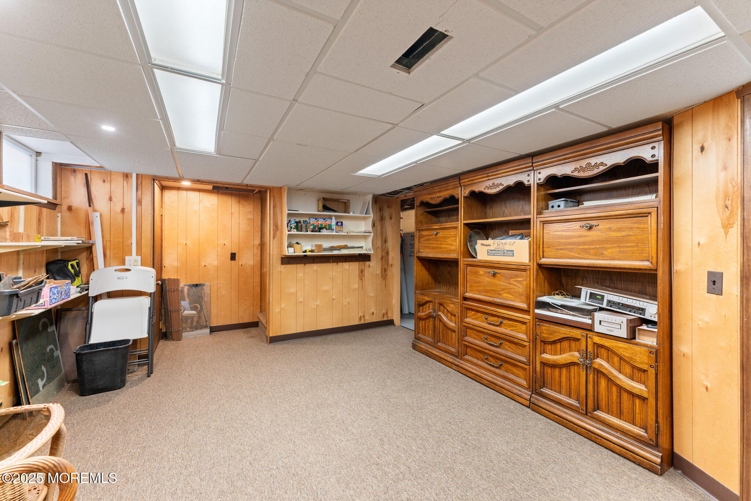
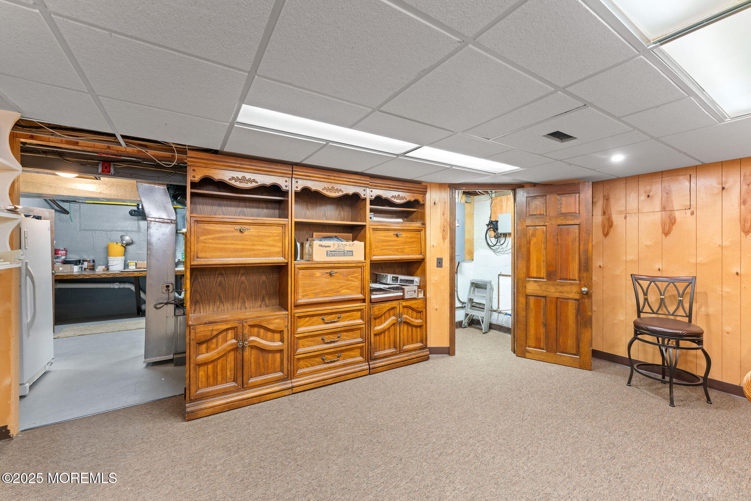
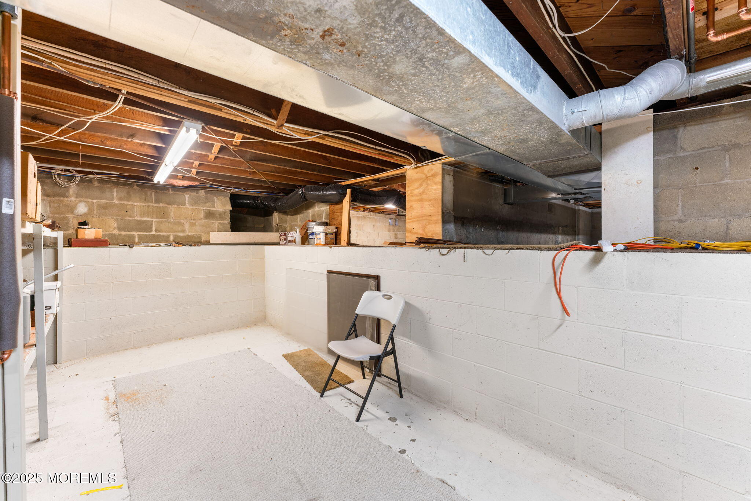
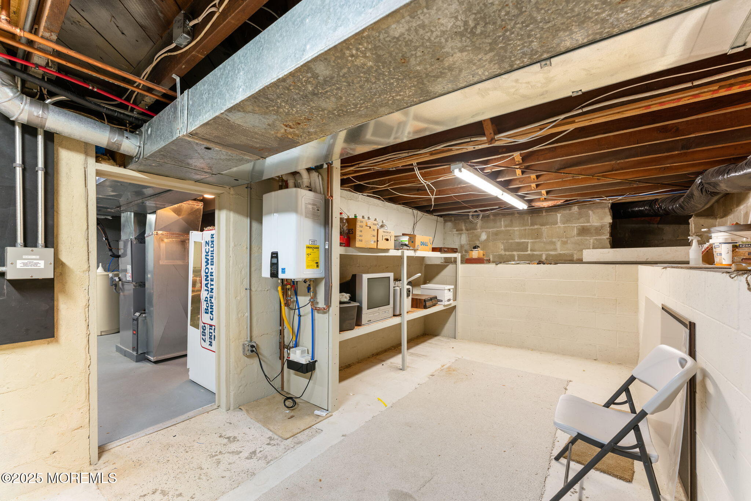
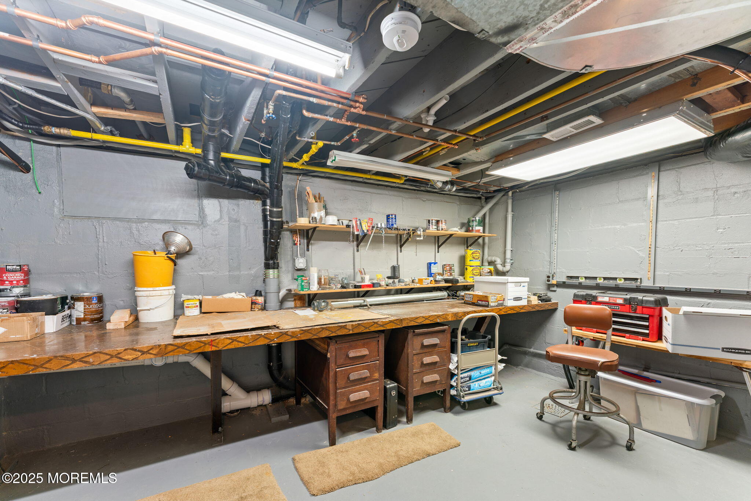
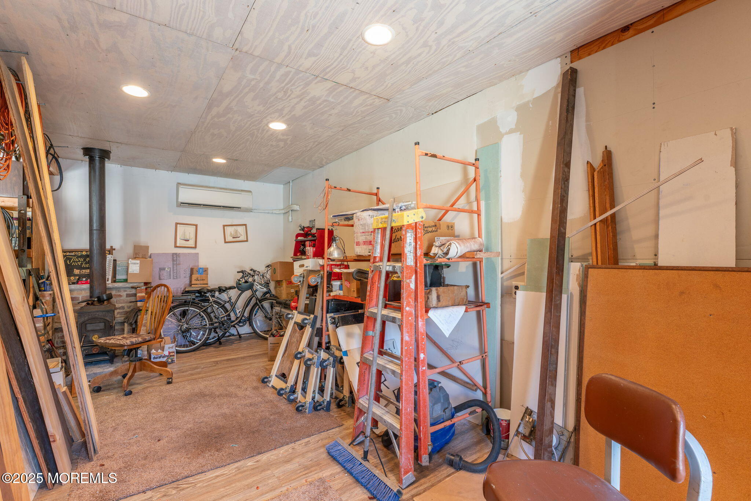
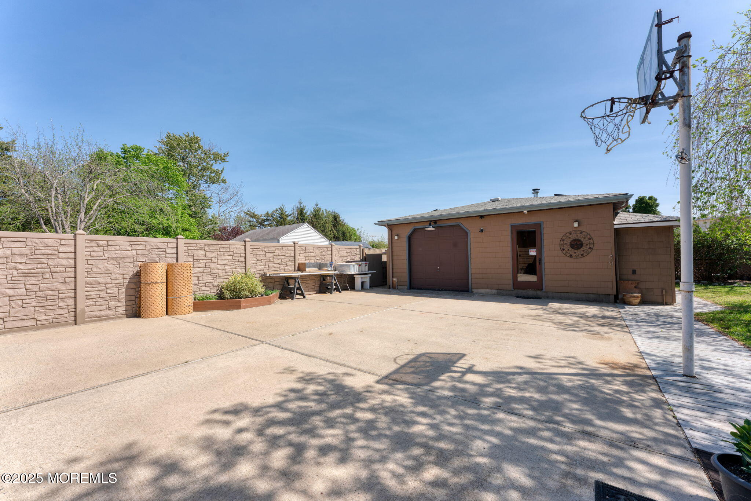
The lower level includes a half-finished space with LED lighting, ideal for recreation or as a workspace, along with a dedicated area for the home's security system and additional storage. The garage and workshop encompass 600 sq. ft. of versatile space, complete with heating and air conditioning, insulated walls, and concrete flooring.
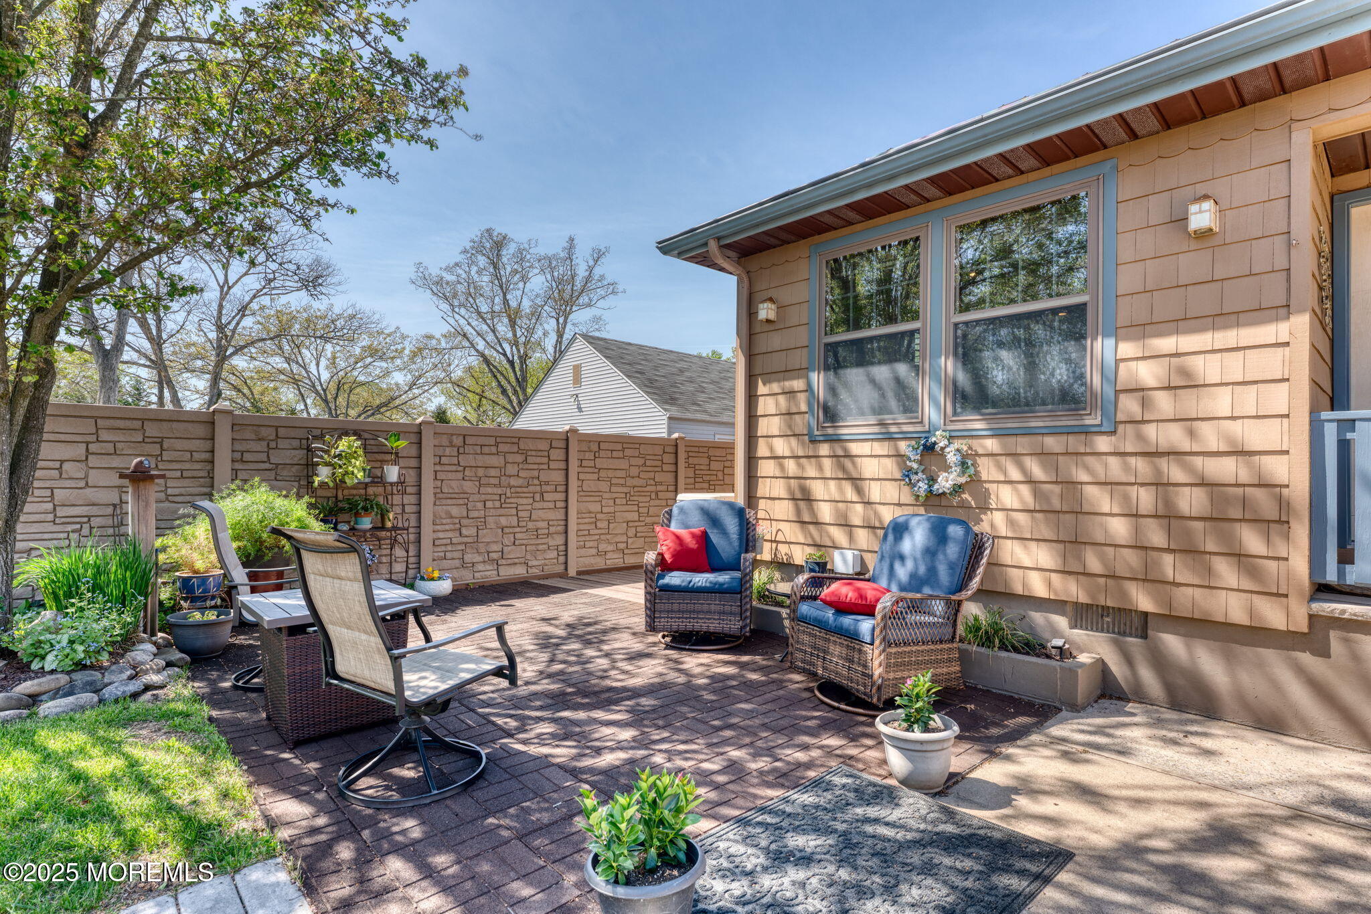
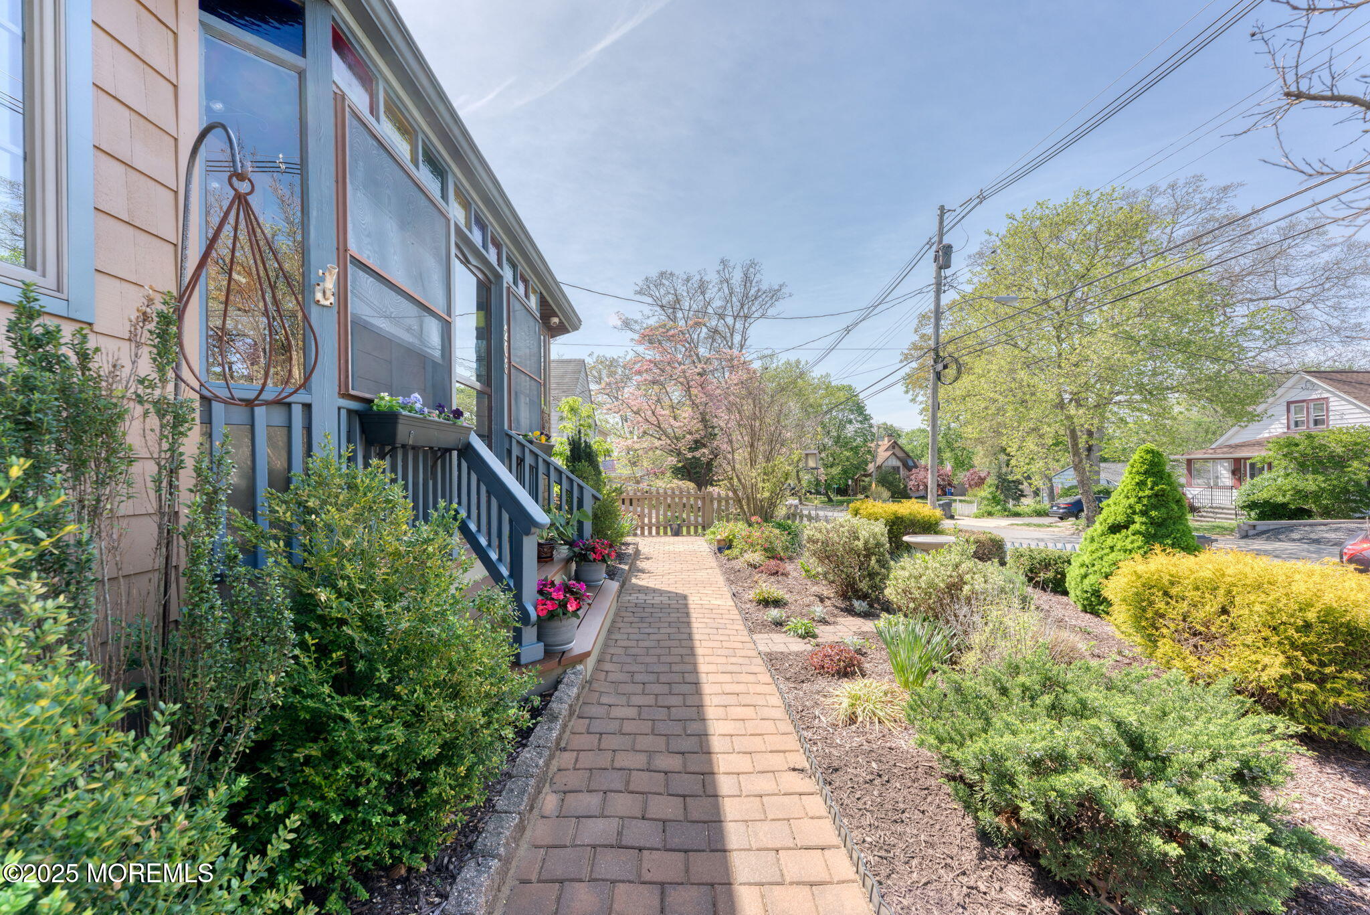
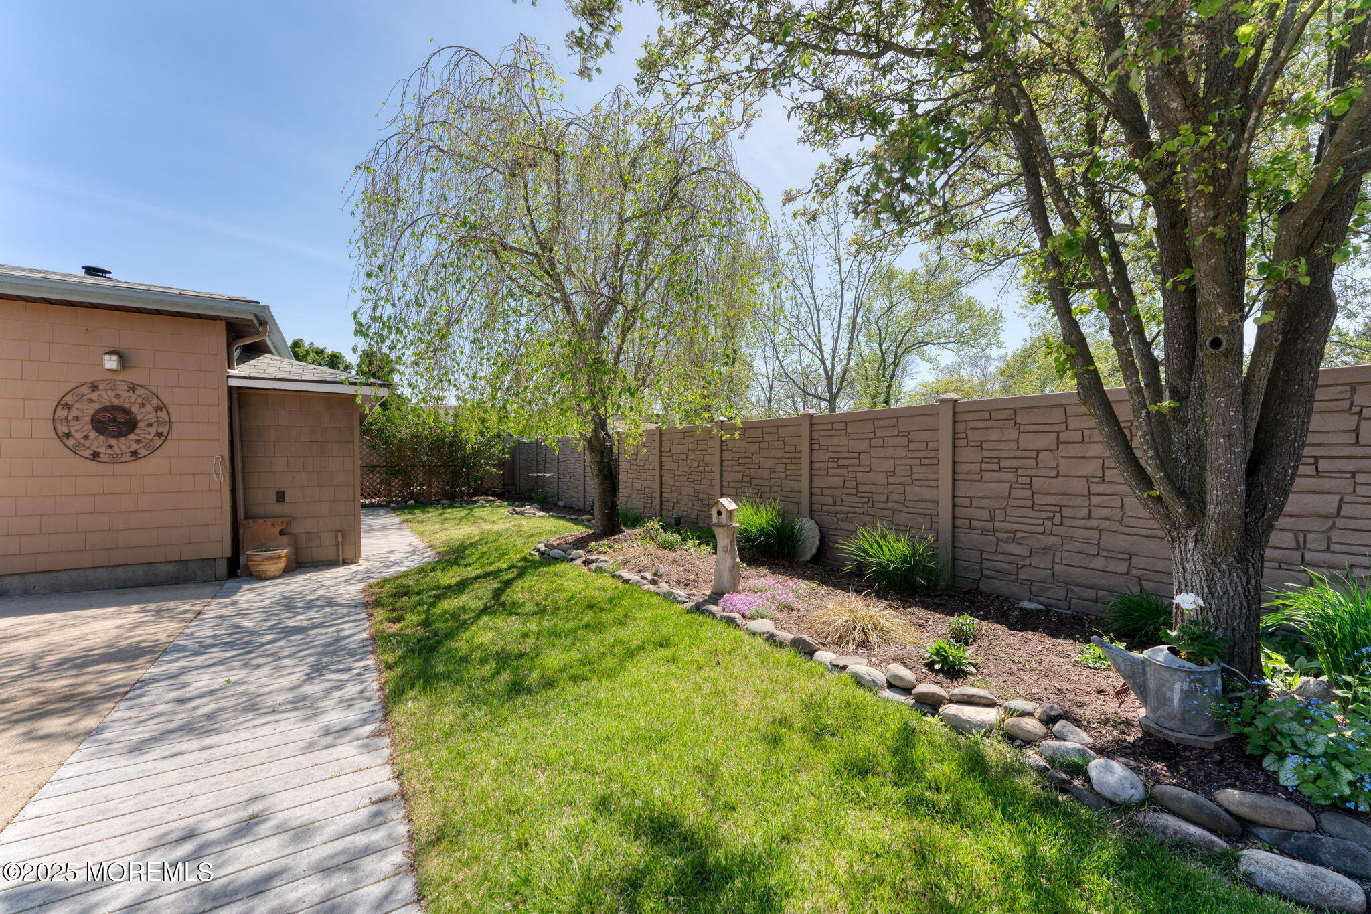
The outdoors beckons with a beautifully landscaped front yard adorned with native plants and a fenced backyard with premier 6 ft. vinyl fencing. The brick paver driveway and walkways lead to an expansive 1400 sq. ft. concrete area in the rear, perfect for sports or additional outdoor activities. The property is equipped with exterior perimeter lighting, a 120-volt dimming garden light system, and an automatic driveway gate opener.
Modern conveniences include a Whole House Generac backup generator with a transfer switch, a state-of-the-art Ocean Home Security System covering fire, medical emergencies, and security cameras on both the home and garage. Enjoy peace of mind with upgraded electrical wiring, a 200 amp service, and Hunter ceiling fans throughout the home. The home is fitted with a Culligan water treatment system featuring reverse osmosis for drinking water and an ice maker, along with copper plumbing and upgraded fixtures.
Experience comfort year-round with a new, high-efficiency Comfortmaker forced air gas furnace paired with a Honeywell digital thermostat and ultrasonic air filter system. The attached garage also features a shed with a concrete floor for additional storage needs.
This exceptional property combines timeless elegance with modern upgrades and energy-efficient features. Don't miss the opportunity to make this stunning home your own! Contact us today to schedule a viewing