Leave a Message

By providing your contact information to Zack Shore Real Estate, your personal information will be processed in accordance with Zack Shore Real Estate's Privacy Policy. By checking the box(es) below, you expressly consent to receive marketing or promotional real estate communication from Zack Shore Real Estate in the manner selected by you. For SMS text messages, message frequency varies. Message and data rates may apply. Consent is not a condition of purchase of any goods or services. You may opt out of receiving further communications from Zack Shore Real Estate at any time. To opt out of receiving SMS text messages, reply STOP to unsubscribe. SMS text messaging is subject to our Terms of Use.

Thank you for your message. We will be in touch with you shortly.

Explore Our Properties

Property Description

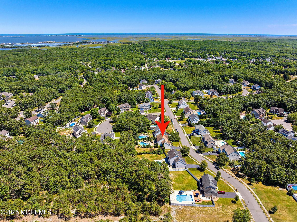
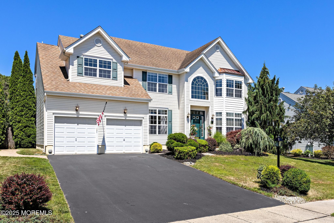
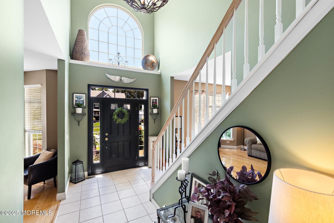
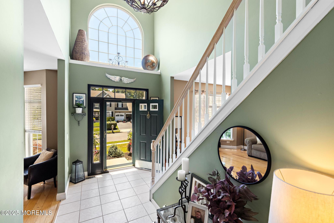
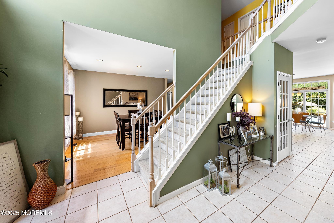
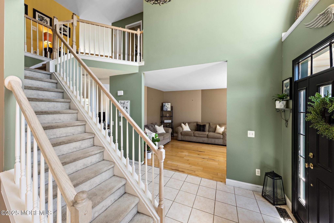
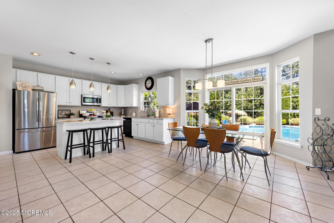
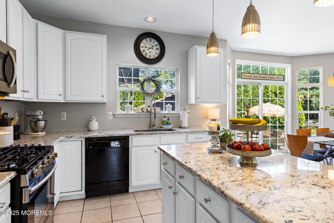
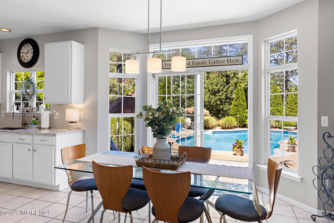
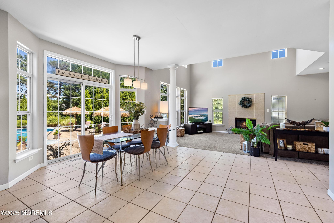
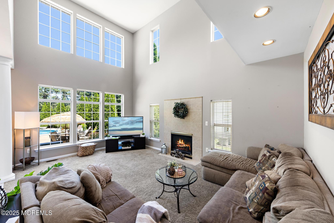
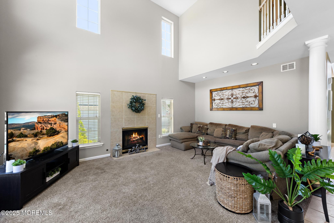
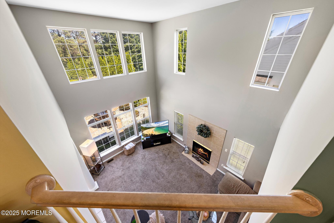
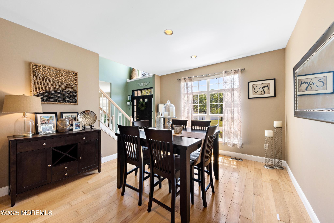
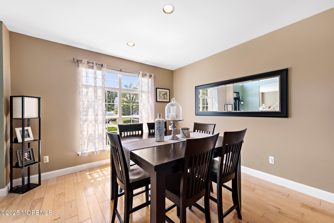
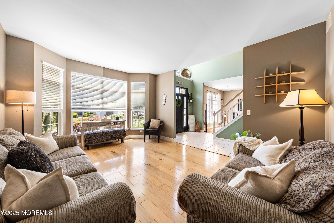
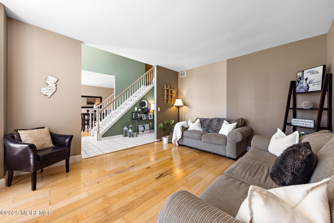
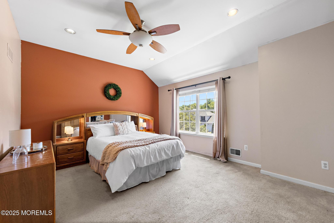
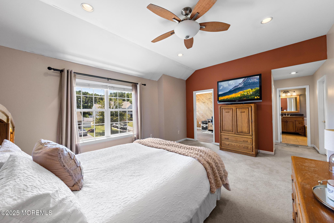
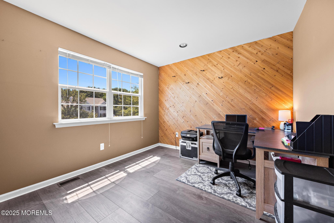
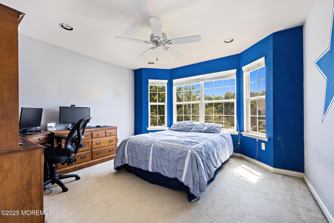
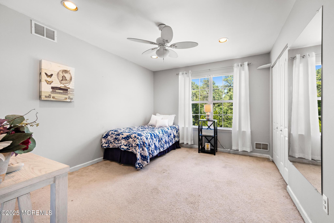
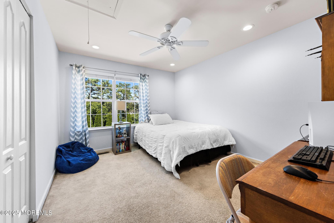
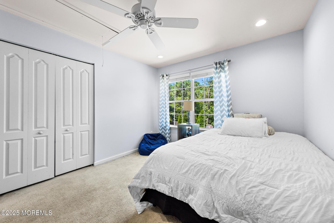
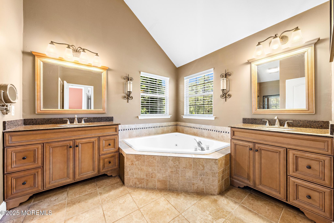
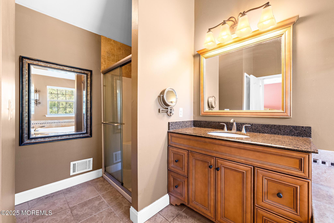
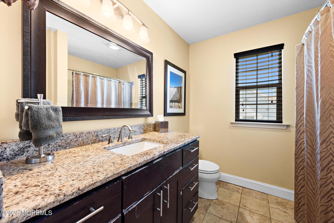
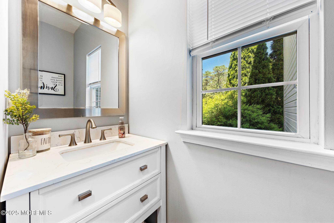
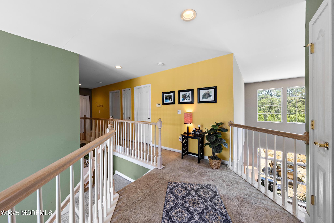
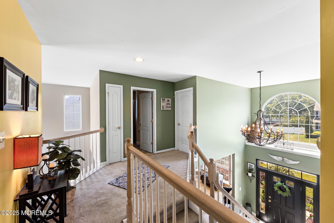
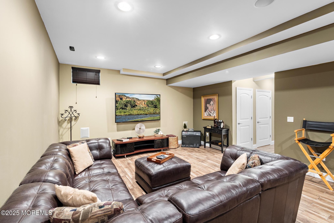
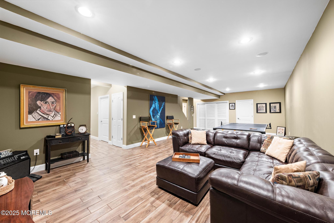
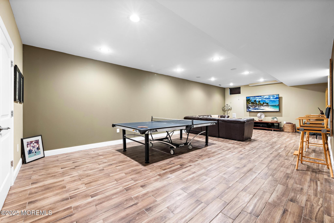
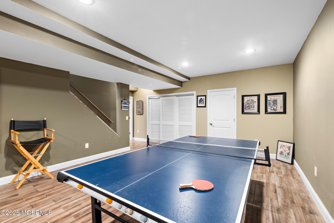
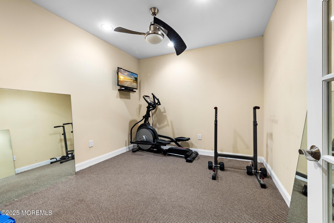
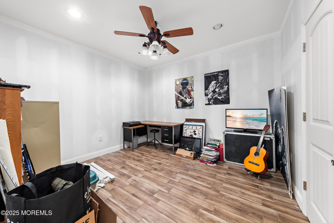
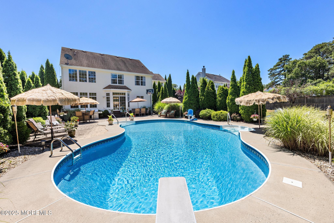
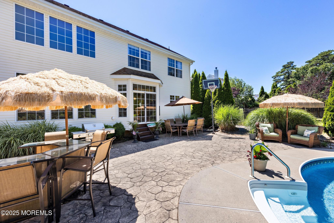
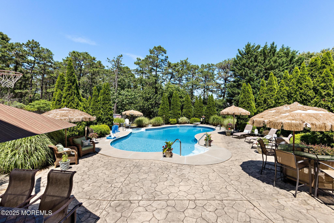
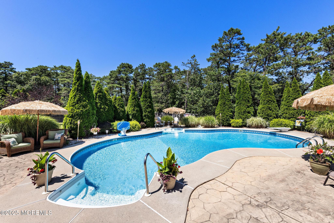
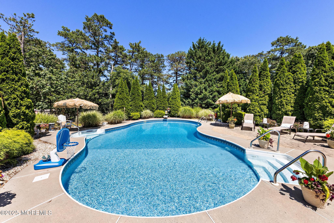
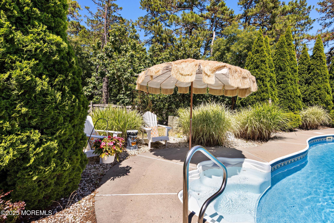
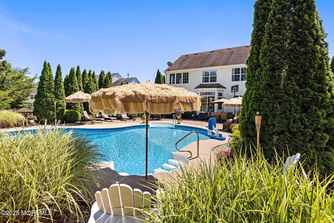
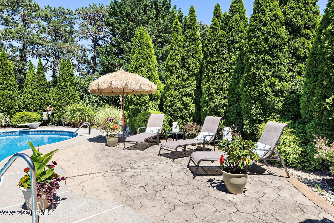
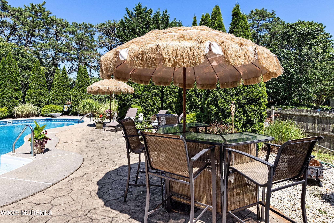
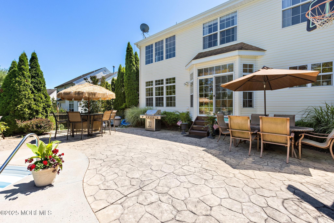
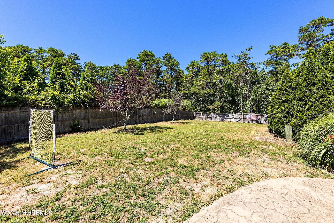
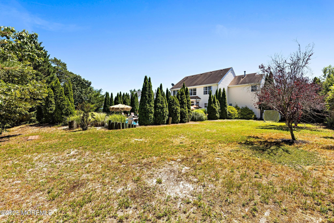
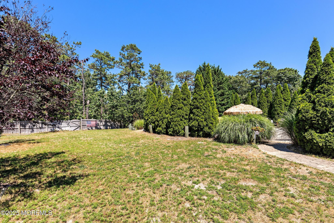
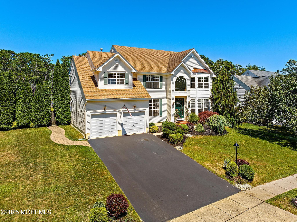
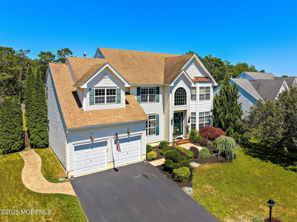
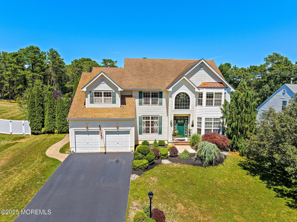
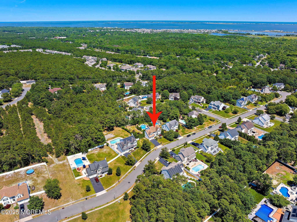
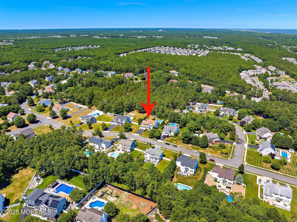
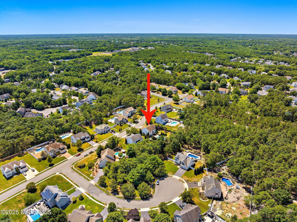
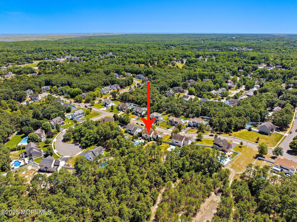

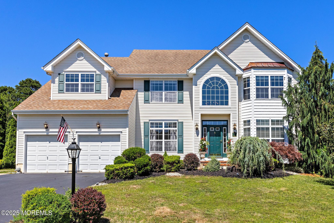
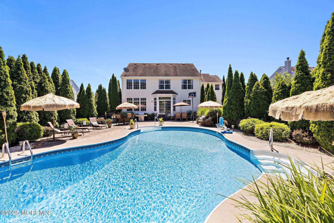
Nestled in a peaceful highly sought after neighborhood, this 4-bedroom, 3.5-bathroom home perfectly combines comfort, style, and space for a growing family boasting an inviting curb appeal and a meticulously maintained exterior. Step inside to find spacious and bright living areas, complemented by large windows that flood the home with natural light. The open-concept design seamlessly connects the family room, dining area, and kitchen, making it ideal for entertaining and everyday living. The updated kitchen features modern appliances, ample counter space, and a convenient breakfast bar. Dual staircases, a formal dining room and living room add to the elegance and allure of this home. Upstairs, the generously sized bedrooms offer plenty of room for rest and relaxation. The master suite is a true retreat with a luxurious ensuite bathroom and a private office. The additional bedrooms are perfect for family members or guests, providing both comfort and privacy. One of the highlights of this home is the fully finished basement, offering a versatile space that can be used as a recreation room, home office, exercise room or additional living area. There's also ample storage space to keep everything organized. Outside you will find your own private backyard oasis, designed for resort-like living. Whether you're lounging by the pool, hosting a summer barbecue, or enjoying a quiet evening under the stars, this outdoor space has it all. The beautifully landscaped yard provides a serene setting, complete with a patio area, lush greenery, and a sense of tranquility. With its spacious layout, modern amenities, and unbeatable outdoor space, this is the perfect place to call home. Don't miss the opportunity to make this exceptional property your own .
Overview

Property Status
Sold
Date Sold
September 29, 2025
Lot Size
0.47 Acres
MLS ID
22509282
Property Type
Residential
Year Built
2002

Features & Amenities

Total Area
2,880 Sq.Ft.
Neighborhood
Barnegat
Architecture Styles
Colonial
Stories
3
Garage Spaces
2.0
Water Source
Public
Pool
Heated, In Ground
Roof
Timberline, Shingle
Lot Features
Oversized, Fenced Area, Treed Lots
Parking
Direct Access, Paved, Driveway
Heat Type
Natural Gas
Air Conditioning
Central Air
Other Interior Features
Exercise Room, Atrium, Balcony, Ceilings - 9 Ft 1st Flr, Center Hall, Recessed Lighting
Sewer
Public Sewer
Middle School
Russ Brackman
Sales Price
$825,000
Real Estate Tax
$10,893/yr

Downloads

19 Jon Drive

Schedule a Tour

We would love to help you see this beautiful home! As a full-service brokerage, we can help you tour. Please submit an offer, and answer questions about the buying process.

Thank you

for your interest in 19 Jon Drive, Barnegat, NJ 08005

19 Jon Drive
Navigate
Barnegat

Explore Barnegat

Offers a wide variety of programs and activities for all ages.

read more
19 Jon Drive
explore in 3d

19 Jon Drive

or
  • CallCraig Stefanoni

    License #8437113

    (609) 432-1104
  • Follow Us On Instagram