Leave a Message

By providing your contact information to Zack Shore Real Estate, your personal information will be processed in accordance with Zack Shore Real Estate's Privacy Policy. By checking the box(es) below, you expressly consent to receive marketing or promotional real estate communication from Zack Shore Real Estate in the manner selected by you. For SMS text messages, message frequency varies. Message and data rates may apply. Consent is not a condition of purchase of any goods or services. You may opt out of receiving further communications from Zack Shore Real Estate at any time. To opt out of receiving SMS text messages, reply STOP to unsubscribe. SMS text messaging is subject to our Terms of Use.

Thank you for your message. We will be in touch with you shortly.

Explore Our Properties

Property Description

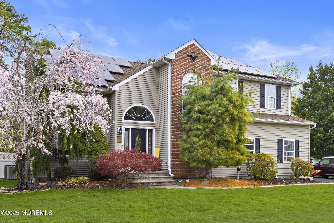
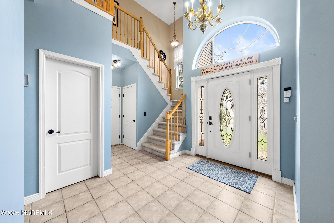
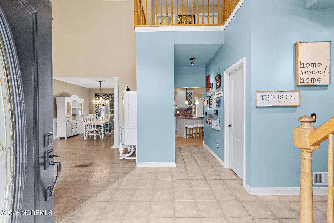
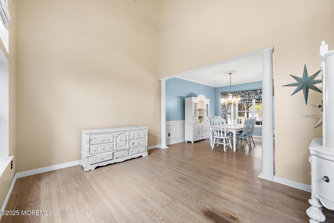
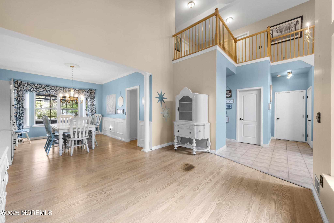
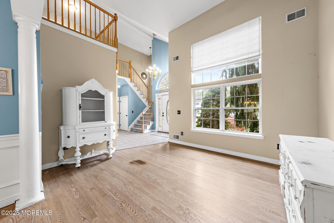
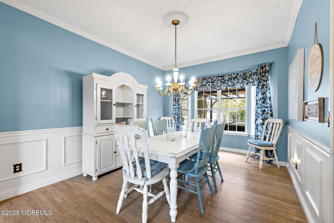
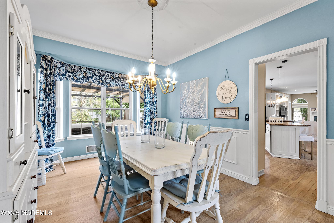
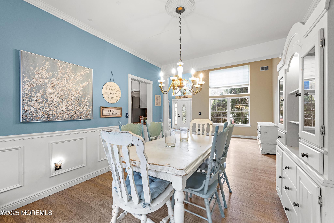
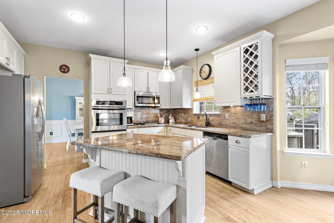
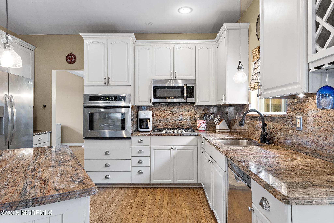
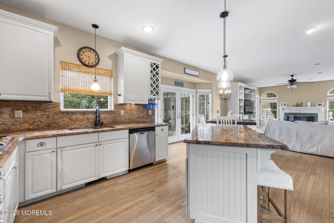
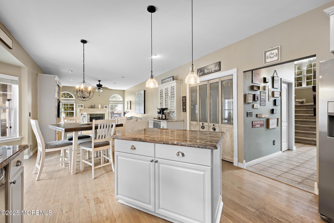
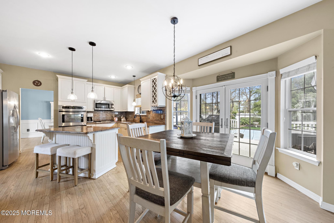
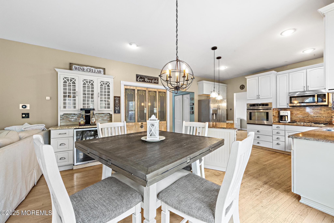
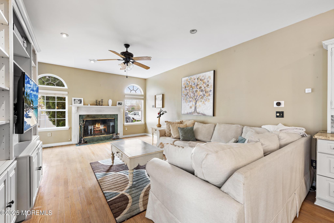
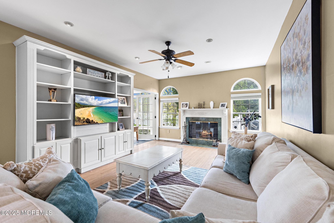
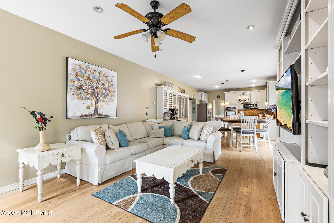
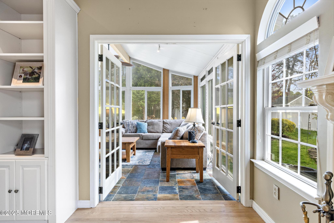
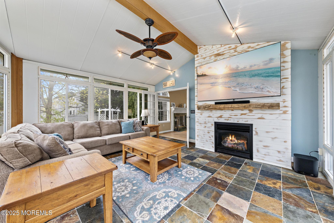
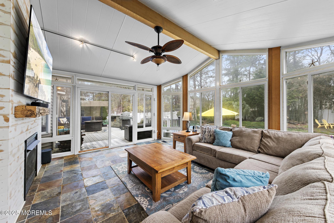
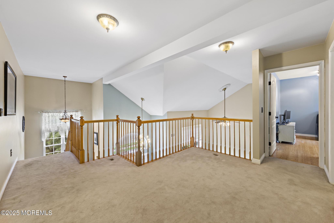

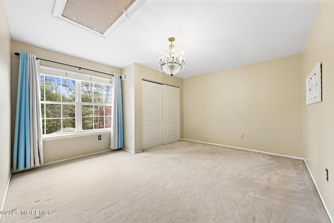
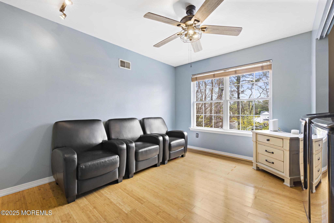
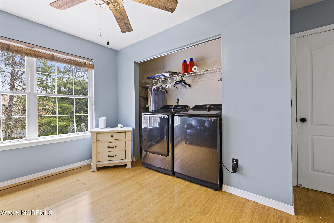
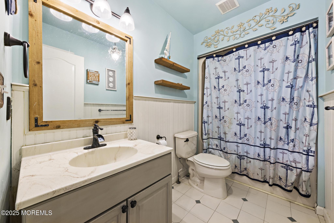
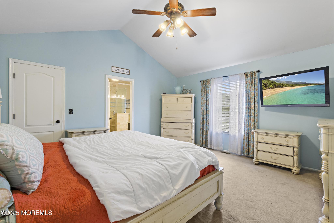
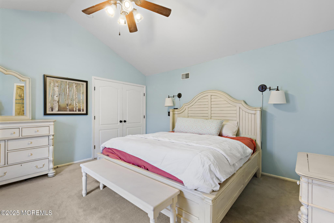
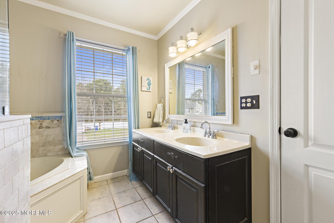
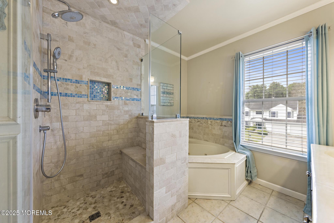
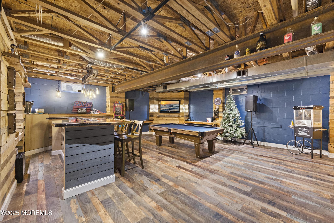
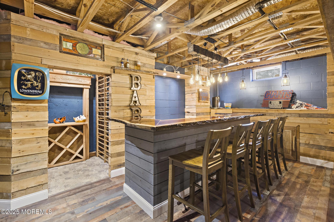
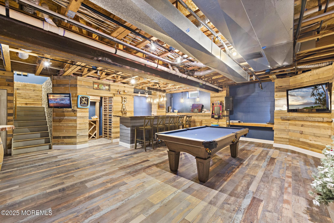
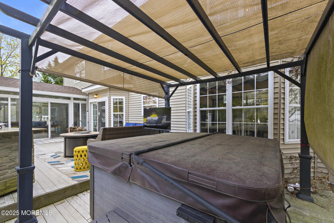
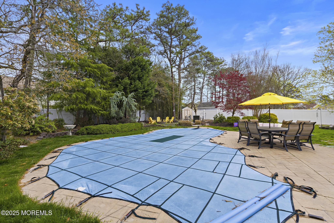
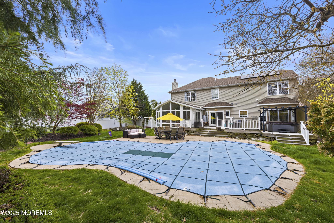
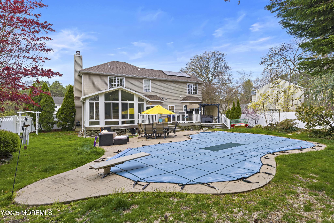
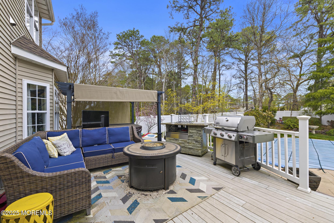
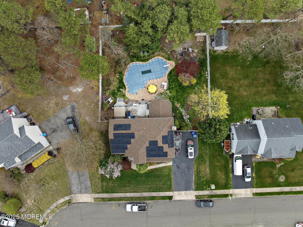
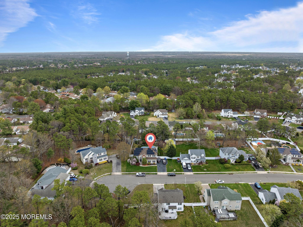
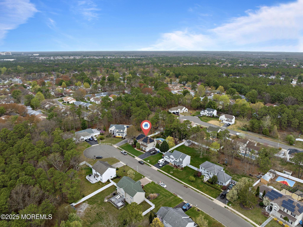
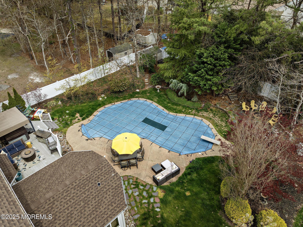
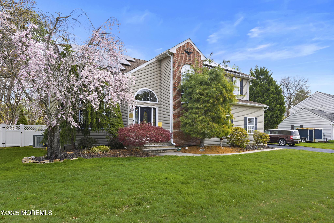
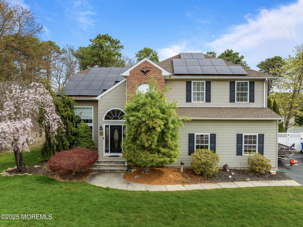
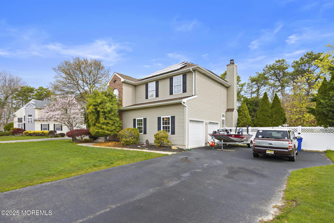
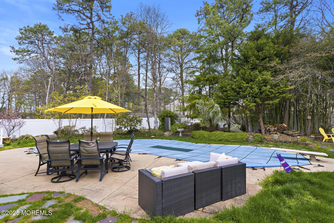
Beautifully maintained home with great curb appeal and a 2-car garage featuring custom flooring and a built-in bar. Inside, a two-story foyer leads to formal living and dining rooms with hardwood floors. The gourmet eat-in kitchen includes granite countertops, stainless steel appliances, and custom cabinetry, opening to a cozy family room with a fireplace and access to the back deck. A sunlit enclosed sunroom offers year-round enjoyment. Upstairs features a loft, three bedrooms, and two full baths, including a primary suite with a spa-like bath, Jacuzzi tub, double vanity, and tiled walk-in shower. The private backyard boasts a heated in-ground pool, hot tub, and space for entertaining. Move-in ready!
Overview

Property Status
Sold
Date Sold
July 10, 2025
Lot Size
1.58 Acres
MLS ID
22512449
Property Type
Residential
Year Built
1997

Features & Amenities

Total Area
2,428 Sq.Ft.
Architecture Styles
Colonial, Contemporary
Stories
2
Garage Spaces
2.0
Water Source
Public
Pool
Heated, In Ground
Roof
Shingle
Lot Features
Oversized, Dead End Street, Fenced Area
Parking
Direct Access, Paved, Asphalt, Double Wide Drive, Driveway
Heat Type
Natural Gas, Forced Air, 2 Zoned Heat
Air Conditioning
2 Zoned AC
Other Interior Features
Bonus Room
Sewer
Public Sewer
Other Exterior Features
Hot Tub
Middle School
Manchester TWP
High School
Manchester Twnshp
Sales Price
$890,000
Real Estate Tax
$9,636/yr

Downloads

16 Ridgeview Drive

Schedule a Tour

We would love to help you see this beautiful home! As a full-service brokerage, we can help you tour. Please submit an offer, and answer questions about the buying process.
Thank you

for your interest in 16 Ridgeview Drive, Manchester, NJ 08759

16 Ridgeview Drive
Navigate

16 Ridgeview Drive

or
  • CallBrian R. MacFarlane

    License #233316

    (609) 290-5936
  • Follow Us On Instagram