Leave a Message

By providing your contact information to Zack Shore Real Estate, your personal information will be processed in accordance with Zack Shore Real Estate's Privacy Policy. By checking the box(es) below, you expressly consent to receive marketing or promotional real estate communication from Zack Shore Real Estate in the manner selected by you. For SMS text messages, message frequency varies. Message and data rates may apply. Consent is not a condition of purchase of any goods or services. You may opt out of receiving further communications from Zack Shore Real Estate at any time. To opt out of receiving SMS text messages, reply STOP to unsubscribe. SMS text messaging is subject to our Terms of Use.

Thank you for your message. We will be in touch with you shortly.

Explore Our Properties

Property Description

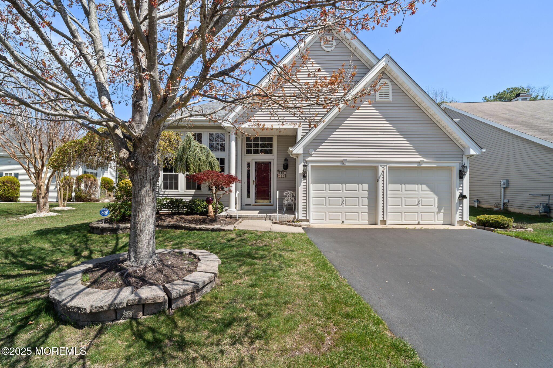
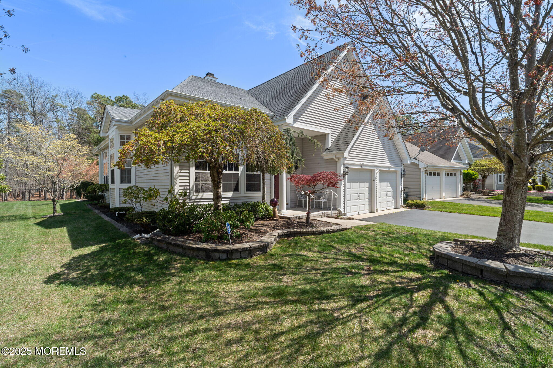
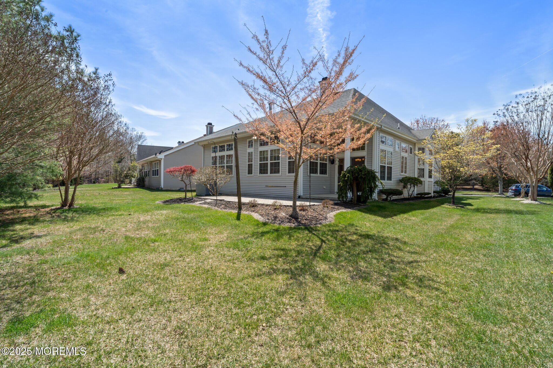
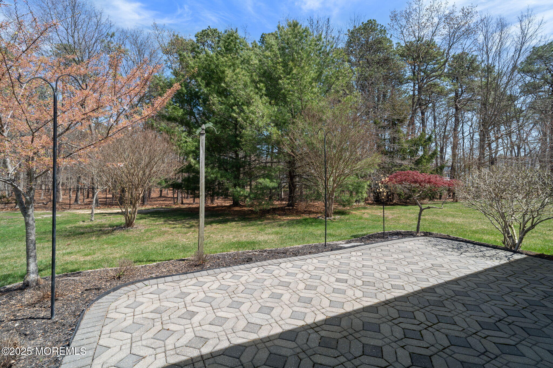
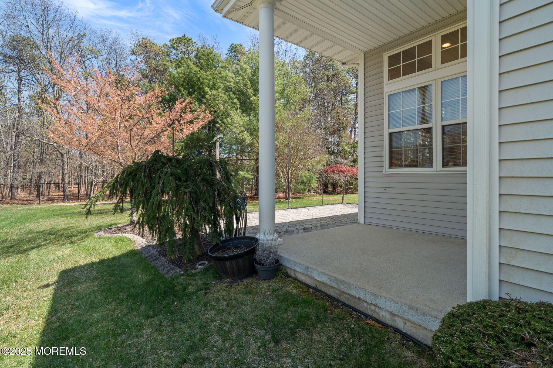
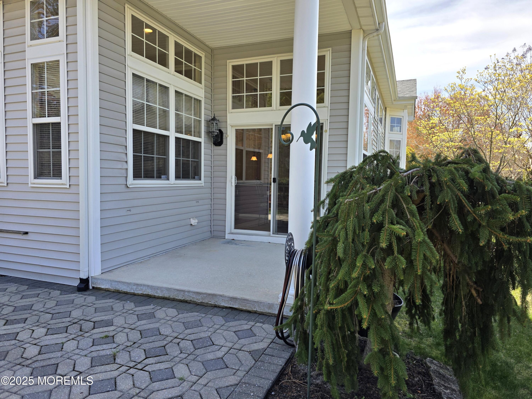
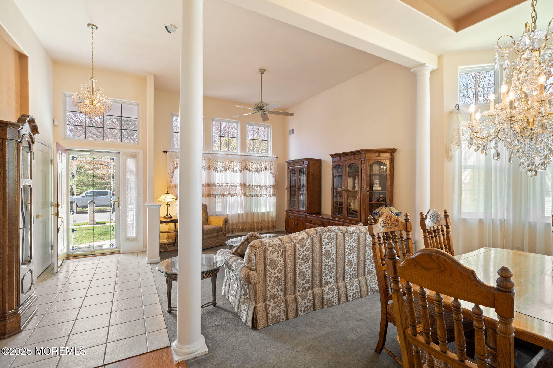
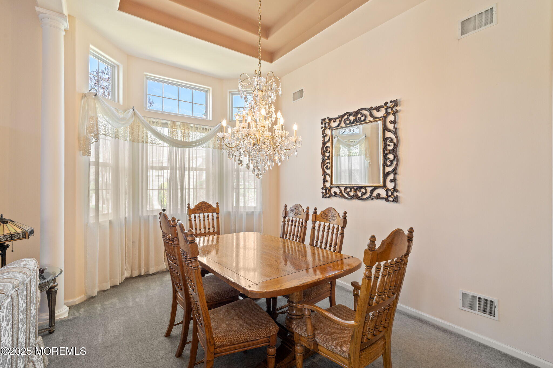
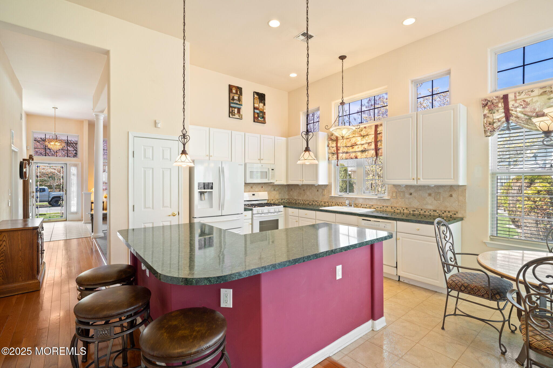
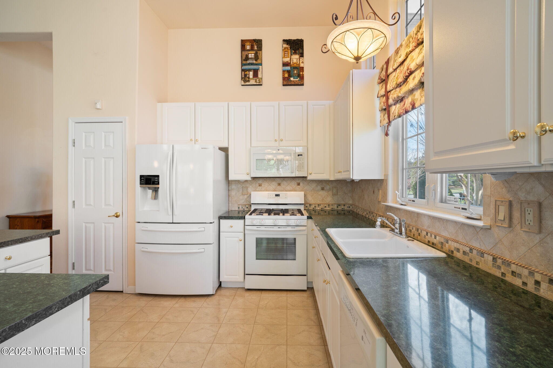
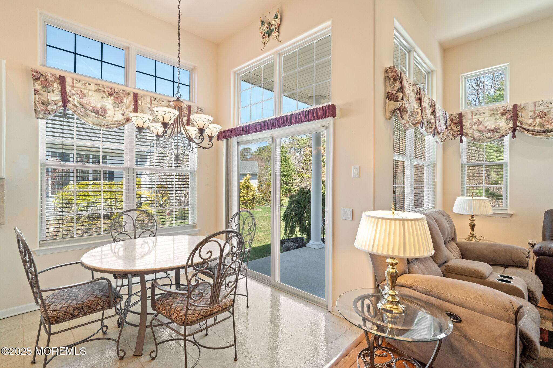

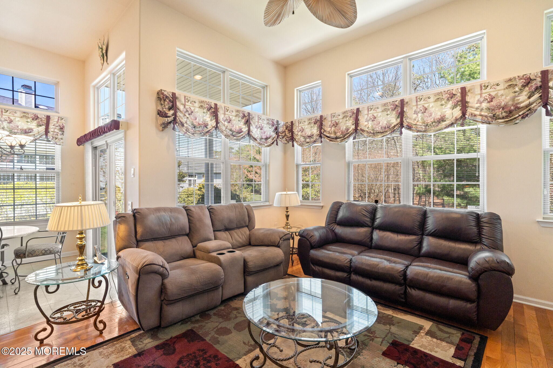
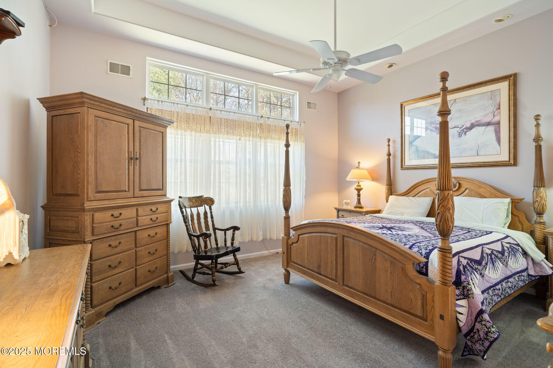
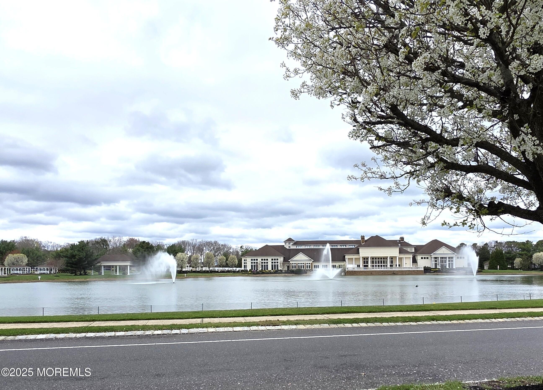
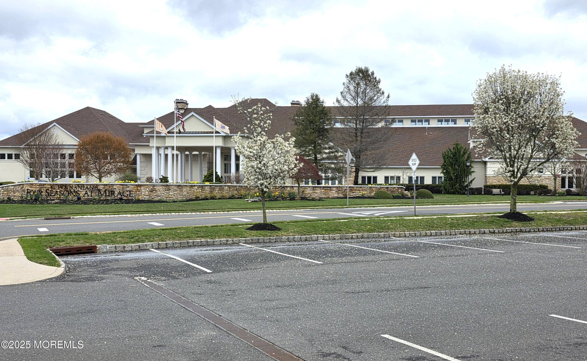
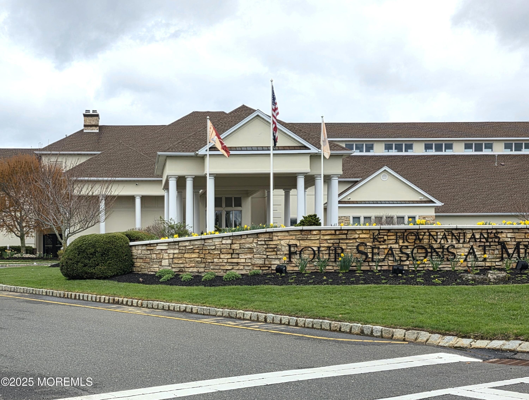
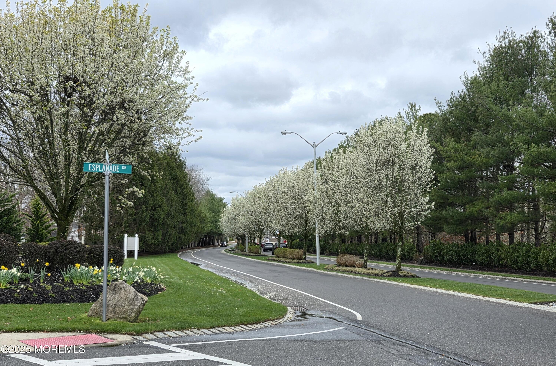

Appealing architectural design, wooded buffer at the rear and dramatic ceiling heights that invite you in. The interior offers an abundance of recessed lights, dining room with bay window, coffered ceiling in the dining room and in the primary suite, fireplace framed with custom built-ins, and many uv protected windows. The kitchen is equipped with a full appliance package, pantry closet and countertop seating area. 2018 Carrier HVAC and AO Smith water heater,150 Amp electrical service, covered front and rear porches, paver patio, and 2 car garage. The community clubhouse offers 23,000 square feet of amenities, including indoor and outdoor pools, a fitness center, a variety of clubs, and more. Ideally located just 1.5 miles from the GSP (exit 67), Mirage is close to shopping, historic sites, antique shops, and a lively boardwalk perfect for summer entertainment, fishing, and crabbing. This is an age restricted/gated community.

Overview

Property Status
Sold
Date Sold
July 14, 2025
Lot Size
6,534 Sq.Ft.
MLS ID
22511179
Property Type
Other
Year Built
2000

Features & Amenities

Neighborhood
Barnegat
Architecture Styles
Ranch
Stories
1
Garage Spaces
2.0
Water Source
Public
Pool
Common, In Ground, Indoor, Membership Required
Roof
Shingle
Lot Features
Back to Woods
Parking
Storage Above, Asphalt, Double Wide Drive, Driveway
Heat Type
Natural Gas
Air Conditioning
Central Air
Other Interior Features
Attic, Built-in Features, Recessed Lighting
Sewer
Public Sewer
Disability Features
Support Rails
HOA Amenities
Tennis Court(s), Pickleball Court, Association, Exercise Room, Community Room, Swimming, Clubhouse, Common Area, Landscaping, Bocci
Security Features
Security System, Security Guard
Other Exterior Features
Underground Sprinkler System, Thermal Window, Lighting
Middle School
Russ Brackman
Sales Price
$450,000
Real Estate Tax
$6,490/yr
HOA
$215/mo

Downloads

16 Frog Pond Drive

Schedule a Tour

We would love to help you see this beautiful home! As a full-service brokerage, we can help you tour. Please submit an offer, and answer questions about the buying process.

Thank you

for your interest in 16 Frog Pond Drive, Barnegat, NJ 08005

16 Frog Pond Drive
Navigate
Barnegat

Explore Barnegat

Offers a wide variety of programs and activities for all ages.

read more

16 Frog Pond Drive

or
  • CallMelissa Marra

    License #1644733

    (609) 994-8313
  • Follow Us On Instagram