Leave a Message

By providing your contact information to Zack Shore Real Estate, your personal information will be processed in accordance with Zack Shore Real Estate's Privacy Policy. By checking the box(es) below, you expressly consent to receive marketing or promotional real estate communication from Zack Shore Real Estate in the manner selected by you. For SMS text messages, message frequency varies. Message and data rates may apply. Consent is not a condition of purchase of any goods or services. You may opt out of receiving further communications from Zack Shore Real Estate at any time. To opt out of receiving SMS text messages, reply STOP to unsubscribe. SMS text messaging is subject to our Terms of Use.

Thank you for your message. We will be in touch with you shortly.

Explore Our Properties

Property Description

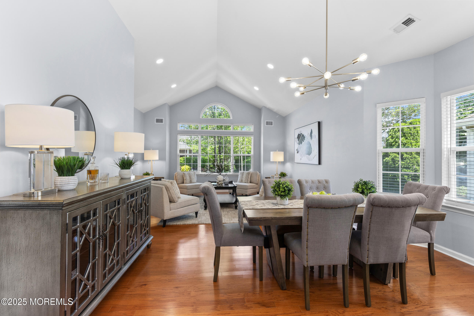
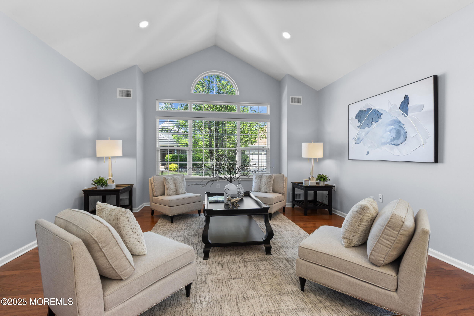
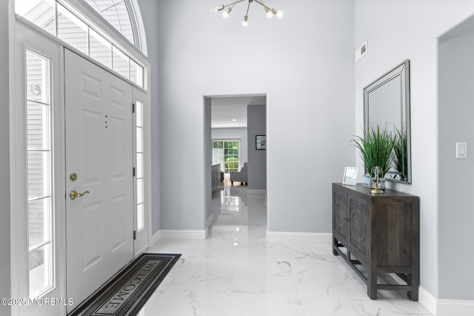
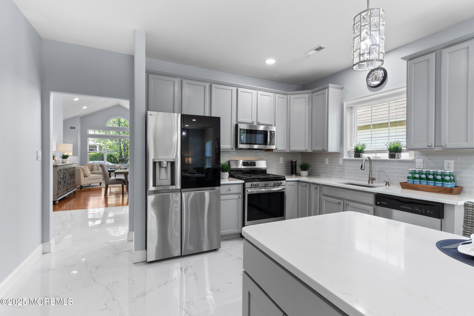
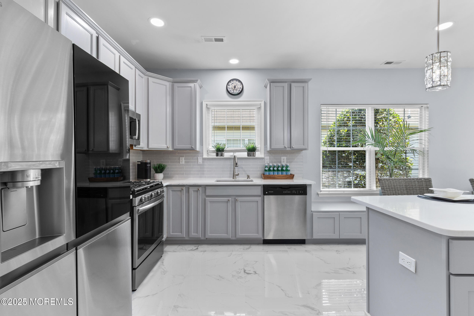
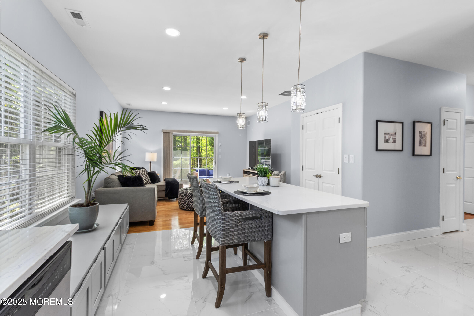
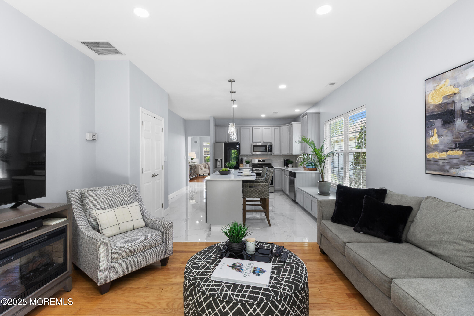
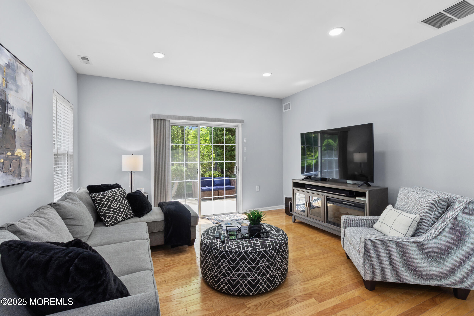
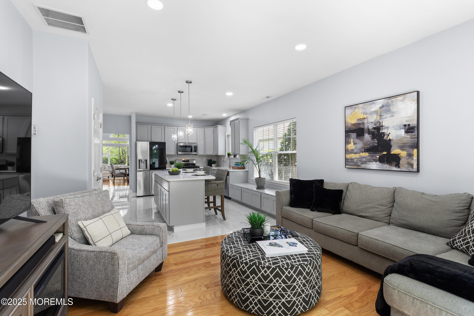
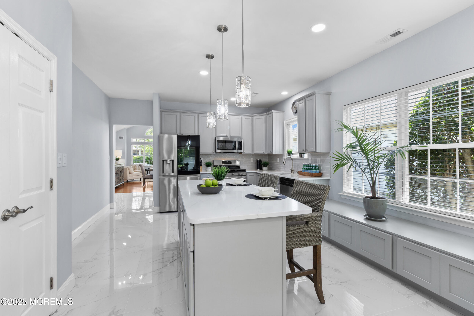
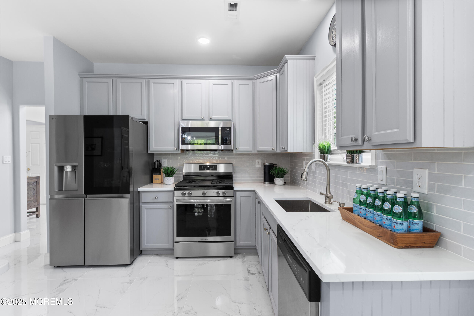
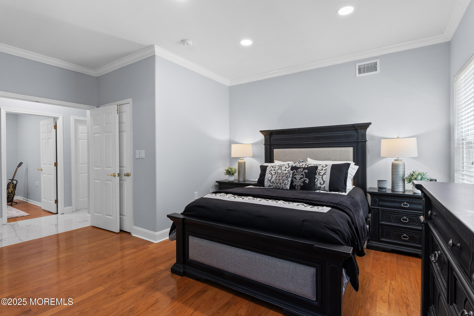
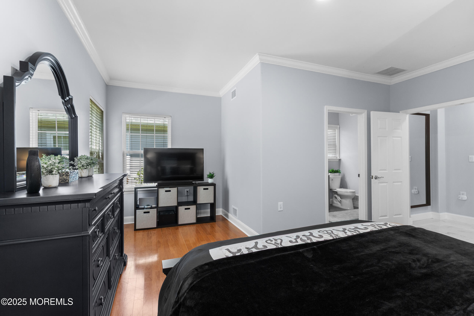
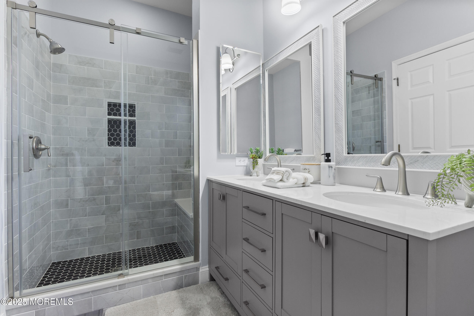
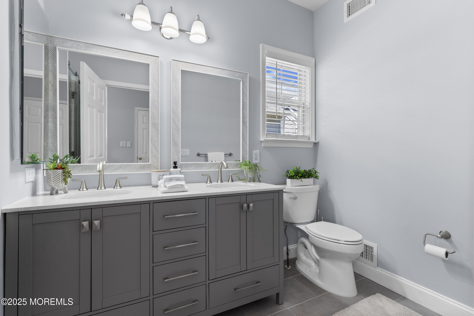
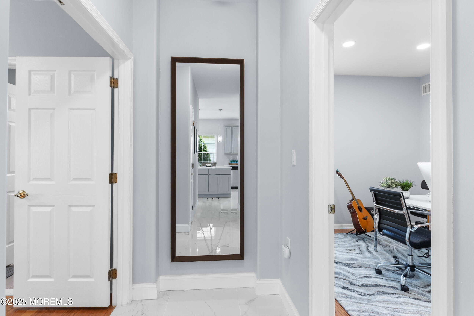
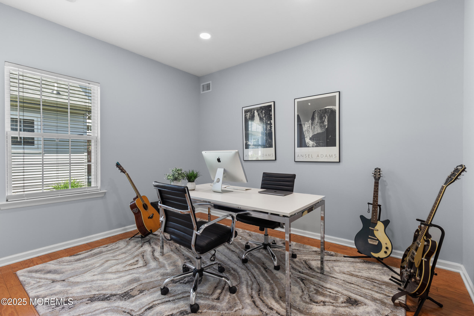
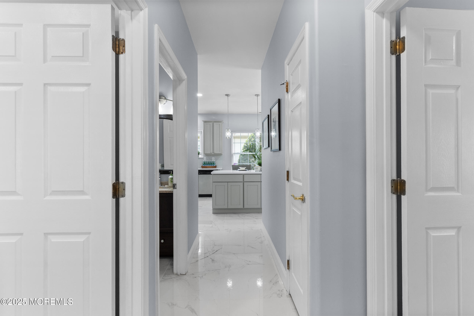
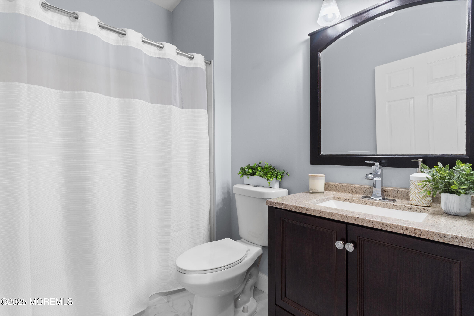
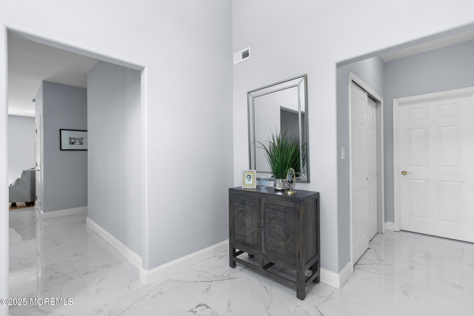
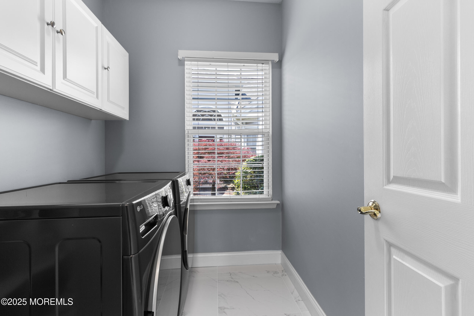
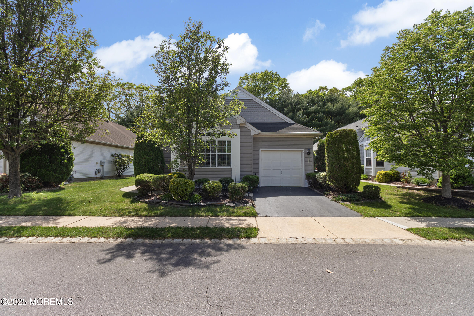
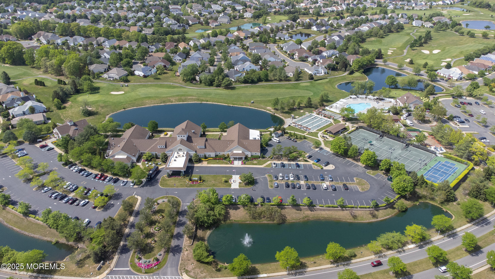
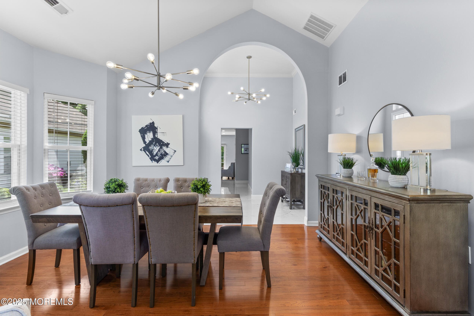
Beautifully updated and professionally landscaped Siena model in the prestigious, guard-gated Renaissance community, backing to the tranquil Quarry Preserve. This 1,782 sq ft home features 2 spacious bedrooms and 2 fully updated baths. The renovated eat-in kitchen boasts 42'' cabinets, granite countertops, and new appliances; opening to a formal living, dining and sitting room. Highlights include 9-ft ceilings, crown moulding, recessed lighting, new fixtures, polished porcelain and laminate flooring, fresh paint, and a new LG washer/dryer. The primary suite offers a redesigned bath with marble vanity, as does the updated secondary bath. Additional features: private patio with motorized awning, epoxy-coated 1-car garage with direct access, and new gutter guards. Residents enjoy access to five-star amenities: clubhouse, golf course, tennis courts, pool and much more. A rare, move-in-ready opportunity in one of the area's most desirable active adult communities. A MUST SEE!
Overview

Property Status
Sold
Date Sold
July 1, 2025
Lot Size
5,662.8 Sq.Ft.
MLS ID
22513991
Property Type
Other
Year Built
1999

Features & Amenities

Total Area
1,782 Sq.Ft.
Architecture Styles
Ranch
Stories
1
Garage Spaces
1.0
Water Source
Public
Pool
Common
Roof
Shingle
Lot Features
Back to Woods
Parking
Paved, Driveway
Heat Type
Natural Gas, Forced Air
Air Conditioning
Central Air
Other Interior Features
Attic, Ceilings - 9 Ft 1st Flr, Dec Molding, Recessed Lighting
Sewer
Public Sewer
HOA Amenities
Tennis Court(s), Shuffleboard Court, Management, Association, Exercise Room, Pool, Golf Course, Clubhouse, Common Area, Landscaping, Bocci
Security Features
Security Guard
Middle School
Manchester TWP
High School
Manchester Twnshp
Sales Price
$475,000
Real Estate Tax
$5,777/yr
HOA
$265/mo

Downloads

16 Devereux Drive

Schedule a Tour

We would love to help you see this beautiful home! As a full-service brokerage, we can help you tour. Please submit an offer, and answer questions about the buying process.

Thank you

for your interest in 16 Devereux Drive, Manchester, NJ 08759

16 Devereux Drive
Navigate

16 Devereux Drive

or
  • CallBrian R. MacFarlane

    License #233316

    (609) 290-5936
  • Follow Us On Instagram