Leave a Message

By providing your contact information to Zack Shore Real Estate, your personal information will be processed in accordance with Zack Shore Real Estate's Privacy Policy. By checking the box(es) below, you expressly consent to receive marketing or promotional real estate communication from Zack Shore Real Estate in the manner selected by you. For SMS text messages, message frequency varies. Message and data rates may apply. Consent is not a condition of purchase of any goods or services. You may opt out of receiving further communications from Zack Shore Real Estate at any time. To opt out of receiving SMS text messages, reply STOP to unsubscribe. SMS text messaging is subject to our Terms of Use.

Thank you for your message. We will be in touch with you shortly.

Explore Our Properties

Property Description

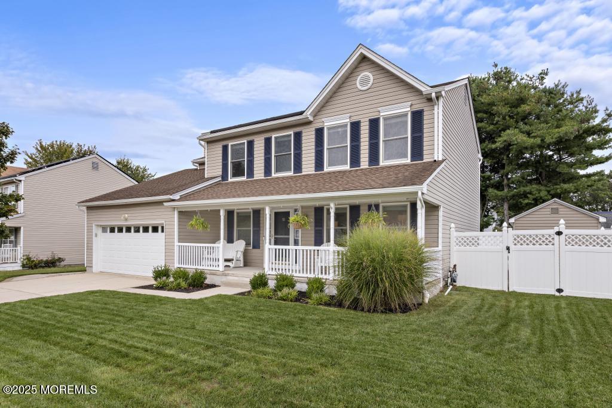
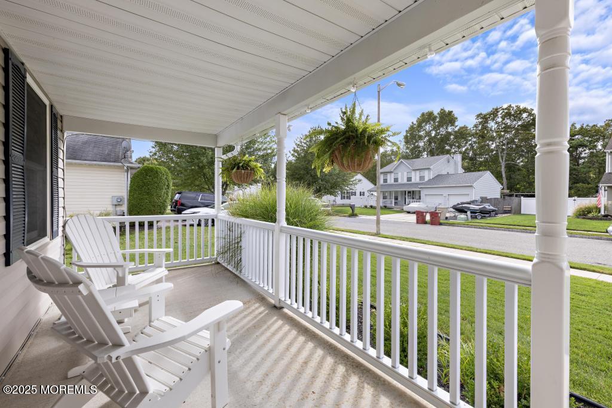
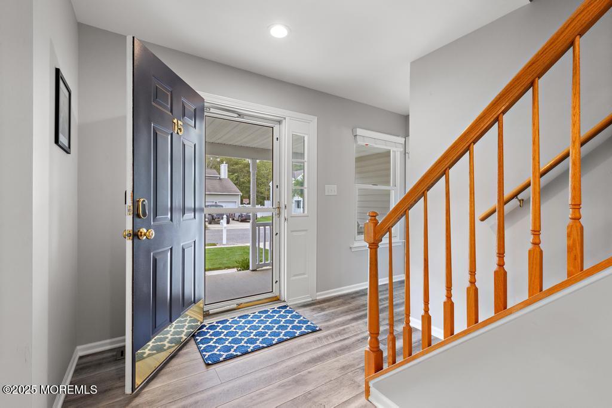
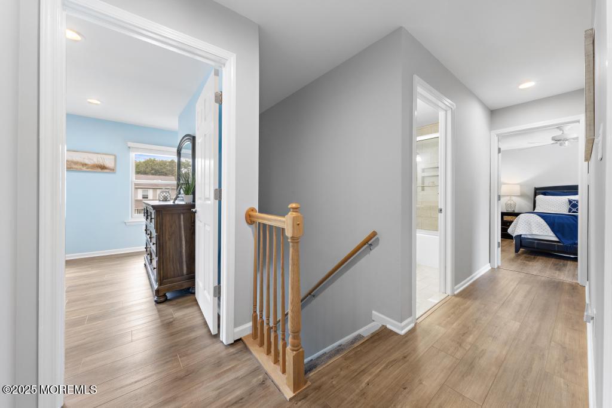
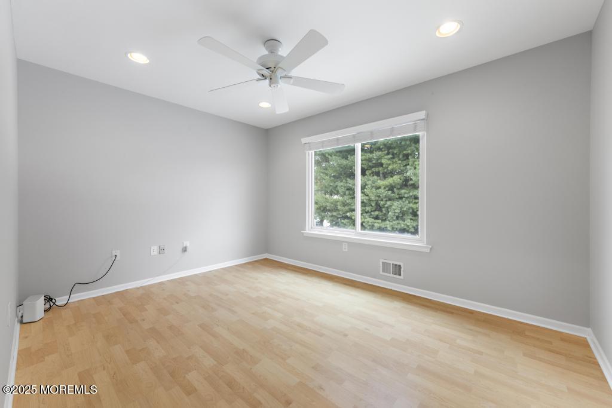
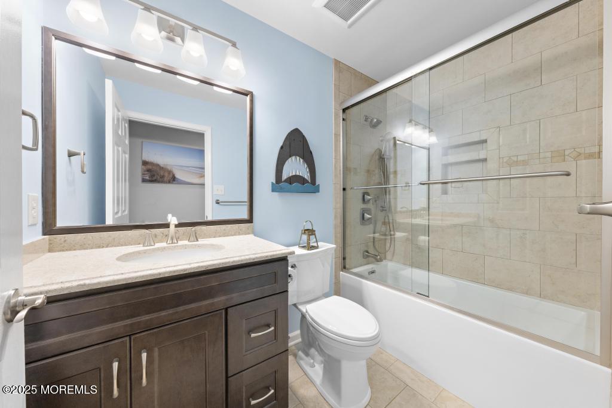
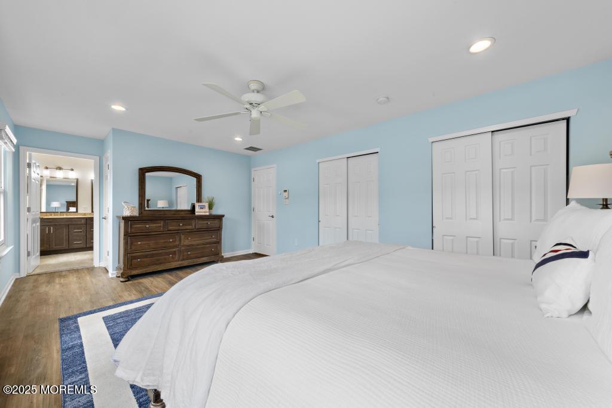
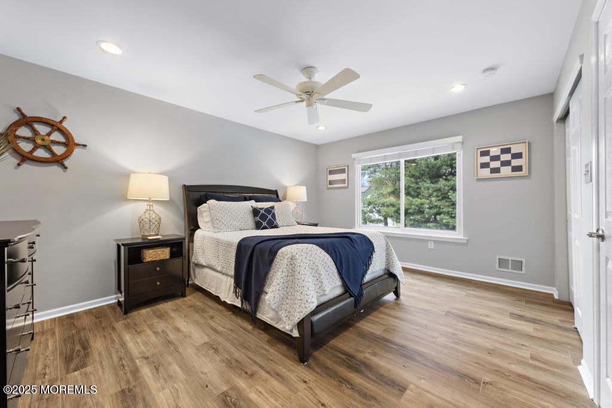
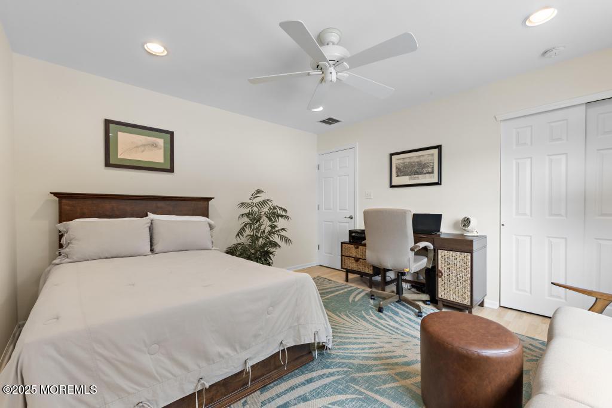
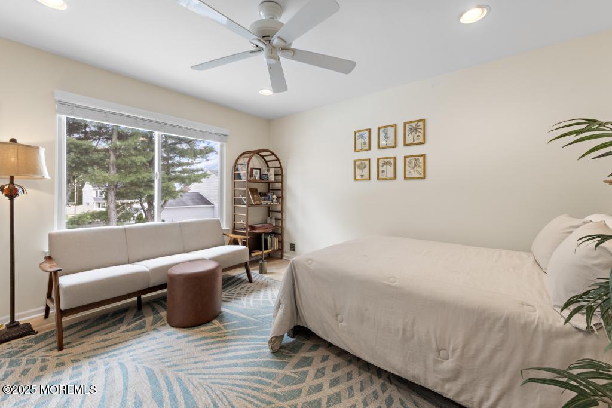
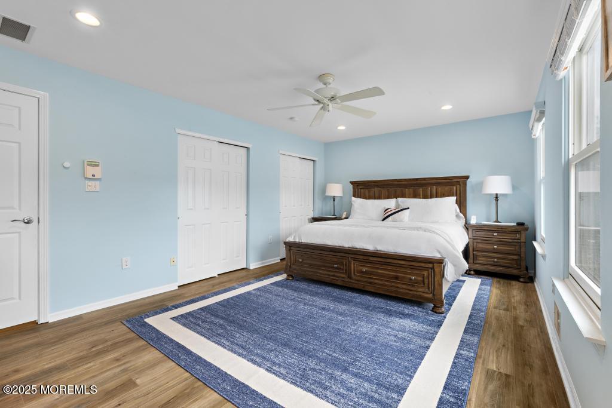
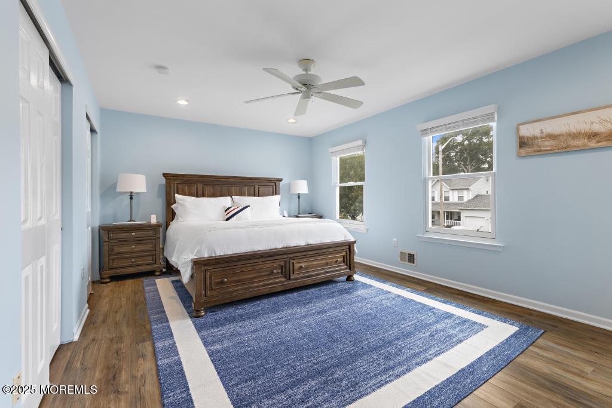
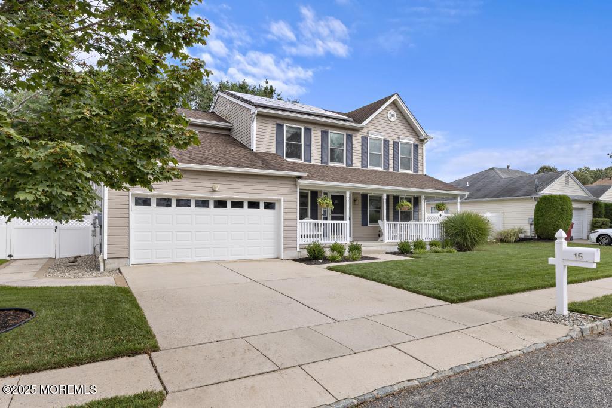
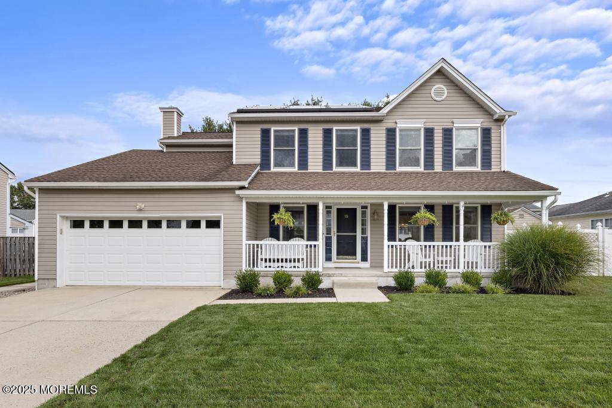
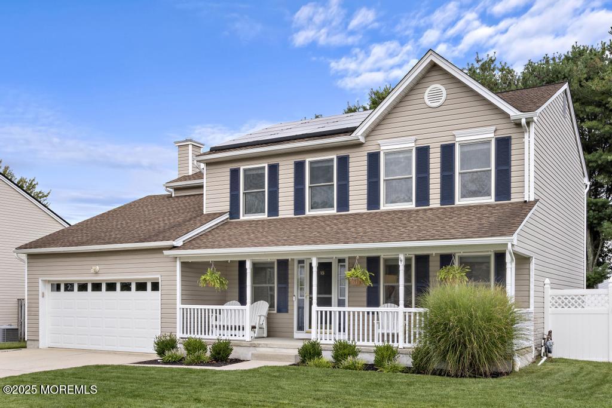
This beautifully maintained colonial features 4 bedrooms and 2.5 baths, offering the perfect blend of comfort and style. Relax on the charming front porch and enjoy the friendly neighborhood setting.

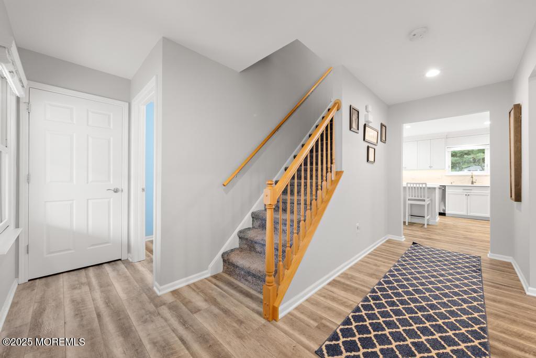
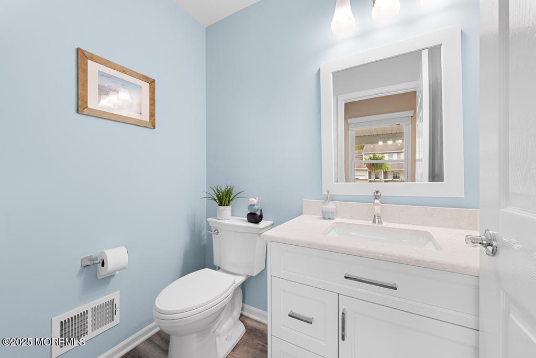
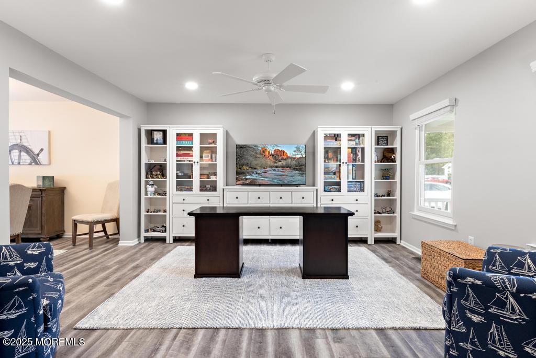
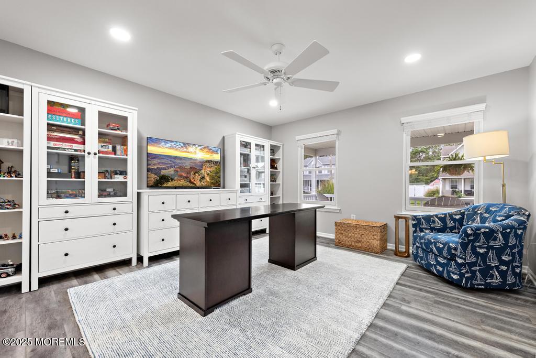
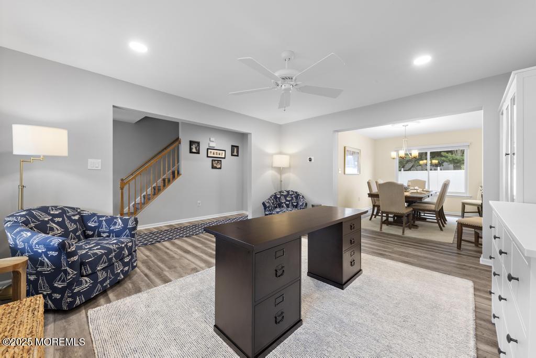
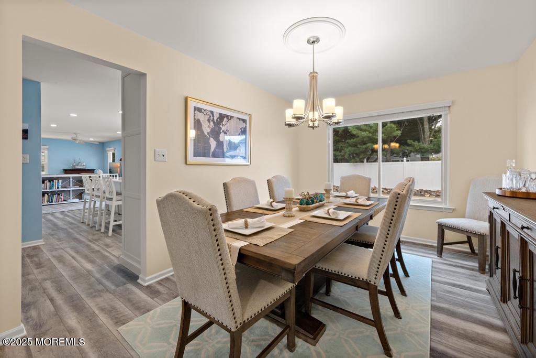
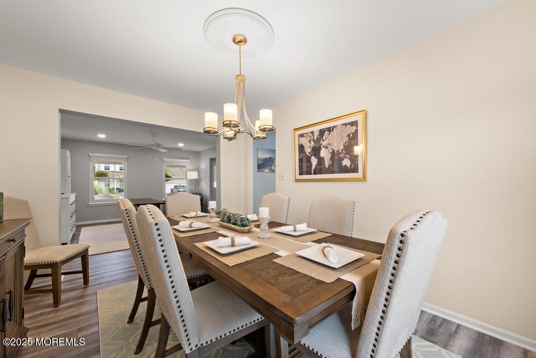
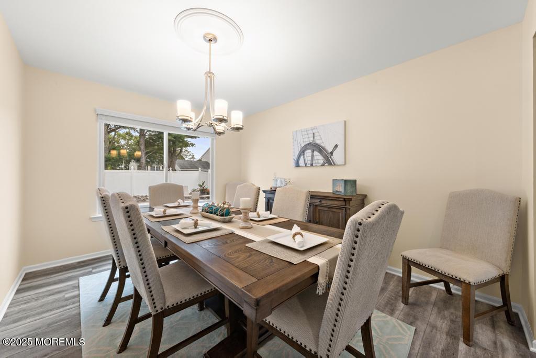
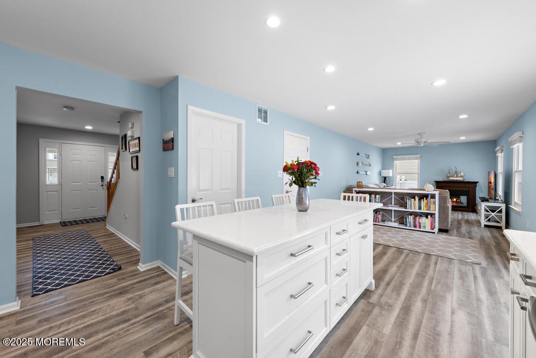
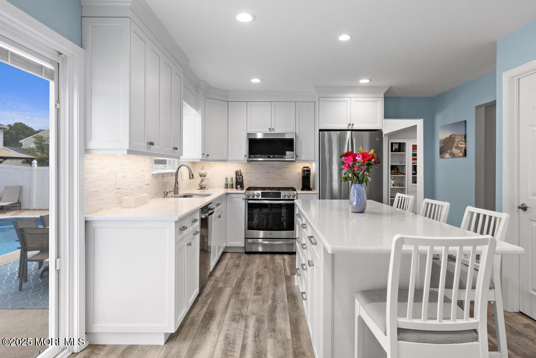
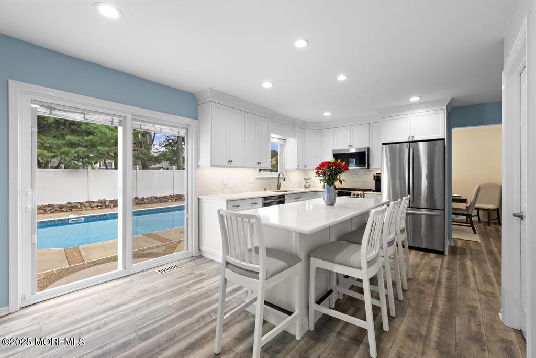
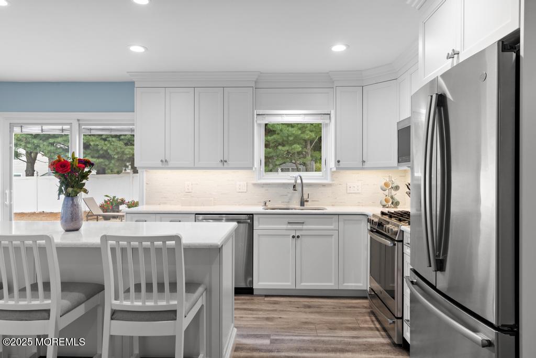
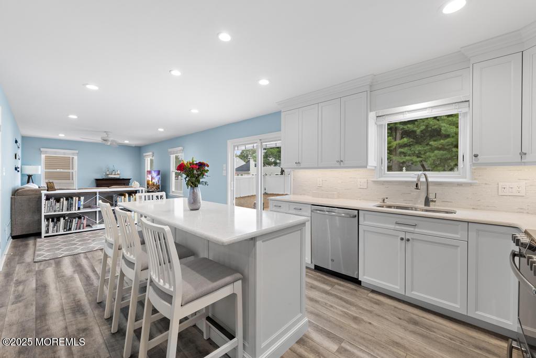
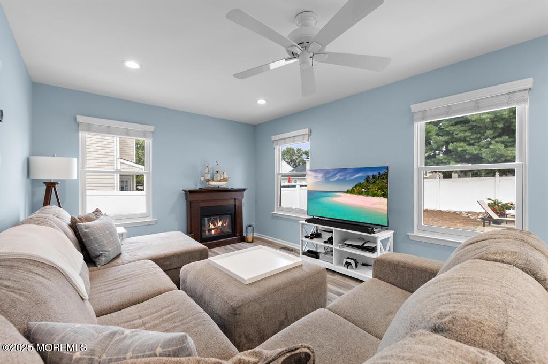
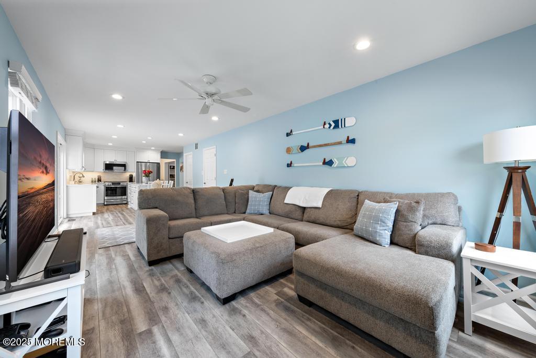
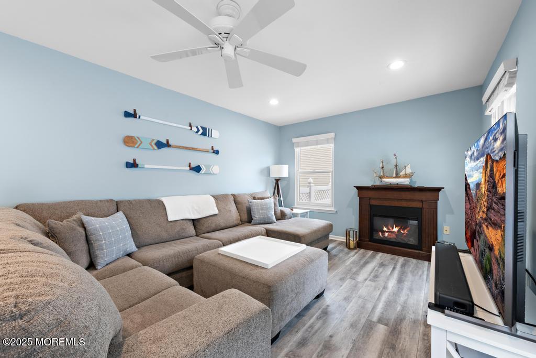
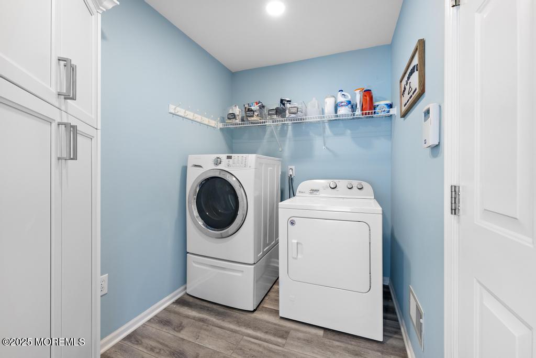
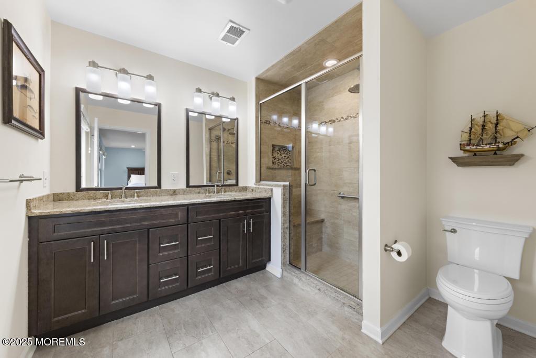
Inside, you'll love the newer designer kitchen complete with a center island, quartz countertops, 42'' soft-close cabinets, under-cabinet lighting, pull-outs, and stainless steel appliances. Thoughtful updates continue throughout the home, including renovated bathrooms, luxury vinyl plank flooring, recessed lighting, a newer roof, and Andersen windows.
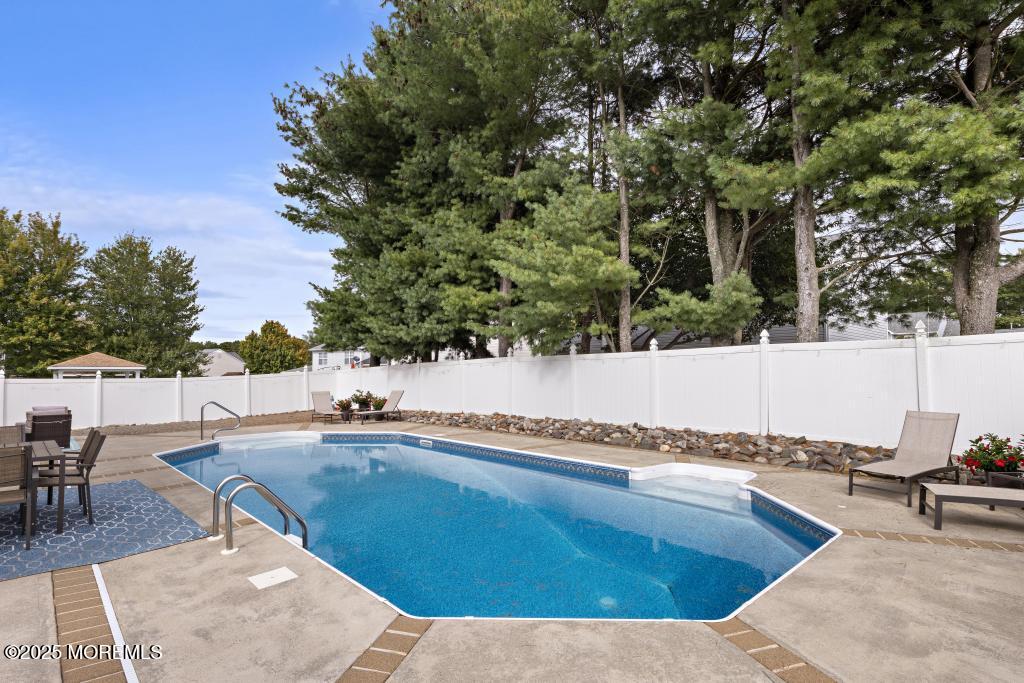
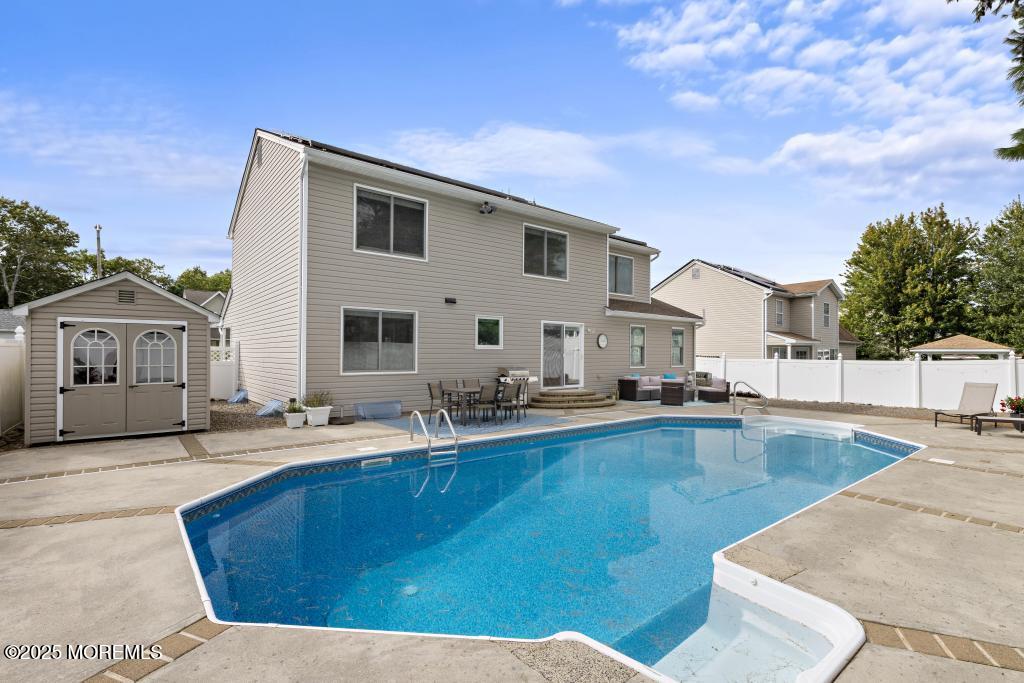
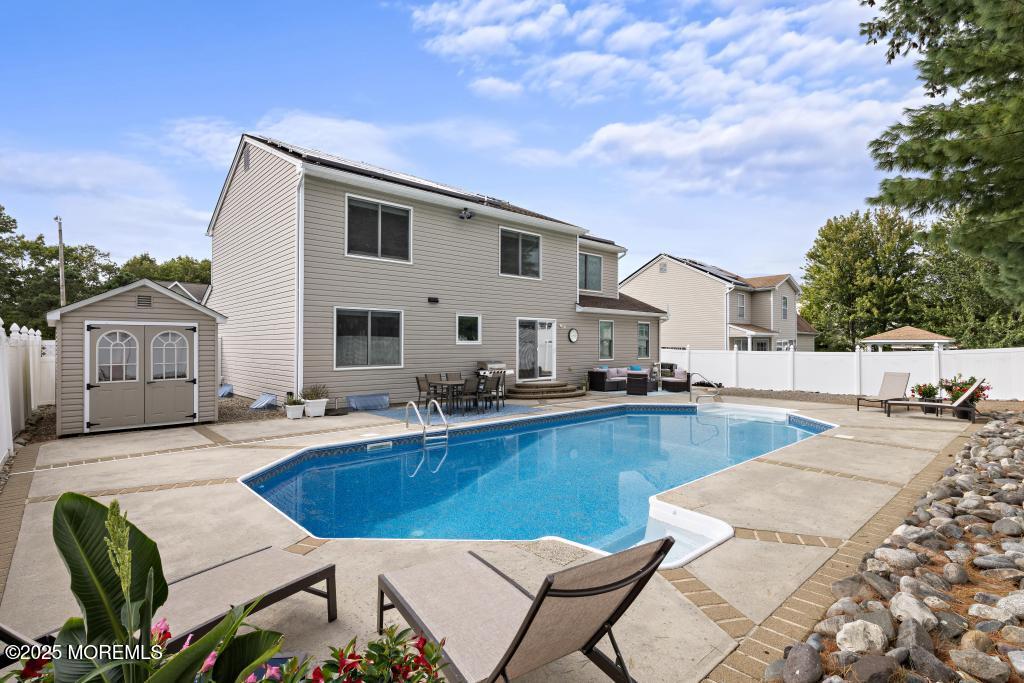
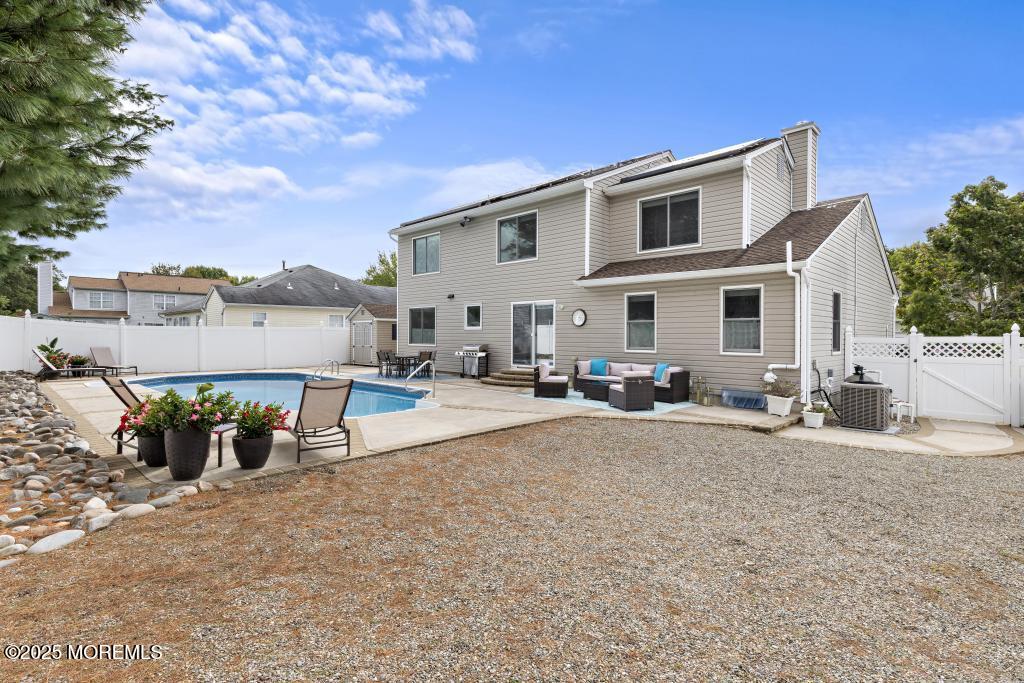
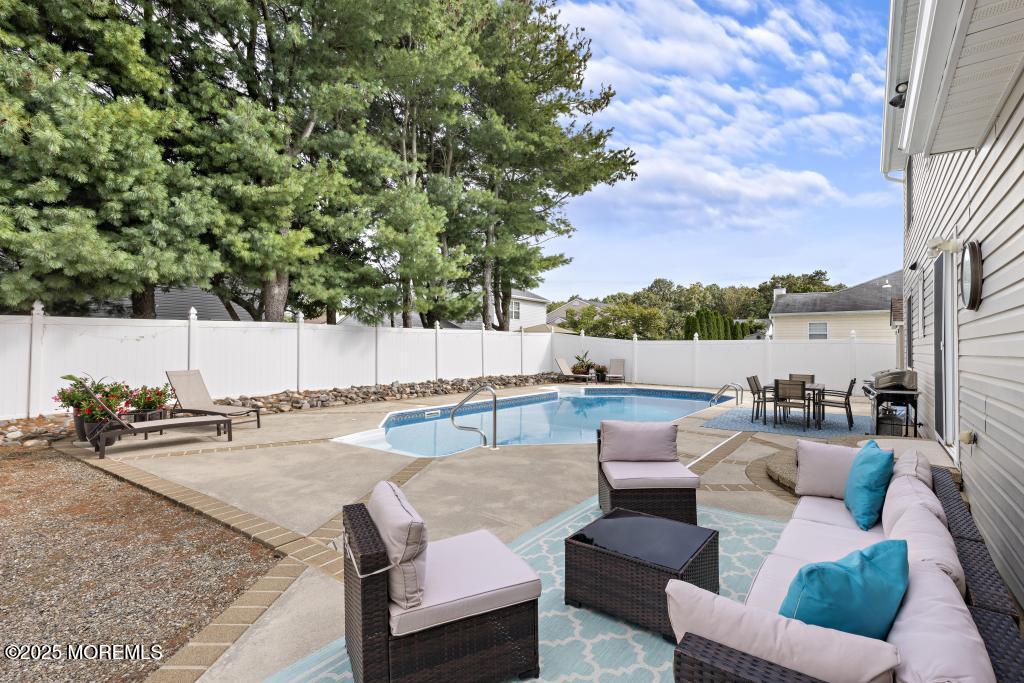
Step outside to your own private oasis! The maintenance-free backyard is designed for entertaining, featuring a paver patio, inground pool, and storage shed perfect for summer fun and relaxation.
Overview

Property Status
Sold
Date Sold
December 4, 2025
Lot Size
7,840.8 Sq.Ft.
MLS ID
22529040
Property Type
Residential
Year Built
1999

Features & Amenities

Total Area
2,221 Sq.Ft.
Architecture Styles
Colonial
Stories
2
Garage Spaces
2.0
Water Source
Public
Pool
In Ground
Roof
Timberline
Lot Features
Fenced Area
Parking
Driveway
Heat Type
Natural Gas, Forced Air
Air Conditioning
Central Air
Other Interior Features
Dec Molding, Recessed Lighting
Sewer
Public Sewer
Other Exterior Features
Swimming
Elementary School
Bayville
Middle School
Central Reg Middle
High School
Central Regional
Sales Price
$710,000
Real Estate Tax
$7,640/yr
HOA
$125/yr

Downloads

15 Brentwood Drive

Schedule a Tour

We would love to help you see this beautiful home! As a full-service brokerage, we can help you tour. Please submit an offer, and answer questions about the buying process.

Thank you

for your interest in 15 Brentwood Drive, Bayville, NJ 08721

15 Brentwood Drive
Navigate
15 Brentwood Drive
explore in 3d

15 Brentwood Drive

or Contact

Follow Us On Instagram