Leave a Message

By providing your contact information to Zack Shore Real Estate, your personal information will be processed in accordance with Zack Shore Real Estate's Privacy Policy. By checking the box(es) below, you expressly consent to receive marketing or promotional real estate communication from Zack Shore Real Estate in the manner selected by you. For SMS text messages, message frequency varies. Message and data rates may apply. Consent is not a condition of purchase of any goods or services. You may opt out of receiving further communications from Zack Shore Real Estate at any time. To opt out of receiving SMS text messages, reply STOP to unsubscribe. SMS text messaging is subject to our Terms of Use.

Thank you for your message. We will be in touch with you shortly.

Explore Our Properties

Property Description

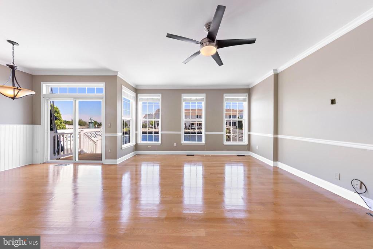
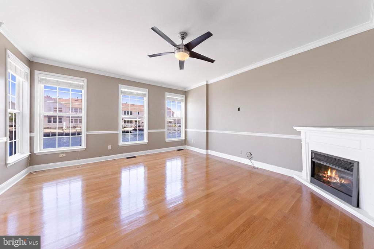
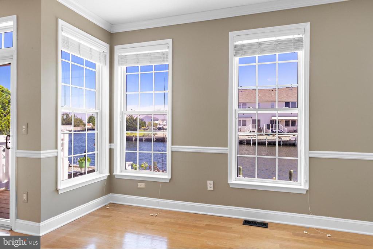
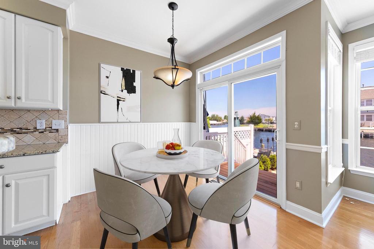
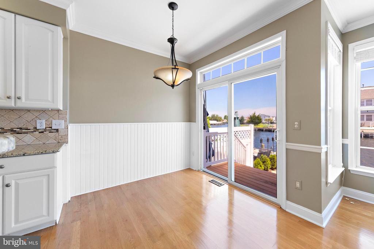
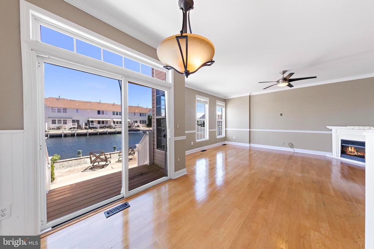
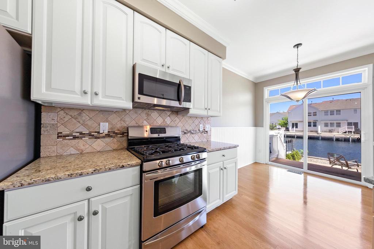
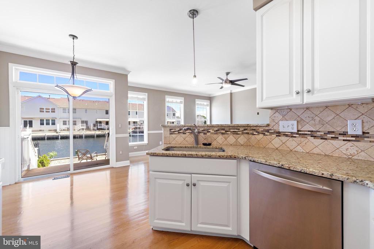
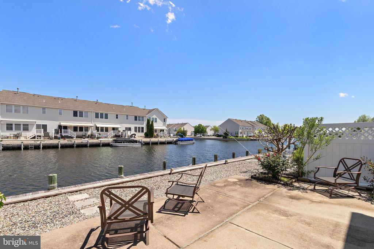
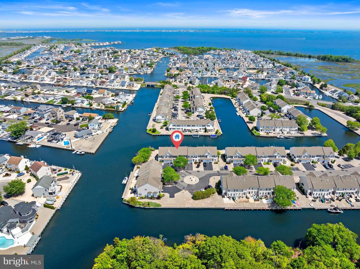
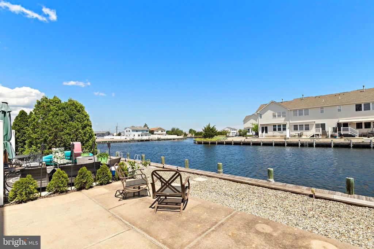
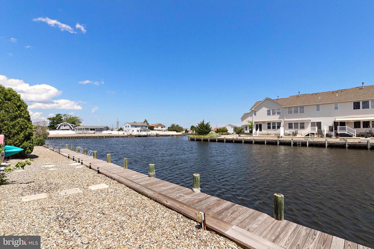
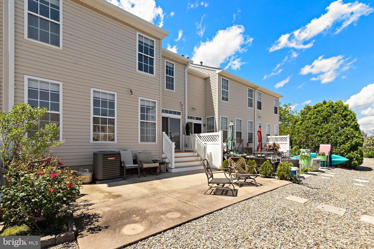
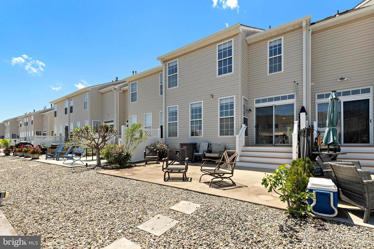
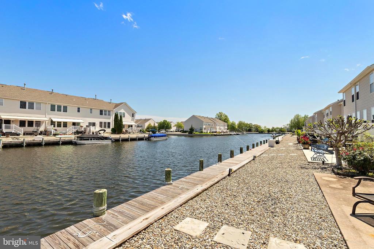
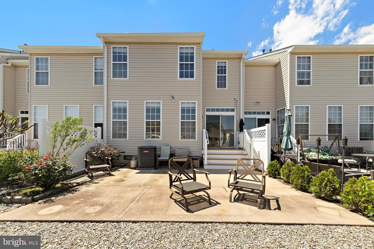
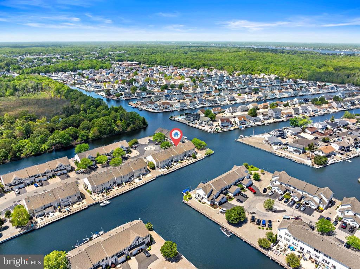
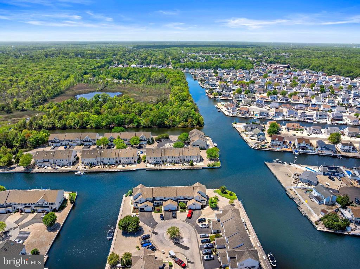
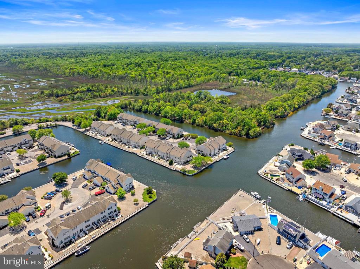
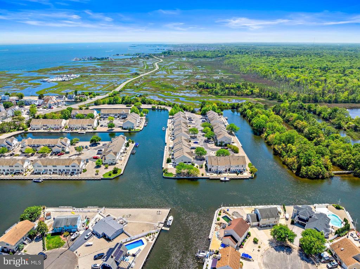
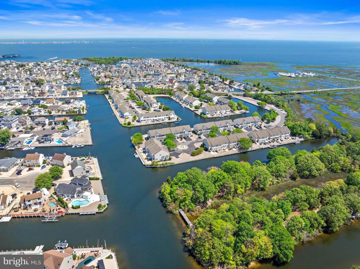
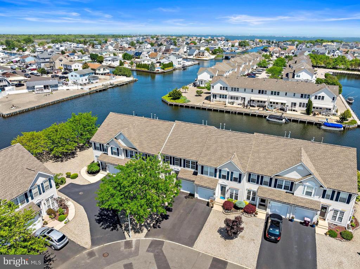
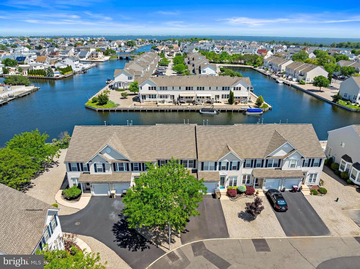
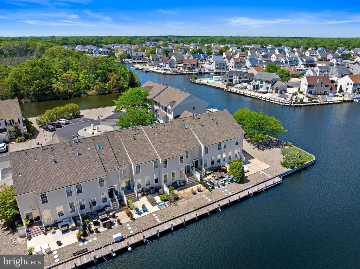
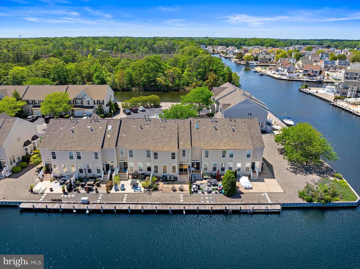
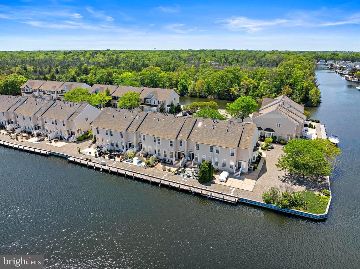
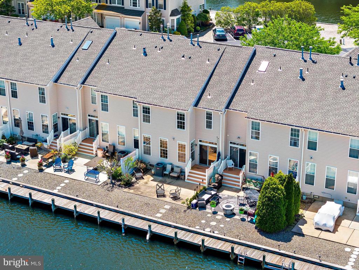
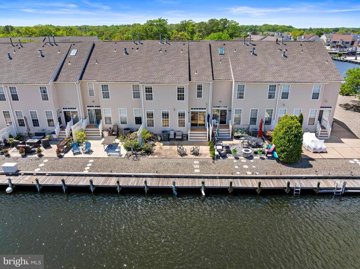
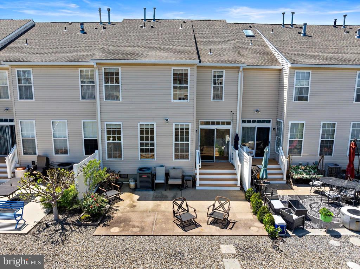
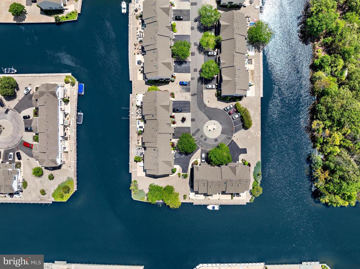
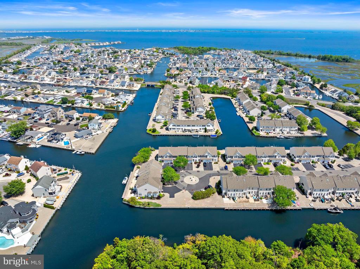
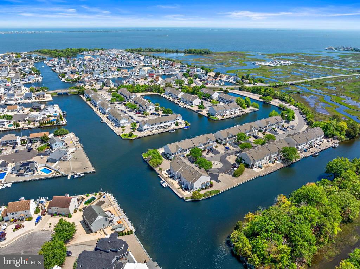
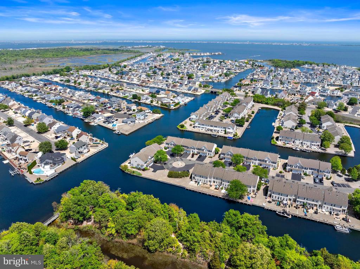
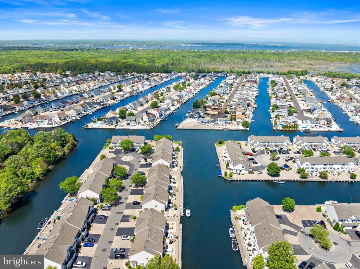
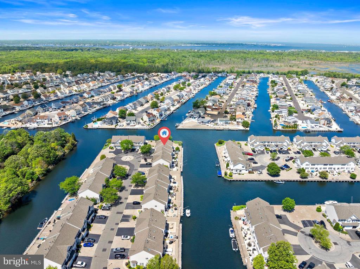
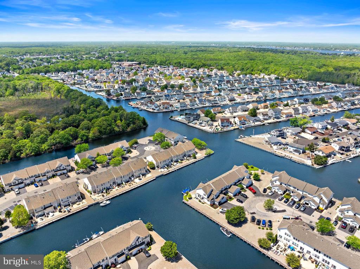
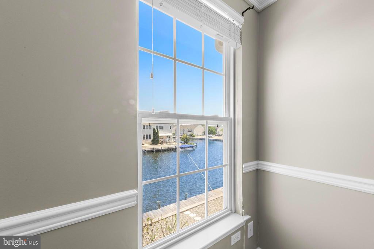
Enjoy serene, relaxing days by the water, watching waterfowl glide by and boats cruise the lagoon to the bay. Or bring your own watercraft and dock it in your backyard with 18 feet of waterfrontage, perfect for launching into your own watersports adventures.
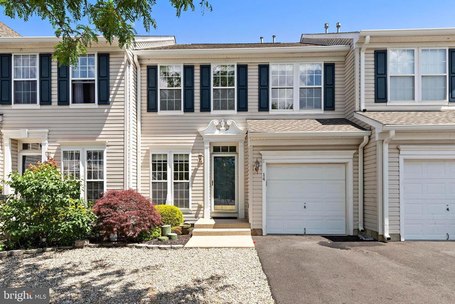
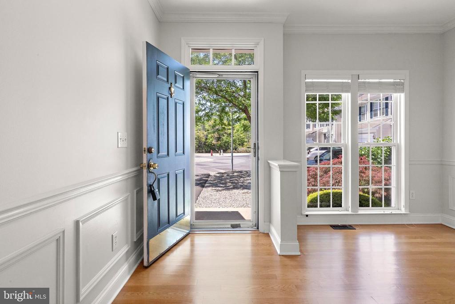
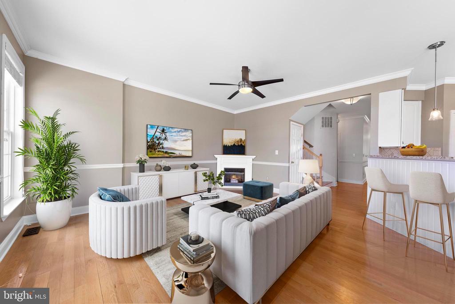
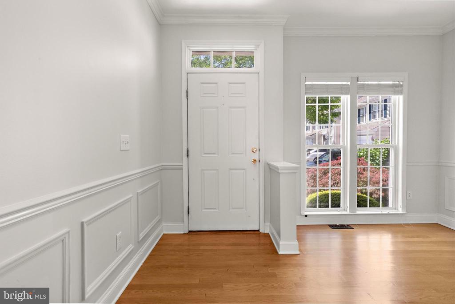
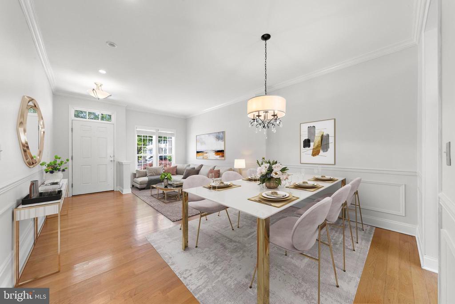
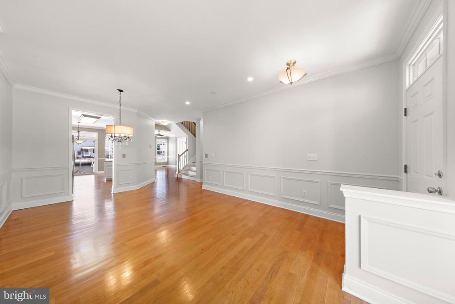
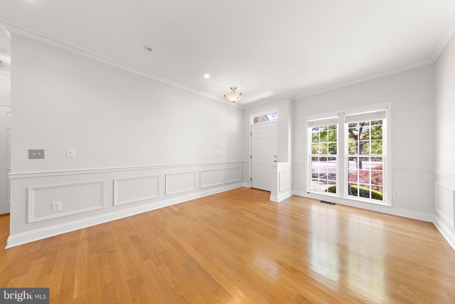
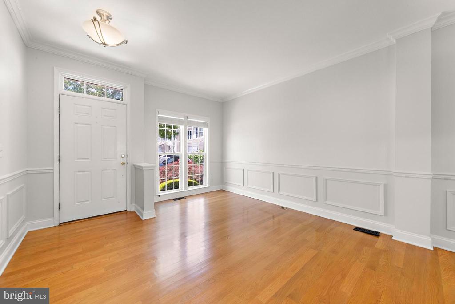
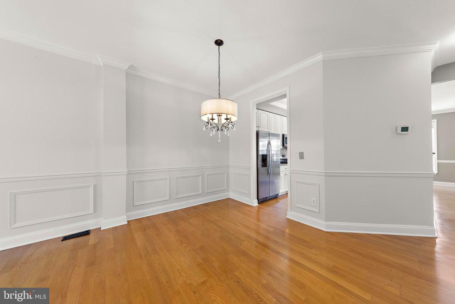
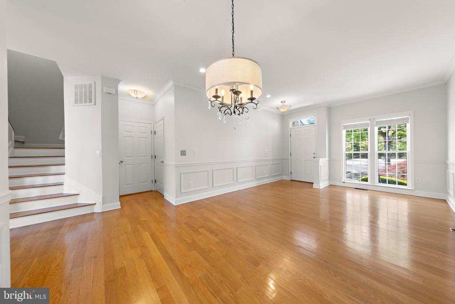
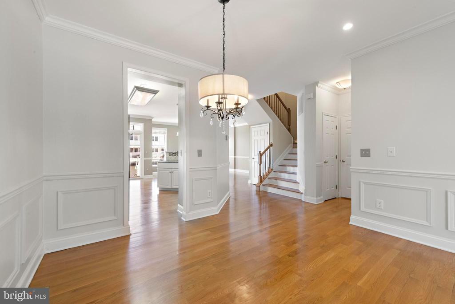
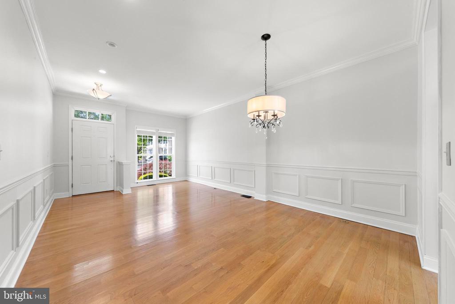
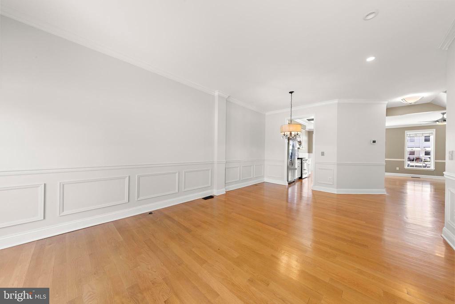
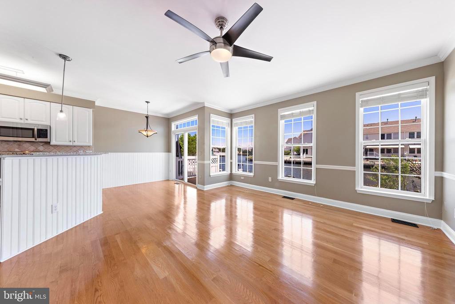
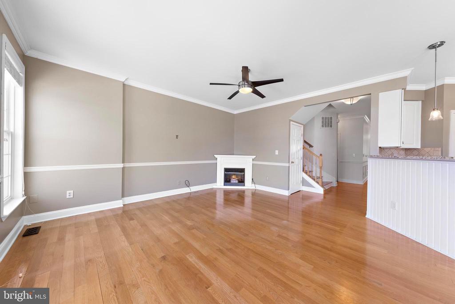
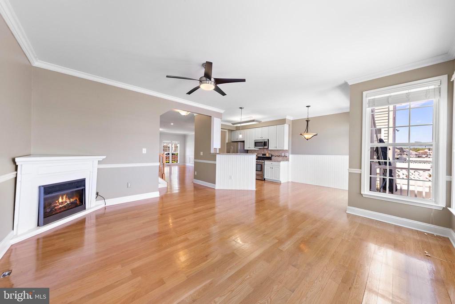
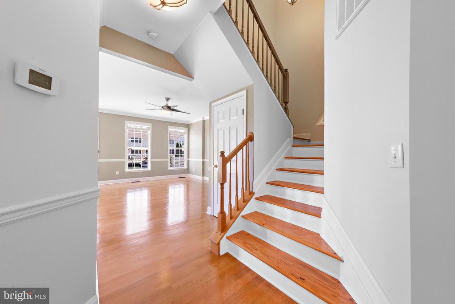
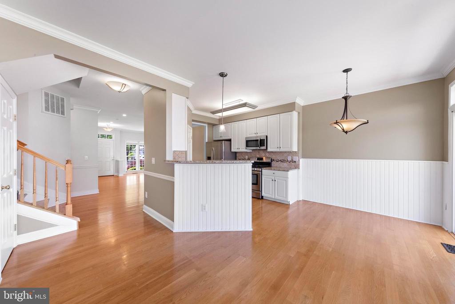
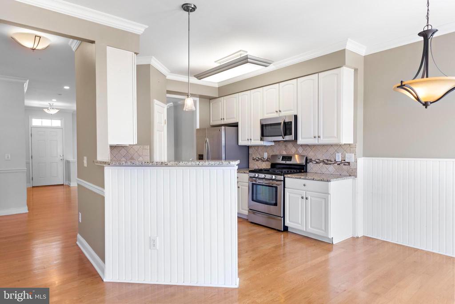
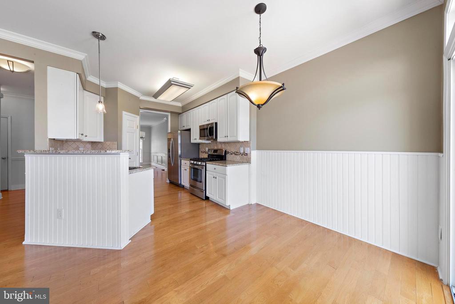
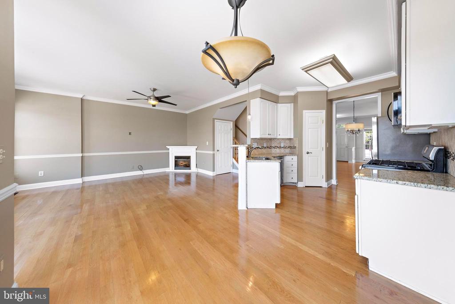
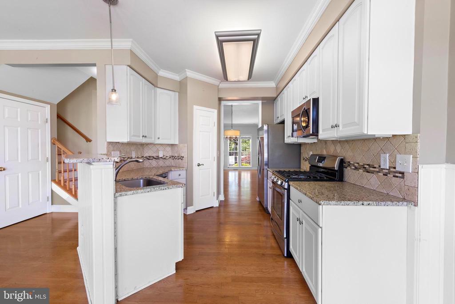
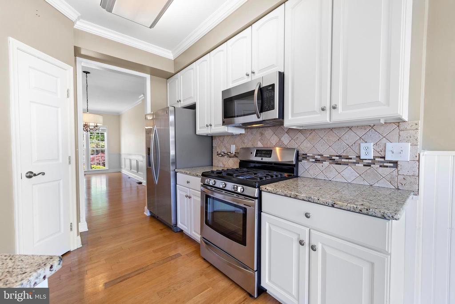
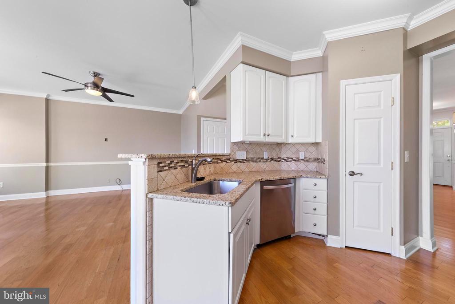
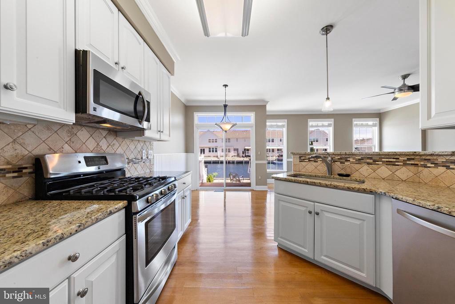
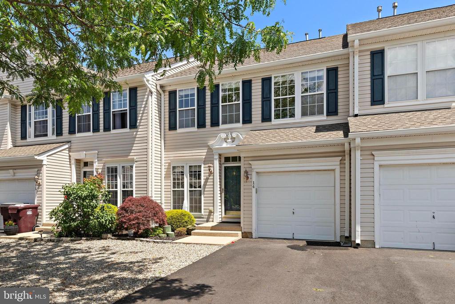
This waterfront condo offers beautiful views from both the front and back. It features an open floor plan that seamlessly connects the living, dining, kitchen, and spacious family room--all bathed in natural light from large windows.
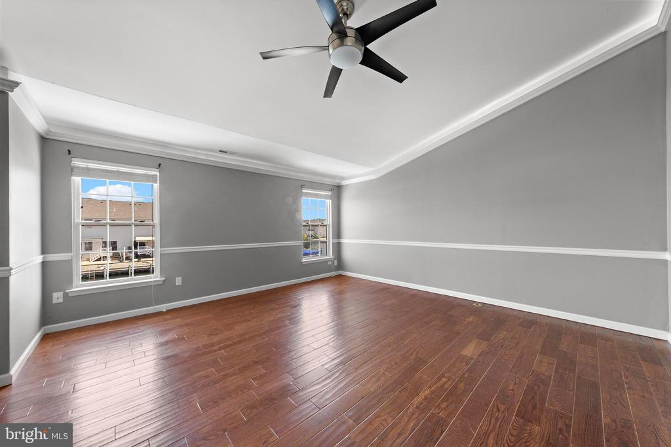
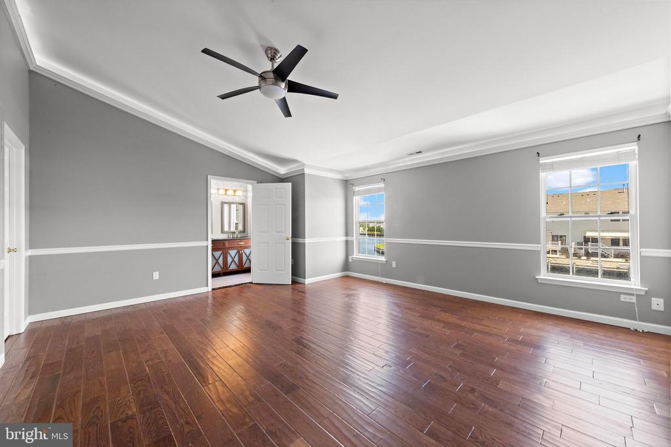
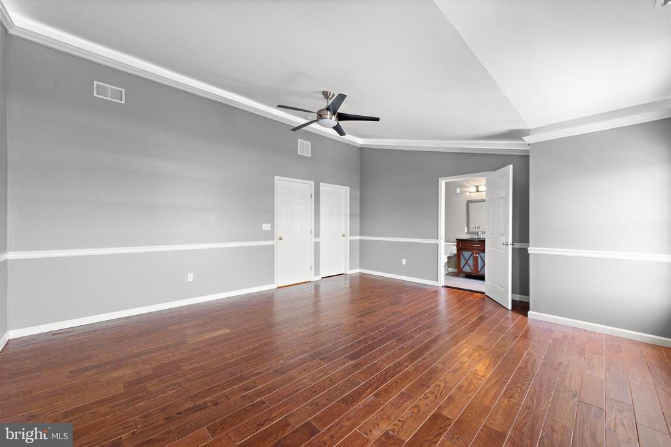
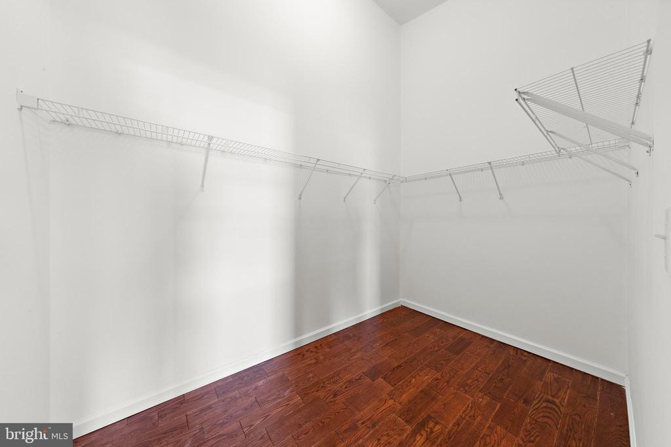
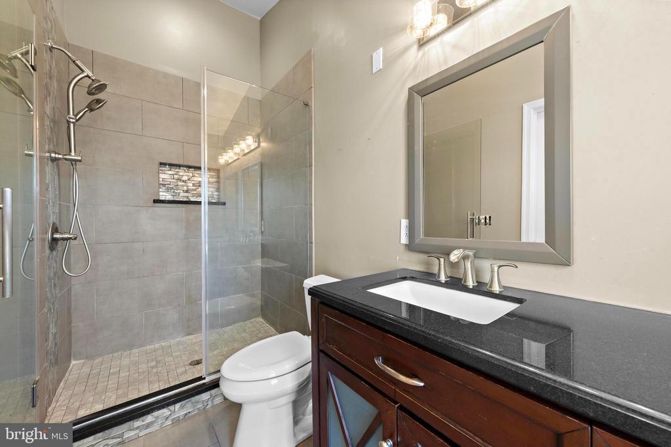
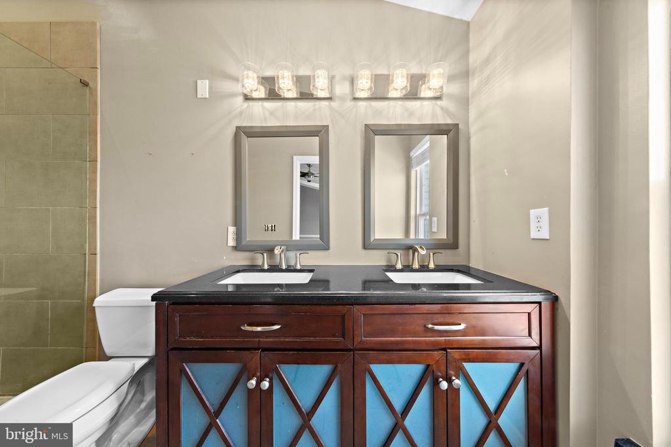
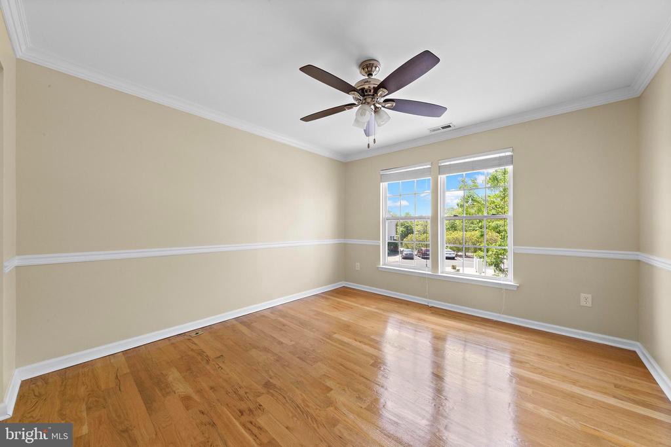
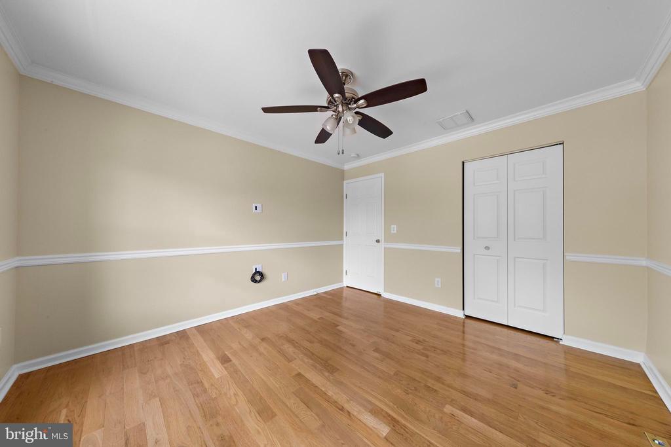
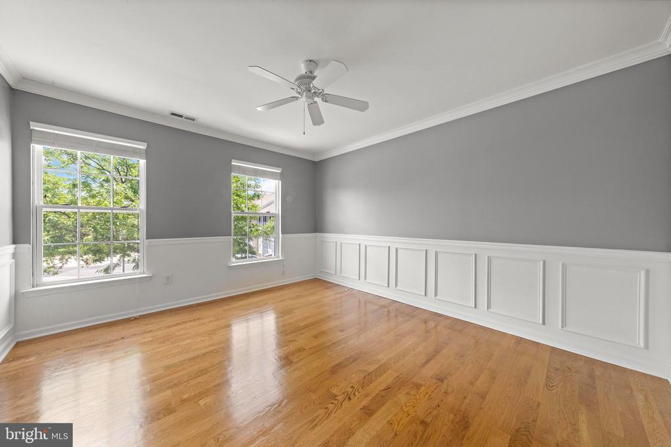
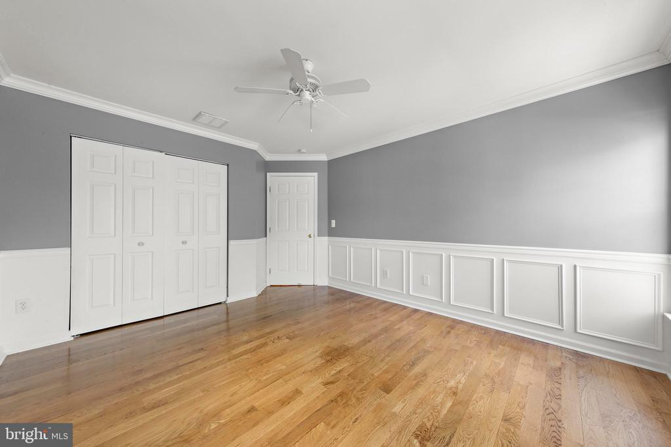
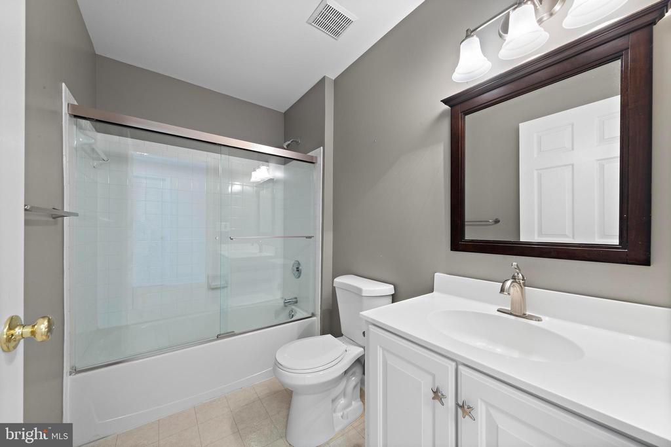
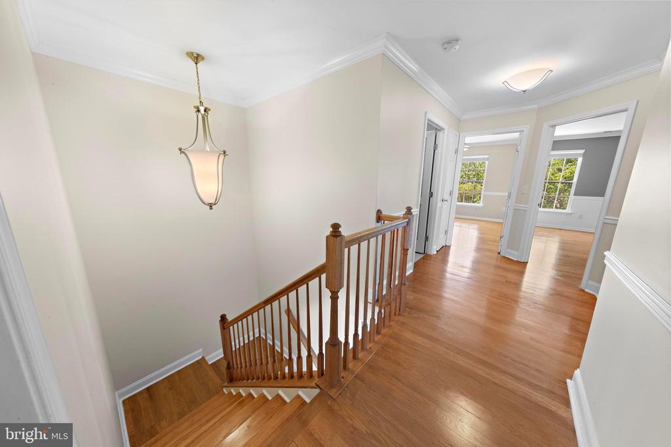
Upstairs, you'll find three generously sized bedrooms and 2 baths. The Primary Suite boasts a renovated bathroom and a large walk-in closet.
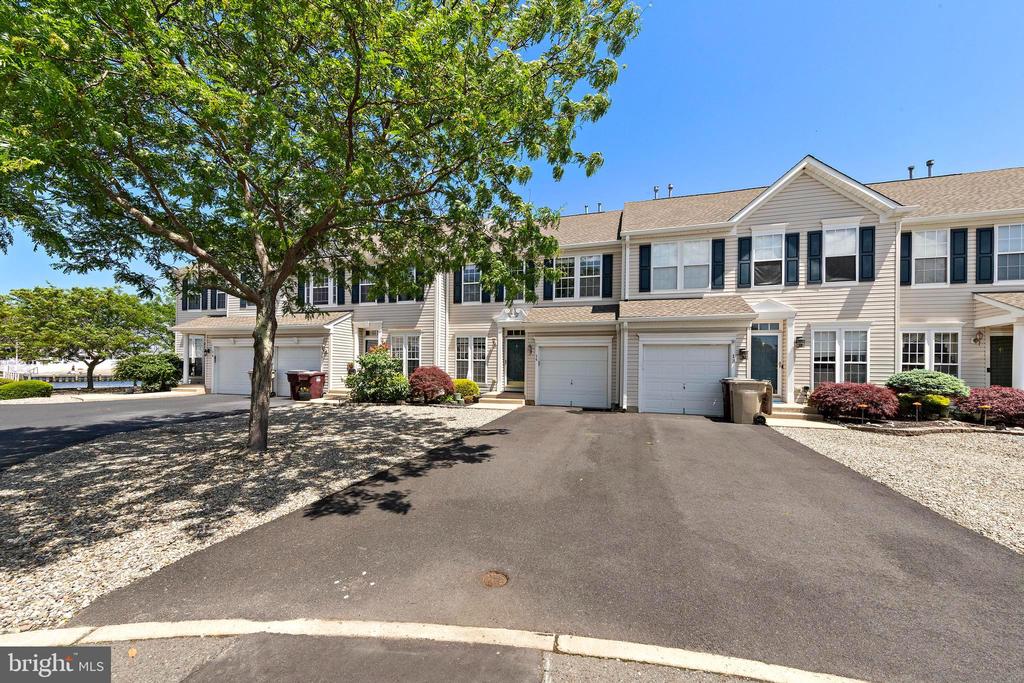
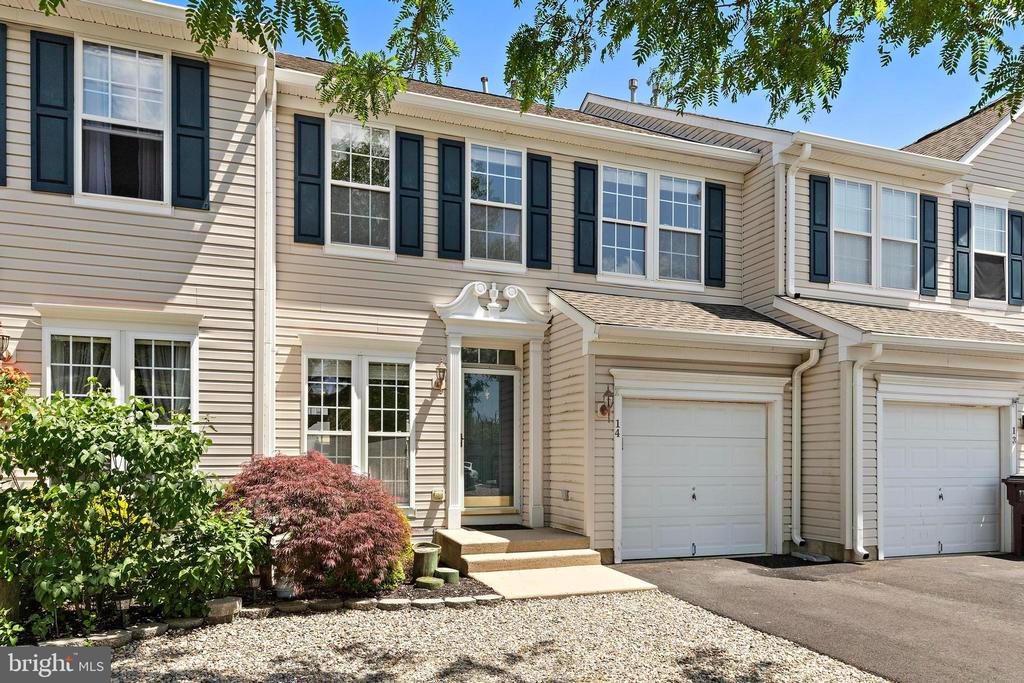
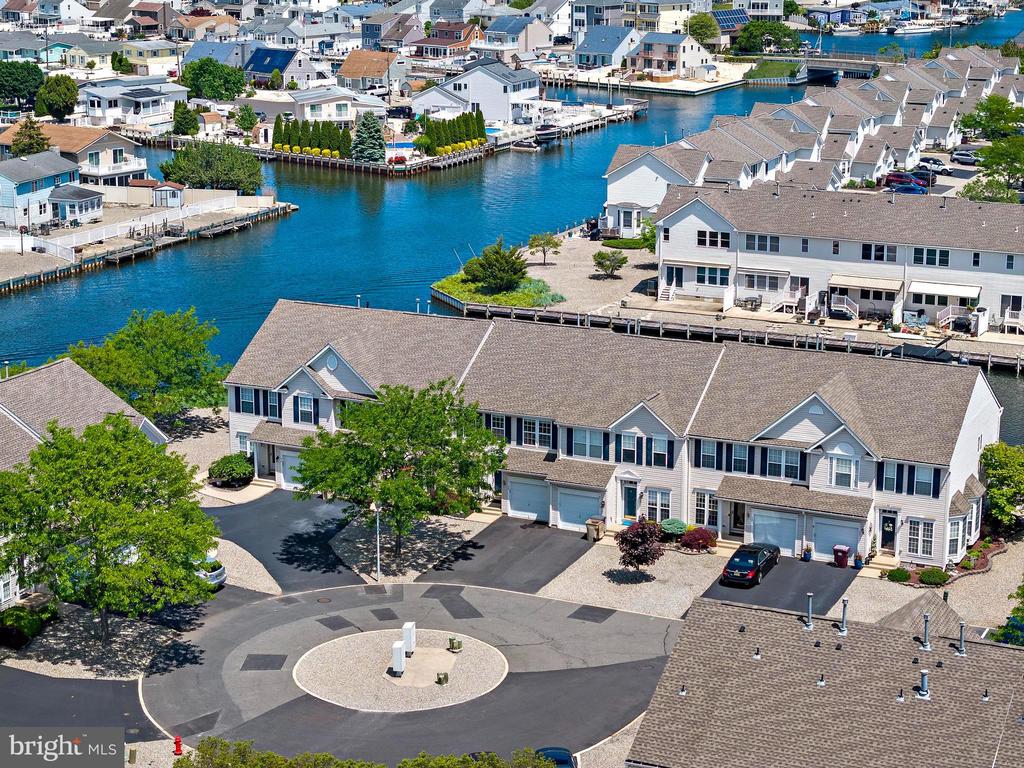
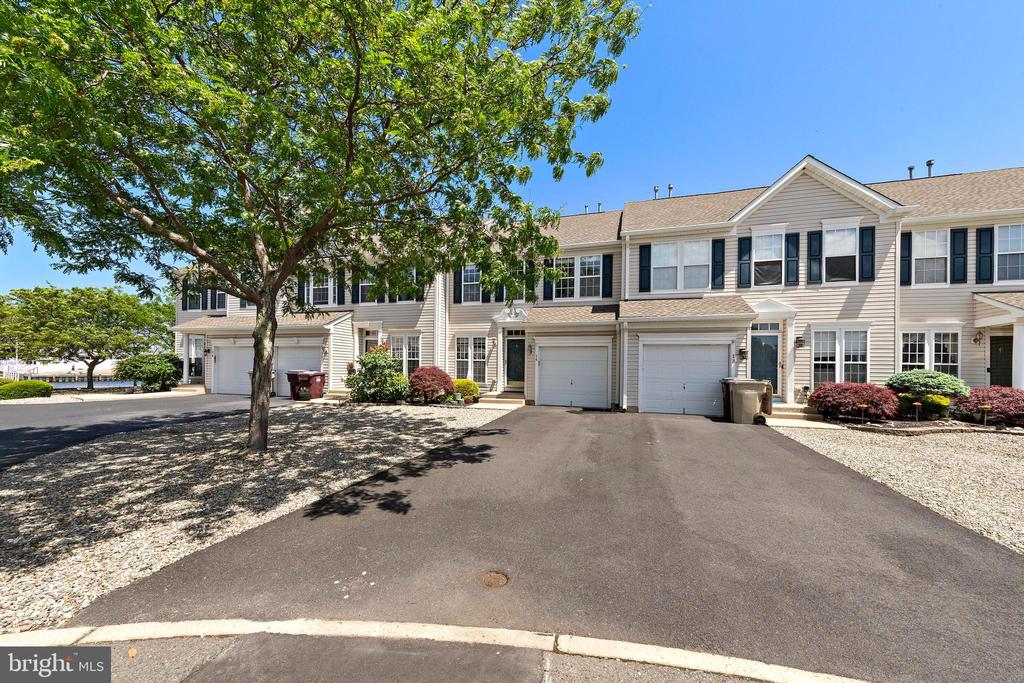
For added convenience, the home includes a one-car garage and an additional outdoor parking space. Guest parking is available just across the street.
Move-in ready and easy to show. The monthly association fee includes flood insurance.

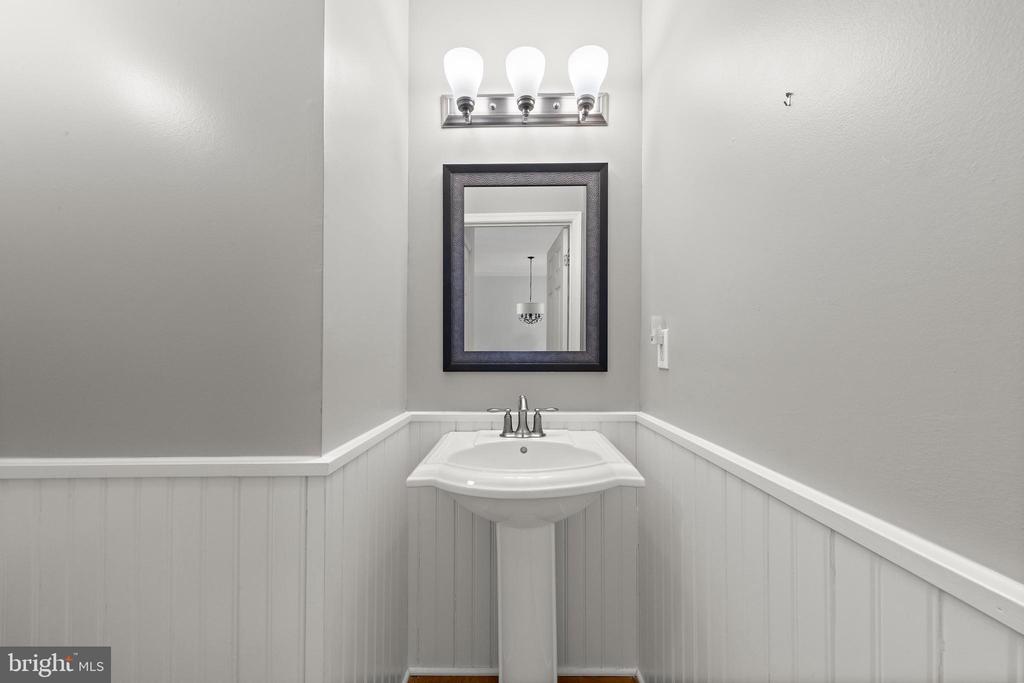
**Please note that some of the photos have been virtually staged for illustrative purposes**

Overview

Property Status
Sold
Date Sold
July 25, 2025
MLS ID
NJOC2034066
Property Type
Residential
Year Built
2002

Features & Amenities

Total Area
2,004 Sq.Ft.
Architecture Styles
Bi-level
View Description
Canal
Stories
2
Garage Spaces
1.0
Water Source
Public
Pool
No Pool
Roof
Asbestos Shingle
Parking
Attached Garage, Driveway, Parking Lot
Heat Type
Forced Air
Air Conditioning
Central A/C
Laundry Room
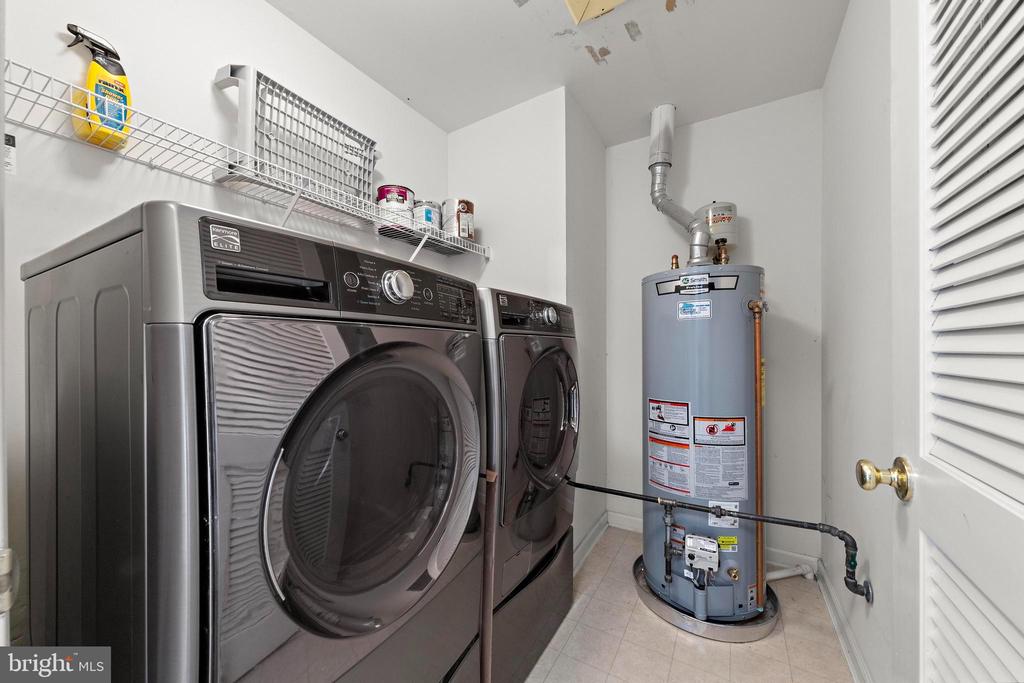
Dryer In Unit, Washer In Unit
Appliances
Washer - Front Loading, Dryer - Front Loading, Dishwasher, Refrigerator, Oven/Range - Gas, Microwave
Sewer
Public Sewer
Substructure
Crawl Space
Disability Features
2 Access Exits
HOA Amenities
Common Grounds
High School
CENTRAL REGIONAL
School District
BERKELEY TOWNSHIP
Sales Price
$540,000
Real Estate Tax
$7,199/yr
HOA
$530/mo
Zoning
R200

Downloads

14 OSPREY LANE
Schedule a Tour

We would love to help you see this beautiful home! As a full-service brokerage, we can help you tour. Please submit an offer, and answer questions about the buying process.


Thank you

for your interest in 14 OSPREY LANE, BAYVILLE, NJ 08721

14 OSPREY LANE
Navigate
14 OSPREY LANE
explore in 3d

14 OSPREY LANE

or
  • CallPatricia M. Shultis

    License #9910657

    (609) 618-8602
  • Follow Us On Instagram