Leave a Message

By providing your contact information to Zack Shore Real Estate, your personal information will be processed in accordance with Zack Shore Real Estate's Privacy Policy. By checking the box(es) below, you expressly consent to receive marketing or promotional real estate communication from Zack Shore Real Estate in the manner selected by you. For SMS text messages, message frequency varies. Message and data rates may apply. Consent is not a condition of purchase of any goods or services. You may opt out of receiving further communications from Zack Shore Real Estate at any time. To opt out of receiving SMS text messages, reply STOP to unsubscribe. SMS text messaging is subject to our Terms of Use.

Thank you for your message. We will be in touch with you shortly.

Explore Our Properties

Property Description

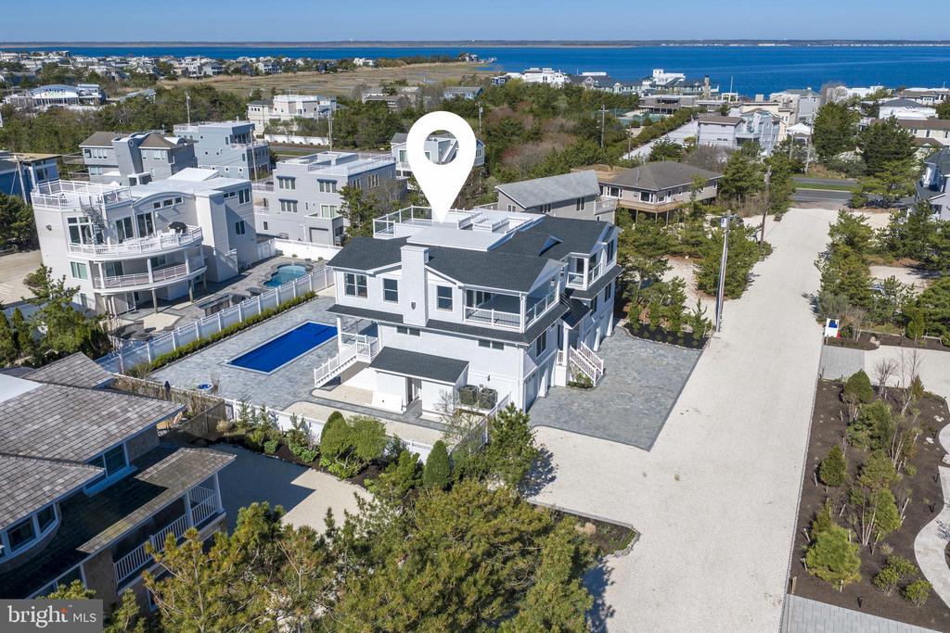
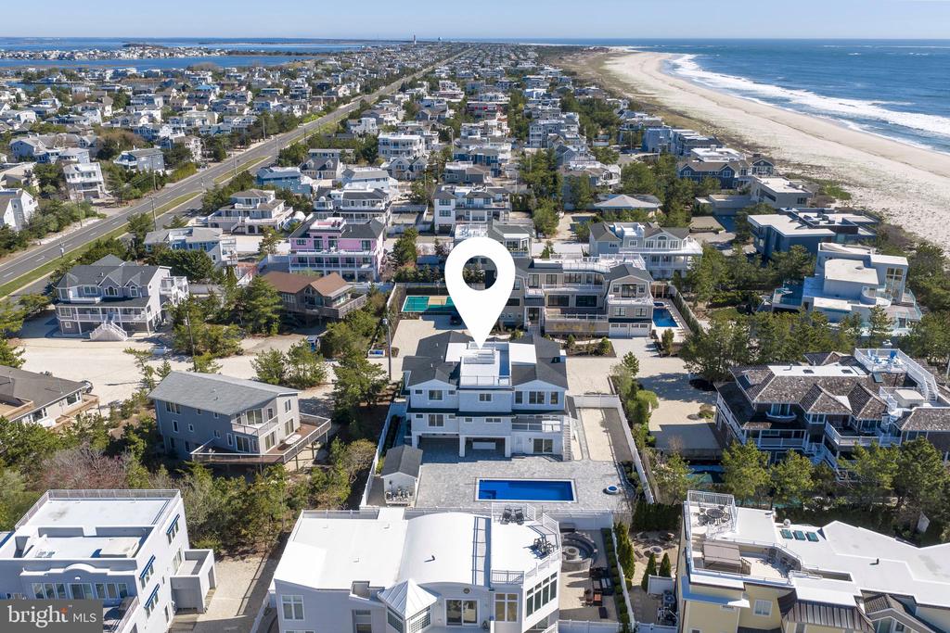
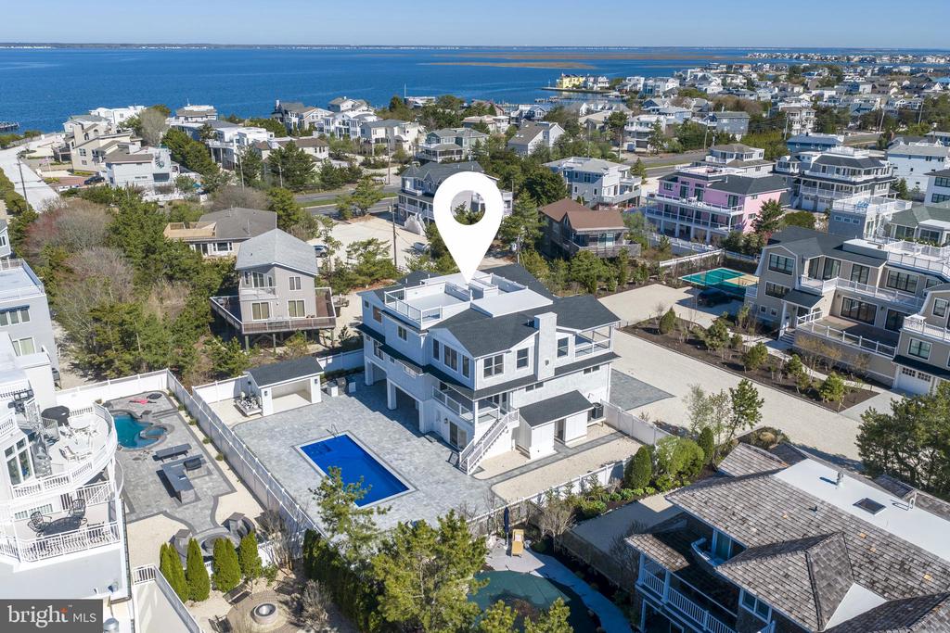
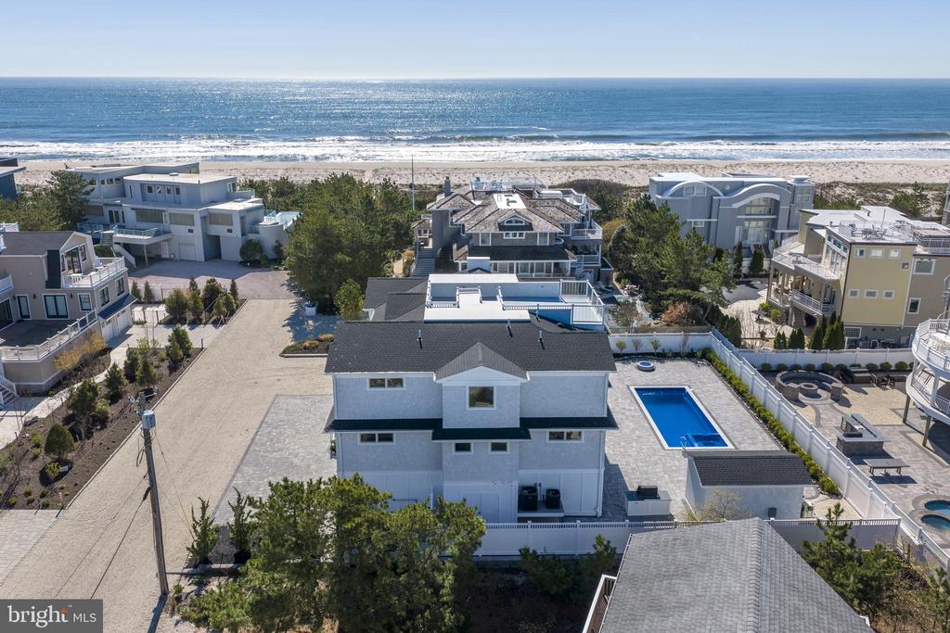
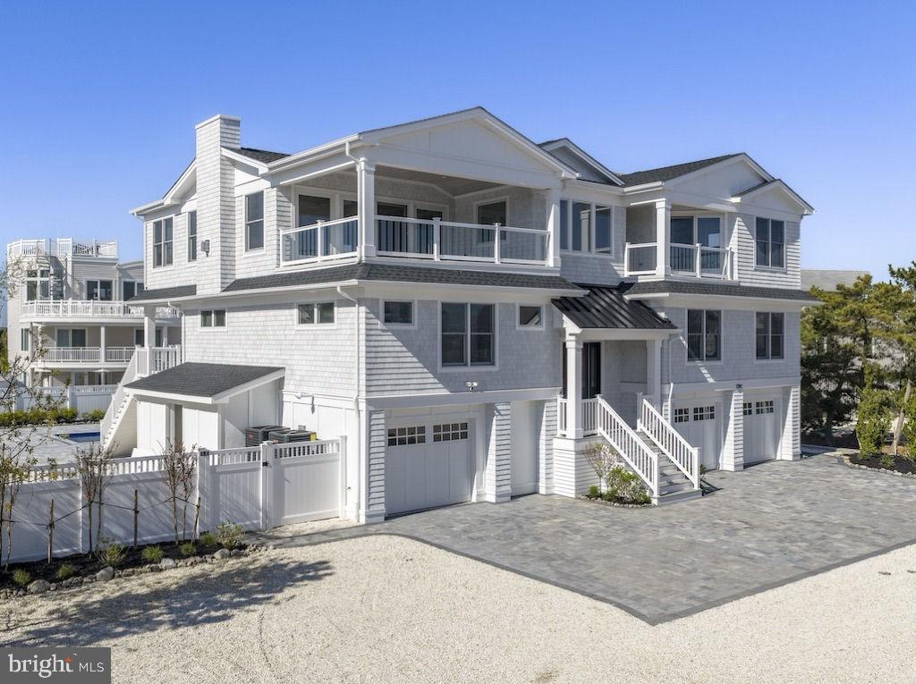
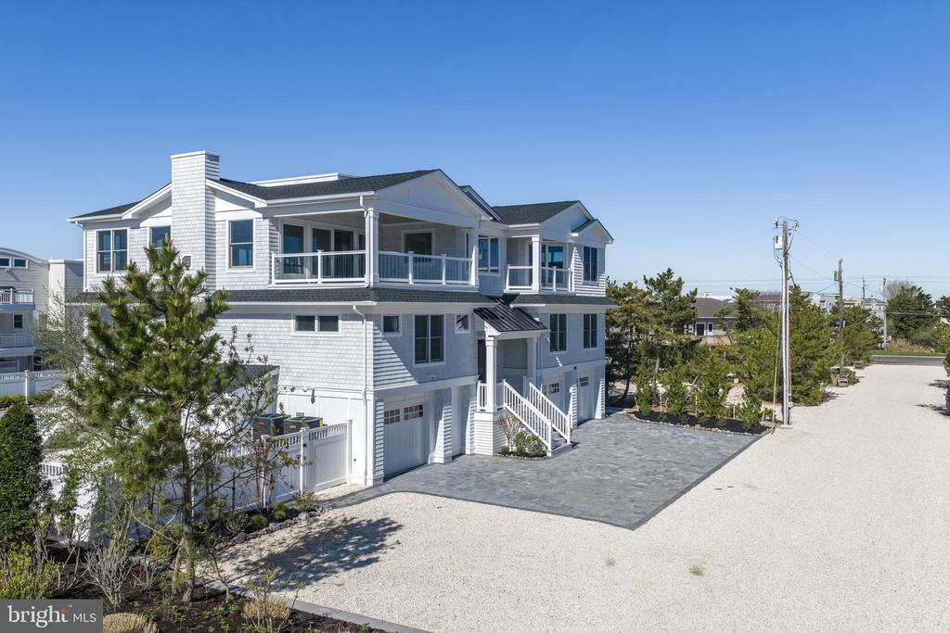
Island's highest ground. This stunning new home offers an unparalleled blend of luxury and comfort,
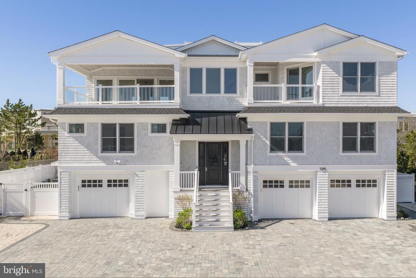
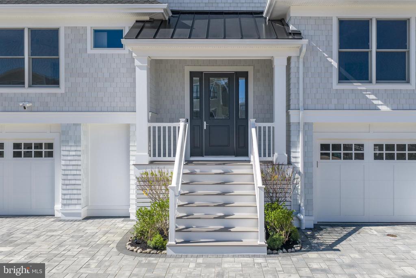
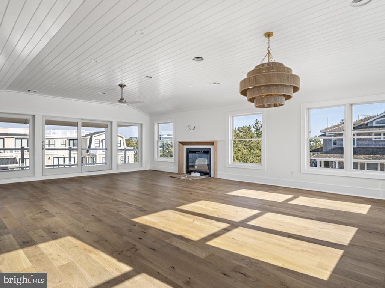
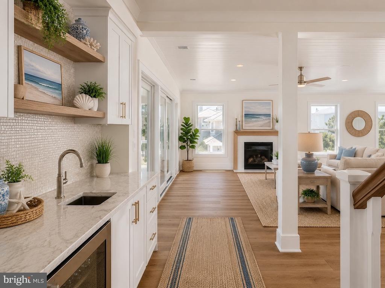
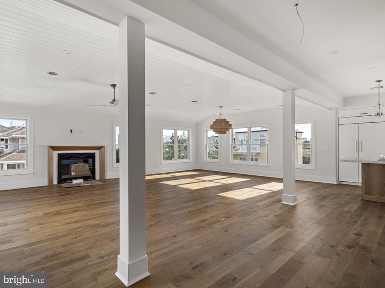
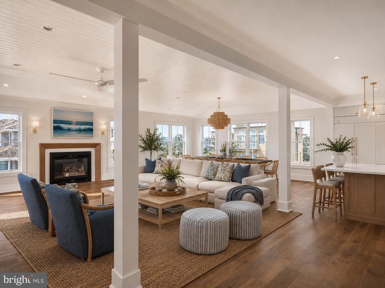
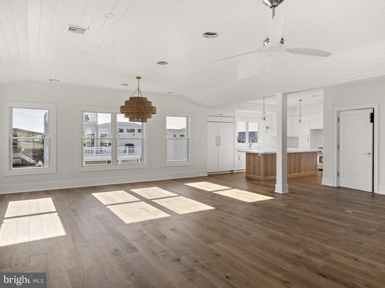
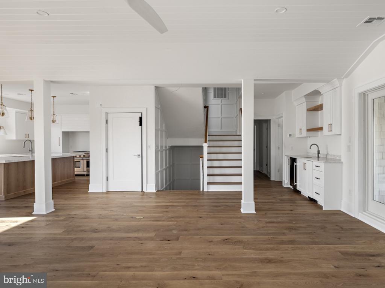
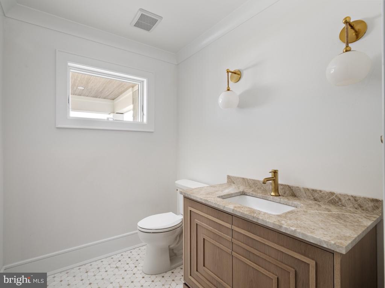
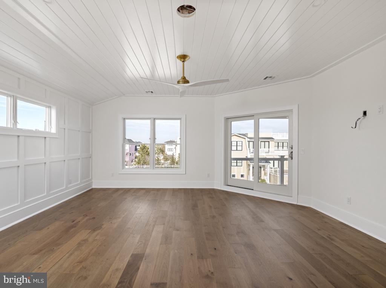
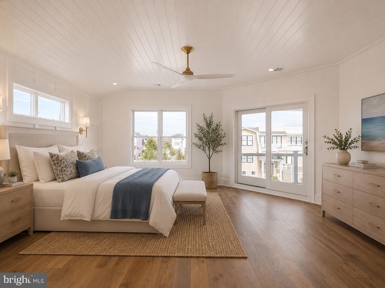
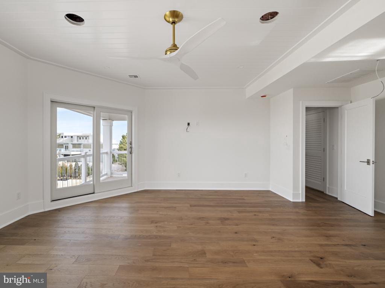
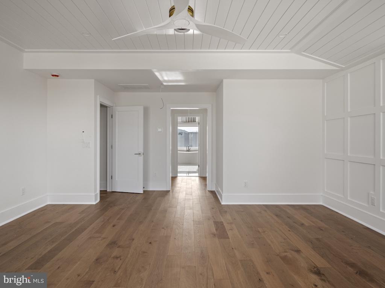
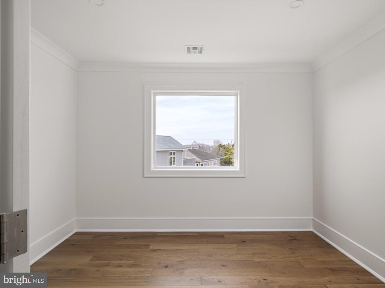
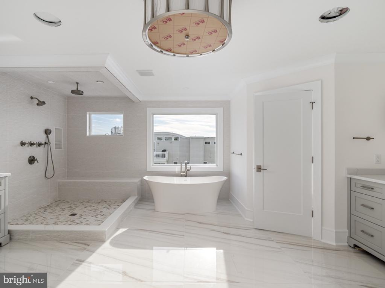
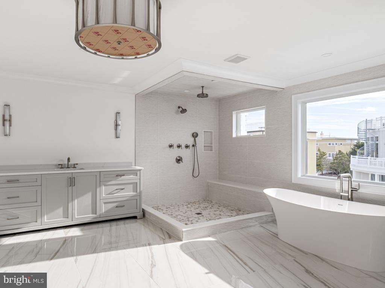
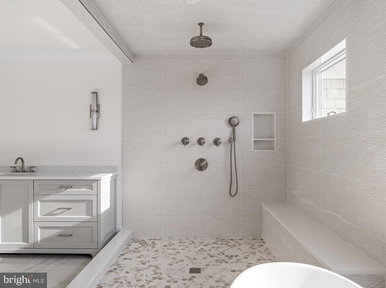
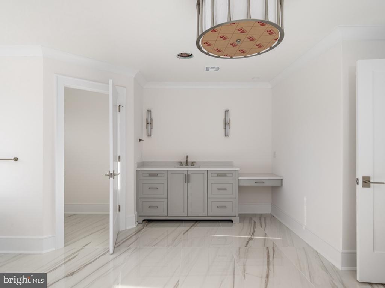
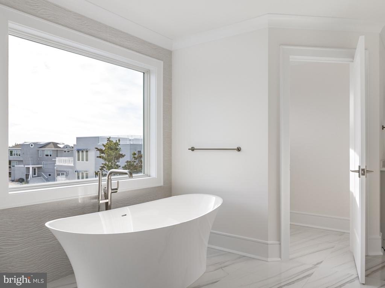
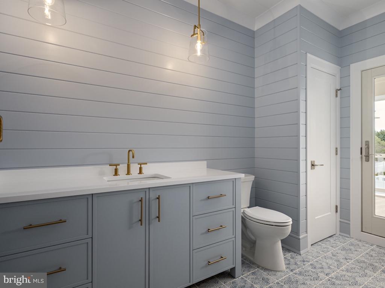
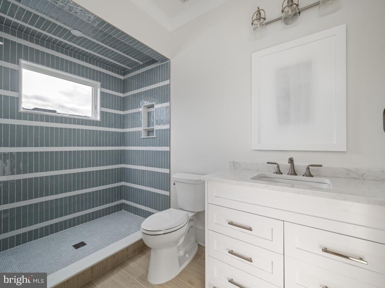
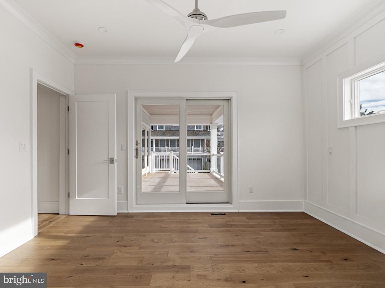
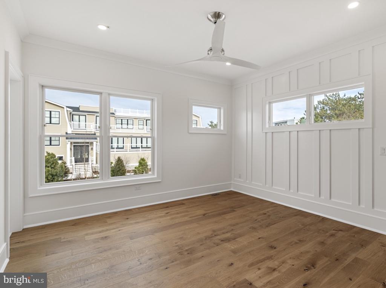
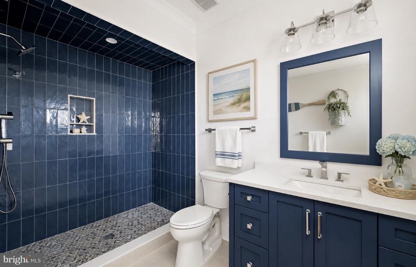
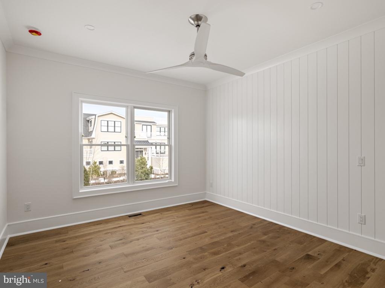
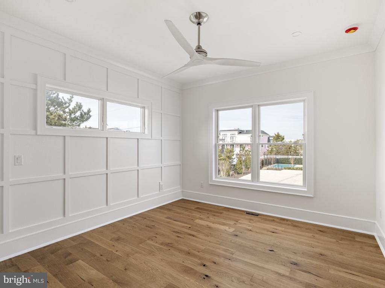
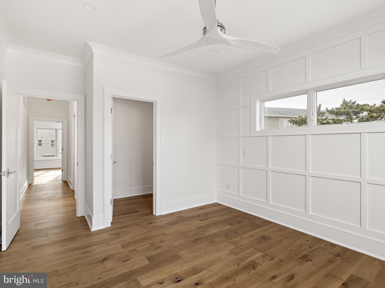
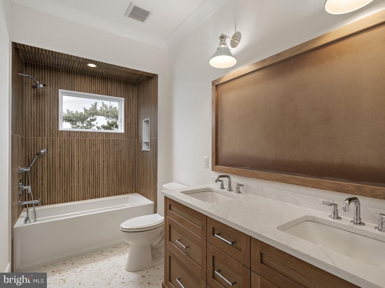
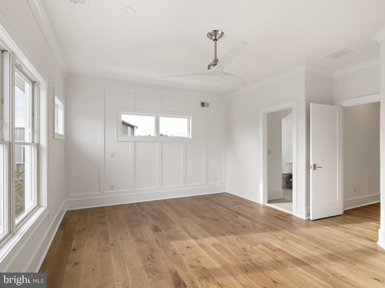
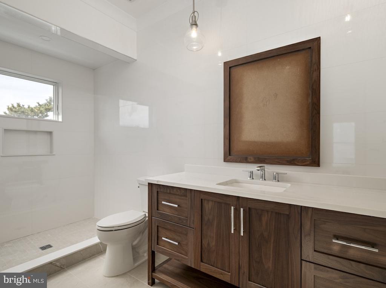
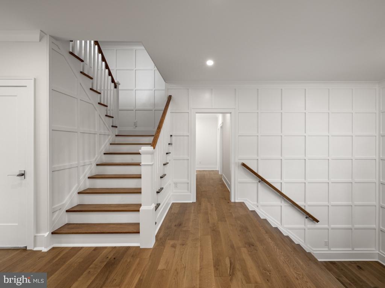
featuring a grand 4,850 sq. ft. layout that encompasses 6 spacious bedrooms, 6 full, and 2 half baths. Step
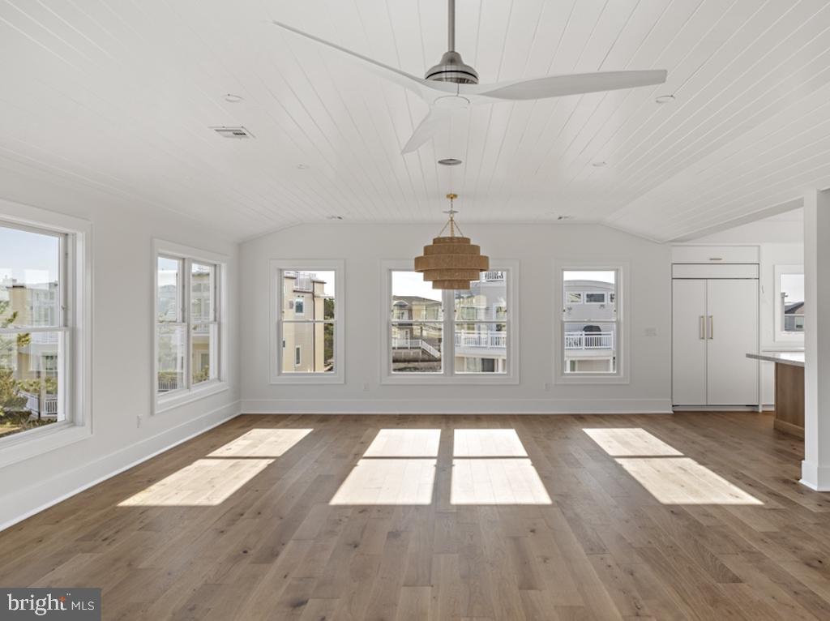
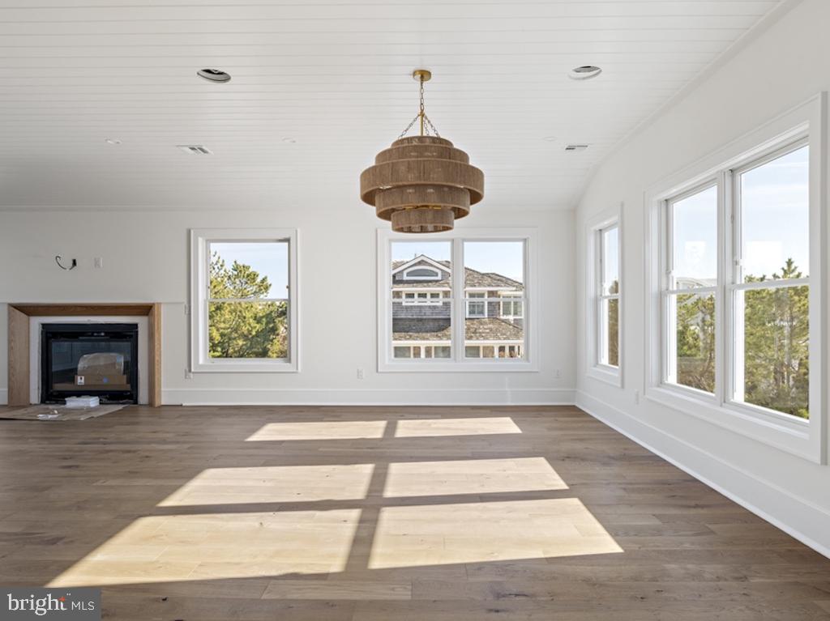
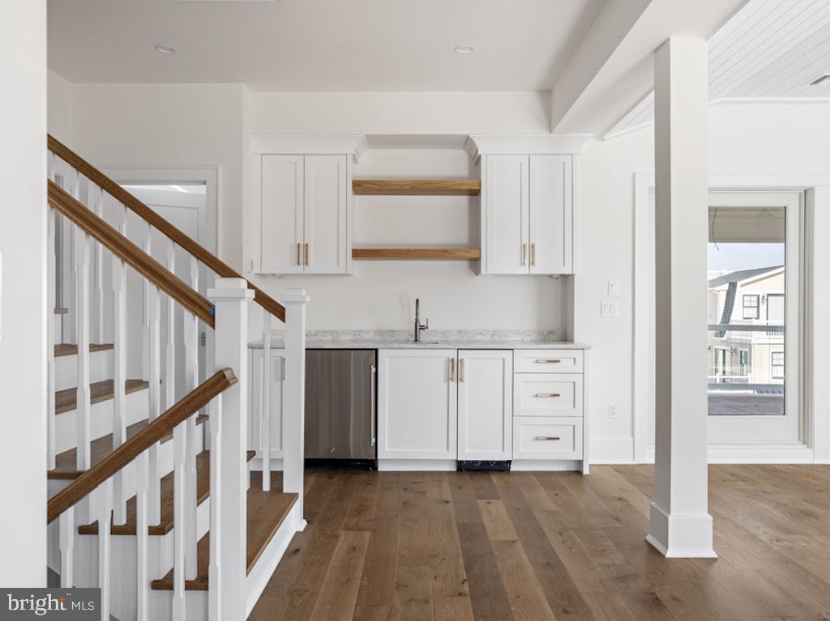
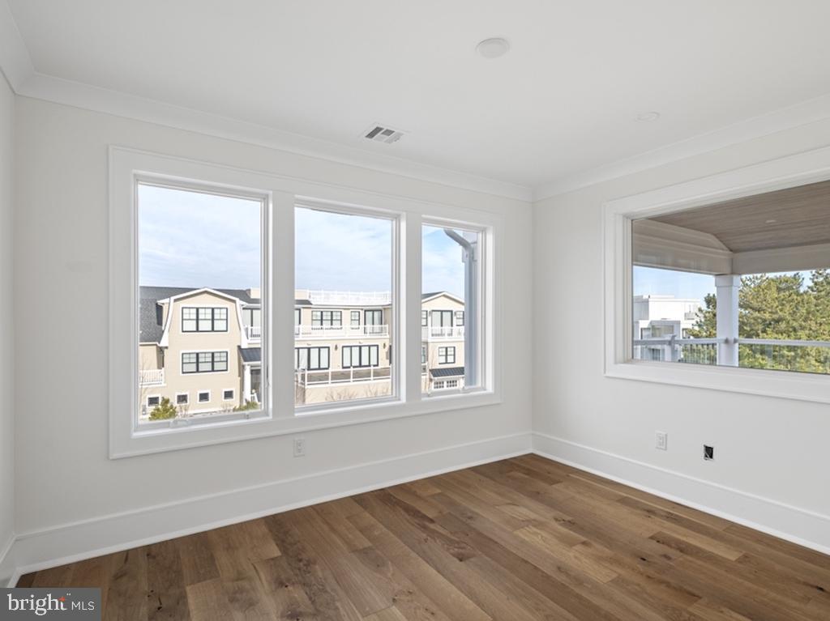
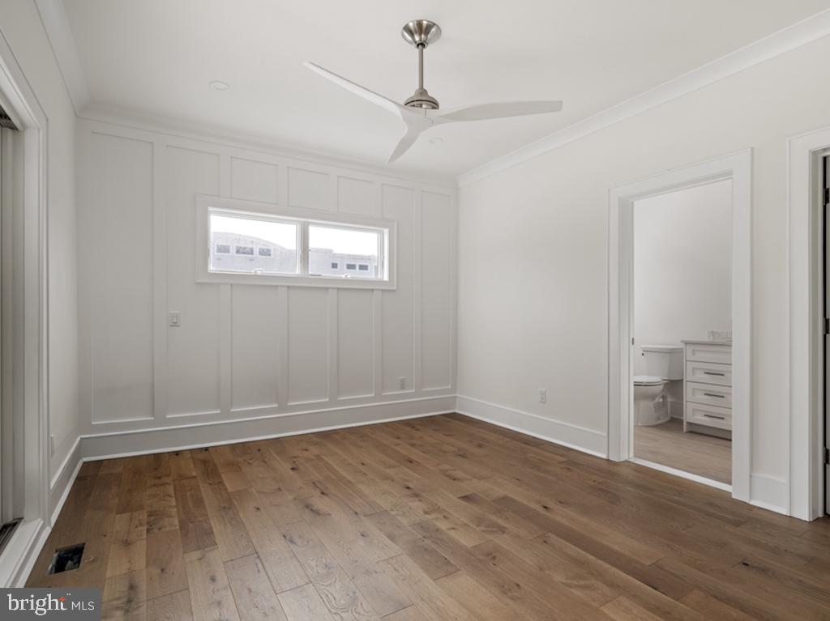
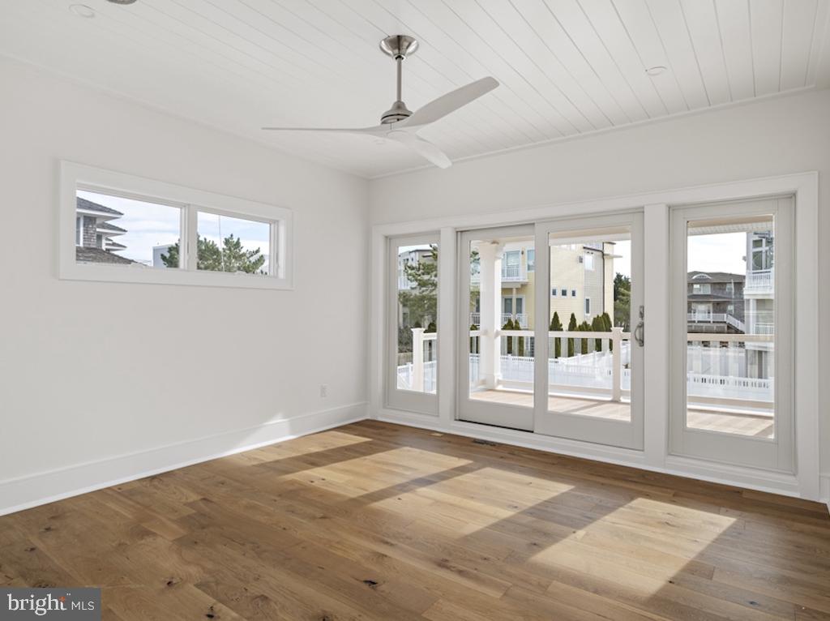
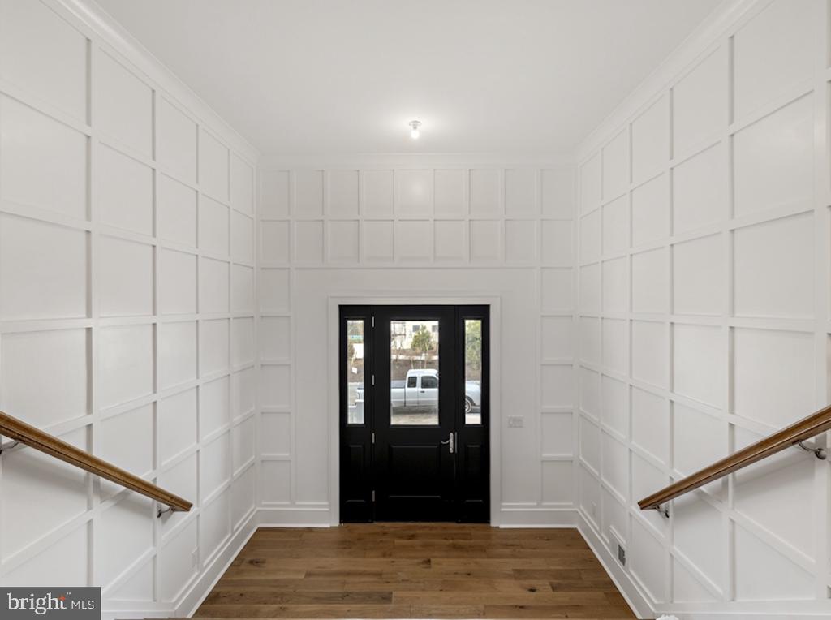
inside to discover exquisite interiors envisioned by stylish Serenity Design, showcasing rich hardwood
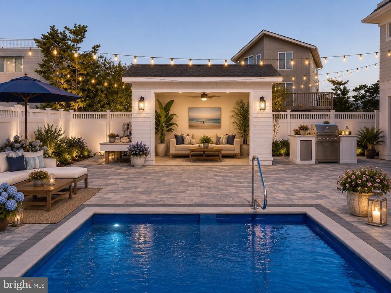
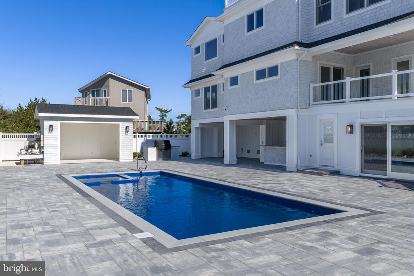
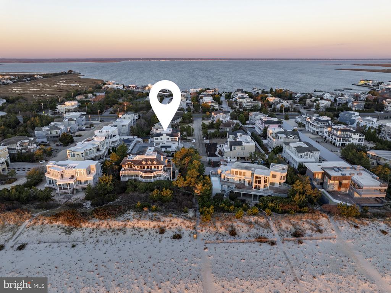
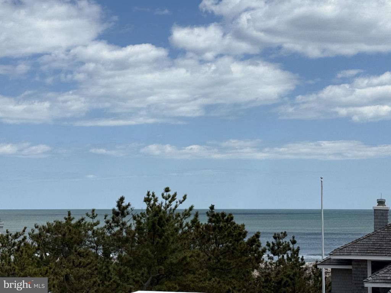
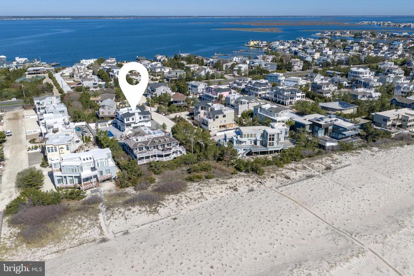
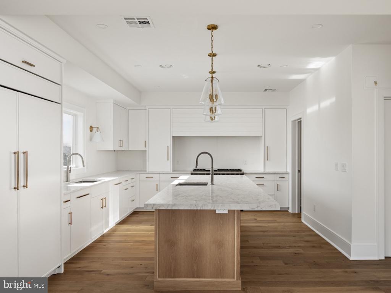
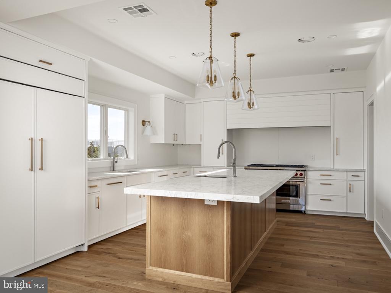
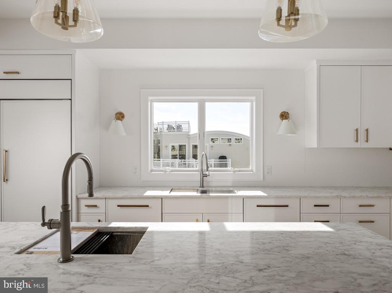
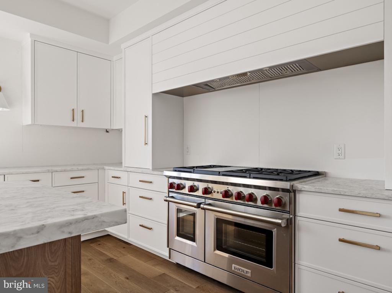
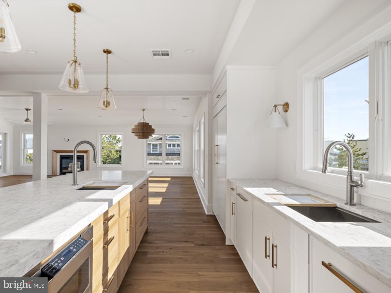
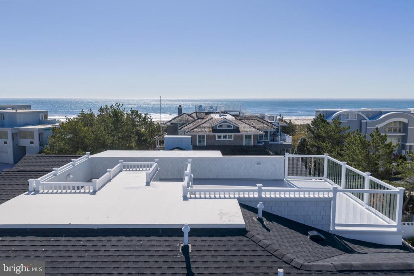
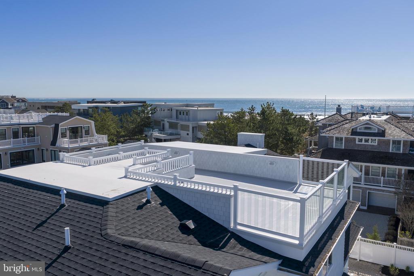
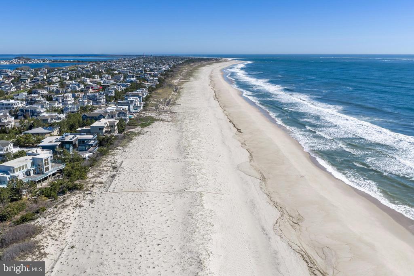
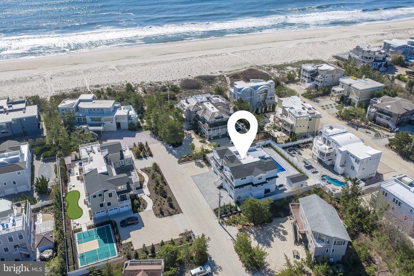
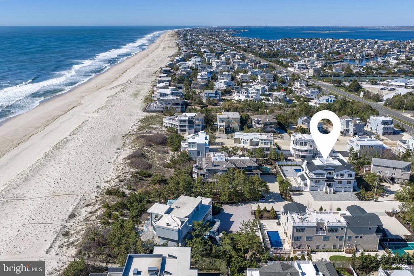
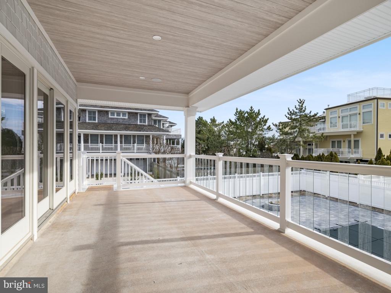
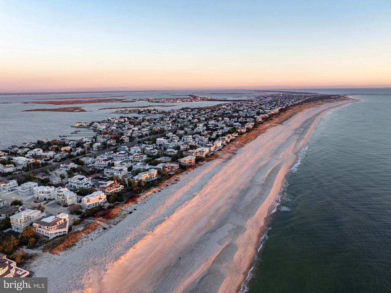
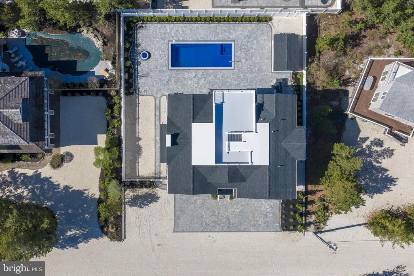
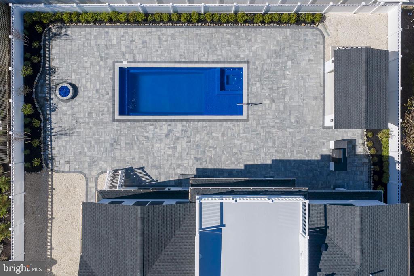
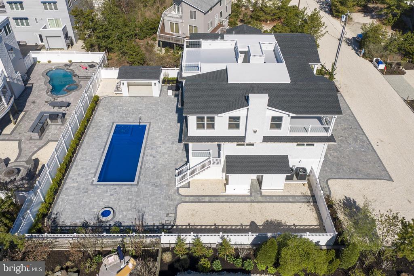
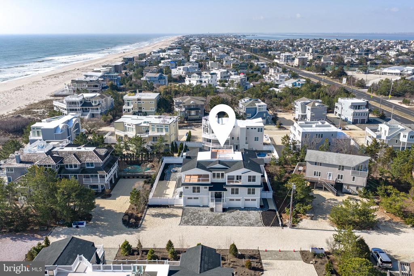
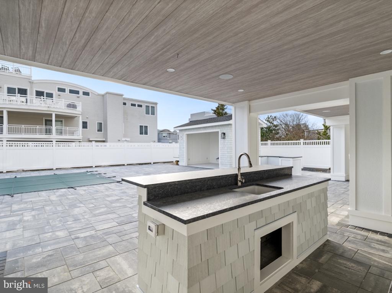
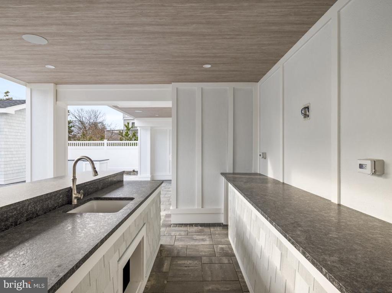
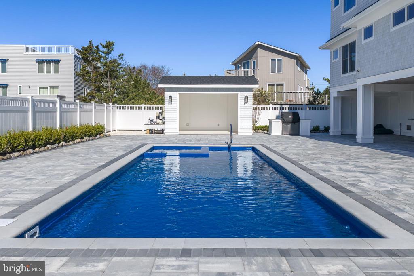
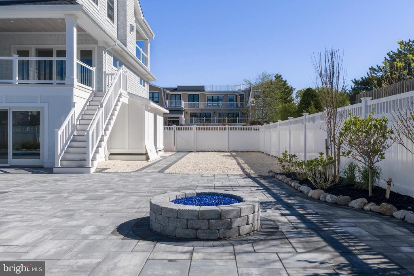
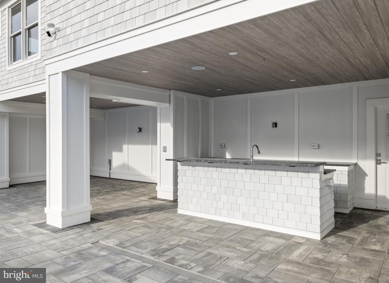
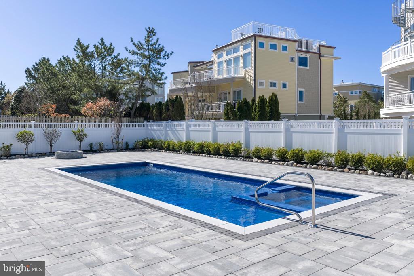
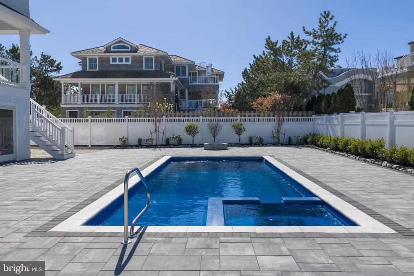
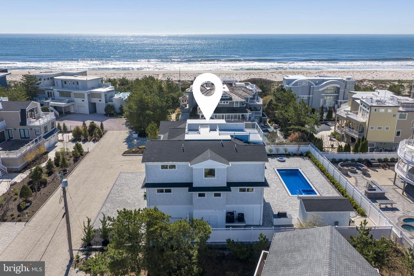
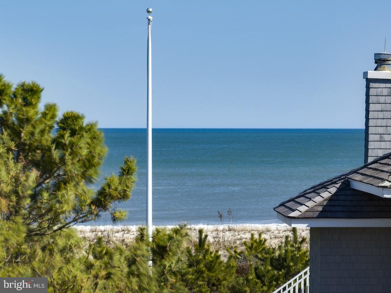
flooring and elegant marble finishes throughout. The heart of the home is a gourmet kitchen equipped with top-of-the-line Sub Zero and WOLF appliances, perfect for culinary enthusiasts and entertaining guests. Step outside to enjoy your private oasis, highlighted by a luxurious saltwater pool, and surrounded by beautiful stone pavers and vibrant perennials. The expansive outdoor kitchen and bar area make it easy to host summer gatherings and parties. For those who appreciate breathtaking views, the roof deck offers a perfect spot for sunrises, sunsets, or Star-gazing by night. Located just a short bike ride or leisurely stroll away from charming Barnegat Light, you'll have easy access to delightful restaurants, shops, and Old Barney. This house is ready and waiting for your IMMEDIATE enjoyment this Spring 2026. Images are artistically decorated. Plans and specs on file. Seller is a New Jersey licensed real estate agent.
Overview

Property Status
Sold
Date Sold
July 31, 2026
Lot Size
0.29 Acres
MLS ID
NJOC2041036
Property Type
Residential
Year Built
2026

Features & Amenities

Total Area
4,835 Sq.Ft.
Neighborhood
Long Beach Island
Architecture Styles
Contemporary
View Description
Ocean
Stories
2
Garage Spaces
3.0
Water Source
Public
Pool
Yes - Personal
Roof
Shingle, Fiberglass
Lot Features
Landscaping, Level
Parking
Attached Garage
Heat Type
Forced Air
Air Conditioning
Ceiling Fan(s), Central A/C
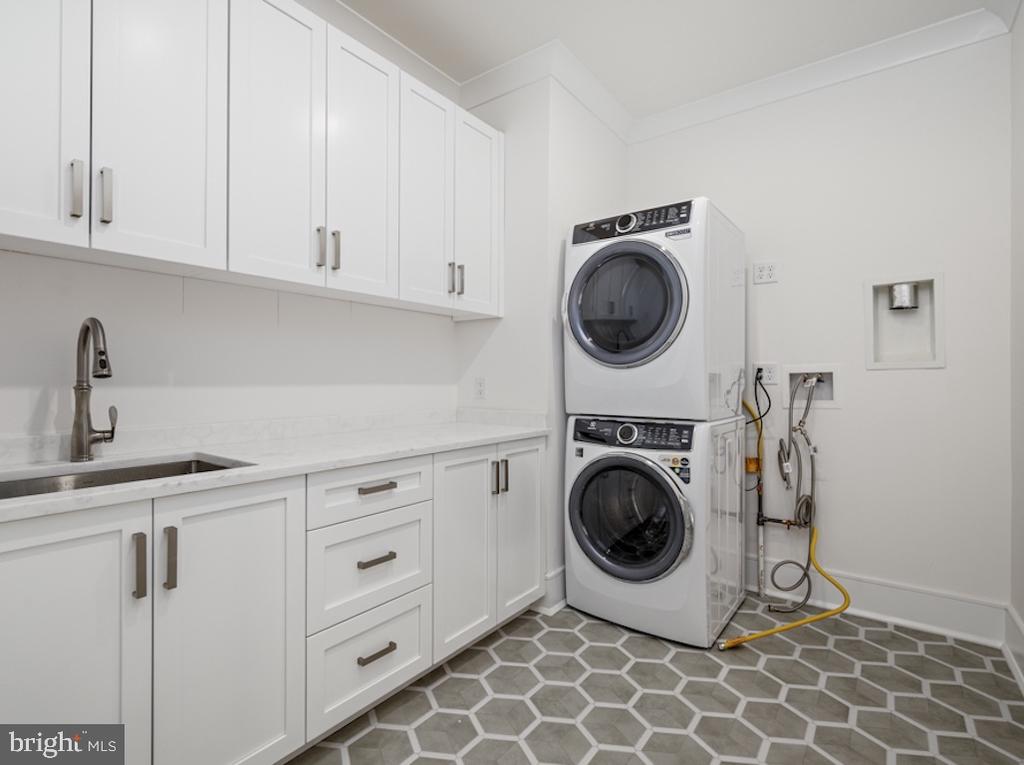
Laundry Room
Lower Floor
Fireplace
Gas/Propane
Appliances
Built-In Microwave, Dishwasher, Dryer, Dryer - Gas, Oven - Self Cleaning, Oven - Single, Oven/Range - Gas, Range Hood, Refrigerator, Washer
Other Interior Features
Bathroom - Soaking Tub, Bathroom - Stall Shower, Bathroom - Tub Shower, Bathroom - Walk-In Shower, Ceiling Fan(s), Dining Area, Elevator, Entry Level Bedroom, Floor Plan - Open, Kitchen - Eat-In, Pantry, Recessed Lighting, Sound System, Sprinkler System, Walk-in Closet(s), Wood Floors
Sewer
Public Sewer
Substructure
Pilings, Slab
Disability Features
2 Access Exits, Elevator
Security Features
Security System
Other Exterior Features
Exterior Lighting, Extensive Hardscape, Outside Shower, Roof Deck, Hot Tub
Elementary School
ETHEL A. JACOBSEN
School District
LONG BEACH ISLAND SCHOOLS
Sales Price
$5,897,500
Zoning
RESIDENTIAL

Downloads

129-C LONG BEACH BOULEVARD

Schedule a Tour

We would love to help you see this beautiful home! As a full-service brokerage, we can help you tour. Please submit an offer, and answer questions about the buying process.

Thank you

for your interest in 129-C LONG BEACH BOULEVARD, LONG BEACH TOWNSHIP, NJ 08008

129-C LONG BEACH BOULEVARD
Navigate
Long Beach Island

Explore Long Beach Island

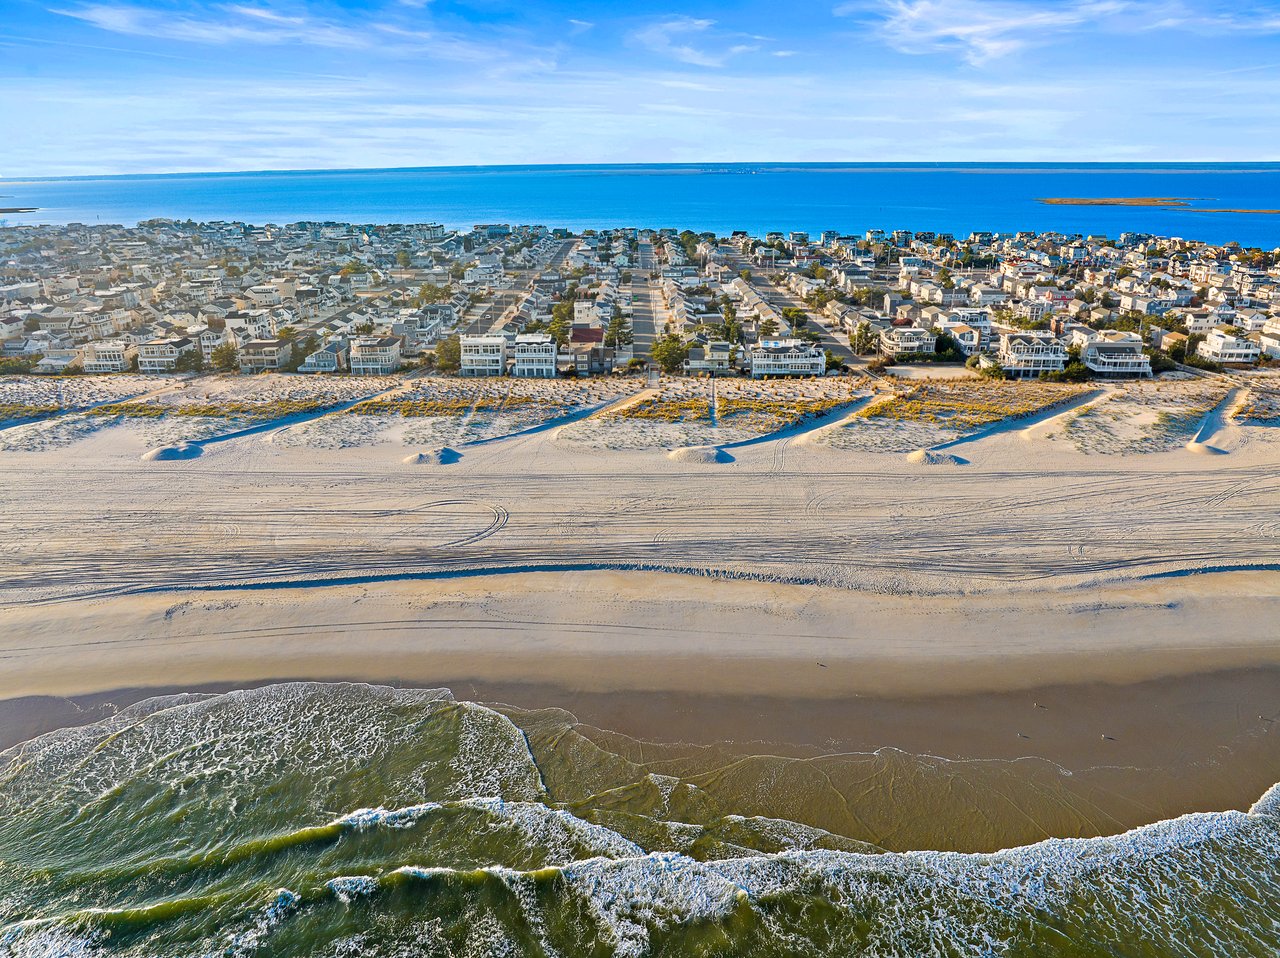
Boasts many different communities that have their own personality.

read more

129-C LONG BEACH BOULEVARD

or
  • CallCraig Stefanoni

    License #8437113

    (609) 432-1104
  • Follow Us On Instagram