Leave a Message

By providing your contact information to Zack Shore Real Estate, your personal information will be processed in accordance with Zack Shore Real Estate's Privacy Policy. By checking the box(es) below, you expressly consent to receive marketing or promotional real estate communication from Zack Shore Real Estate in the manner selected by you. For SMS text messages, message frequency varies. Message and data rates may apply. Consent is not a condition of purchase of any goods or services. You may opt out of receiving further communications from Zack Shore Real Estate at any time. To opt out of receiving SMS text messages, reply STOP to unsubscribe. SMS text messaging is subject to our Terms of Use.

Thank you for your message. We will be in touch with you shortly.

Explore Our Properties

Property Description

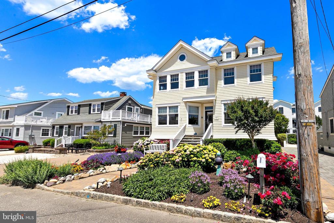
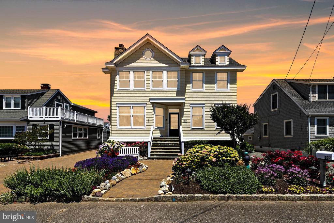
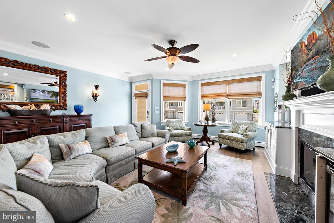
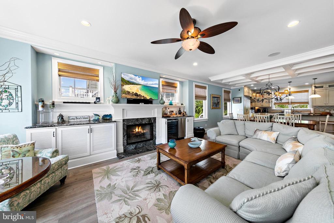
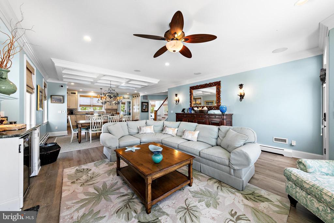
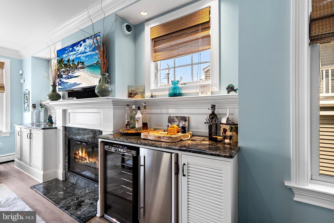
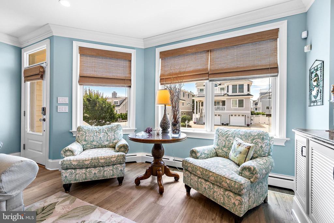
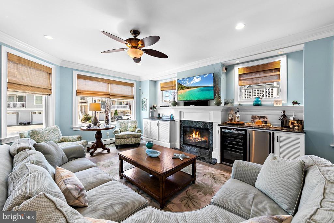
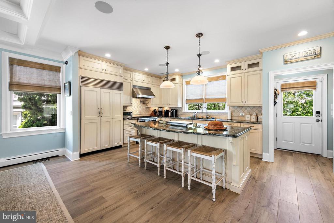
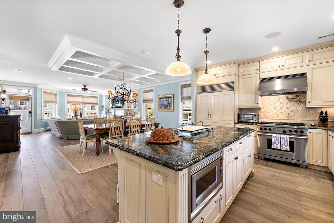
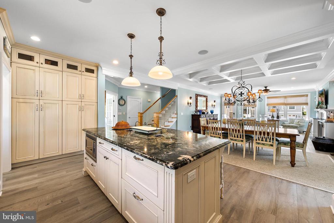
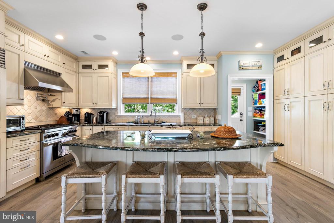
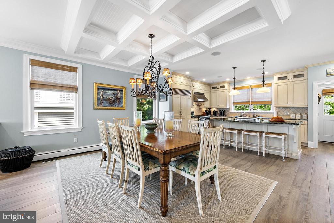
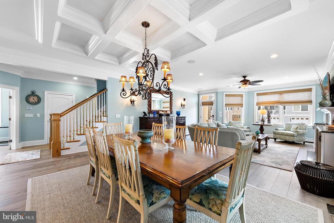
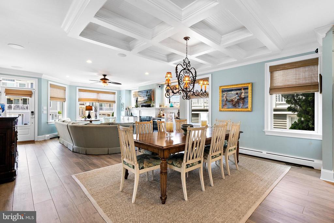
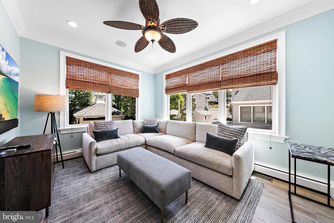
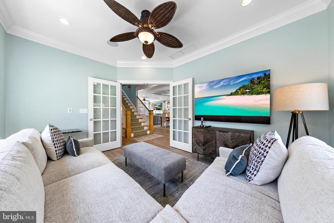
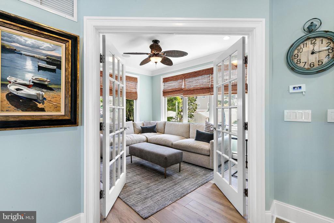
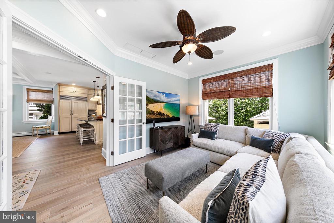
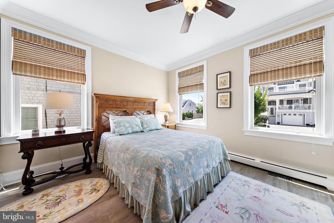
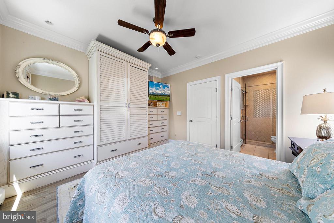
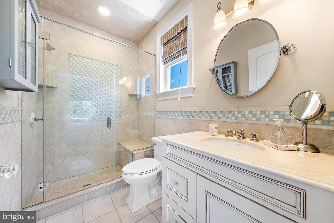
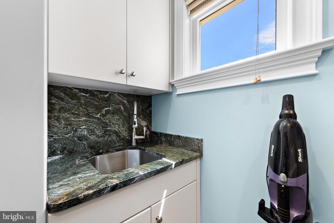
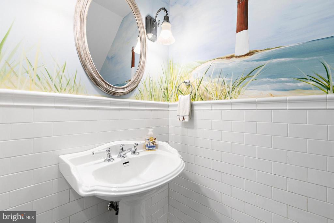
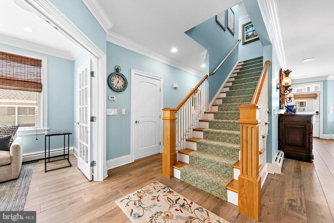
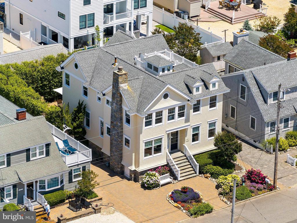
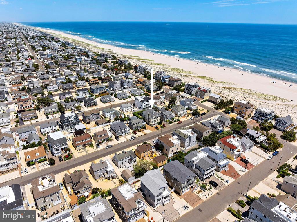
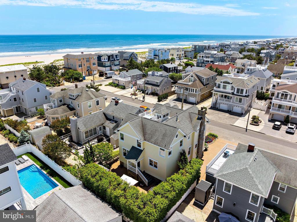
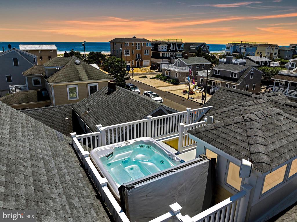
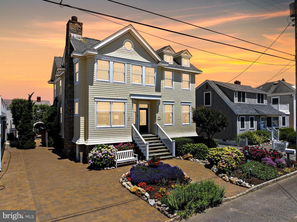
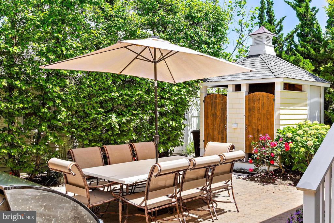
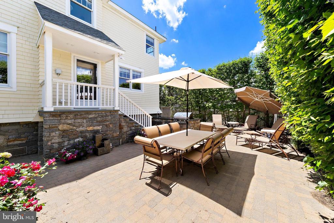
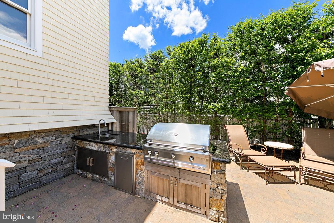
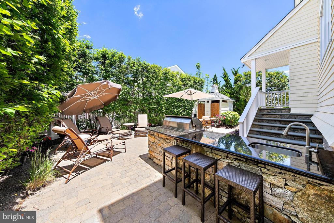
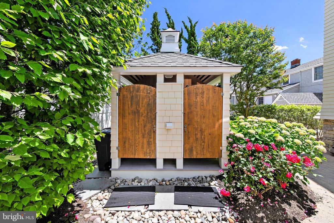
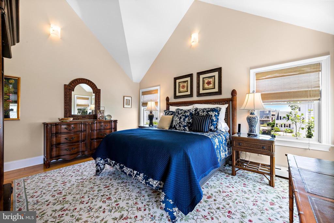
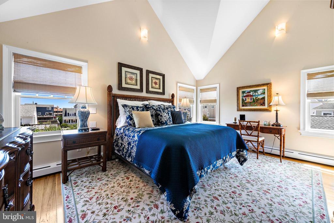
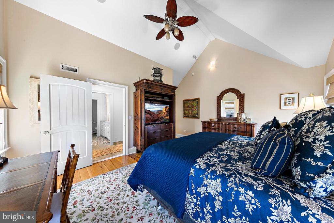
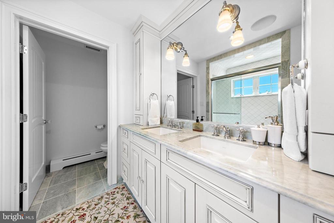
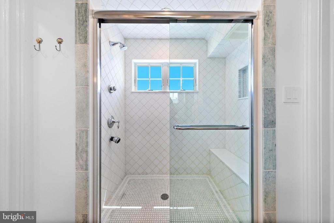
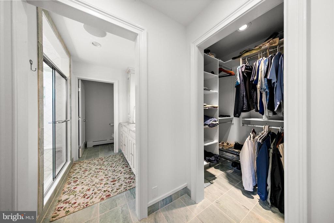
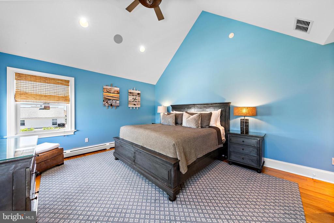
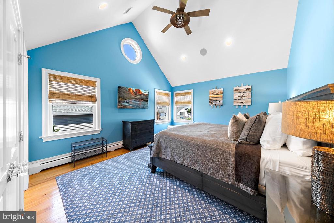
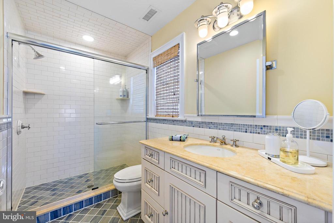
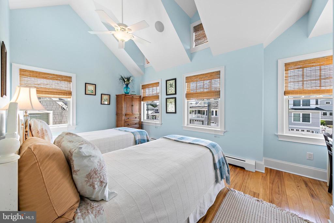
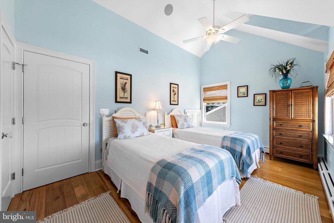
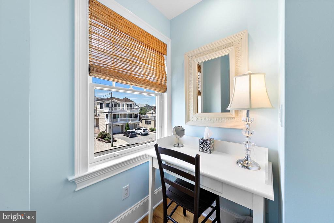
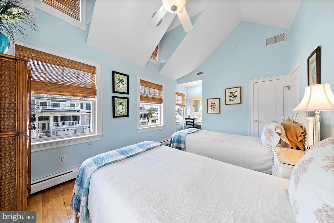
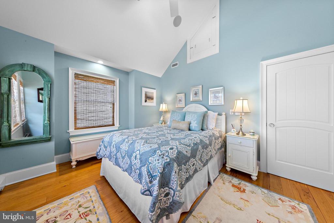
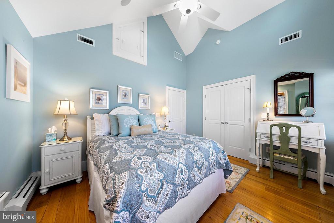
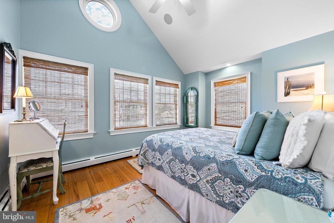
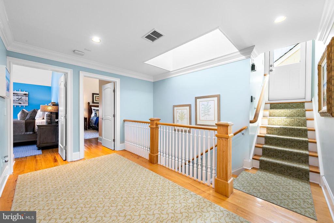
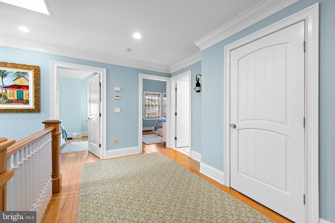
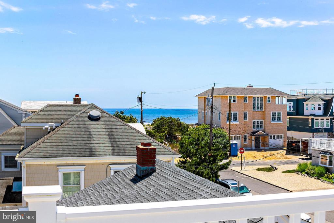
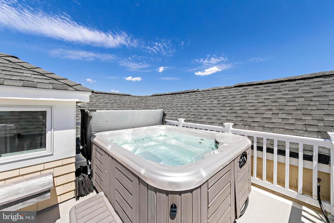
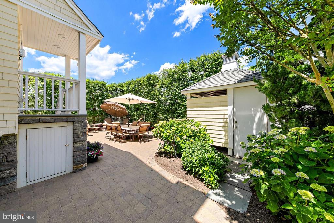
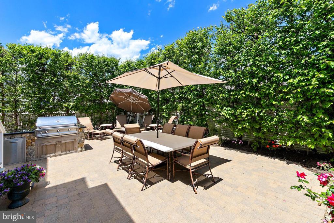
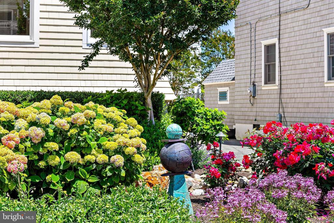
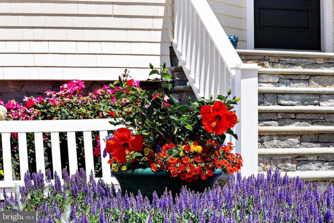
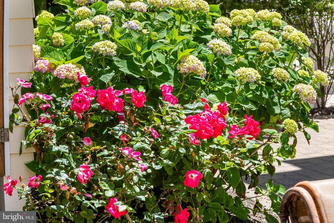
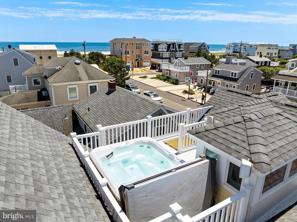
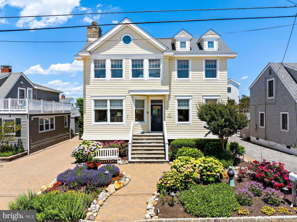
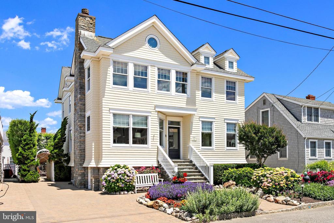
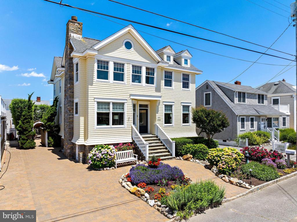
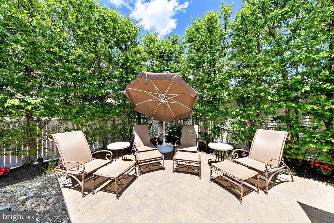
Spectacular beach house located steps away from the ocean in "The Dunes" section of Long Beach Township. Custom designed and constructed in 2005 by architect Jay Madden and builder Skip Tool. The meticulous grounds are maintained by Reynolds Landscaping. 3,000+ square feet of living area, 5 bedrooms, 4 1/2 baths, 3 master suites, family room, roof top deck w/hot tub and ocean views, gas HWBB heat, 2 zone central a/c, Porcelain & Carlyle Birch flooring, Savant System (audio, video, system controls, etc.), 240 volt EV charger and an absolute killer back yard that is a must-see. Never rented, infrequently used, spotless, extremely well maintained. Offered fully furnished, turn-key.
Overview

Property Status
Sold
Date Sold
July 30, 2024
Lot Size
5,001 Sq.Ft.
MLS ID
NJOC2026434
Property Type
Residential
Year Built
2005

Features & Amenities

Total Area
3,004 Sq.Ft.
Neighborhood
Beach Haven
Architecture Styles
Contemporary
View Description
Ocean
Stories
2
Water Source
Public
Pool
No Pool
Roof
Shingle
Lot Features
Landscaping
Parking
Driveway, Off Street, On Street
Heat Type
Baseboard - Hot Water
Air Conditioning
Central A/C, Ceiling Fan(s), Zoned
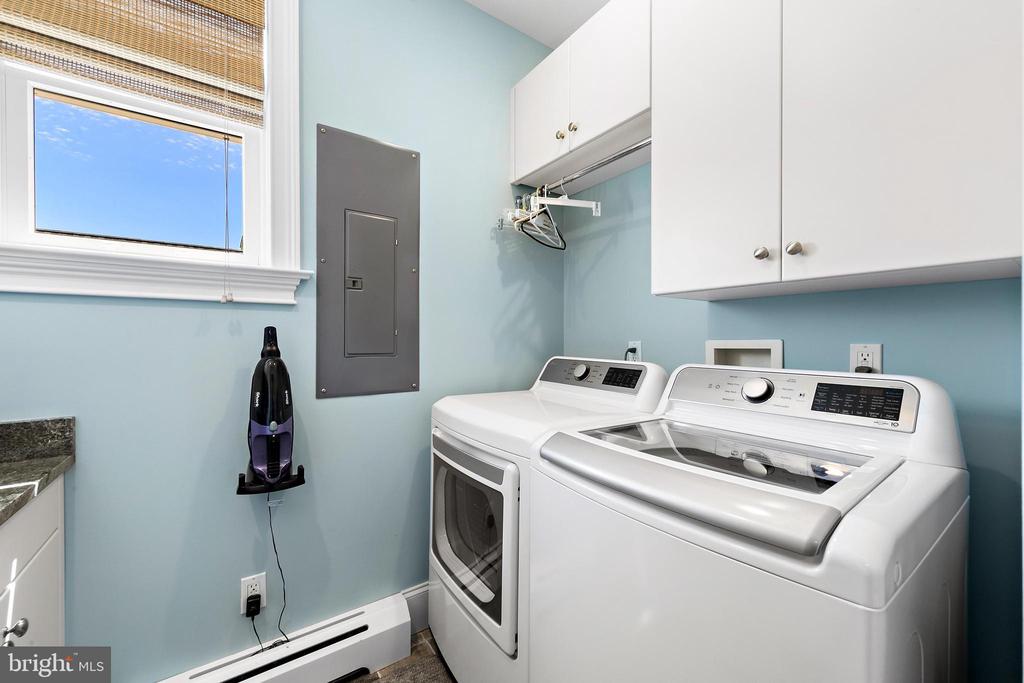
Laundry Room
Main Floor
Fireplace
Gas/Propane
Appliances
Built-In Microwave, Built-In Range, Dishwasher, Dryer - Gas, Exhaust Fan, Icemaker, Oven - Self Cleaning, Oven/Range - Gas, Range Hood, Refrigerator, Washer
Other Interior Features
Built-Ins, Ceiling Fan(s), Combination Dining/Living, Combination Kitchen/Dining, Combination Kitchen/Living, Floor Plan - Open, Kitchen - Gourmet, Kitchen - Island, Primary Bath(s), Sound System, Sprinkler System, Walk-in Closet(s), Water Treat System, Wet/Dry Bar, Whirl Pool/Hot Tub, Window Treatments, Wood Floors, Other
Sewer
Public Sewer
Substructure
Pilings
Disability Features
2 Access Exits
Security Features
Carbon Monoxide Detectors, Exterior Cameras, Security System, Smoke Detector
Other Exterior Features
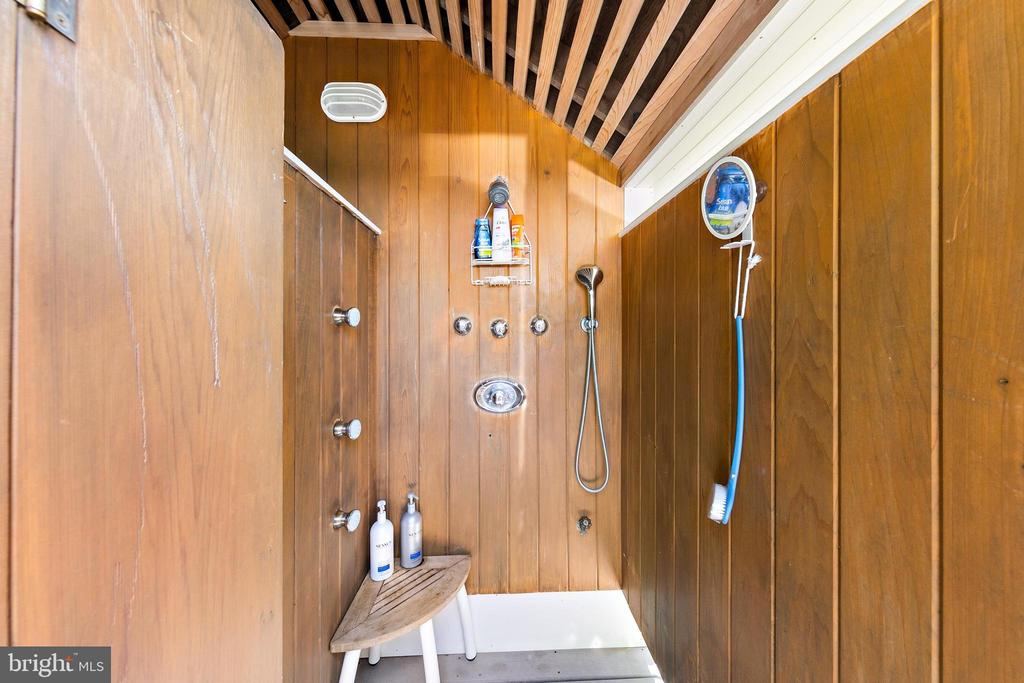
BBQ Grill, Extensive Hardscape, Exterior Lighting, Hot Tub, Outside Shower
Sales Price
$3,175,000
Real Estate Tax
$14,722/yr
Zoning
R50A

Downloads

127 E RYERSON LANE

Schedule a Tour

We would love to help you see this beautiful home! As a full-service brokerage, we can help you tour. Please submit an offer, and answer questions about the buying process.

Thank you

for your interest in 127 E RYERSON LANE, LONG BEACH TOWNSHIP, NJ 08008

127 E RYERSON LANE
Navigate
Beach Haven

Explore Beach Haven

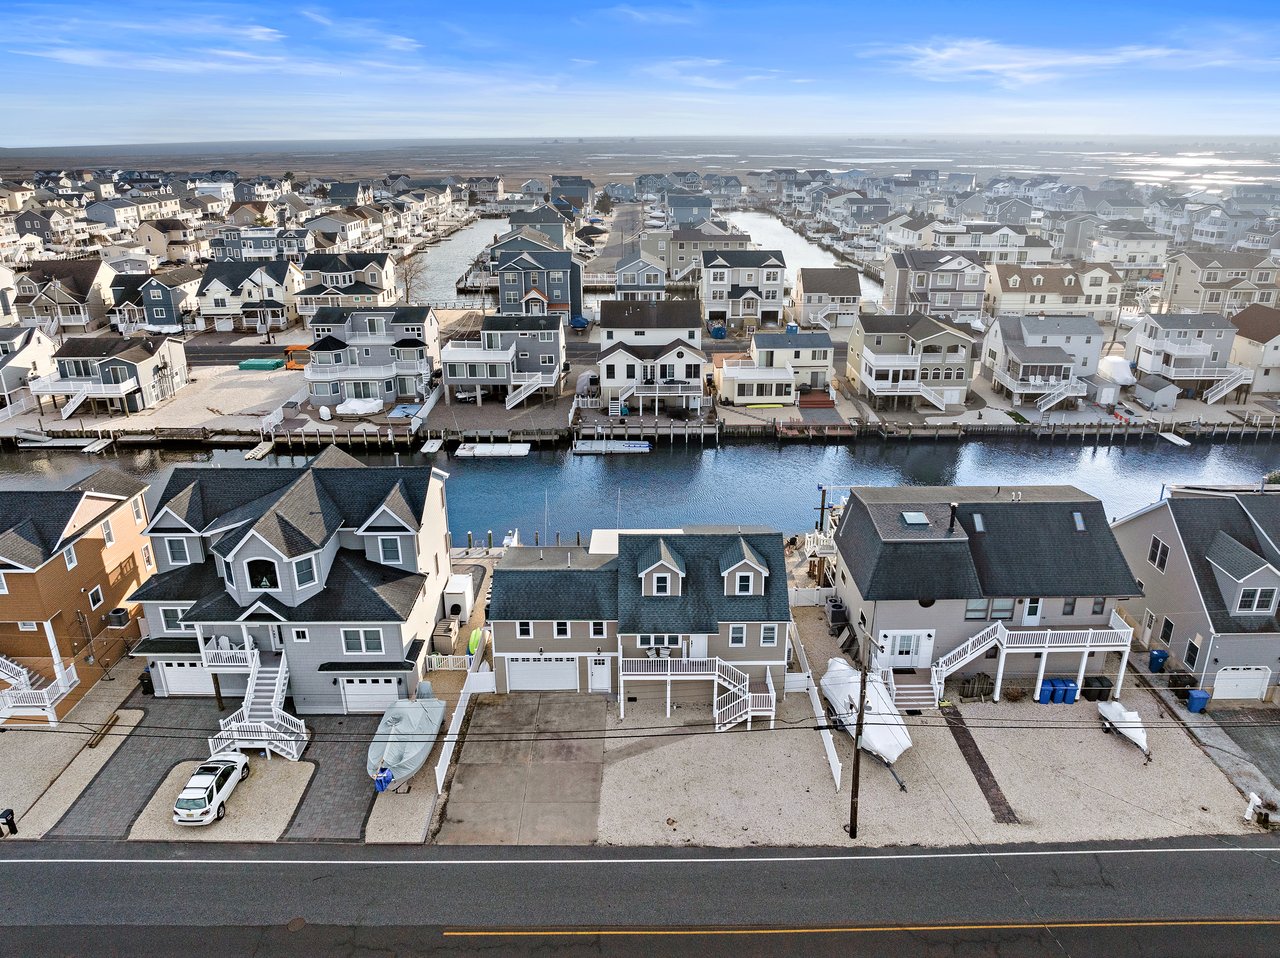
Boasts some of the most naturally beautiful beaches on the east coast.

read more
127 E RYERSON LANE
explore in 3d

127 E RYERSON LANE

or Contact

Follow Us On Instagram