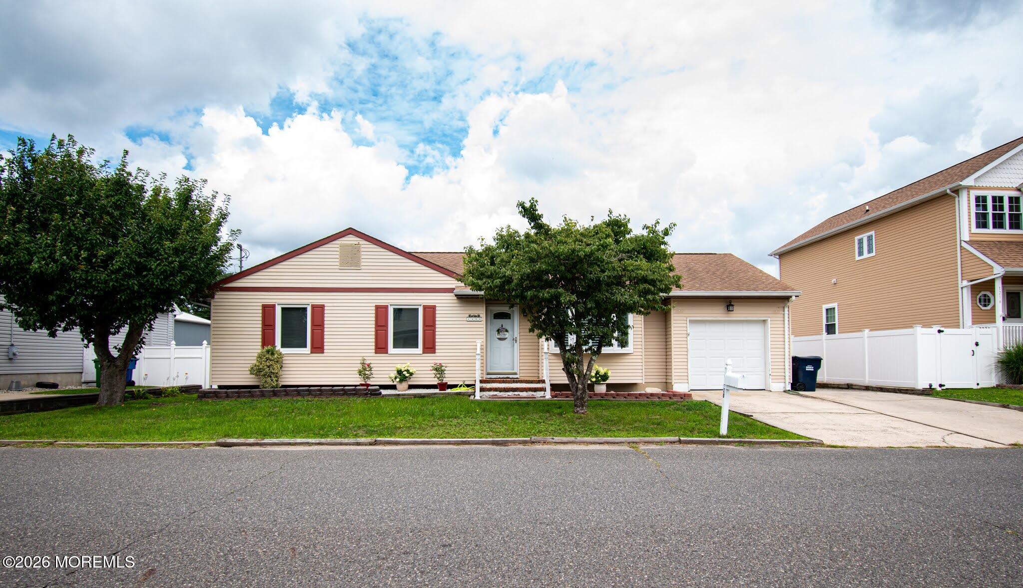
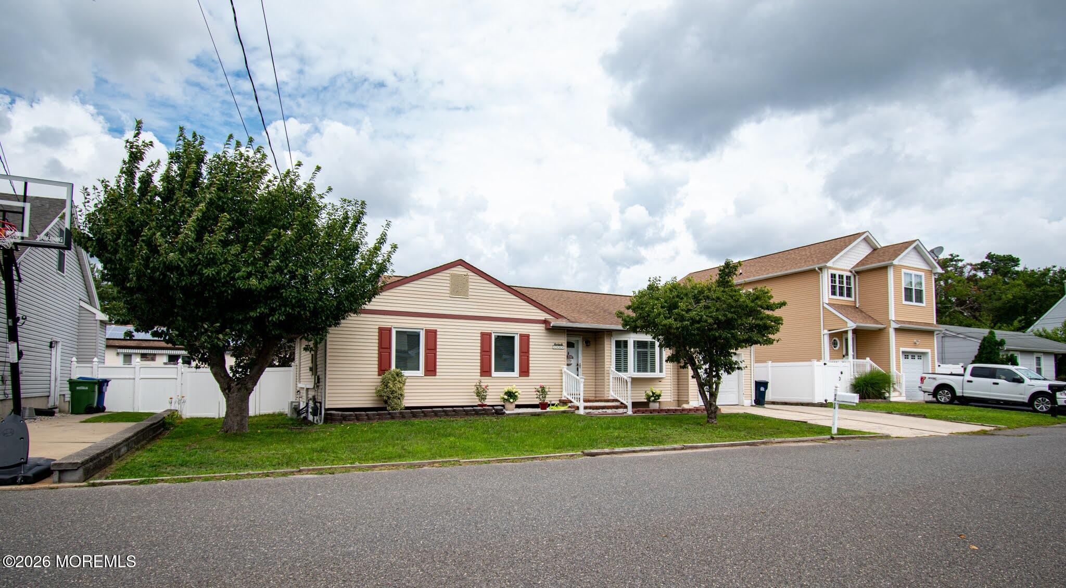
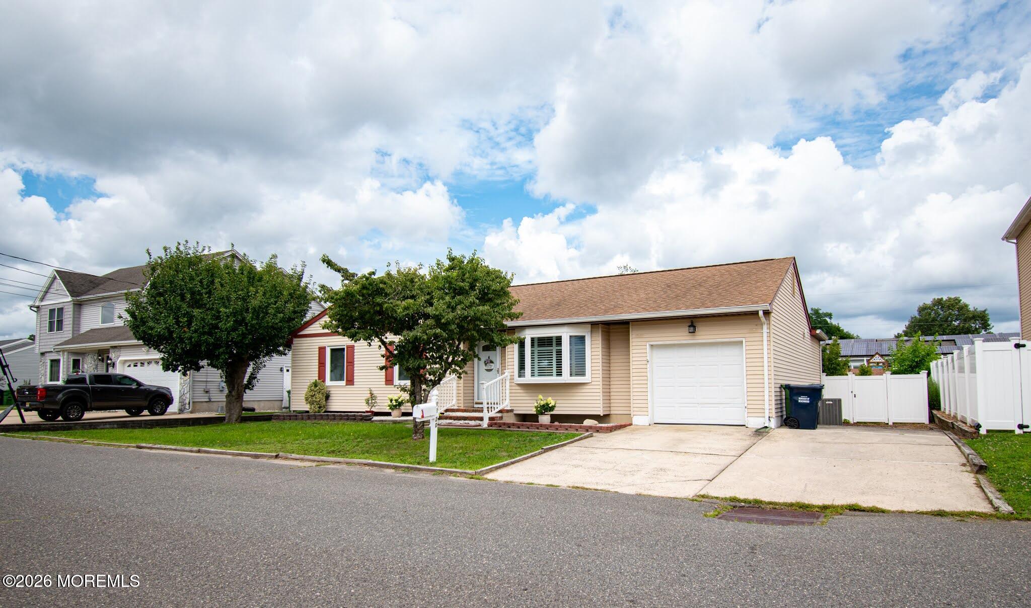
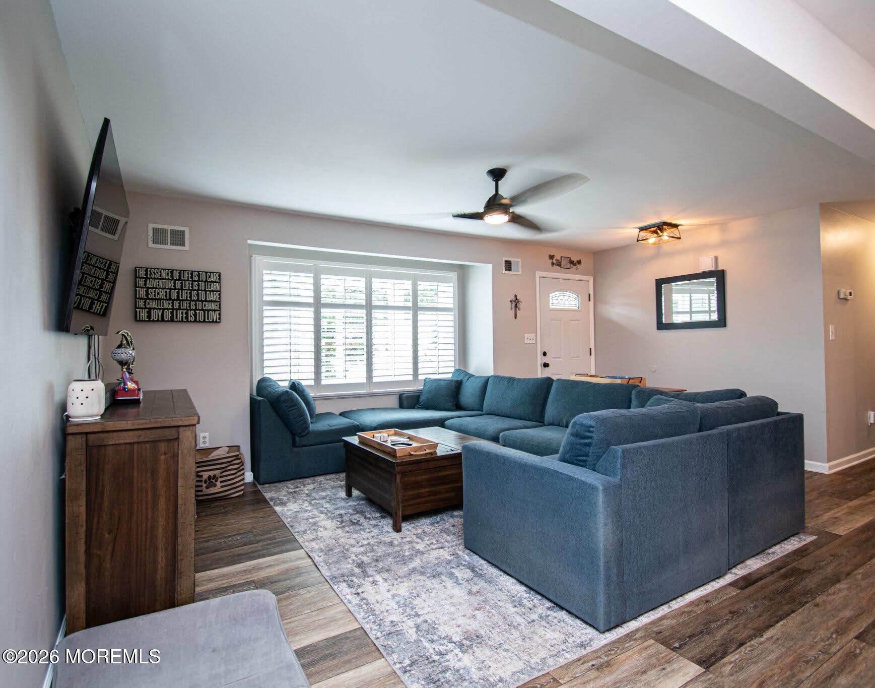
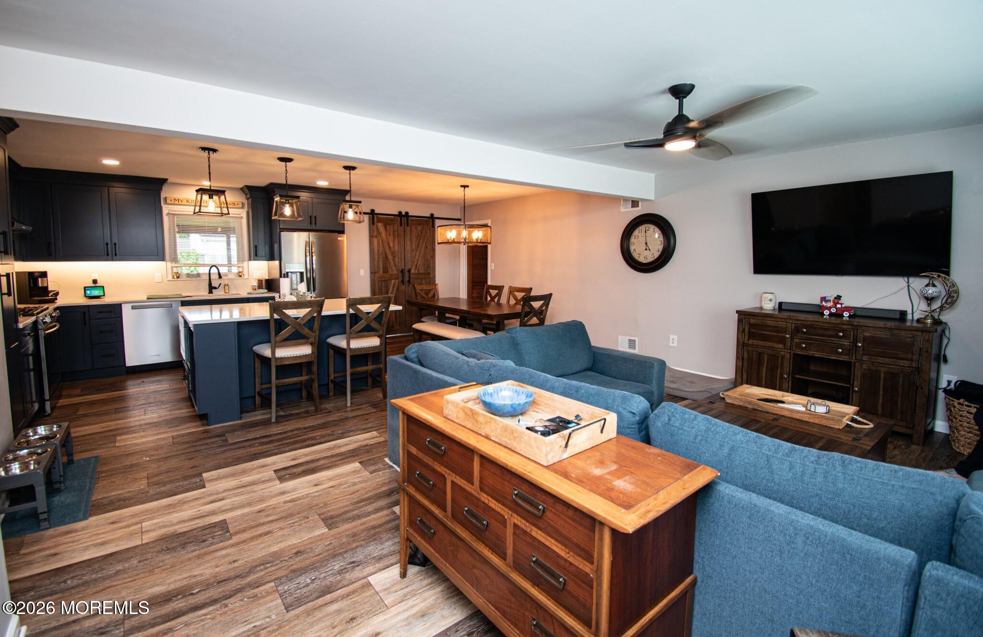
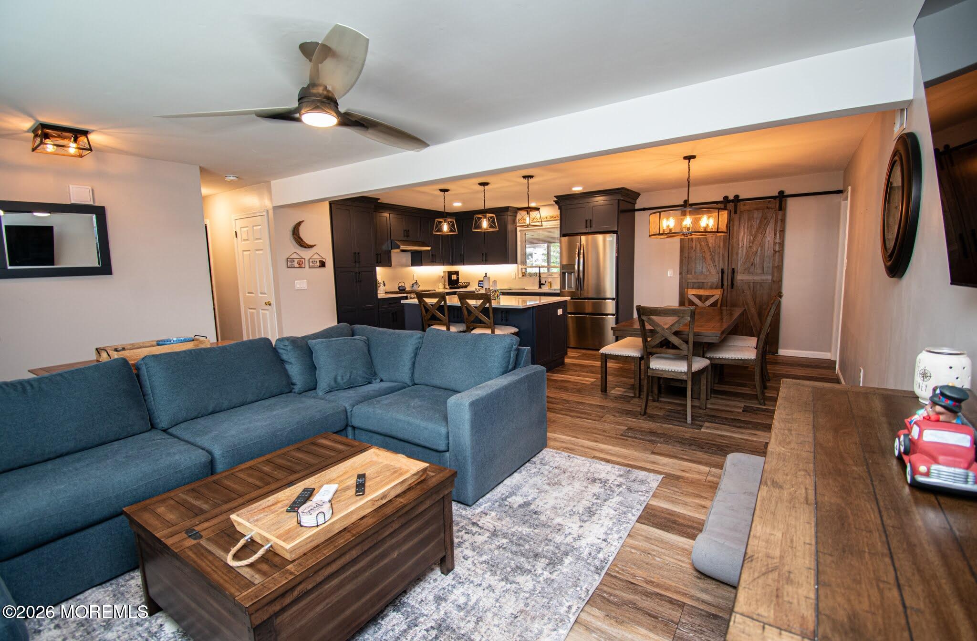
Accepted Offer. Welcome Home! This beautifully maintained, spacious ranch offers the perfect blend of comfort, style, and functionality. Designed with an open-concept floor plan, the home creates a warm and inviting atmosphere, ideal for both everyday living and entertaining.
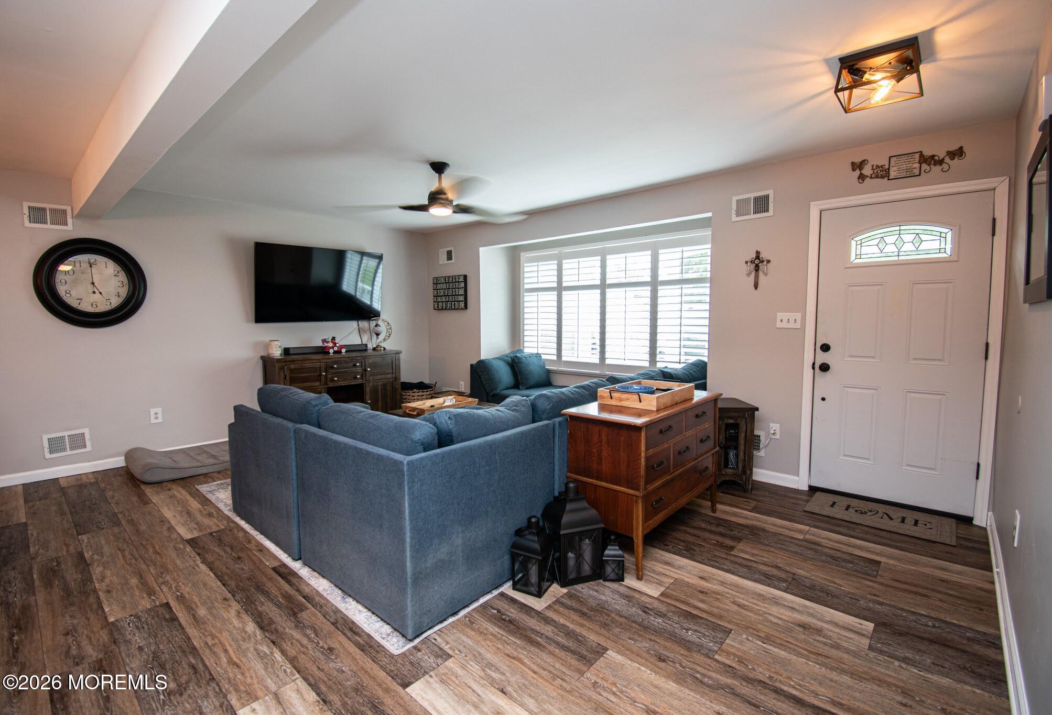
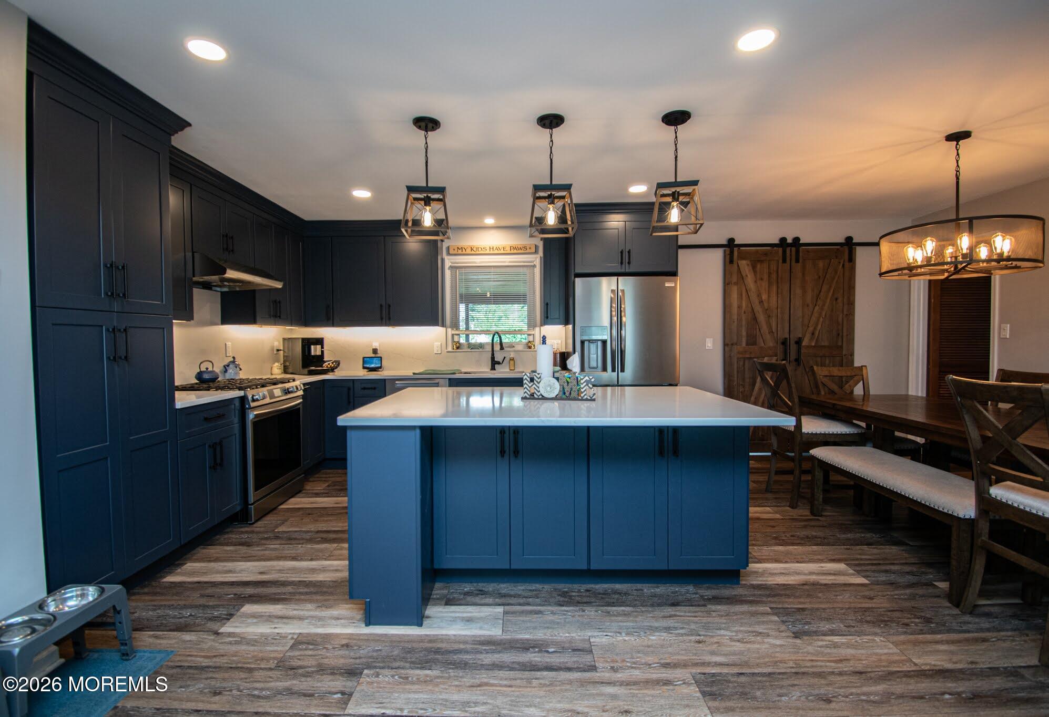
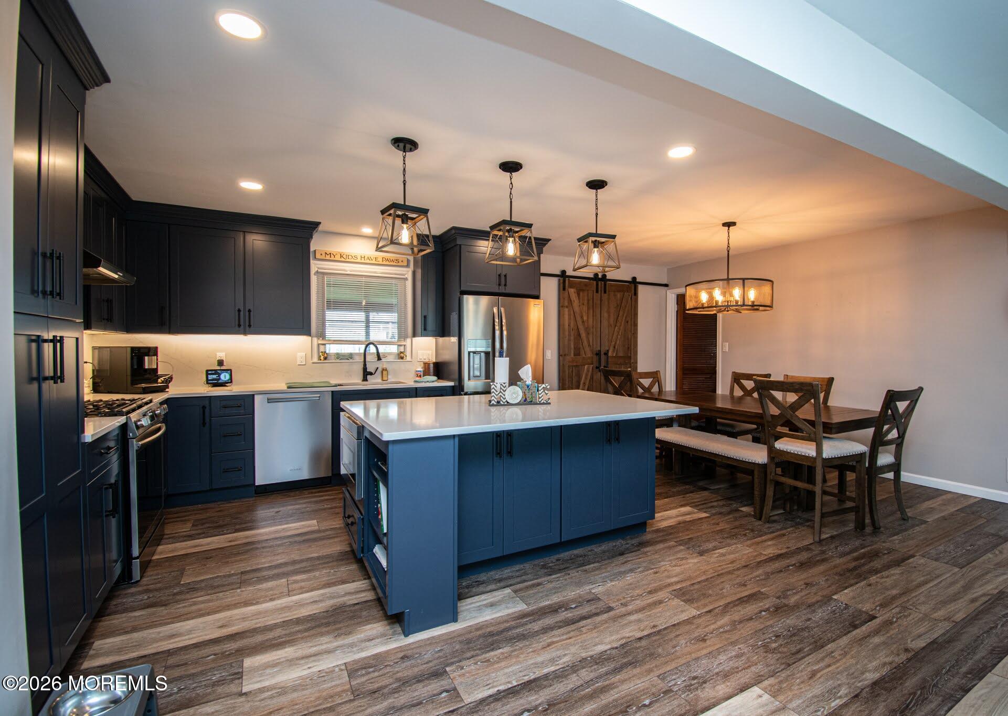
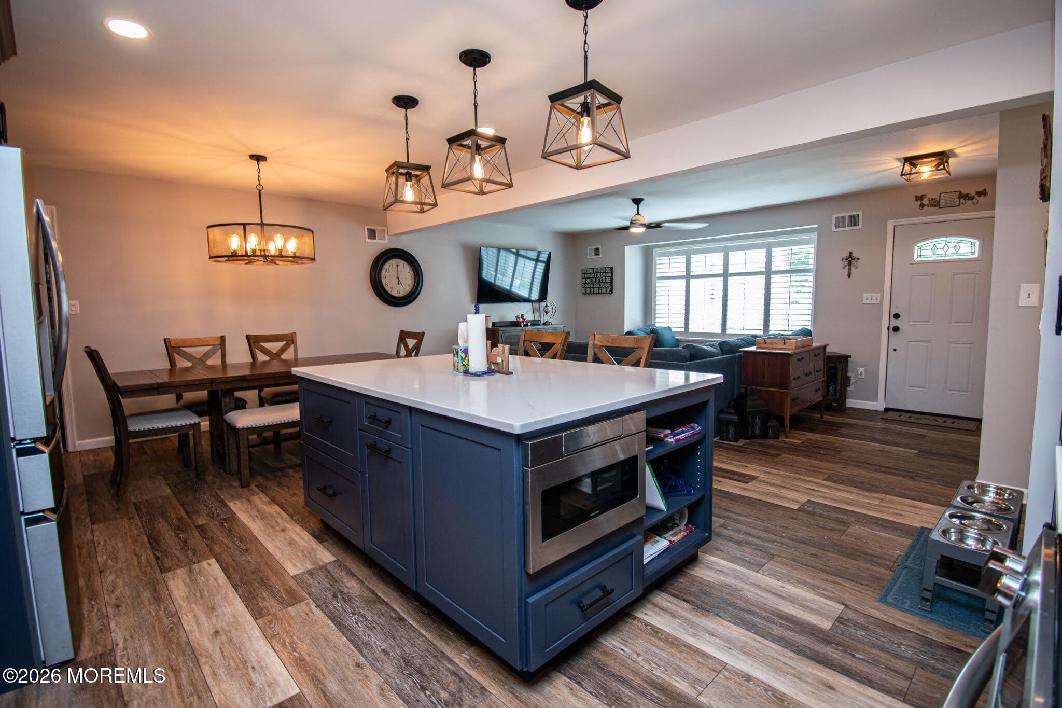
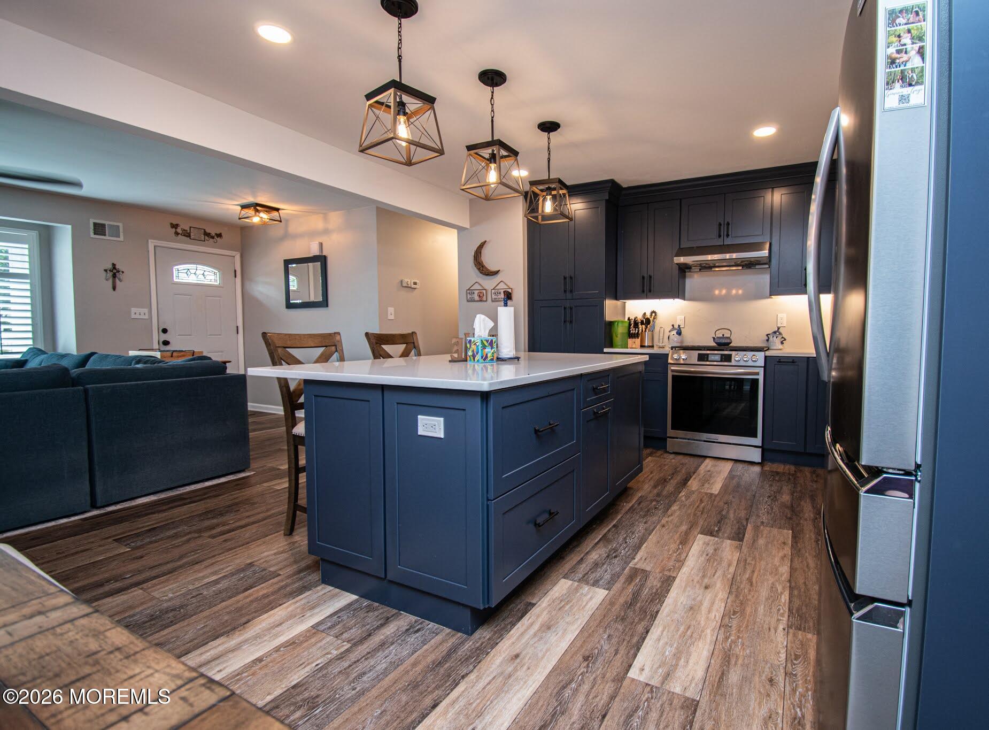
Step inside to discover new wide-plank flooring throughout the main living areas and a stunning, newly renovated kitchen featuring Cabitron custom cabinetry. Thoughtful details include a pantry with pull-out drawers, a dedicated spice rack cabinet, and a generous center island complete with pot drawers, a garbage/recycling center, microwave drawer, and abundant storage. Premium appliances include a Frigidaire refrigerator and Miele dishwasher, while a touch-activated faucet and elegant island lighting add the finishing touches to this chef-inspired space.
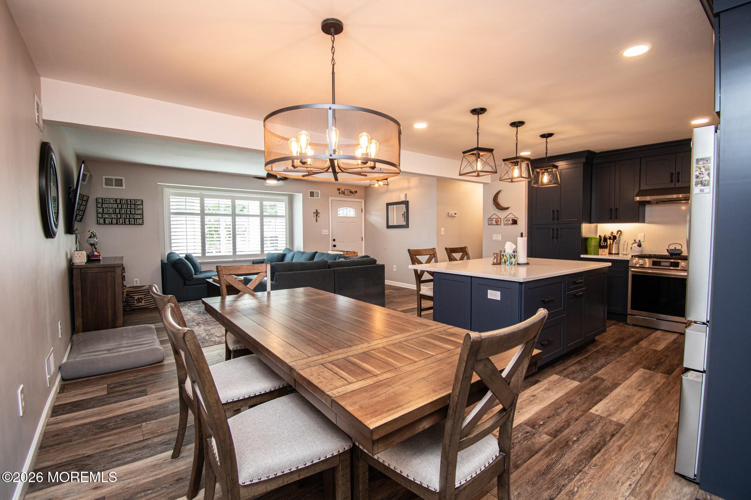
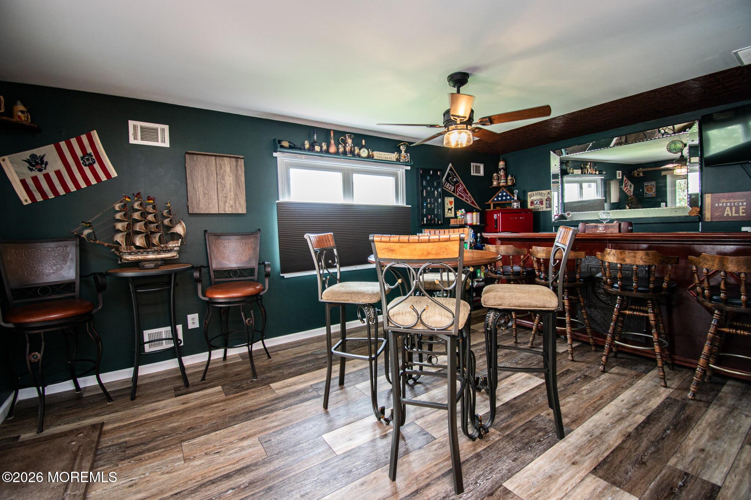
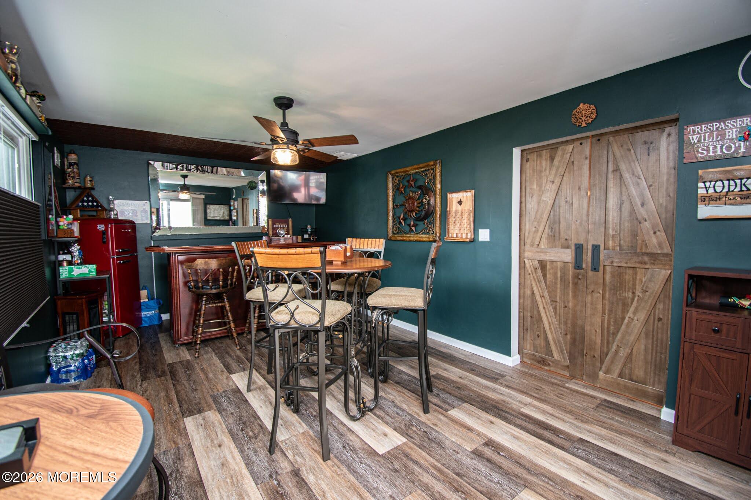
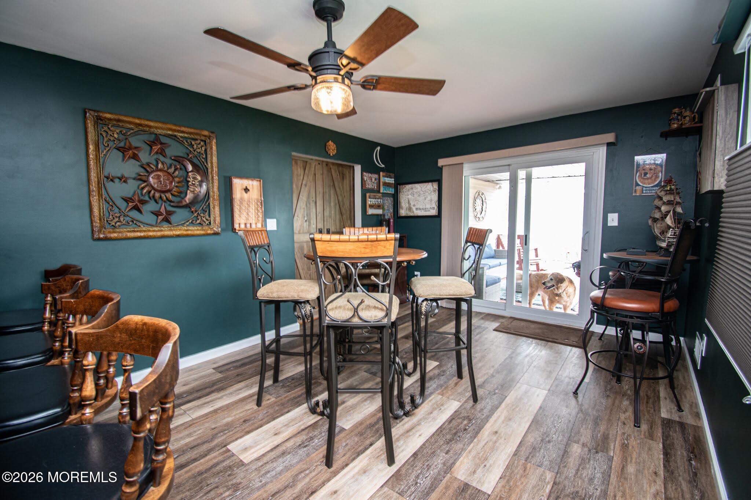
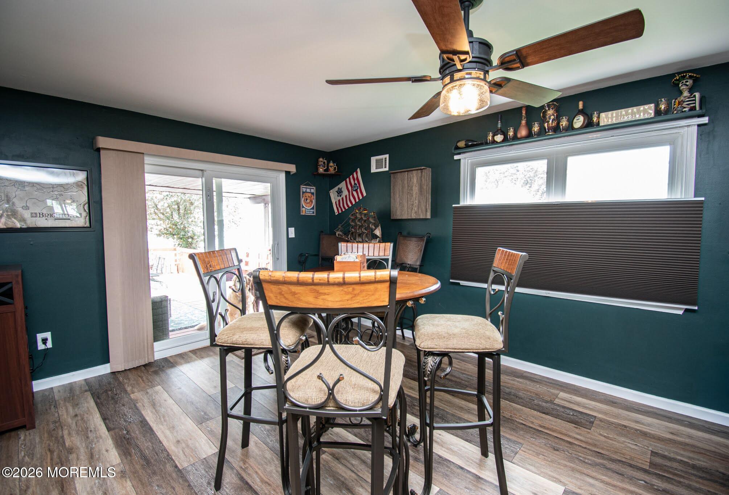
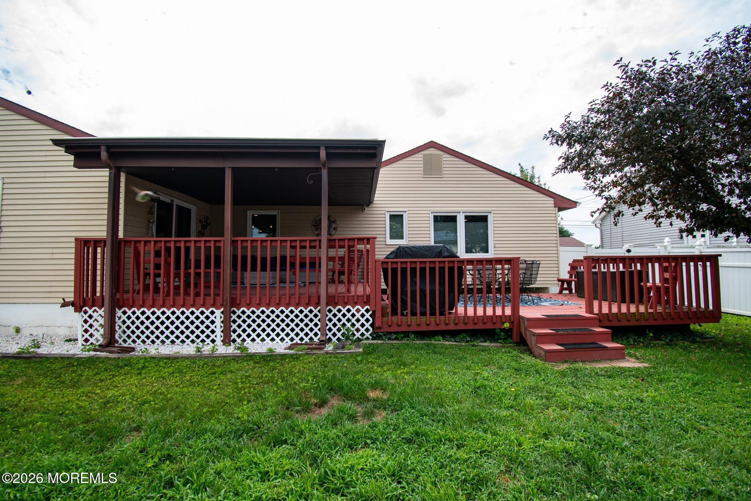
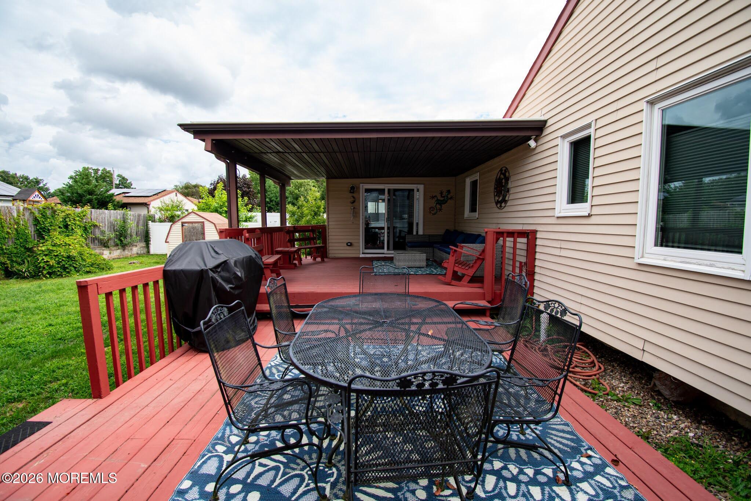
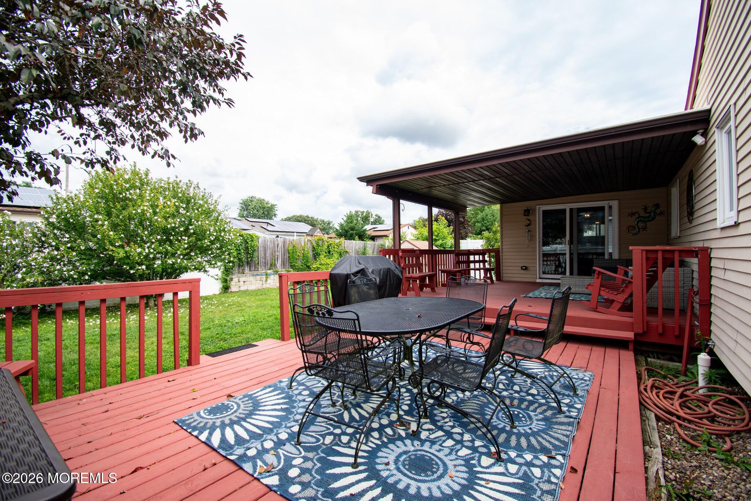
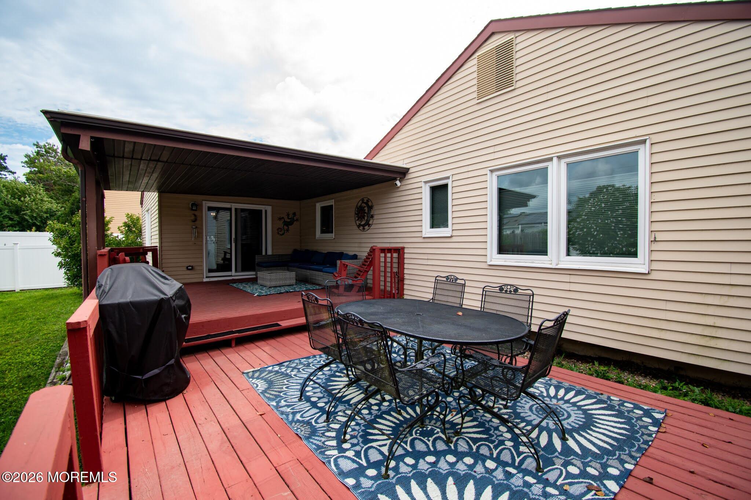
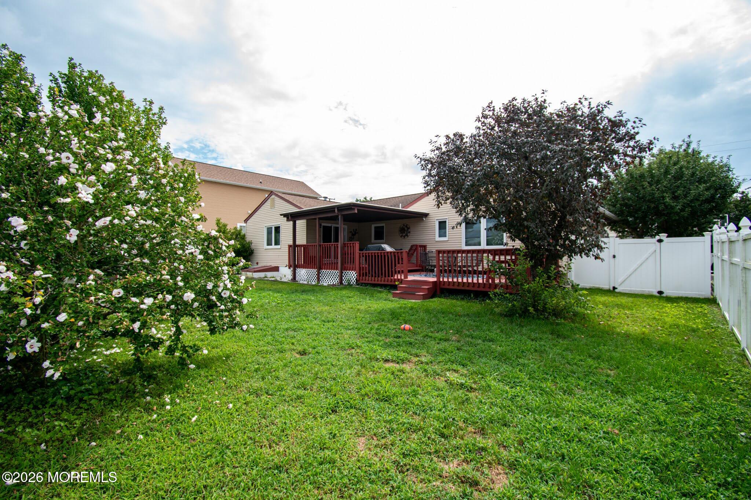
The kitchen flows seamlessly into the dining area. The comfortable living room is highlighted by a charming bay window and plantation shutters, the open floor plan creates the perfect gathering space. A stylish barn door leads to a versatile bonus room, currently used as a pub room, with direct access to the multi-level covered deck--an ideal setting for indoor-outdoor entertaining.
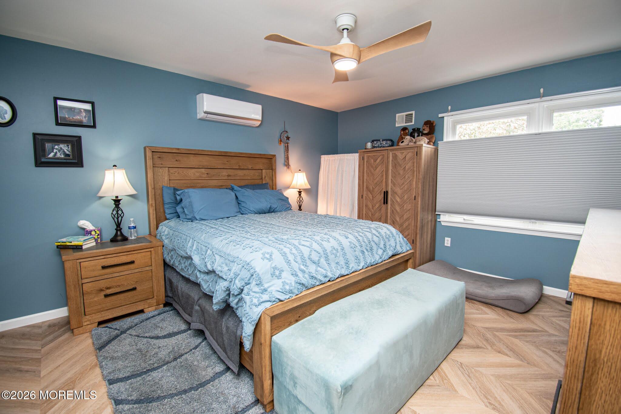
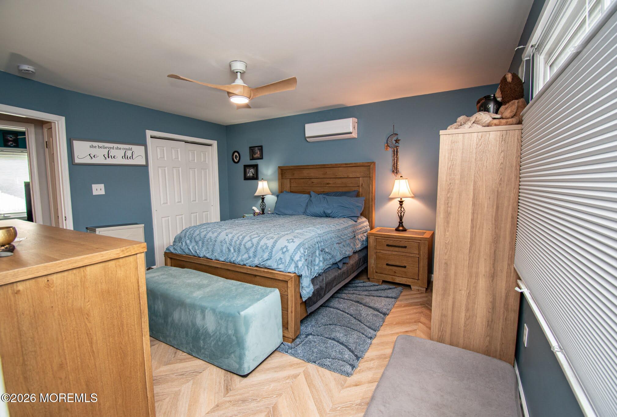
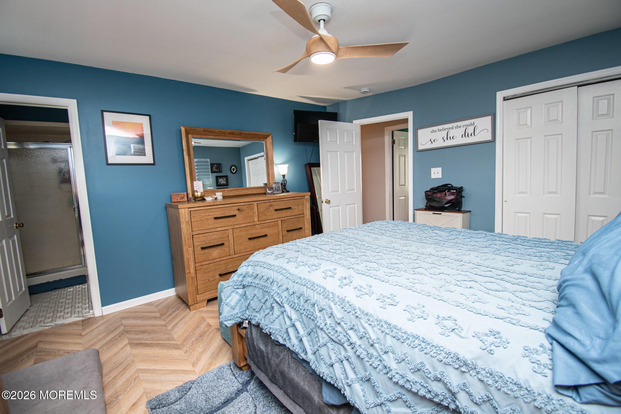
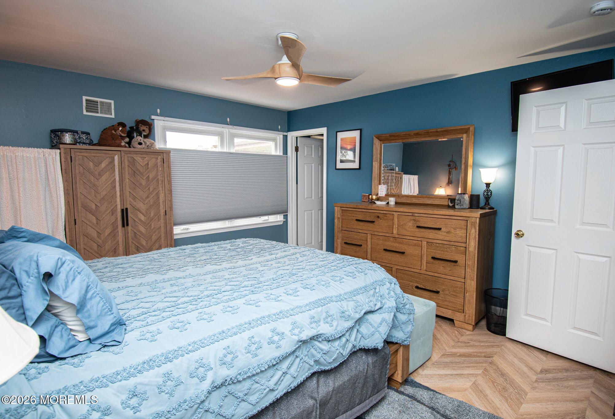
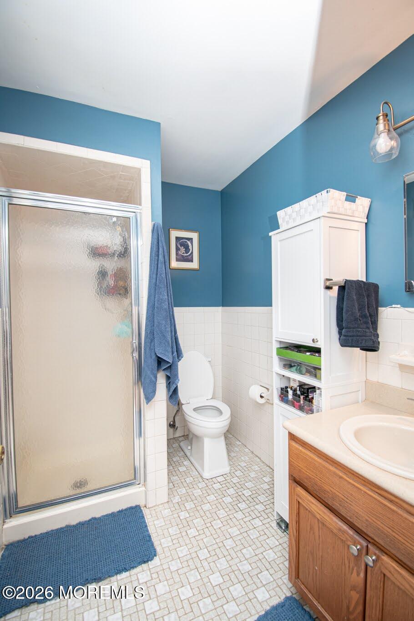
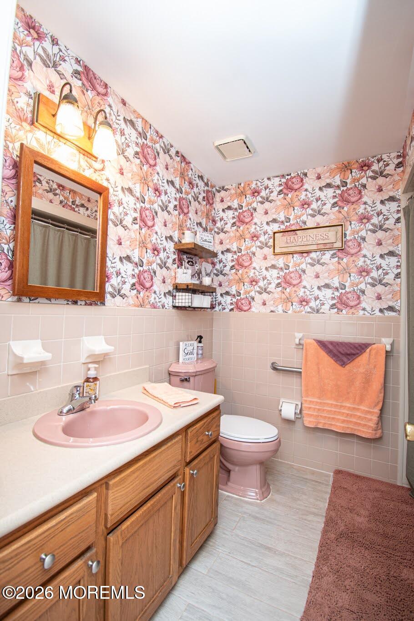
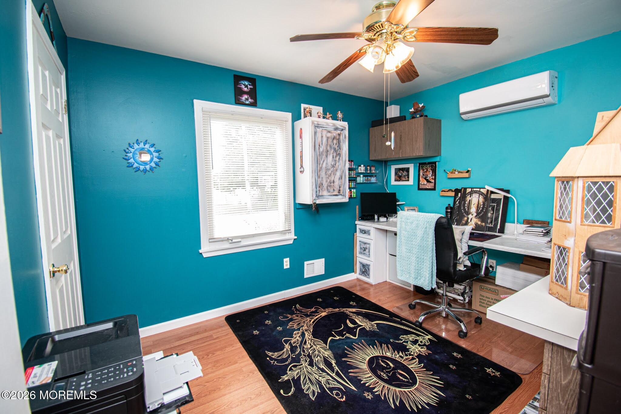
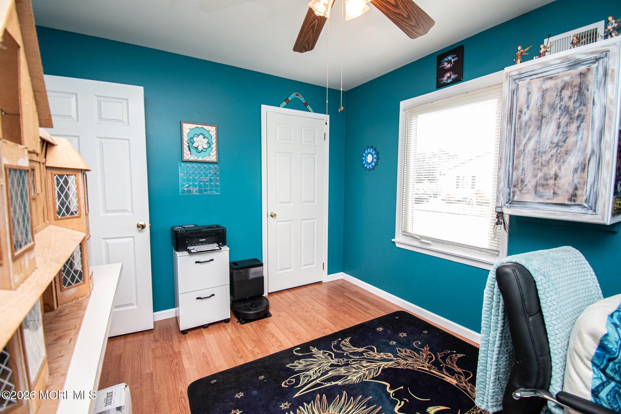
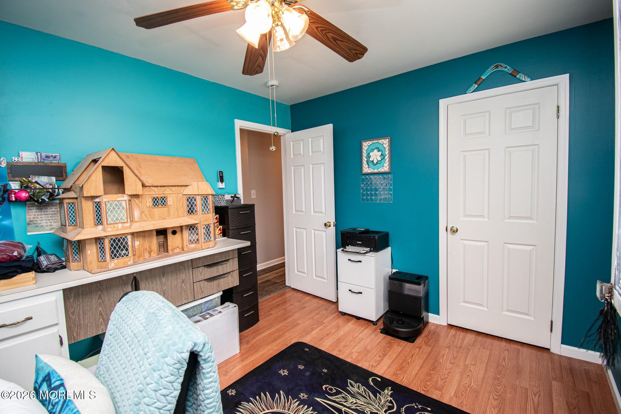
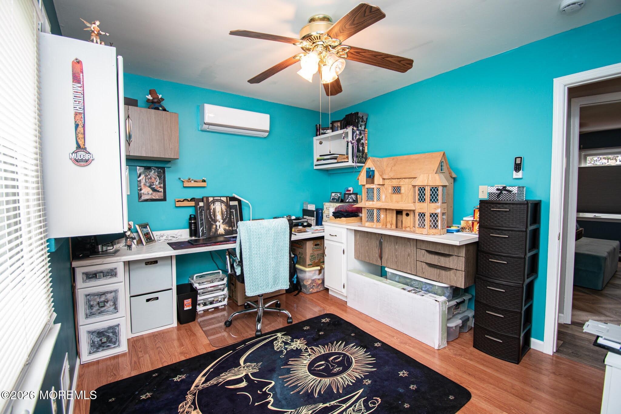
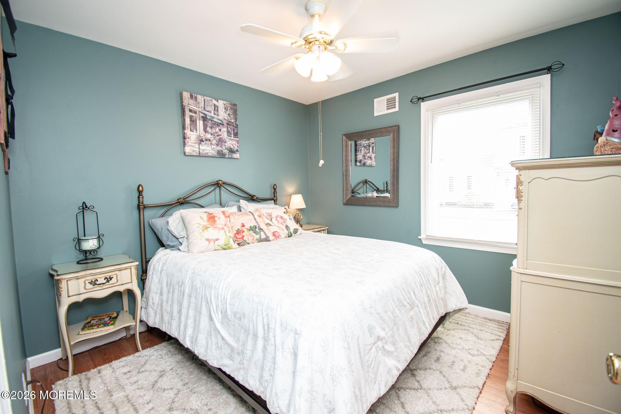
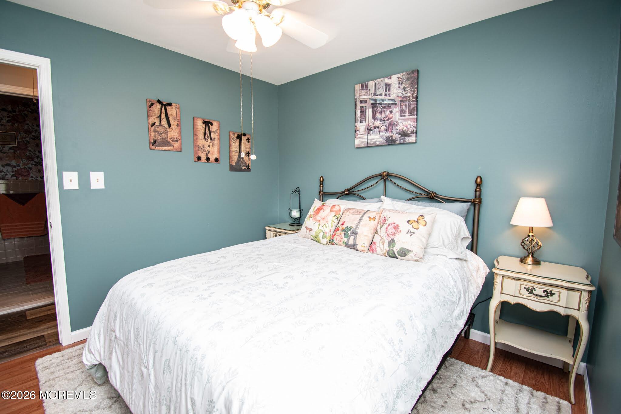
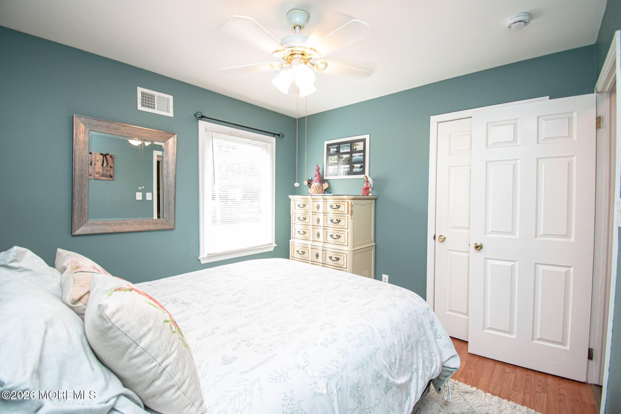
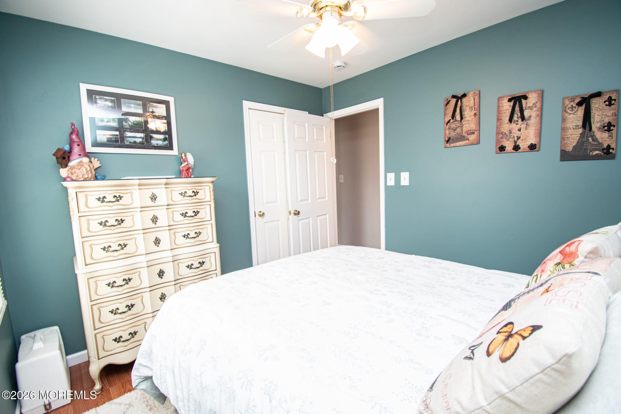
The home offers three generously sized bedrooms and two full bathrooms, along with numerous updates including new ceiling fans and lighting throughout. The primary bedroom and bar area feature convenient top-down/bottom-up shades for added privacy and light control.
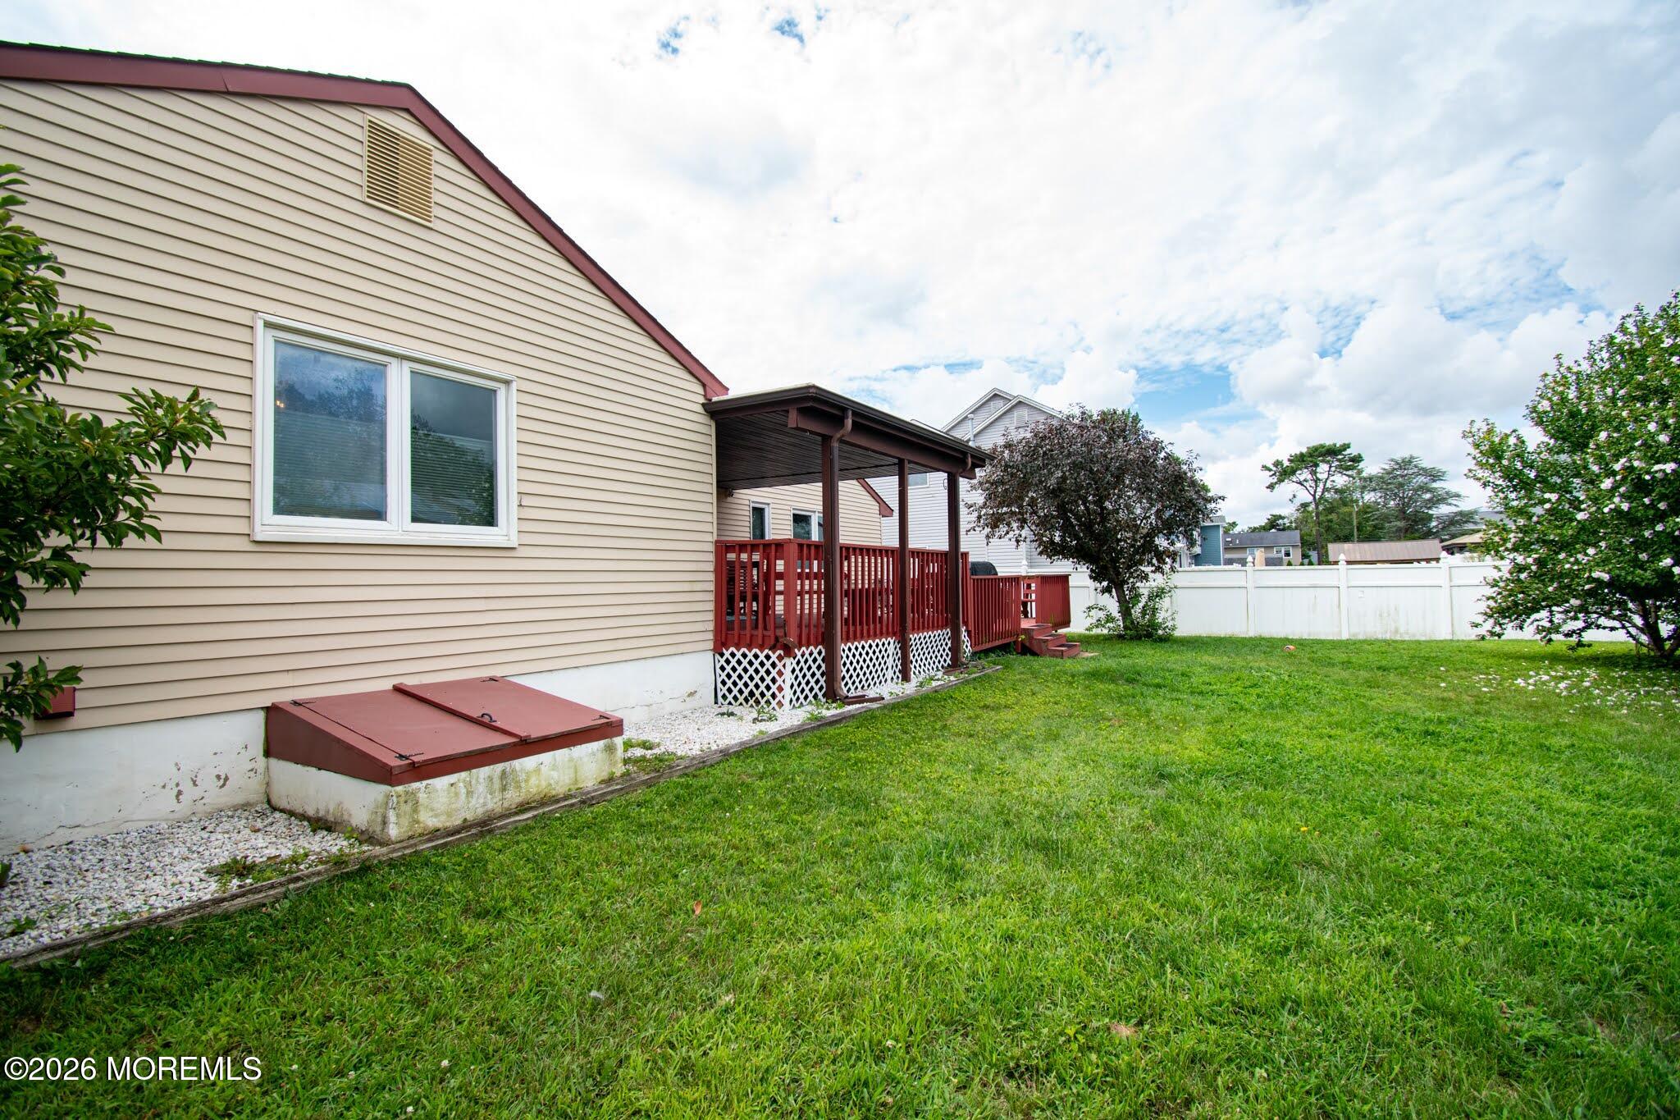
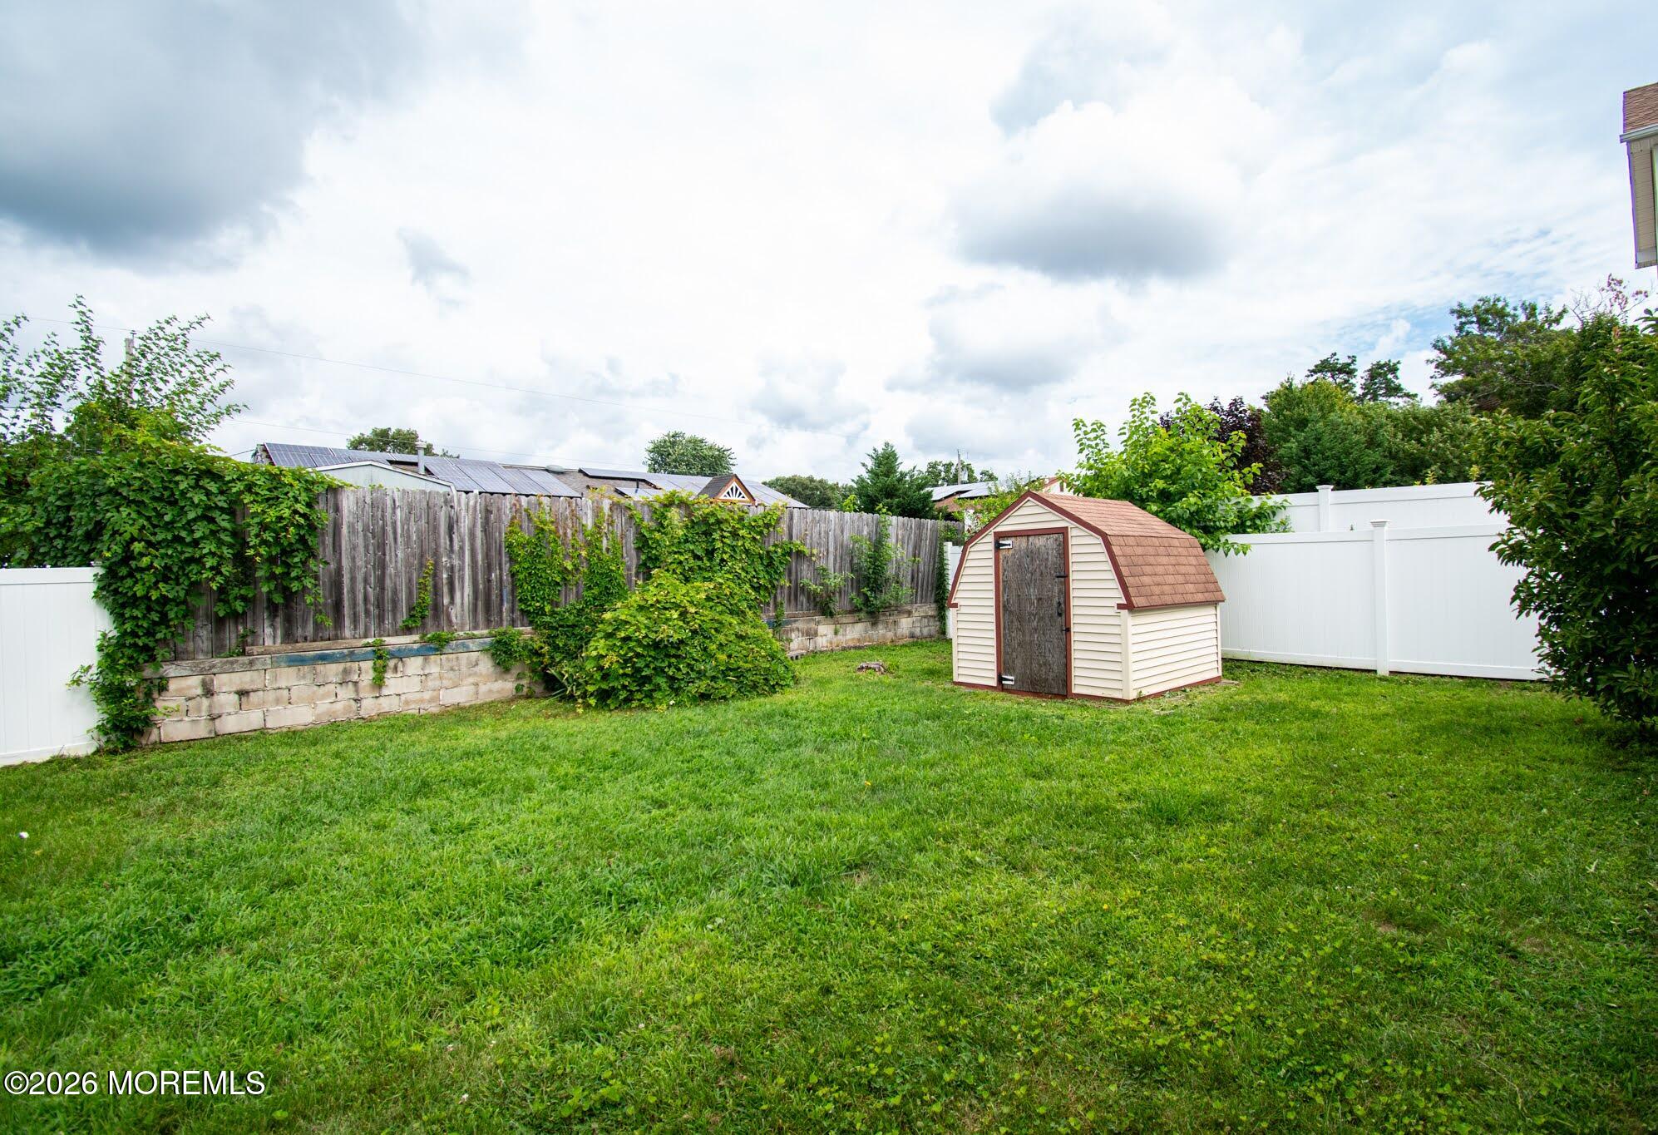
Outside, you'll fall in love with the backyard that is designed for entertaining, recreation, gardening, or simply relaxing in your own private retreat. Additional features include attic flooring for extra storage, an insulated crawlspace, in-ground sprinkler system, and extra side parking.
Conveniently located near schools, shopping, and major roadways, this exceptional home is nestled within a quiet, family-friendly neighborhood and is ready for its next owners to enjoy.
Don't miss the opportunity to make this move-in-ready gem your new home!