Leave a Message

By providing your contact information to Zack Shore Real Estate, your personal information will be processed in accordance with Zack Shore Real Estate's Privacy Policy. By checking the box(es) below, you expressly consent to receive marketing or promotional real estate communication from Zack Shore Real Estate in the manner selected by you. For SMS text messages, message frequency varies. Message and data rates may apply. Consent is not a condition of purchase of any goods or services. You may opt out of receiving further communications from Zack Shore Real Estate at any time. To opt out of receiving SMS text messages, reply STOP to unsubscribe. SMS text messaging is subject to our Terms of Use.

Thank you for your message. We will be in touch with you shortly.

Explore Our Properties

Property Description

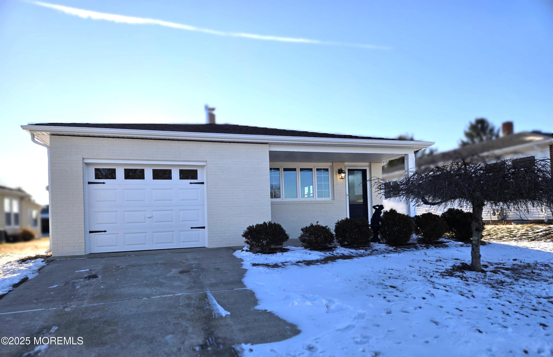
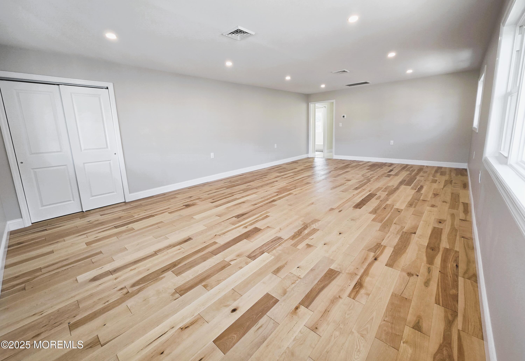
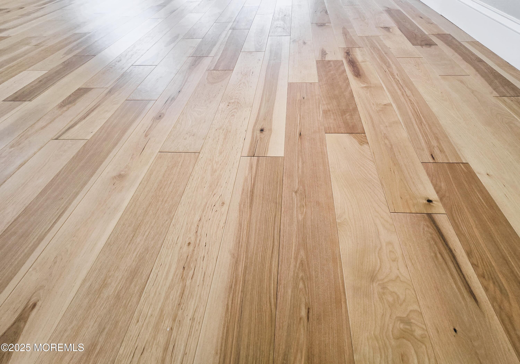
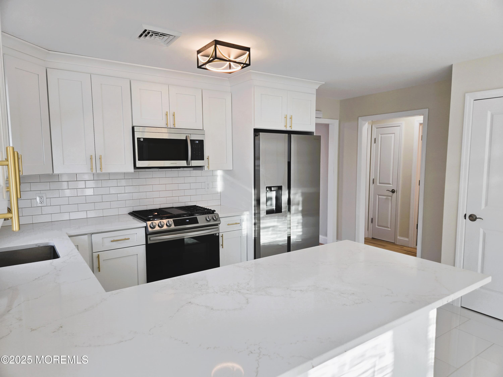
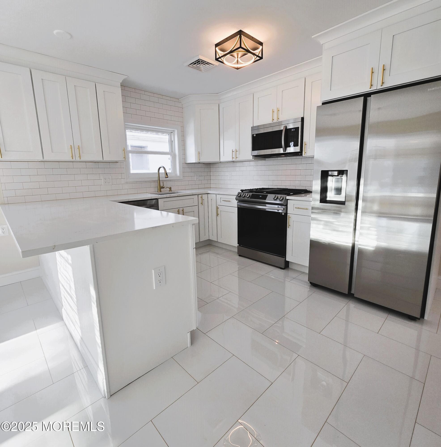
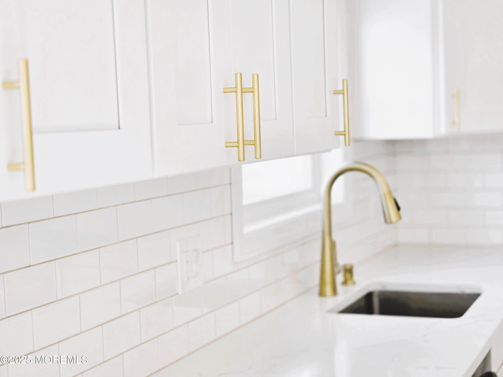
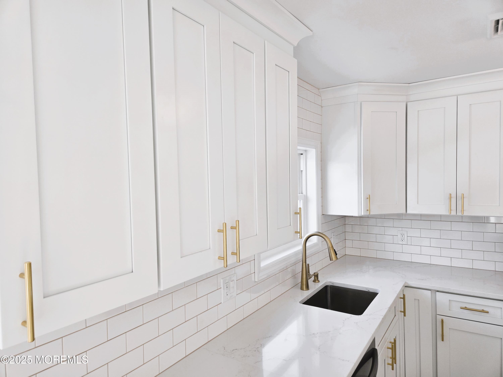
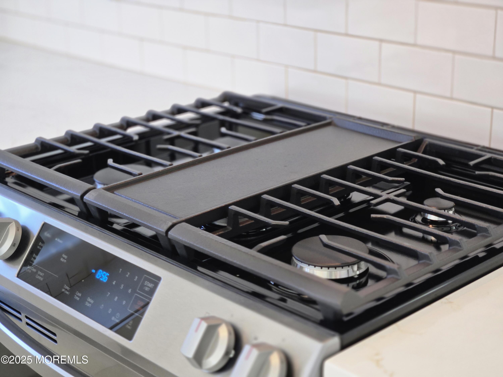
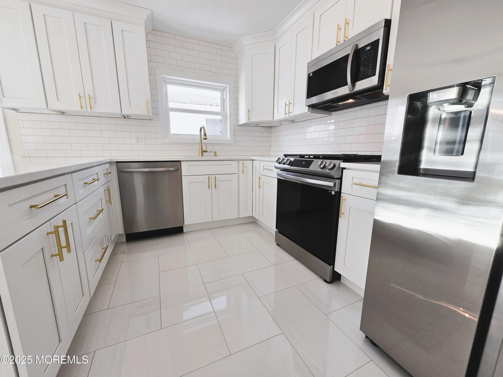
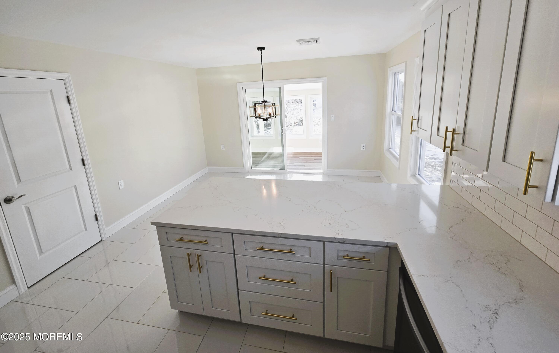
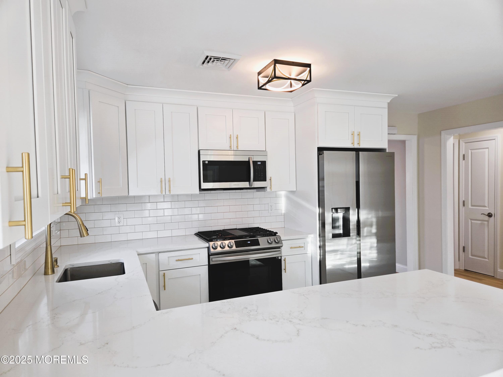
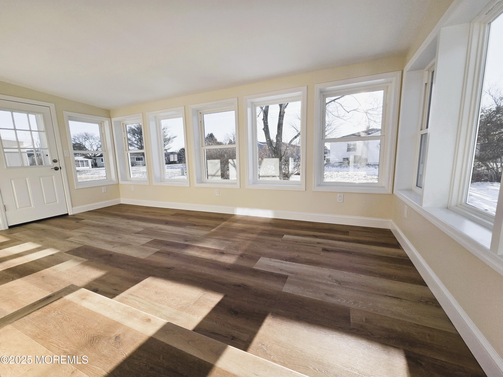
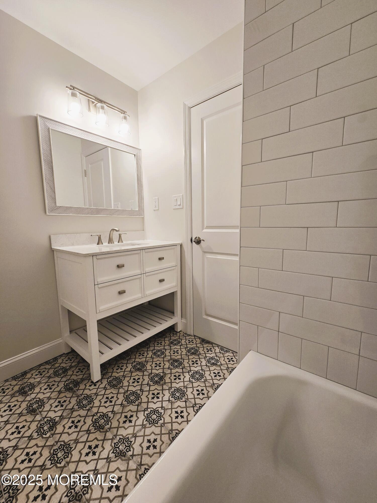
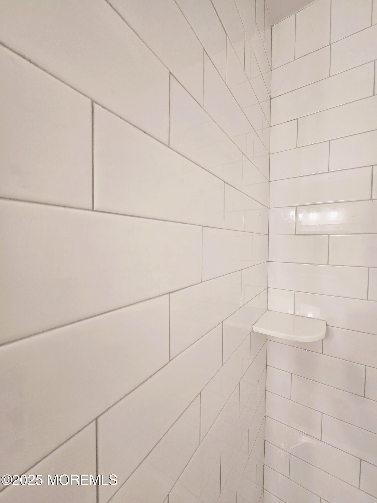
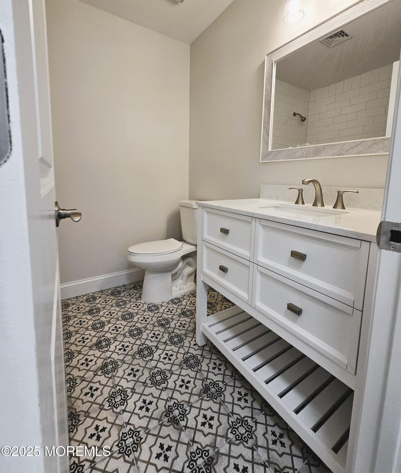
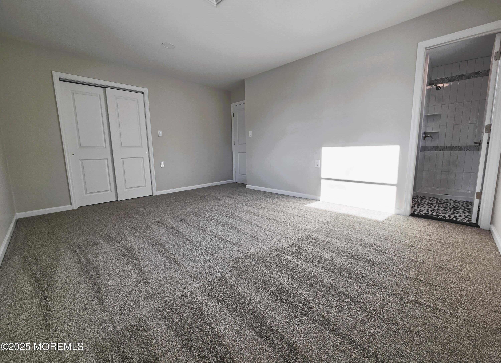
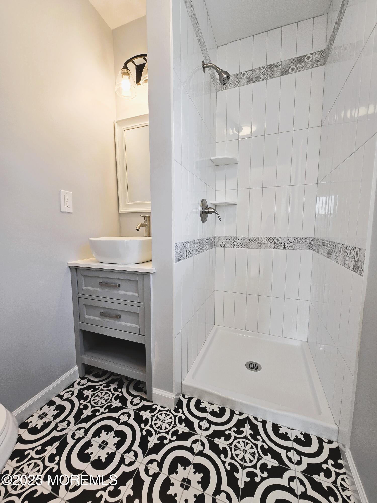
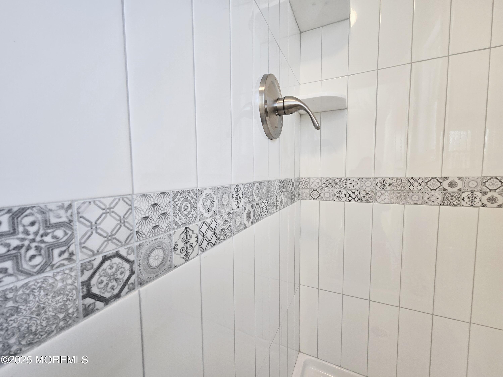
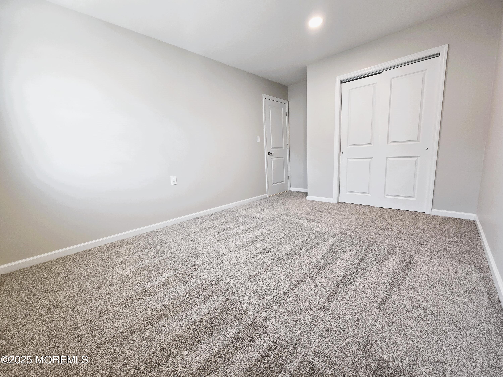
**EXPANDED** Lakeview...the ONLY ONE like it!! Boasting over 1400sqft of EXQUISITE RENOVATIONS and quality craftmanship!! Gorgeous **SUNROOM** sets this one apart from other Lakeview models. Plus, the BIG-TICKET ITEMS have been taken care of...**NEW FURNACE & A/C** Upgraded forced hot air...no baseboards!! Brand new vinyl siding and windows!! Be the first to use the **NEW EAT-IN-KITCHEN* with 36'' cabinetry, QUARTZ countertops, backsplash, and complete Samsung appliance package!! UPGRADED flooring throughout and recessed lighting. OVER-THE-TOP BATHROOMS completely renovated with high-end touches. Walk-in-shower, custom tile, beautiful lighting, and more!! New electrical breaker box. **SOLAR PANELS** Freshly painted. New interior doors. Sprinkler system on well. What a house!!

Overview

Property Status
Sold
Date Sold
February 18, 2025
Lot Size
5,662.8 Sq.Ft.
MLS ID
22500675
Property Type
Other
Year Built
1978

Features & Amenities

Total Area
1,412 Sq.Ft.
Neighborhood
Toms River
Architecture Styles
Ranch, Detached
Stories
1
Garage Spaces
1.0
Water Source
Public
Roof
Shingle
Parking
Direct Access
Heat Type
Natural Gas, Forced Air
Air Conditioning
Central Air
Other Interior Features
Attic - Pull Down Stairs, Bonus Room, Sliding Door, Recessed Lighting
Sewer
Public Sewer
HOA Amenities
Tennis Court, Association, Shuffleboard, Pool, Clubhouse, Common Area, Bocci
Other Exterior Features
Patio, Sprinkler Under, Storm Door(s), Solar Panels, Lighting
Middle School
Central Reg Middle
Sales Price
$372,000
Real Estate Tax
$2,787/yr
HOA
$150/3 mos

Downloads

117 Liberta Drive

Schedule a Tour

We would love to help you see this beautiful home! As a full-service brokerage, we can help you tour. Please submit an offer, and answer questions about the buying process.

Thank you

for your interest in 117 Liberta Drive, Toms River, NJ 08757

117 Liberta Drive
Navigate
Toms River


Explore Toms River

Consists of a town center and many suburban neighborhoods.

read more

117 Liberta Drive

or
  • CallEileen Murphy

    License #568303

    (732) 239-0257
  • Follow Us On Instagram