Leave a Message

By providing your contact information to Zack Shore Real Estate, your personal information will be processed in accordance with Zack Shore Real Estate's Privacy Policy. By checking the box(es) below, you expressly consent to receive marketing or promotional real estate communication from Zack Shore Real Estate in the manner selected by you. For SMS text messages, message frequency varies. Message and data rates may apply. Consent is not a condition of purchase of any goods or services. You may opt out of receiving further communications from Zack Shore Real Estate at any time. To opt out of receiving SMS text messages, reply STOP to unsubscribe. SMS text messaging is subject to our Terms of Use.

Thank you for your message. We will be in touch with you shortly.

Explore Our Properties

Property Description

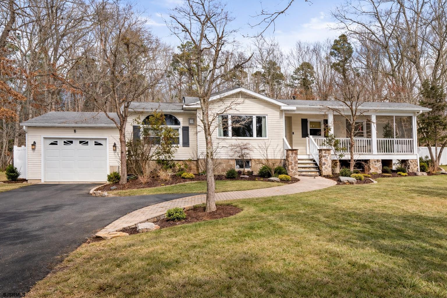
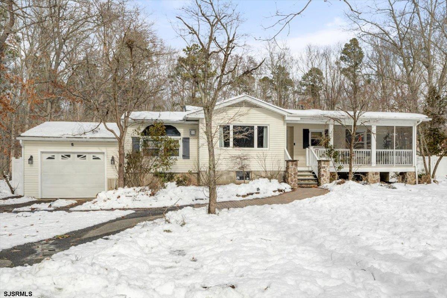
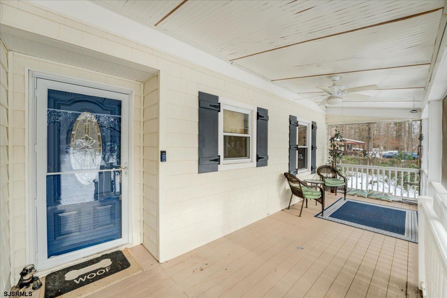
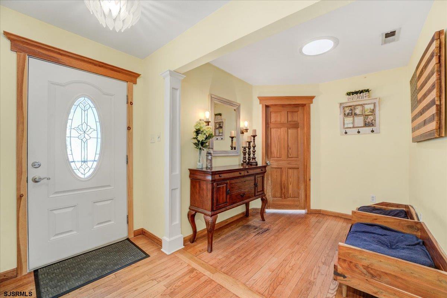
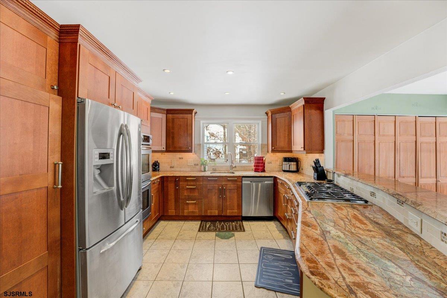
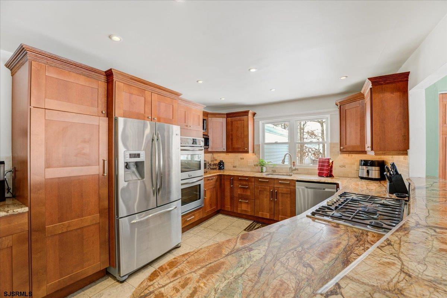
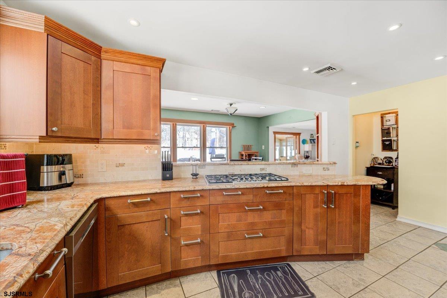
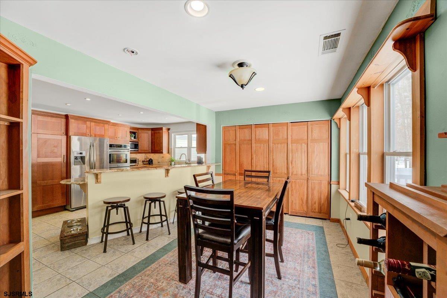
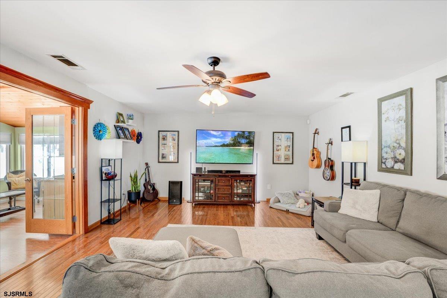
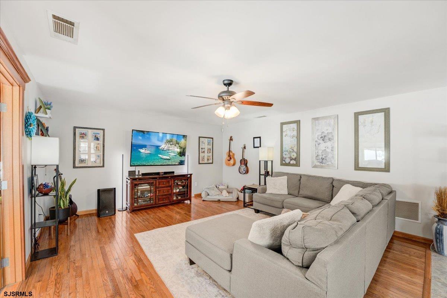
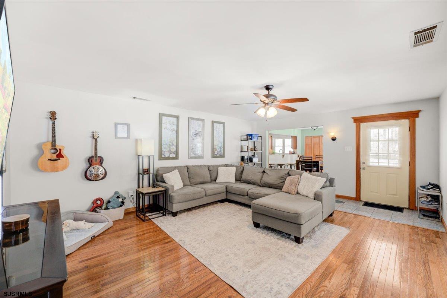
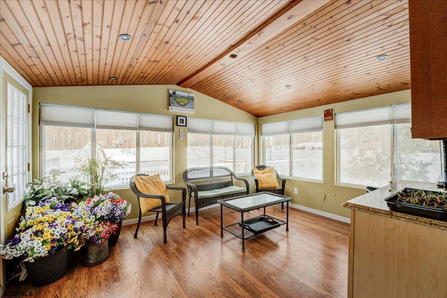
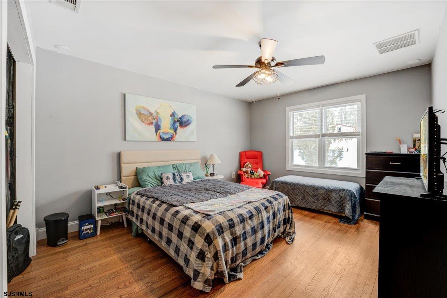
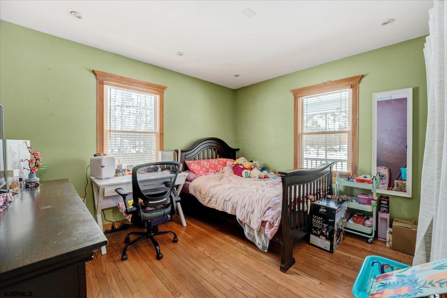
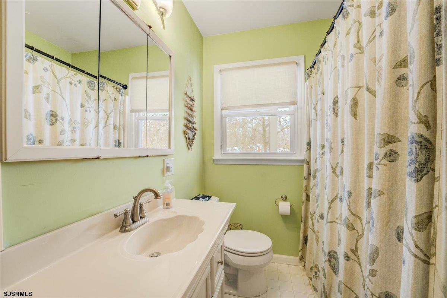
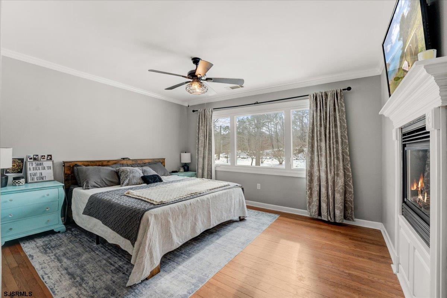
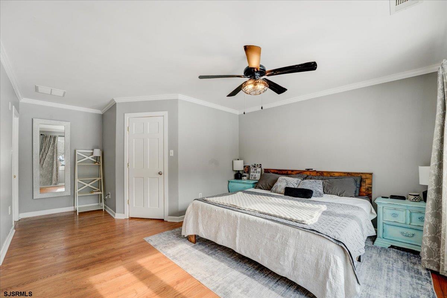
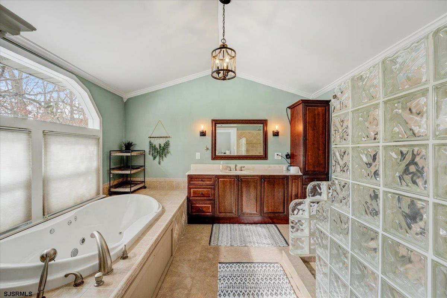
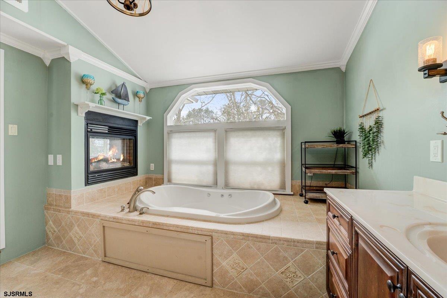
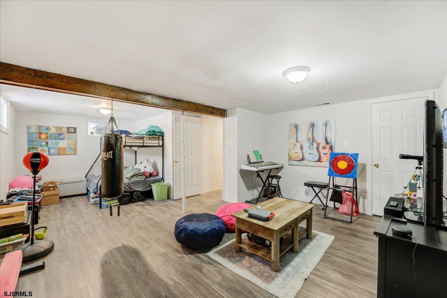
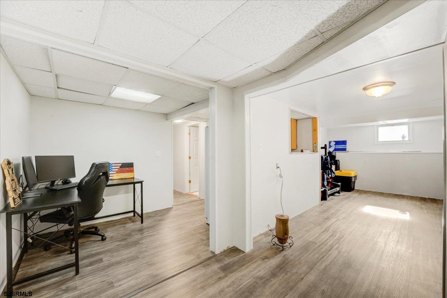
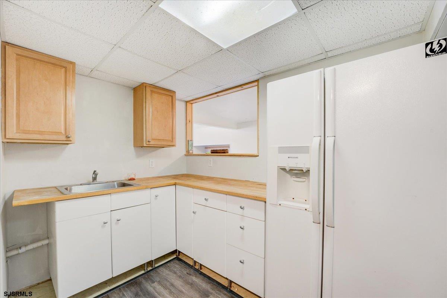
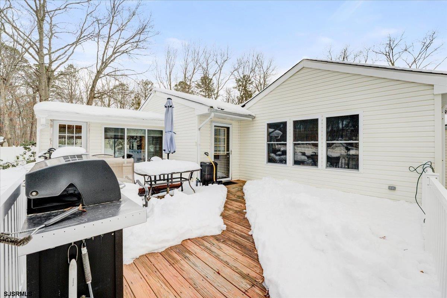
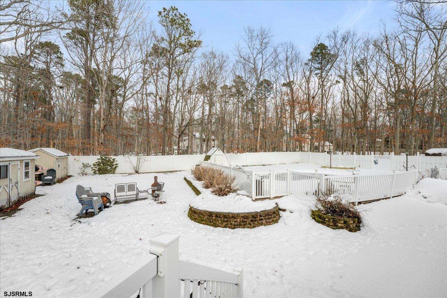
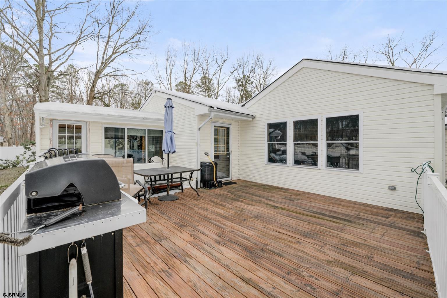
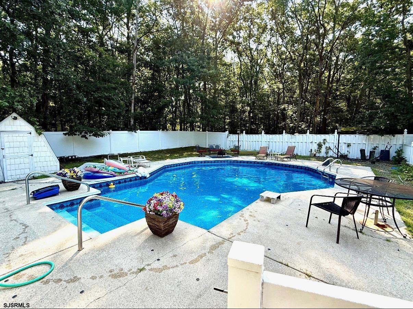
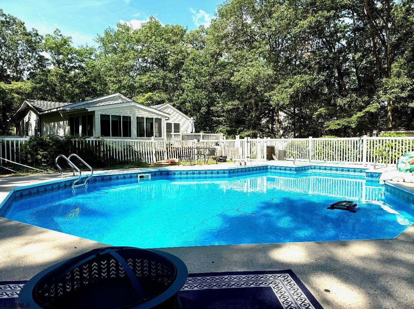
Beautiful ranch home featuring a garage, inviting front porch with stone accents, and paver walkway. The first floor offers hardwood floors and warm trim, plus an updated kitchen with tile flooring, granite countertops, stainless steel appliances, double oven, and modern cabinetry overlooking the dining area. The family room includes a ceiling fan and French doors leading to a sun-filled sunroom. Three bedrooms all feature hardwood flooring, while the lovely primary bath offers tile floors, a jetted tub, and built-in fireplace. The full finished basement with kitchen area provides flexible space for an office, playroom, or additional living area. Enjoy outdoor living with a spacious deck, vinyl-fenced yard, inground pool, and mature trees.

Overview

Property Status
Sold
Date Sold
April 30, 2026
MLS ID
605126
Property Type
Residential
Year Built
1973

Features & Amenities

Architecture Styles
Ranch
Water Source
Public
Parking
Three or More Cars
Heat Type
Forced Air, Gas-Natural
Air Conditioning
Central
Fireplace
Built-In, Gas Log
Appliances
Dishwasher, Dryer, Gas Stove, Microwave, Refrigerator, Washer
Other Interior Features
Primary BR on 1st floor
Sewer
Public Sewer
Other Exterior Features
Deck, Fenced Yard, Paved Road, Porch
Sales Price
$460,000
Real Estate Tax
$7,293/yr

Downloads

115 E Crestview Ave

Schedule a Tour

We would love to help you see this beautiful home! As a full-service brokerage, we can help you tour. Please submit an offer, and answer questions about the buying process.


Thank you

for your interest in 115 E Crestview Ave, Absecon, NJ 08205

115 E Crestview Ave
Navigate

115 E Crestview Ave

or
  • CallBrian R. MacFarlane

    License #233316

    (609) 290-5936
  • Follow Us On Instagram