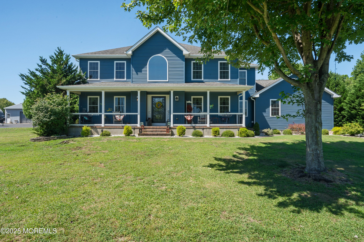
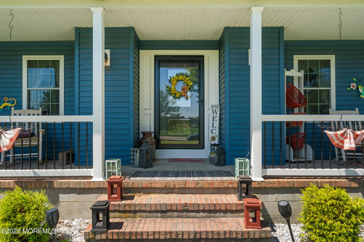
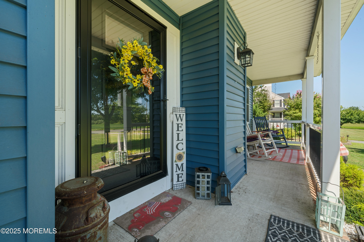
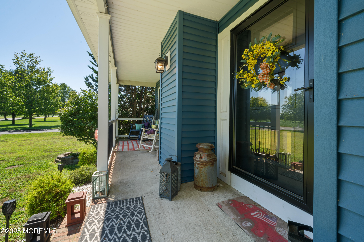
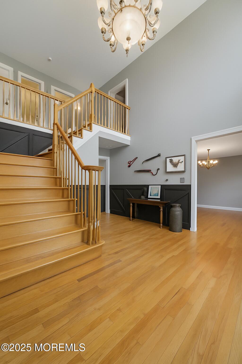
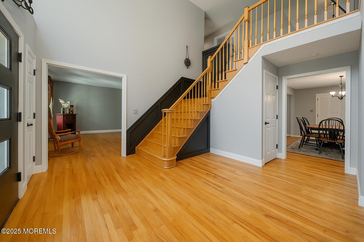
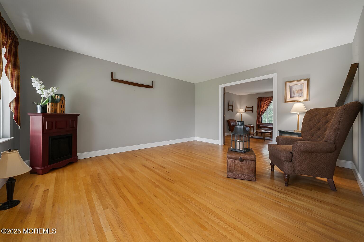
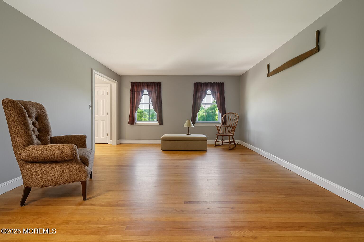
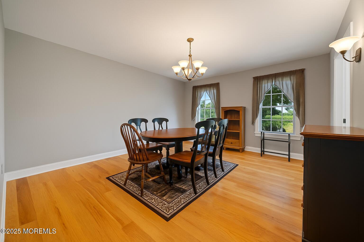
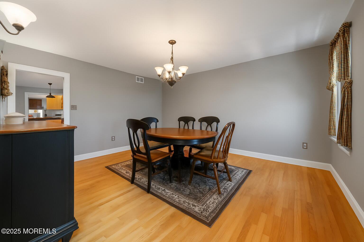
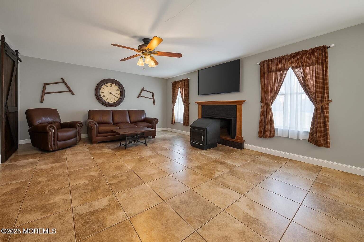
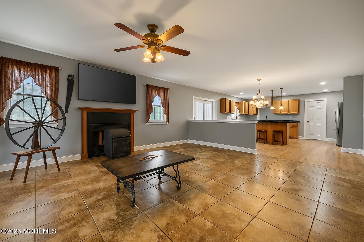
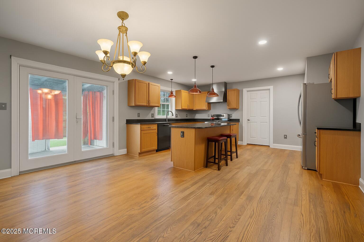
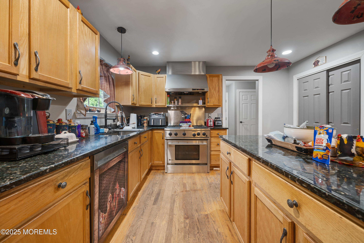
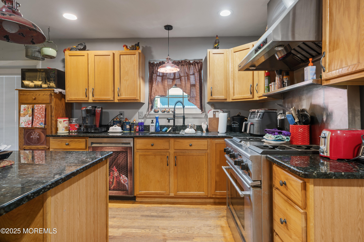
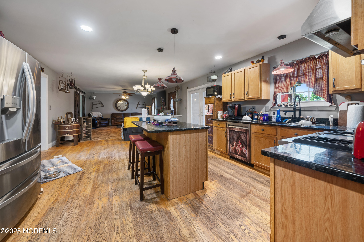
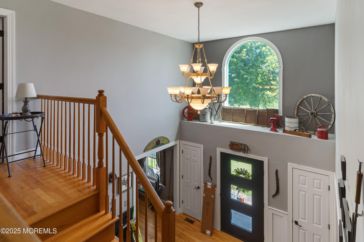
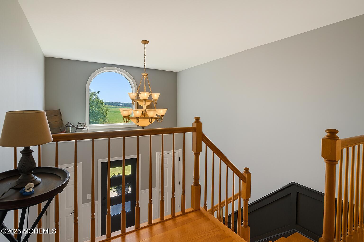
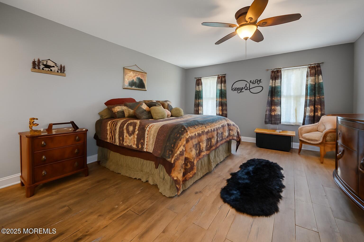
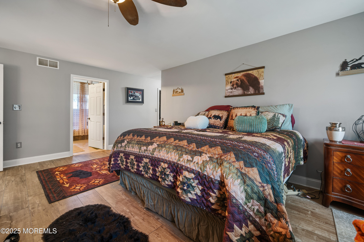
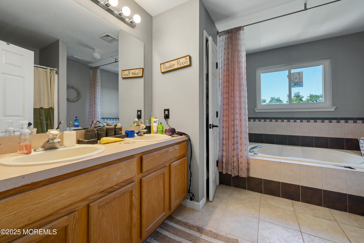
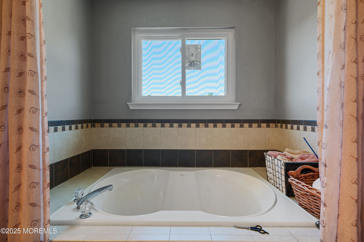
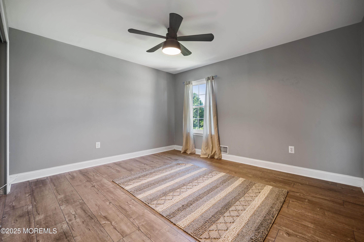
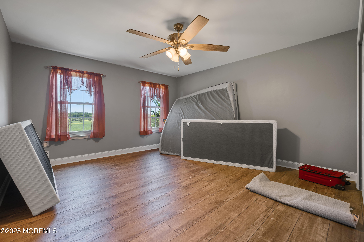
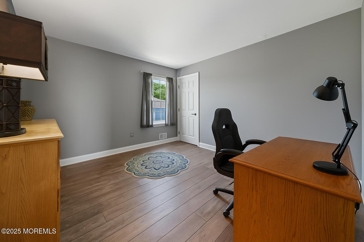
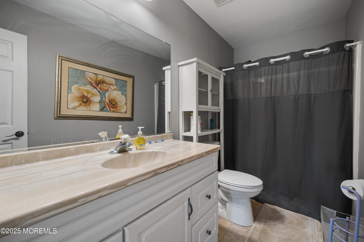
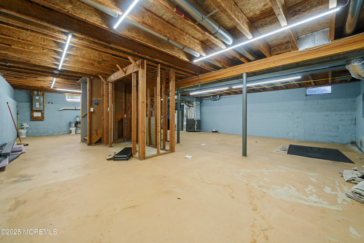
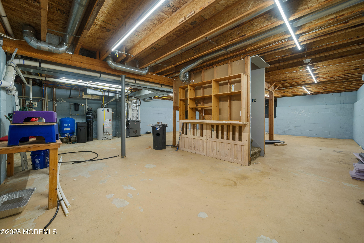
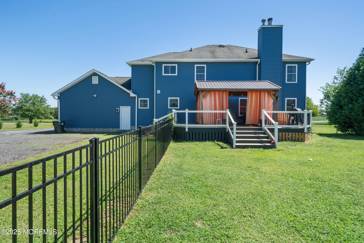
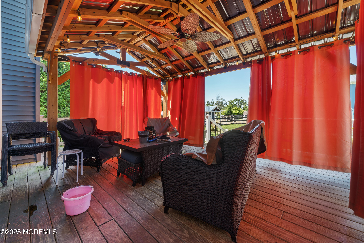
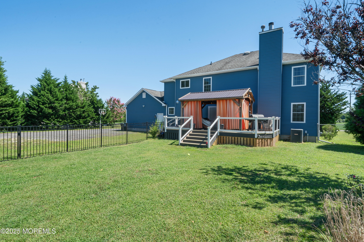
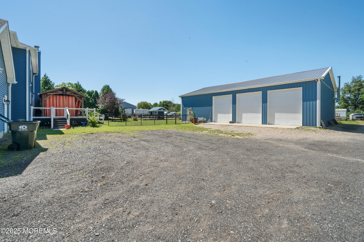
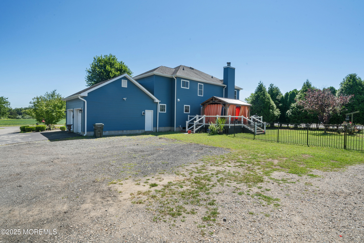
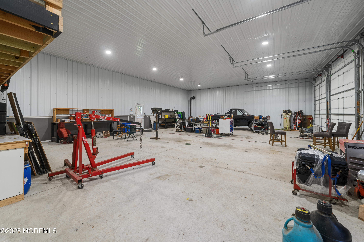
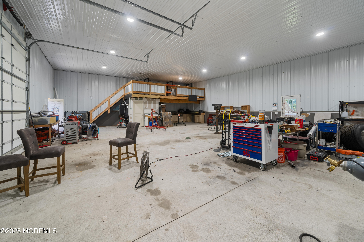
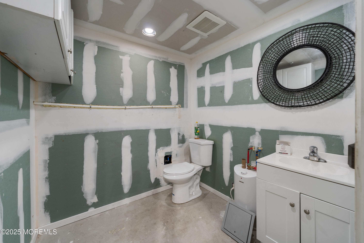
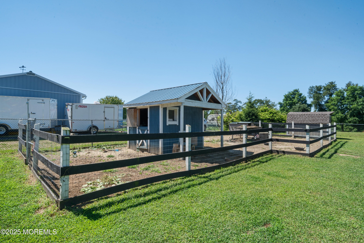
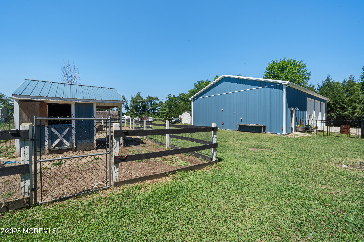
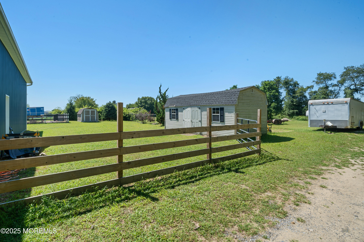
Welcome to this stunning 2,900 sq. ft. center hall colonial, perfectly situated on 1.6 acres surrounded by natural beauty. From the long driveway to the welcoming front porch, this home combines classic charm with modern upgrades for today's lifestyle. Step inside to a beautiful two-story foyer with hardwood floors, a chandelier & a large picturesque window. The spacious formal dining room is perfect for family gatherings and the formal living room offers custom barn-style pocket doors which open up to the family room. Here, you'll find ceramic tile flooring, a wood-burning fireplace, and a ceiling fan for cozy evenings. Overlooking the family room is a gourmet eat-in kitchen, showcasing warm custom cabinetry, granite countertops, a center island, recessed lighting, newer stainless-steel appliances, upgraded fixtures, and large double doors leading to the custom-designed rear deck & gazebo. Upstairs features 4 generously sized bedrooms, each with hardwood floors and ceiling fans. Bathrooms are modern and updated with neutral paint tones. The luxurious primary suite features a full bath with a soaking tub, ceramic tile, and double vanity. A full unfinished basement provides ample opportunity for customization�ideal for a playroom, storage space, or additional living area. The fenced yard includes a separate fenced in area with barn/chicken coop, a shed and an impressive 40x60 detached 3 car garage/barn, fully insulated with heated floors, hot/cold water, a half bathroom, and a loft area, perfect for car enthusiasts, hobbyists, or whatever you can dream up. There is also a 2 car attacehd garage! This home has been lovingly maintained & updated with so many new updates including newer windows, floors, appliances & more. This could be your sanctuary!