Leave a Message

By providing your contact information to Zack Shore Real Estate, your personal information will be processed in accordance with Zack Shore Real Estate's Privacy Policy. By checking the box(es) below, you expressly consent to receive marketing or promotional real estate communication from Zack Shore Real Estate in the manner selected by you. For SMS text messages, message frequency varies. Message and data rates may apply. Consent is not a condition of purchase of any goods or services. You may opt out of receiving further communications from Zack Shore Real Estate at any time. To opt out of receiving SMS text messages, reply STOP to unsubscribe. SMS text messaging is subject to our Terms of Use.

Thank you for your message. We will be in touch with you shortly.

Explore Our Properties

Property Description

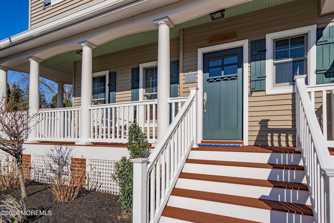
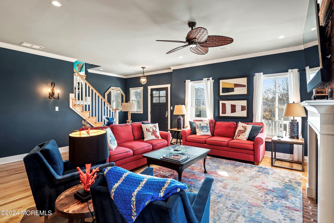
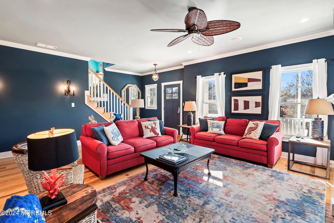
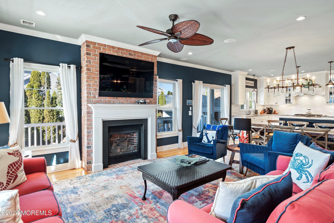
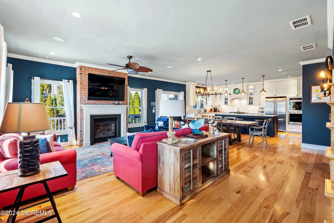
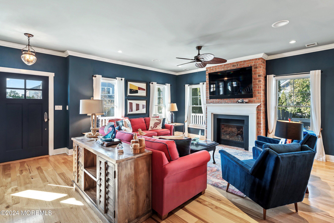
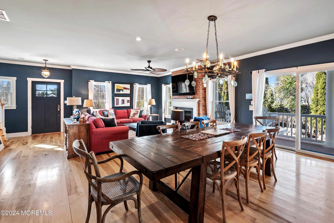
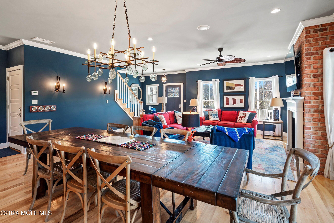
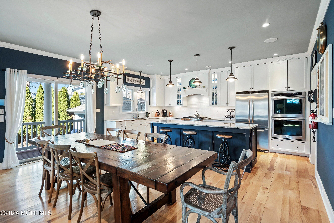
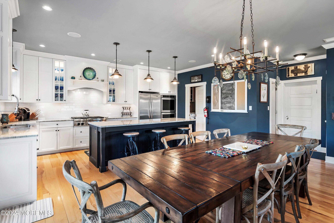
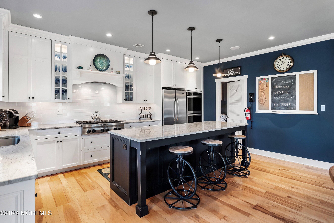
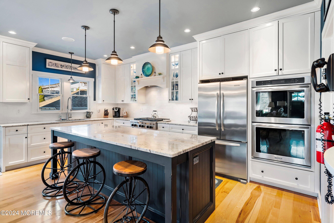
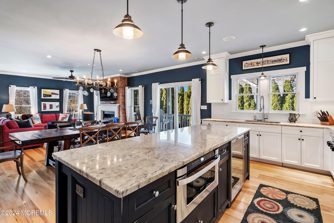
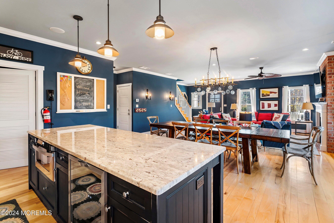
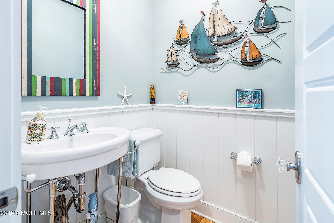
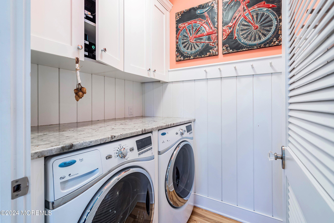
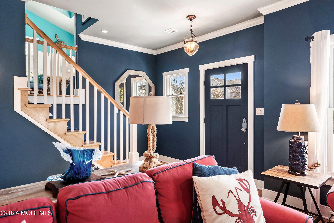
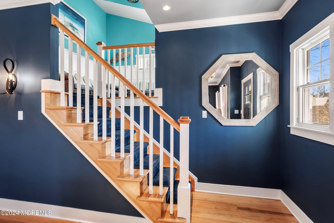
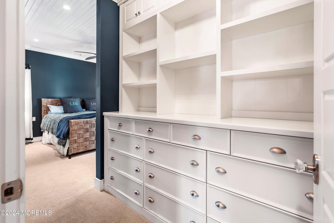
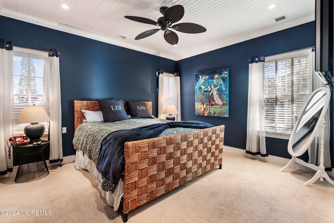
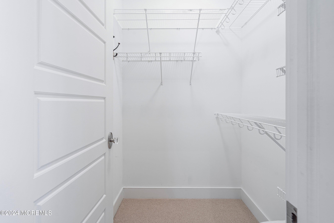
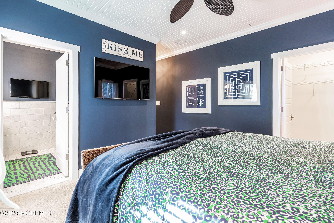
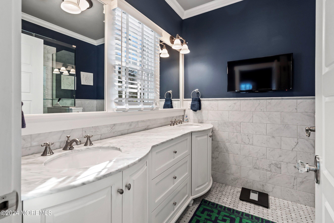
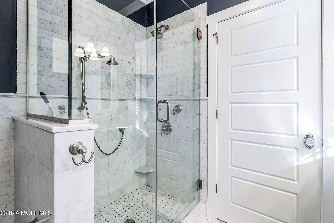
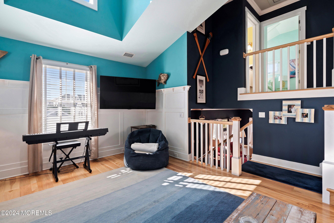
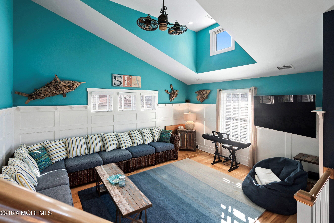
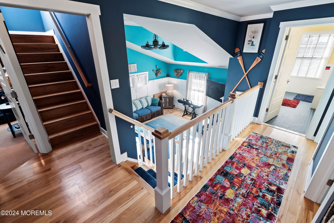
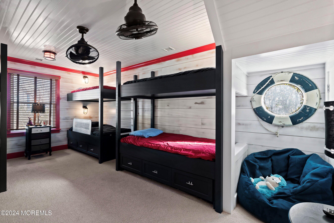
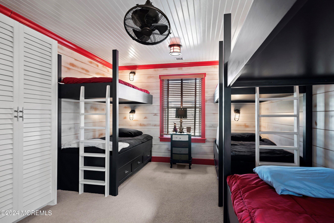
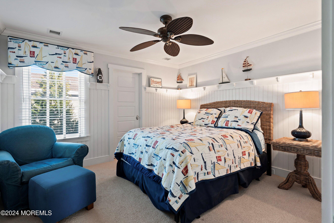
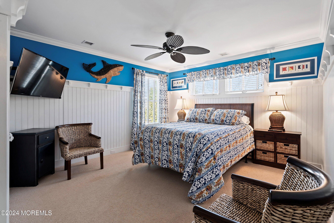
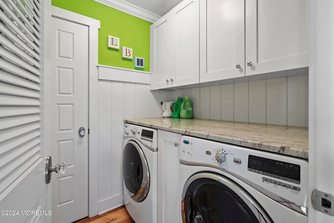
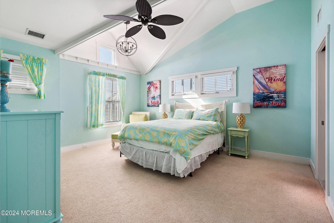
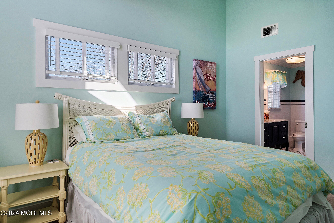
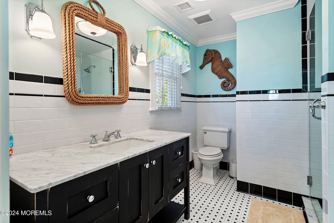
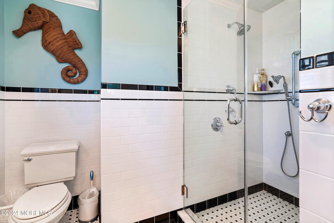
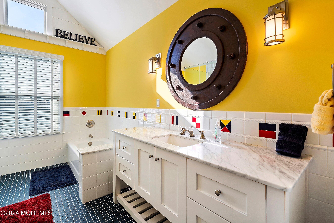
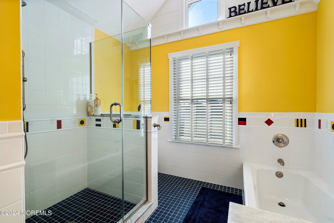
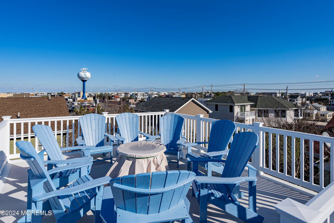
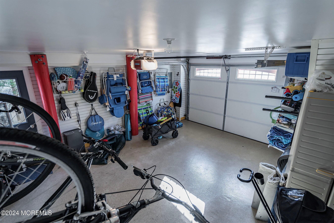
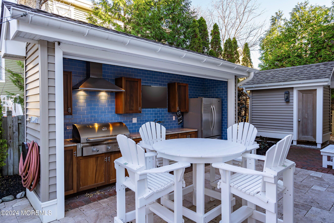
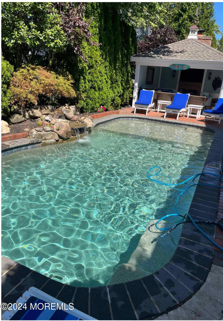
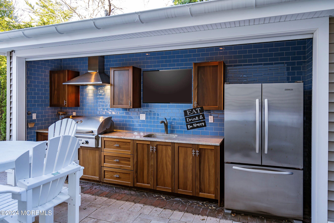
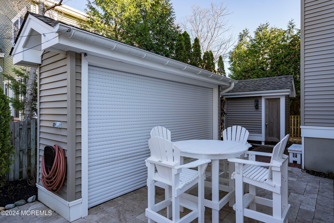
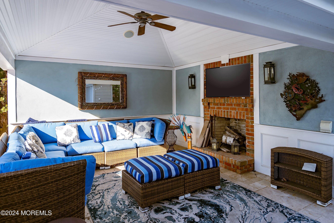
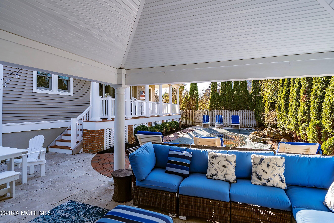
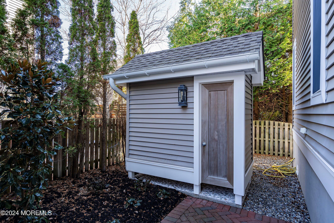
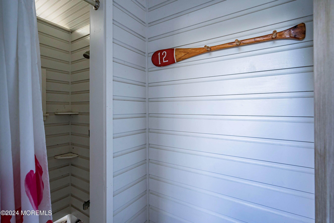
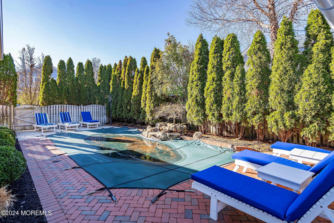
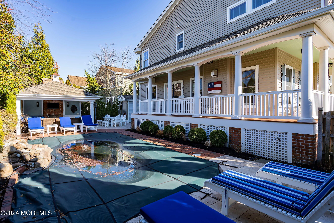
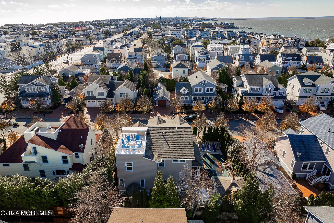
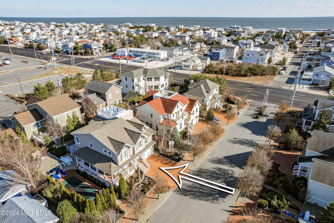
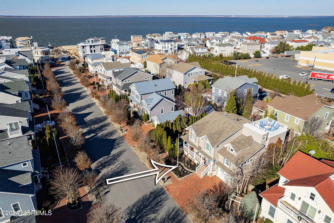
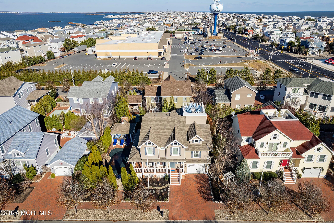
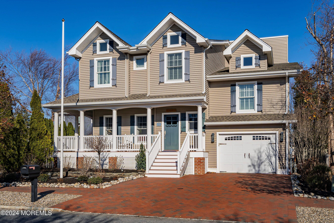
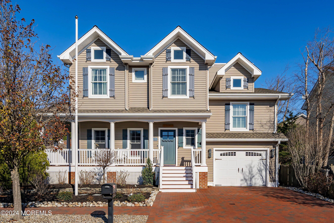
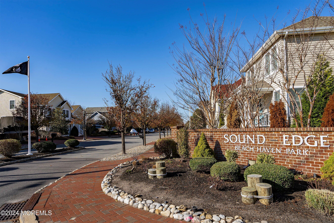
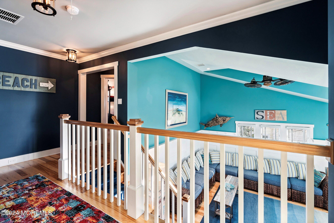
Welcome to Sounds Edge, a serene bayside community in the heart of Long Beach Township. Nestled among tree-lined streets, this well-maintained home combines modern comfort with thoughtful design, offering the perfect setting for seaside living. The non-reverse living floor plan is designed for convenience and functionality, making it ideal for families and entertaining guests. The first floor features a spacious, open-concept living room with a gas fireplace, dining area, and kitchen, ideally suited for gatherings. A master ensuite, powder room, and laundry room are thoughtfully positioned off the main living area for ease of use. The backyard oasis is seamlessly accessible from the main living space and wrap around porch, creating an effortless indoor-outdoor flow for relaxation and enjoyment. The second floor includes a family room, a junior ensuite, two guest bedrooms plus a bunk room and a full-hall bathroom. A roof deck with a propane fire pit offers a serene retreat with elevated views. The backyard oasis is designed to impress, featuring a baja shelf swimming pool with a waterfall, an oversized cabana with a wood-burning fireplace and TV, an outdoor kitchen, complete with a refrigerator, sink, storage, and grill, tucked behind an electric storm shutter, an outdoor shower for rinsing off after a day at the beach. Additional Features include an attached garage, perfect for storing bikes, boards, paddles, and beach gear. The home also boasts mature professional landscaping, hardscaping, and underground utilities, enhancing its appeal. This centrally located home is more than just a propertyit's a lifestyle. Enjoy easy access to the bay and beach and nearby local favorites like Acme, Skipper Dipper, Blue Water Cafe, Black Sheep, and Jersey Girl Grill, all just a short walk away. Don't miss the chance to own this rare find on the south end. Schedule your private showing today!
Overview

Property Status
Sold
Date Sold
June 30, 2025
Lot Size
6,098.4 Sq.Ft.
MLS ID
22435148
Property Type
Residential
Year Built
2013

Features & Amenities

Total Area
2,634 Sq.Ft.
Neighborhood
Beach Haven
Architecture Styles
Contemporary
Stories
2
Garage Spaces
1.0
Water Source
Public
Pool
Gunite, Heated, In Ground
Roof
Shingle
Lot Features
Bayside
Parking
Direct Access, Paver Block, Driveway, On Street
Heat Type
Natural Gas
Air Conditioning
Central Air
Other Interior Features
Built-in Features, Ceilings - 9 Ft 1st Flr, Eat-in Kitchen, Recessed Lighting
Sewer
Public Sewer
Substructure
Piling
HOA Amenities
Common Area
Other Exterior Features
Underground Sprinkler System, Outdoor Grill, Outdoor Shower, Swimming
Middle School
Southern Reg
High School
Southern Reg
Sales Price
$2,562,500
Real Estate Tax
$12,946/yr

Downloads

11 W Muriel Avenue

Schedule a Tour

We would love to help you see this beautiful home! As a full-service brokerage, we can help you tour. Please submit an offer, and answer questions about the buying process.
Thank you

for your interest in 11 W Muriel Avenue, Long Beach Twp, NJ 08008

11 W Muriel Avenue
Navigate
Beach Haven

Explore Beach Haven

Boasts some of the most naturally beautiful beaches on the east coast.

read more

11 W Muriel Avenue

or
  • CallLaura P. Dunlap

    License #9694922

    (609) 290-7686
  • Follow Us On Instagram