Leave a Message

By providing your contact information to Zack Shore Real Estate, your personal information will be processed in accordance with Zack Shore Real Estate's Privacy Policy. By checking the box(es) below, you expressly consent to receive marketing or promotional real estate communication from Zack Shore Real Estate in the manner selected by you. For SMS text messages, message frequency varies. Message and data rates may apply. Consent is not a condition of purchase of any goods or services. You may opt out of receiving further communications from Zack Shore Real Estate at any time. To opt out of receiving SMS text messages, reply STOP to unsubscribe. SMS text messaging is subject to our Terms of Use.

Thank you for your message. We will be in touch with you shortly.

Explore Our Properties

Property Description

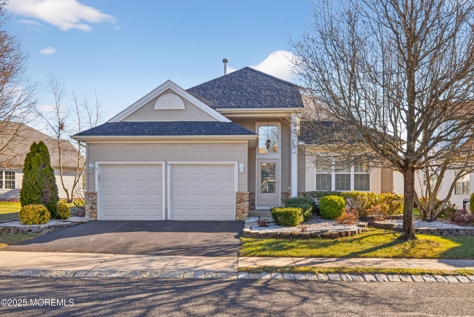
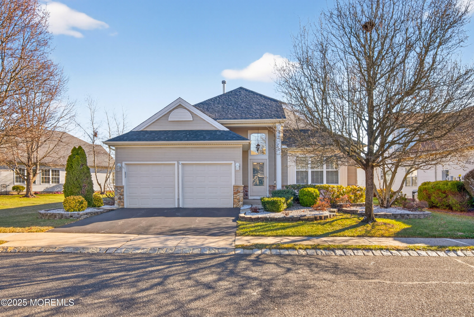
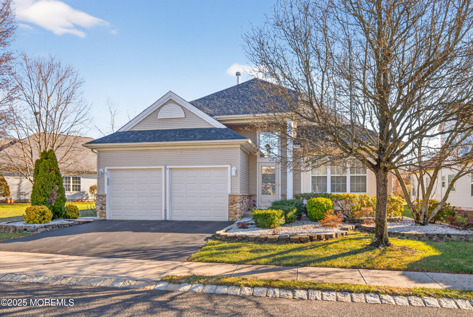
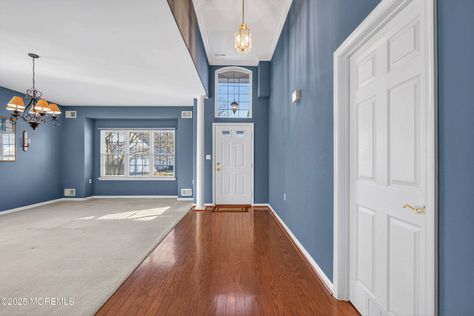
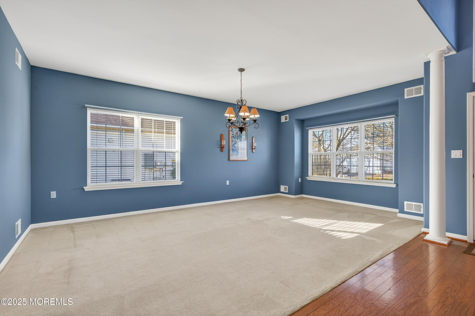
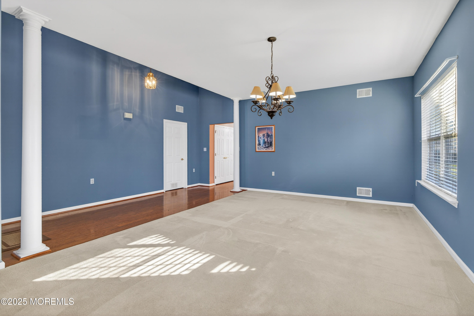
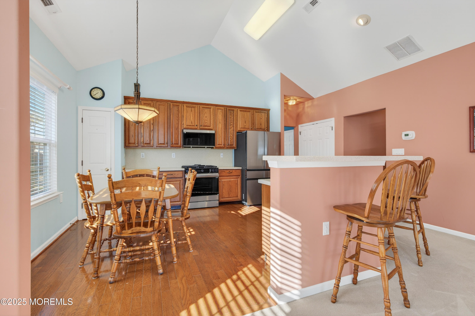
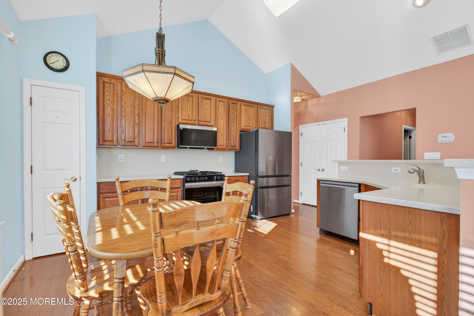
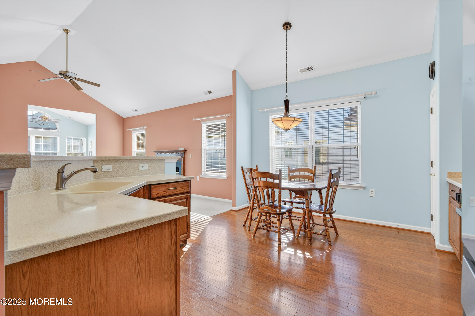
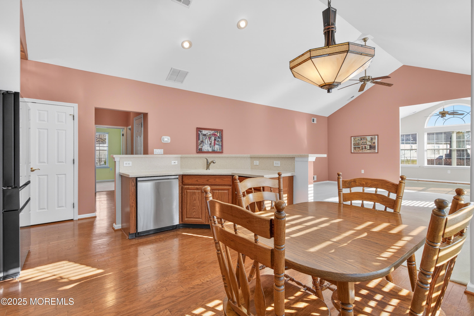
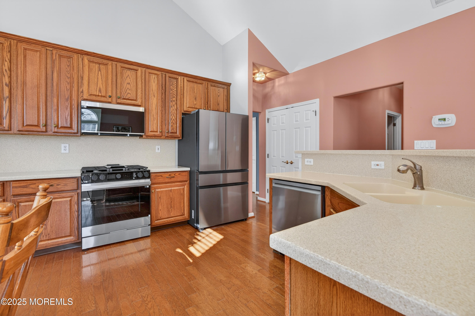
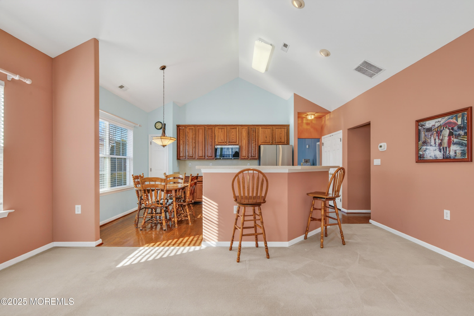
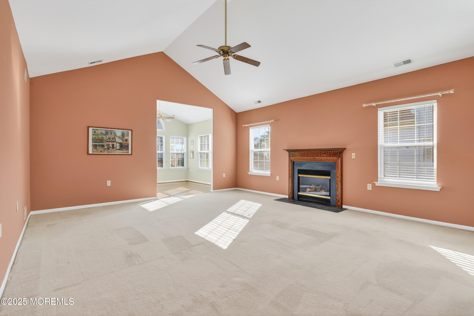
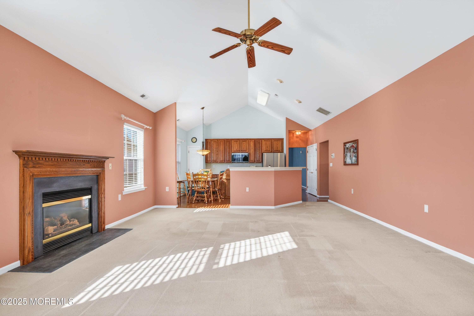
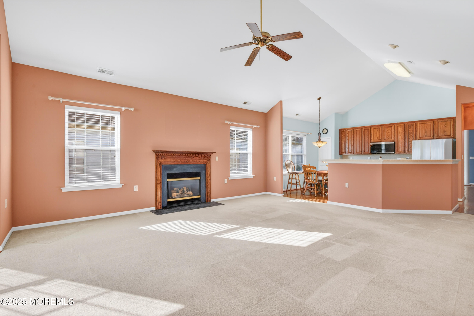
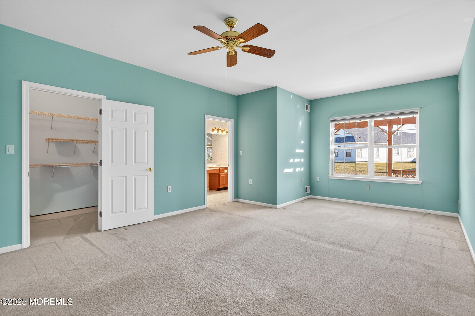
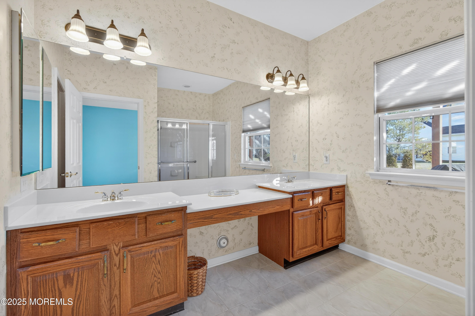
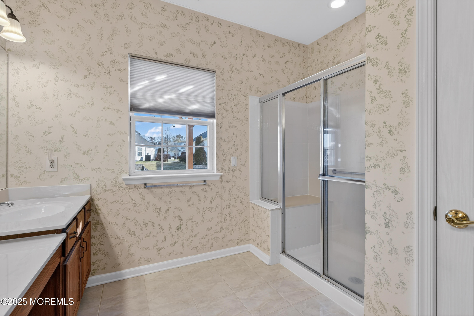
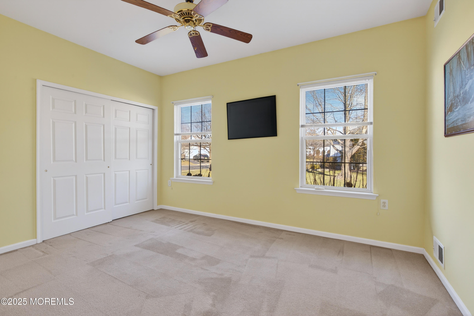
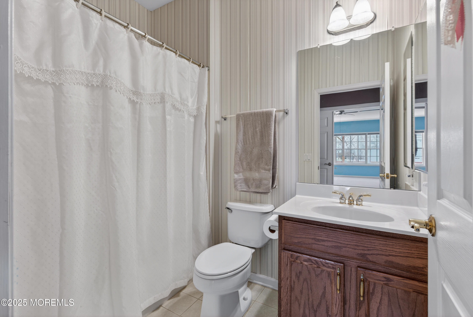
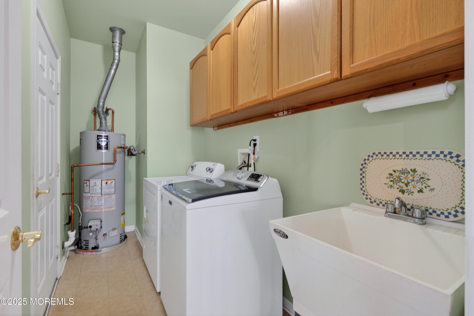
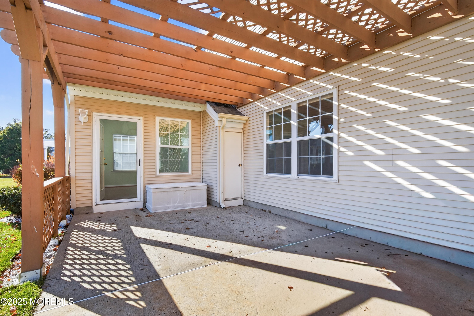
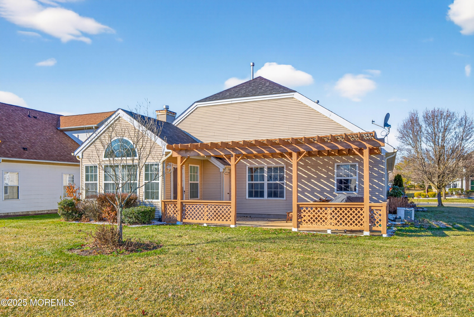
Welcome to easy, elegant living in this beautiful 55+ comm. in Renaissance. This well-maintained 2 spacious BR, 2 full bath home offers a thoughtfully designed layout perfect for comfort & entertaining. The kitchen features brand new SS appliances & flows seamlessly into a spacious formal living room w/ gas fp which provides a warm & cozy gathering space ideal for hosting family & friends.
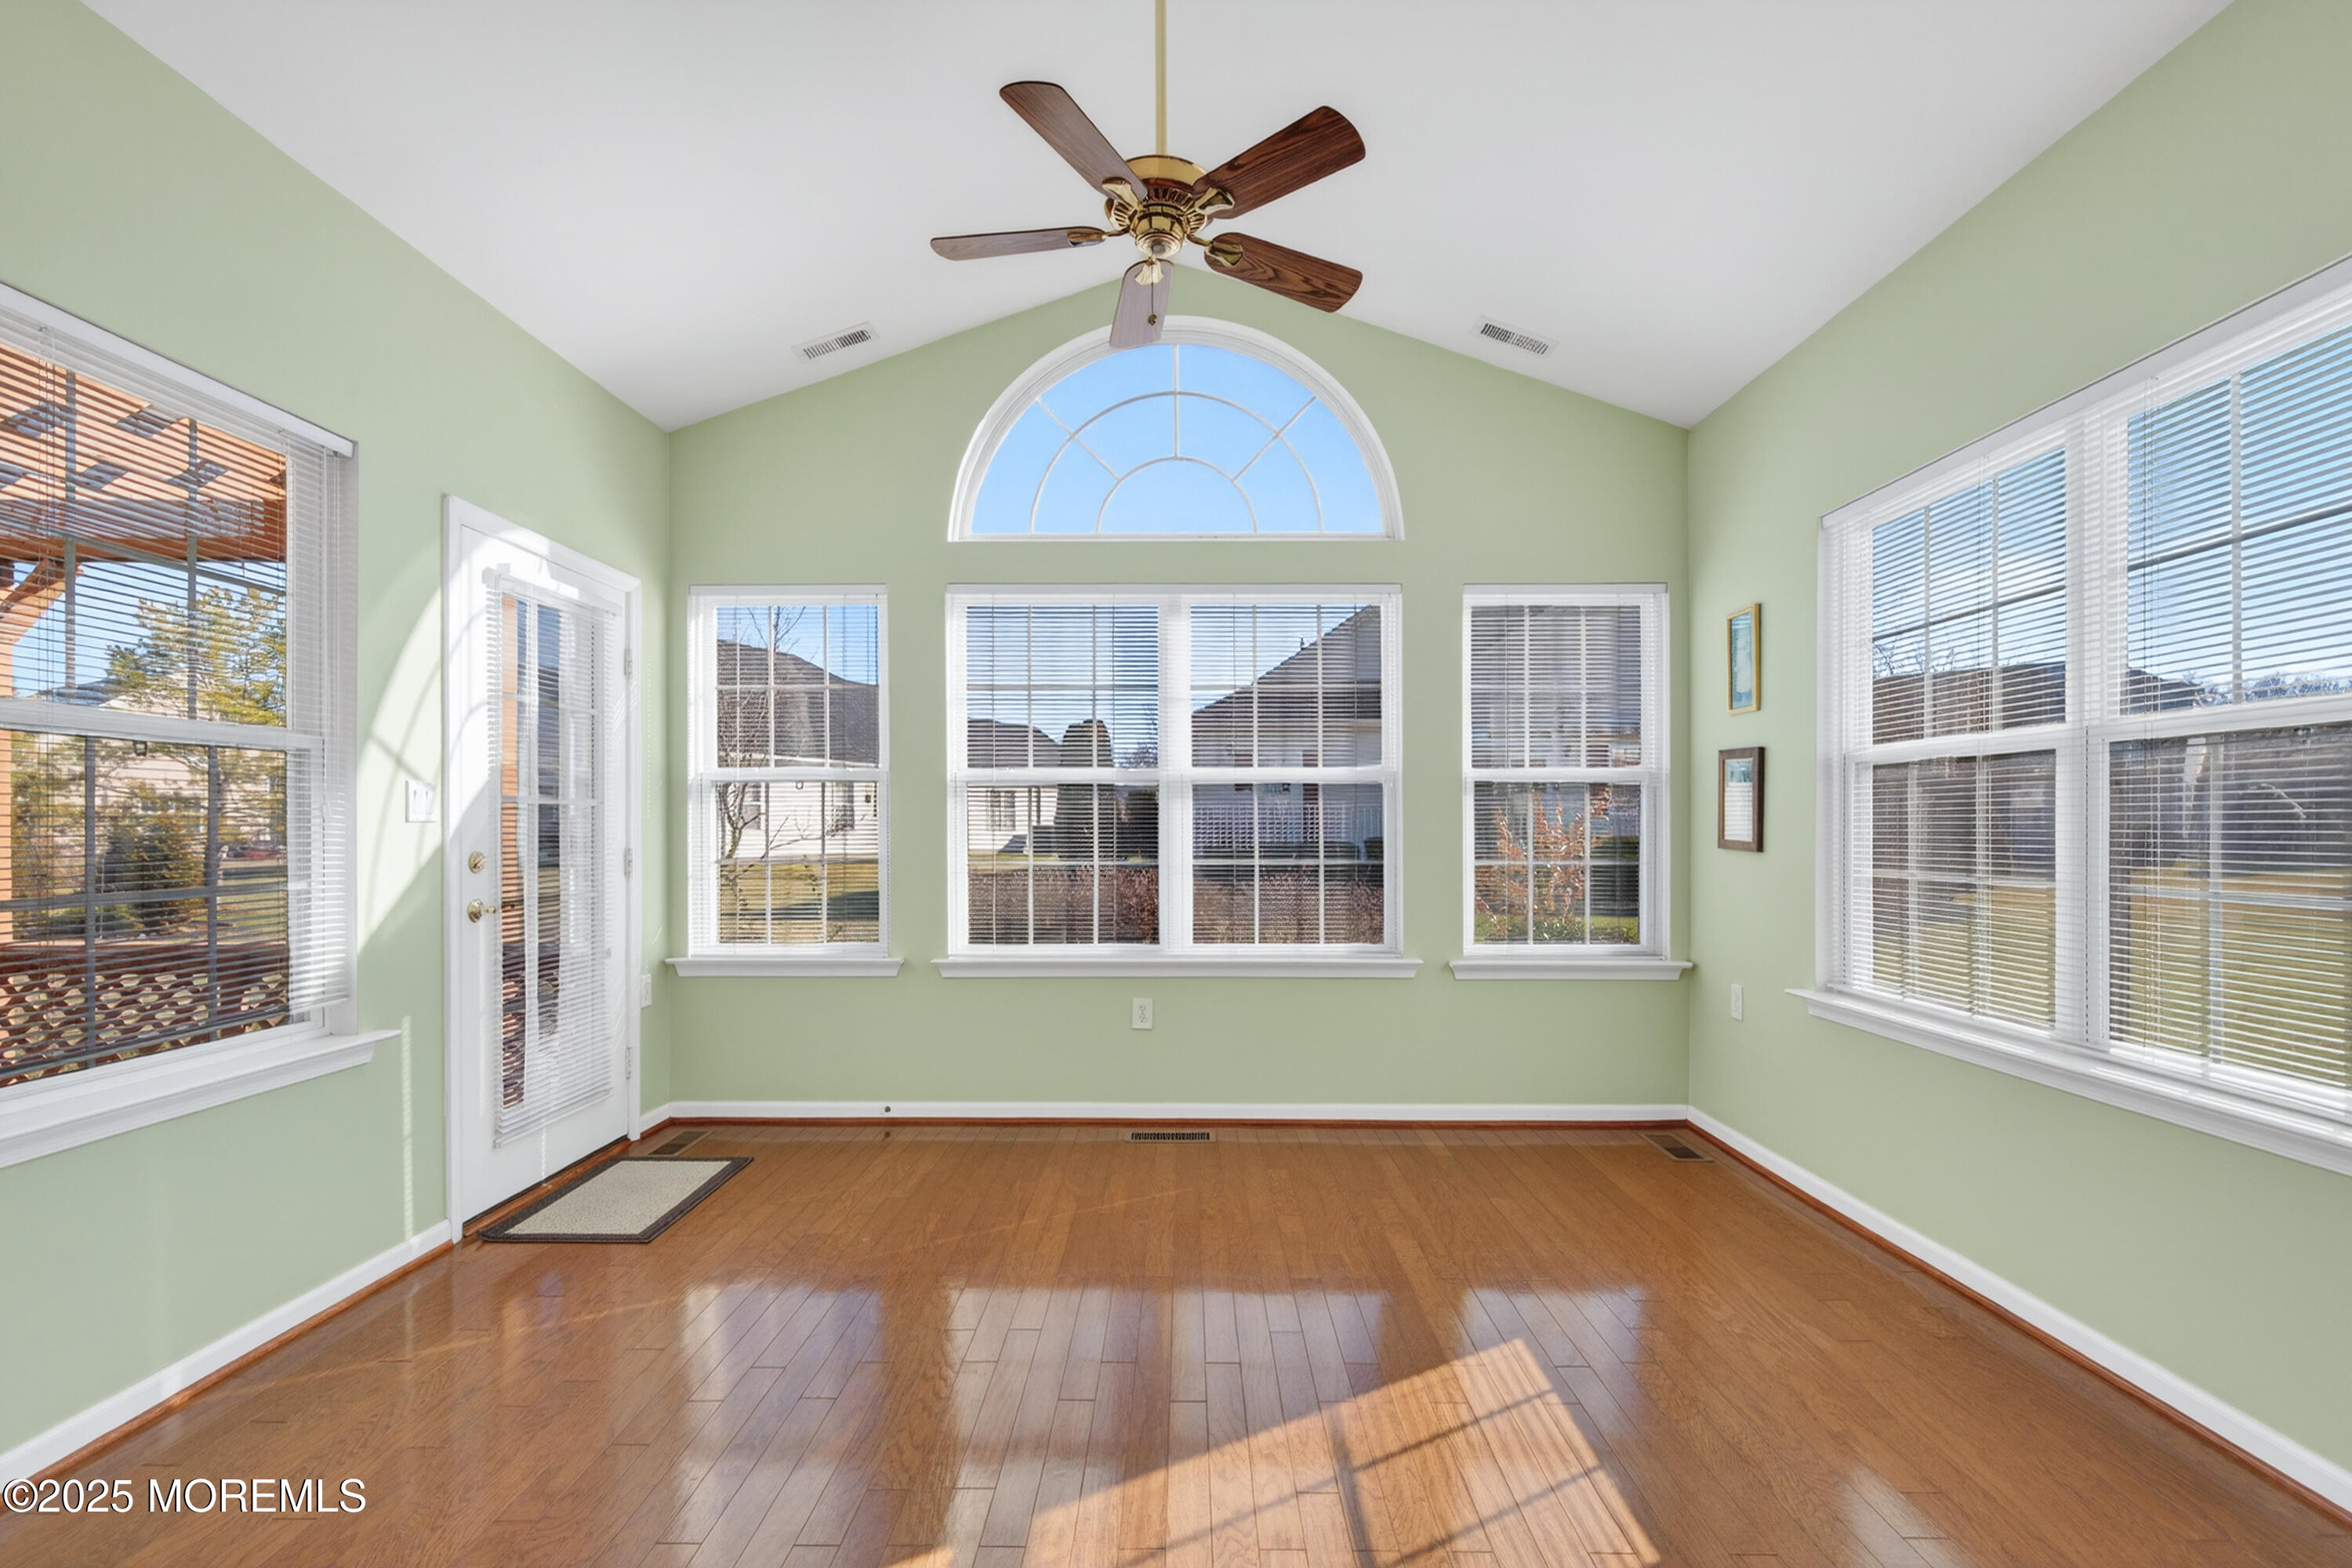
The bright sunroom/den offers flexibility for relaxing, reading, or a home office. Additional highlights include gas heat, central air, and a two-car garage each with their own automatic openers.
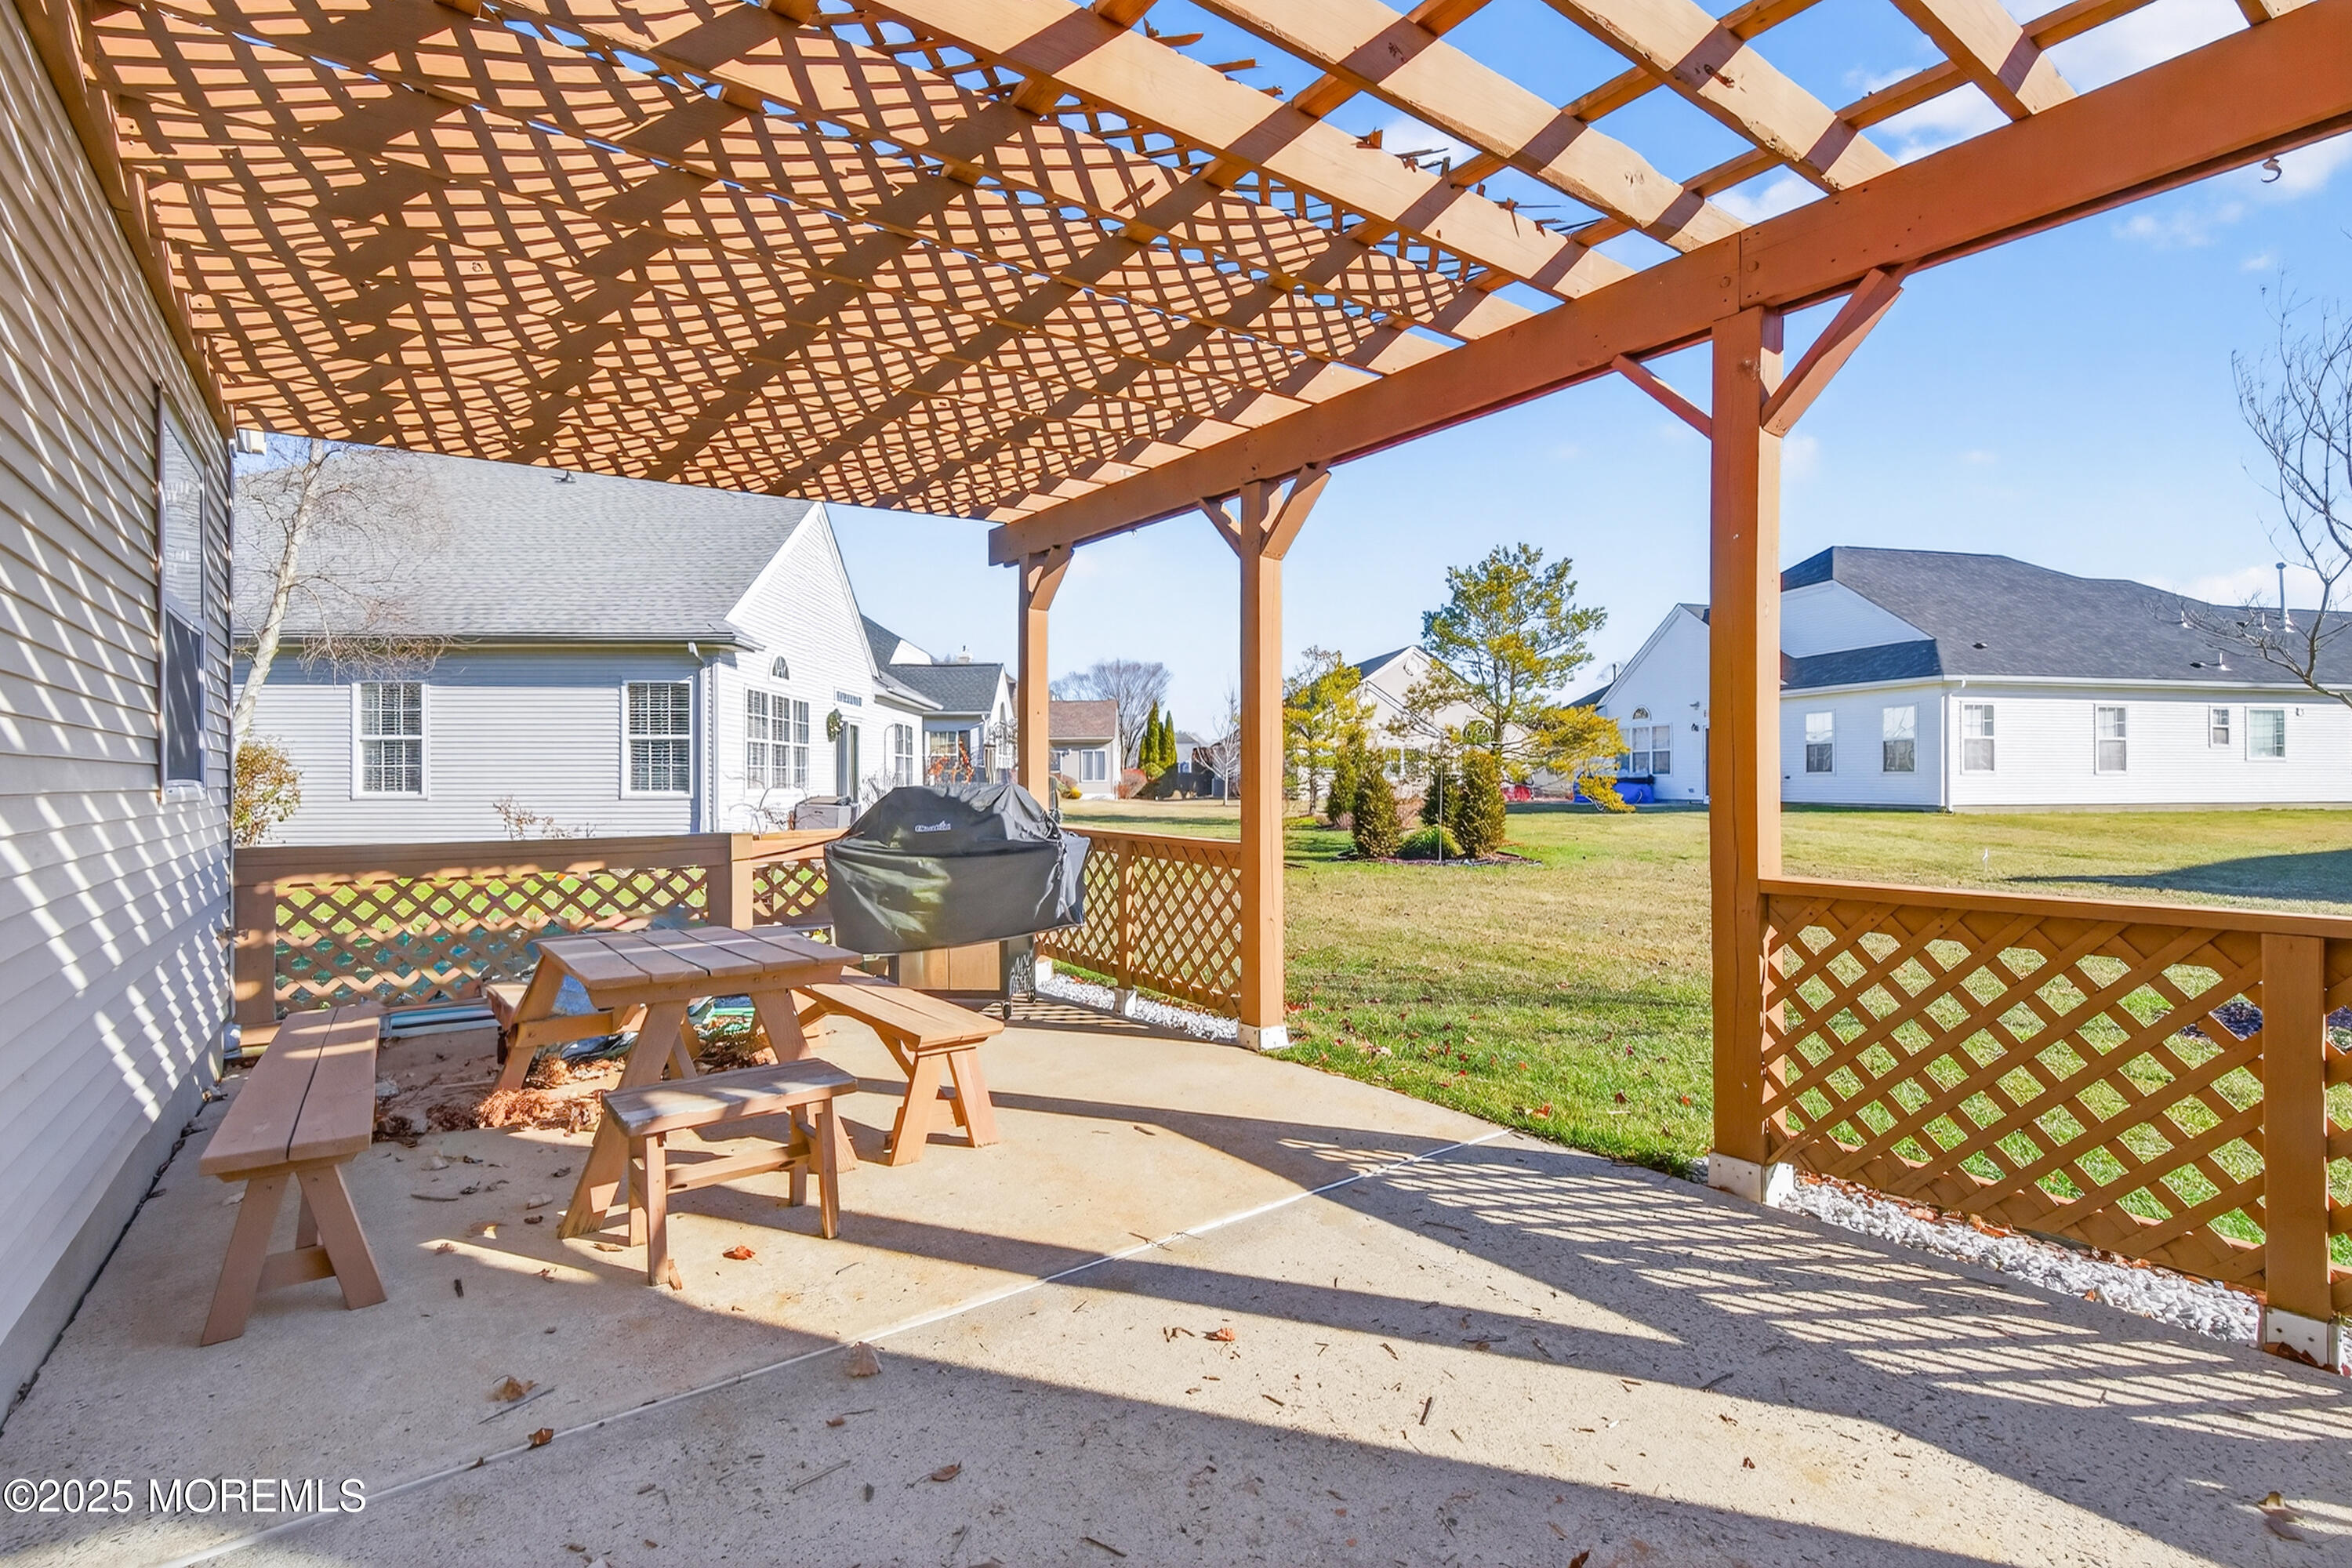
Set on a lovely lot within a sought-after, low-maintenance community, this home combines comfort, convenience, and an active lifestyle--ready for you to enjoy a Happy New Year for years to come!

Overview

Property Status
Sold
Date Sold
April 30, 2026
Lot Size
8,276.4 Sq.Ft.
MLS ID
22600093
Property Type
Other
Year Built
1999

Features & Amenities

Total Area
2,020 Sq.Ft.
Architecture Styles
Ranch, Detached
Stories
1
Garage Spaces
2.0
Water Source
Public
Pool
Common
Roof
Shingle
Parking
Direct Access
Heat Type
Natural Gas, Forced Air, 2 Zoned Heat
Air Conditioning
Zoned, Central Air, 2 Zoned AC
Other Interior Features
Atrium, Attic - Pull Down Stairs, Ceilings - 9 Ft 1st Flr, Recessed Lighting
Sewer
Public Sewer
HOA Amenities
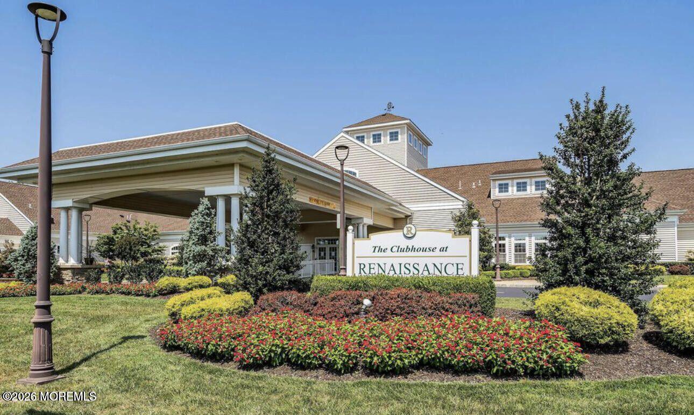
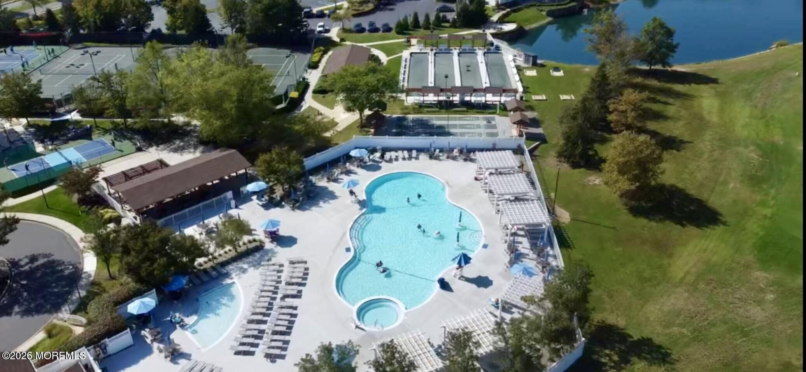
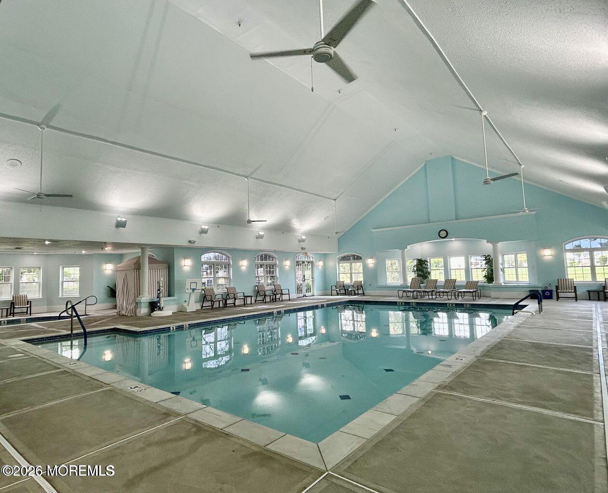
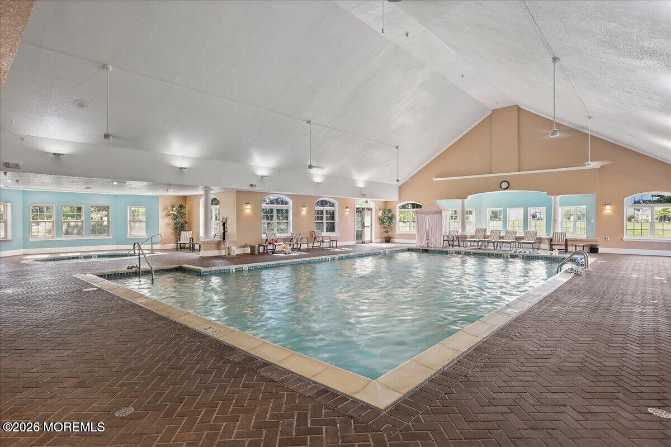
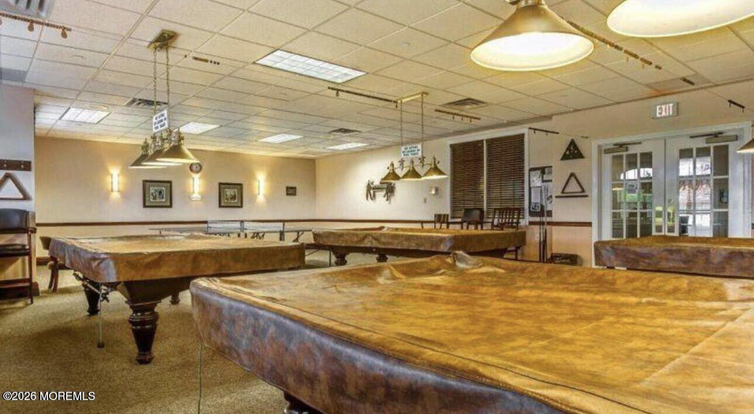
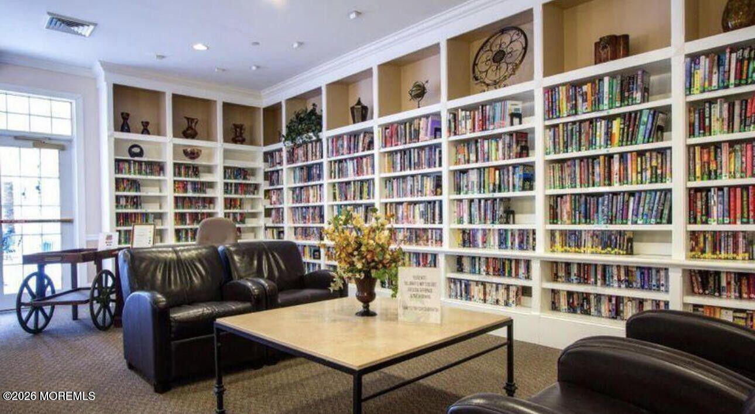
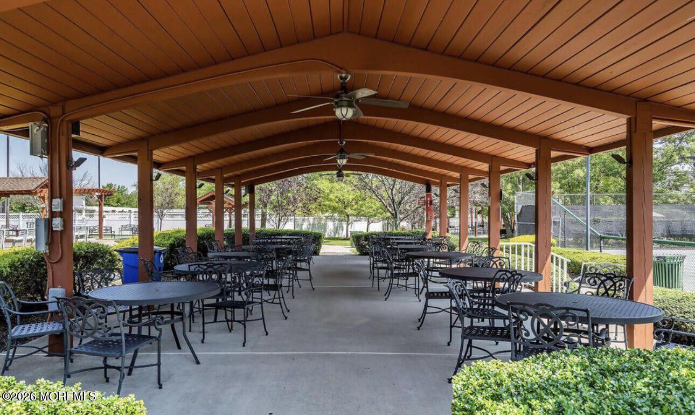
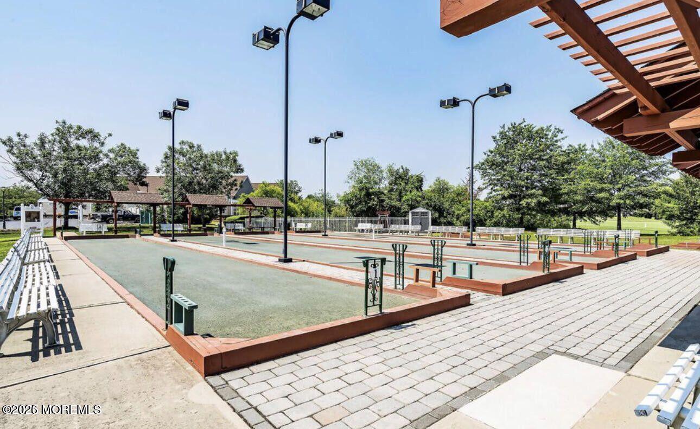
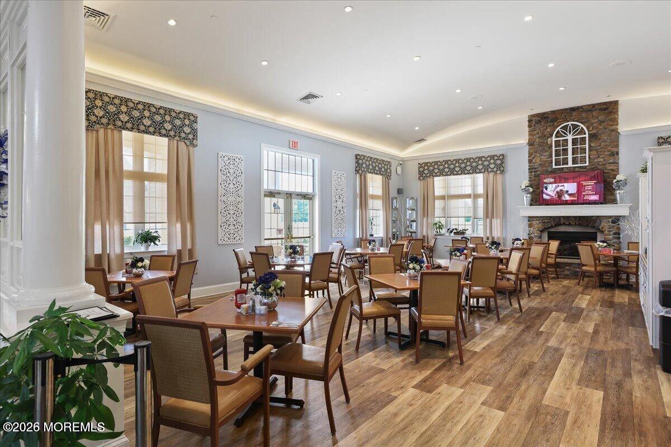
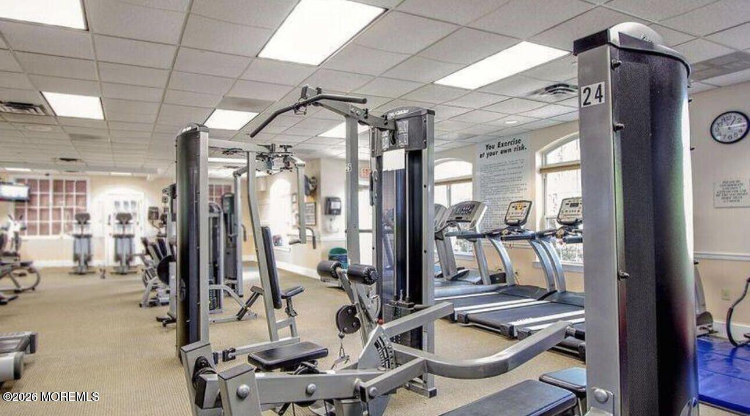
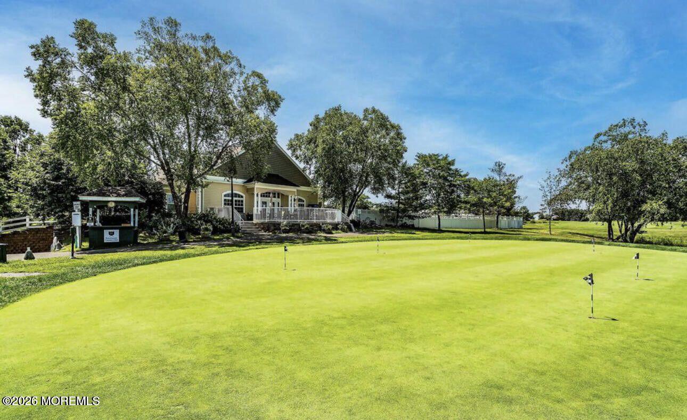
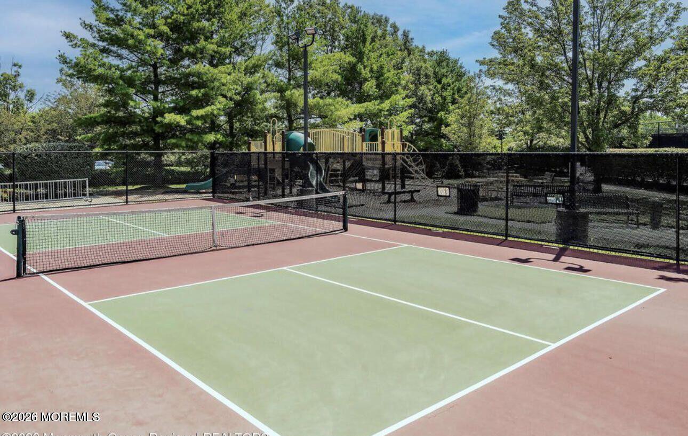
Tennis Court(s), Spa/Hot Tub, Shuffleboard Court, Pickleball Court, Management, Association, Exercise Room, Community Room, Swimming, Pool, Golf Course, Basketball Court, Clubhouse, Common Area, Playground, Bocci
Security Features
Security Guard
Other Exterior Features
Underground Sprinkler System, Lighting
Middle School
Manchester TWP
High School
Manchester Twnshp
Sales Price
$480,000
Real Estate Tax
$6,408/yr
HOA
$265/mo

Downloads

11 Drayton Road

Schedule a Tour

We would love to help you see this beautiful home! As a full-service brokerage, we can help you tour. Please submit an offer, and answer questions about the buying process.

Thank you

for your interest in 11 Drayton Road, Manchester, NJ 08759

11 Drayton Road
Navigate

11 Drayton Road

or
  • CallJustin Oswald

    License #2299816

    (609) 997-4020
  • Follow Us On Instagram