Leave a Message

By providing your contact information to Zack Shore Real Estate, your personal information will be processed in accordance with Zack Shore Real Estate's Privacy Policy. By checking the box(es) below, you expressly consent to receive marketing or promotional real estate communication from Zack Shore Real Estate in the manner selected by you. For SMS text messages, message frequency varies. Message and data rates may apply. Consent is not a condition of purchase of any goods or services. You may opt out of receiving further communications from Zack Shore Real Estate at any time. To opt out of receiving SMS text messages, reply STOP to unsubscribe. SMS text messaging is subject to our Terms of Use.

Thank you for your message. We will be in touch with you shortly.

Explore Our Properties

Property Description

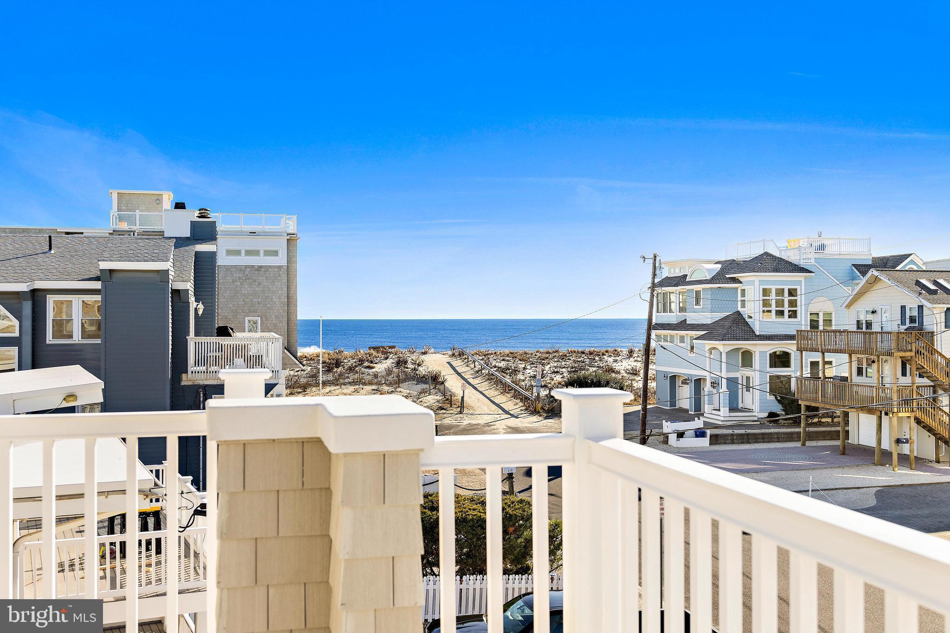
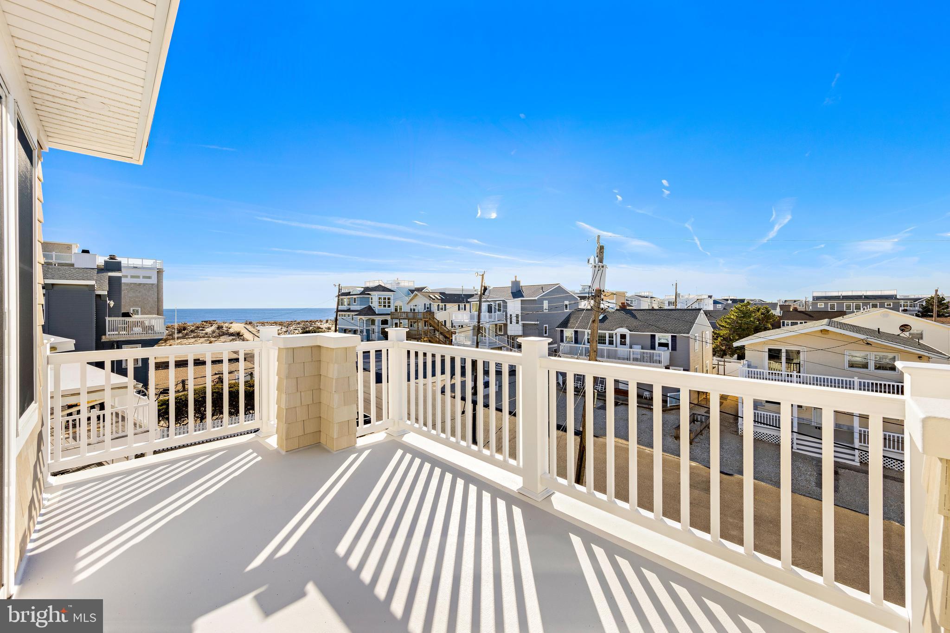
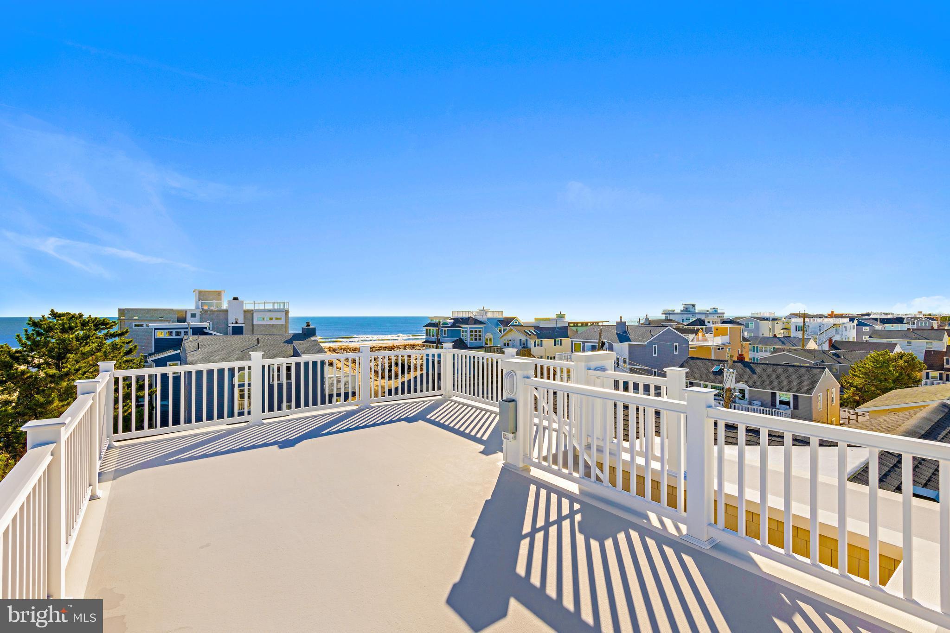
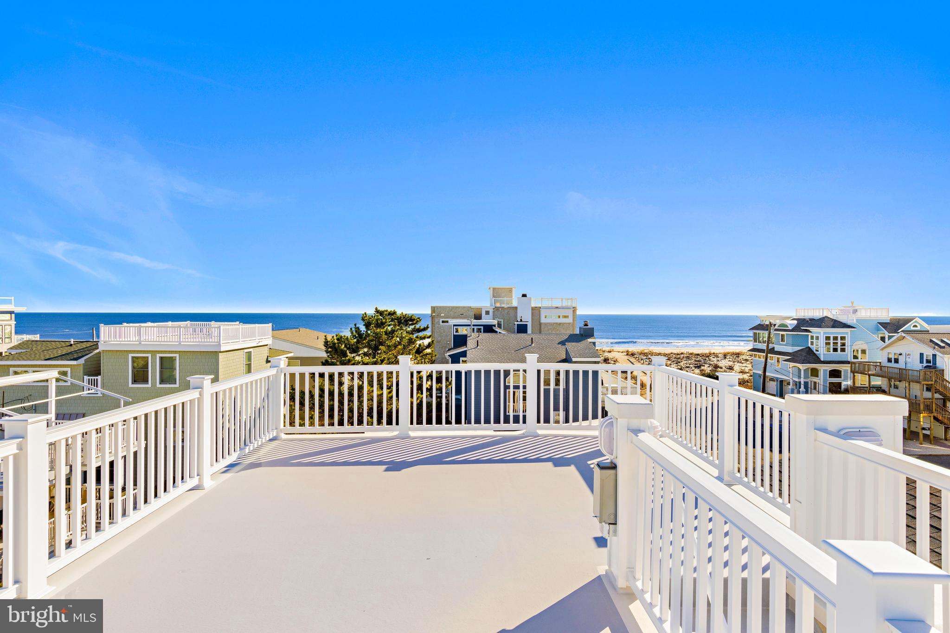
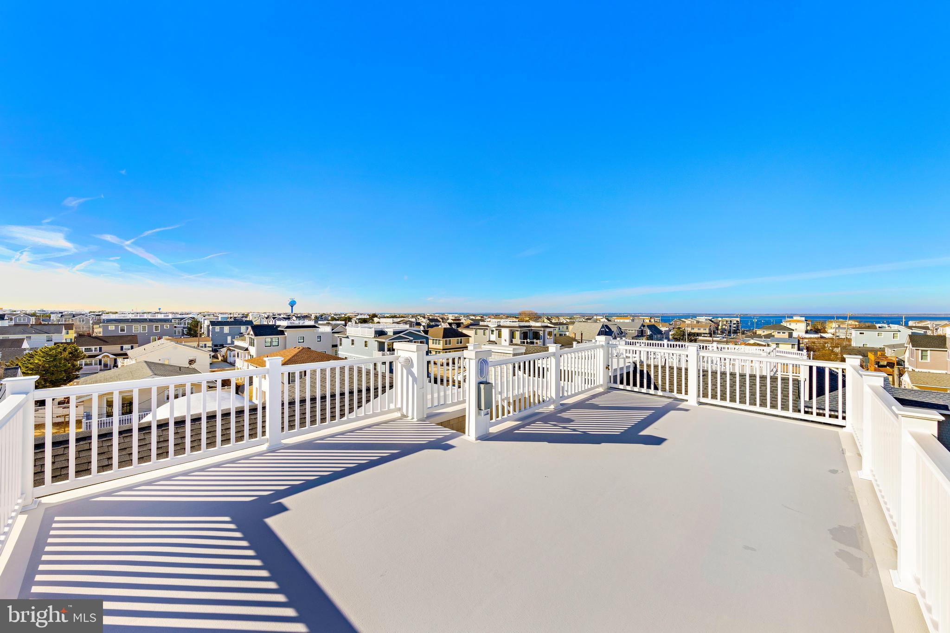
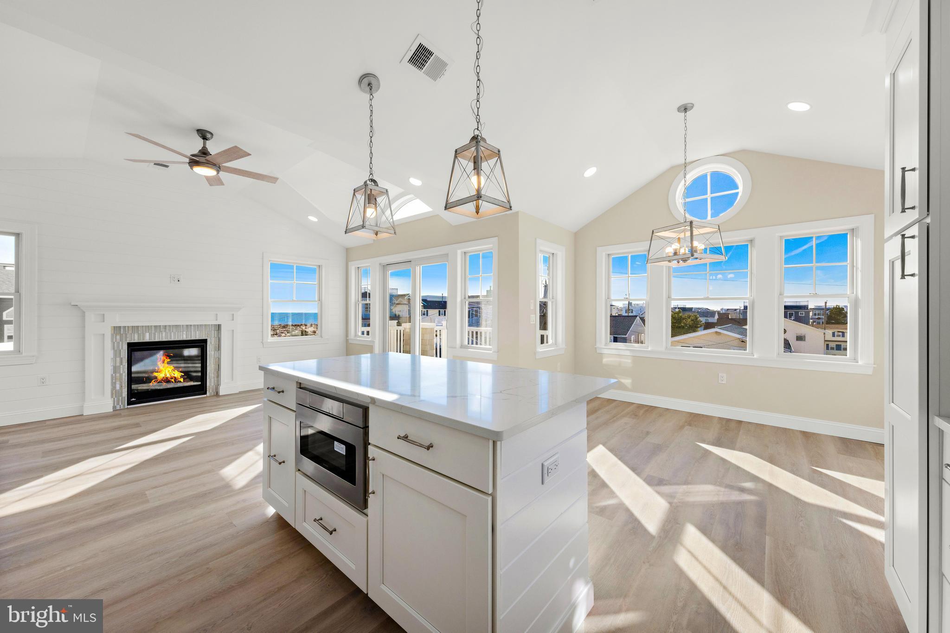
Spectacular Ocean Views!! Additonal Photos Coming Soon!
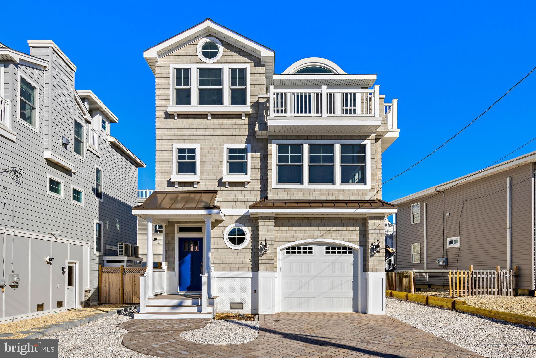
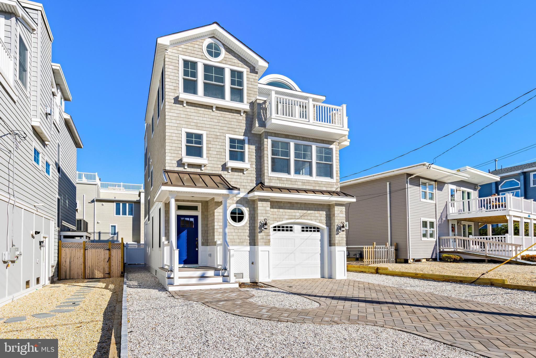
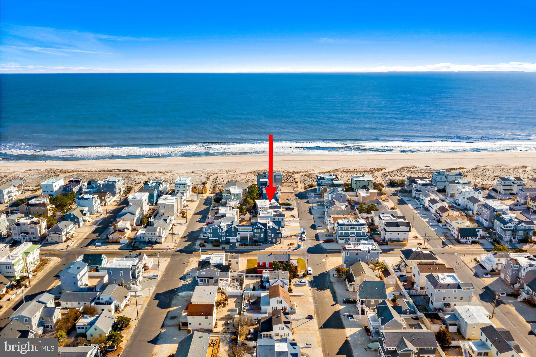
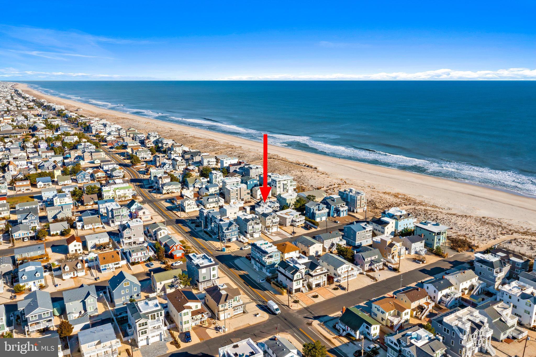
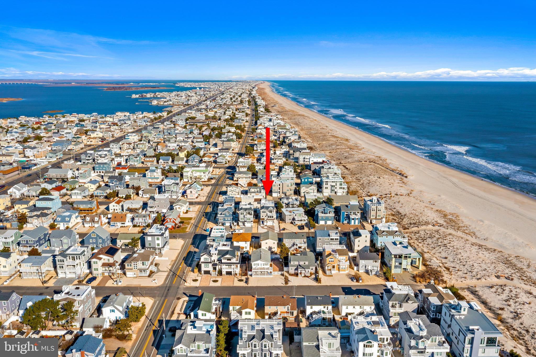
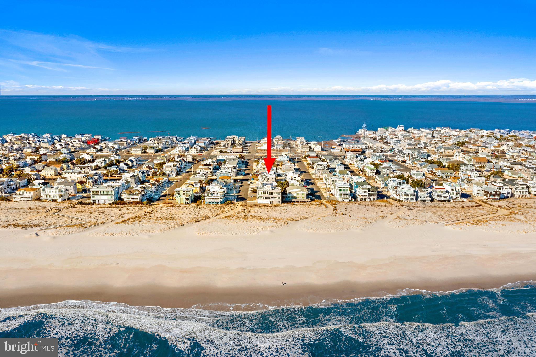
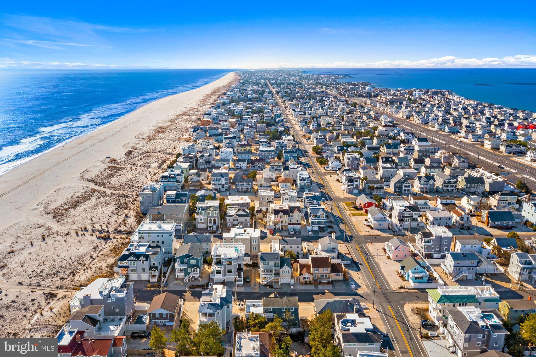
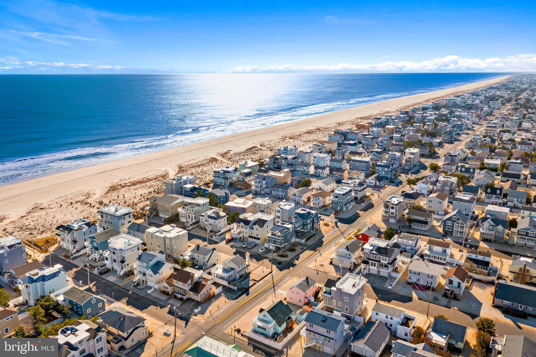
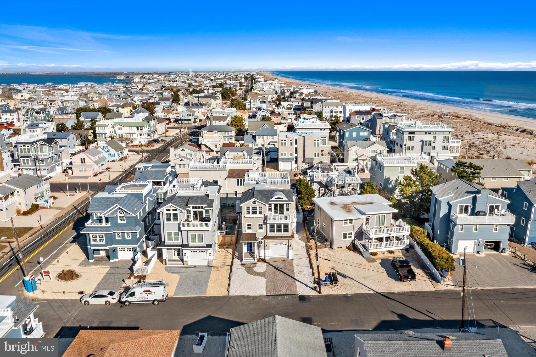
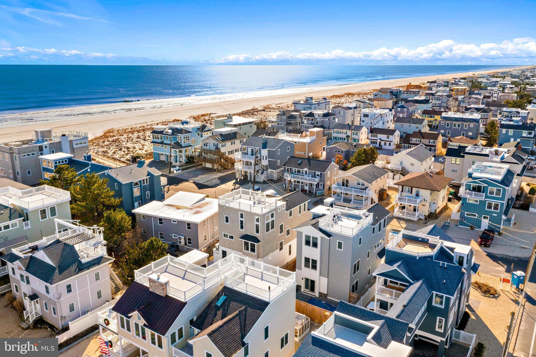
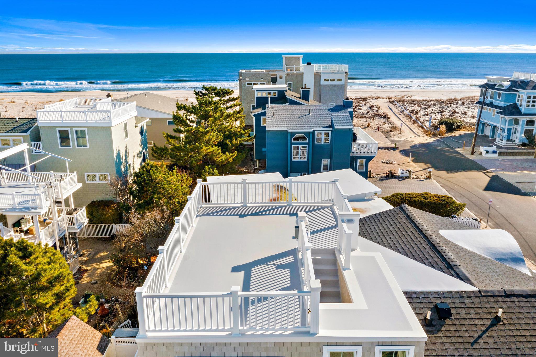
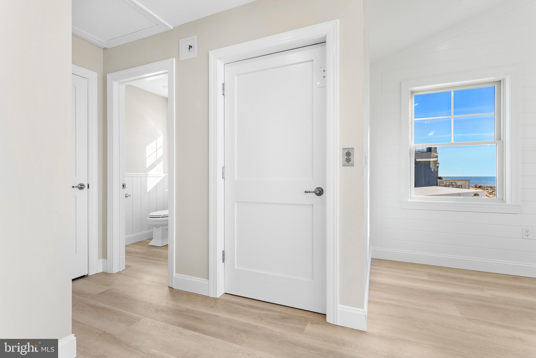
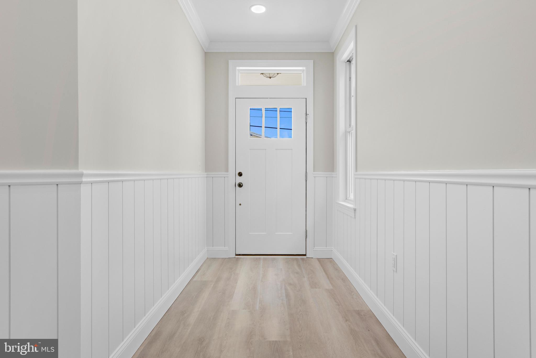
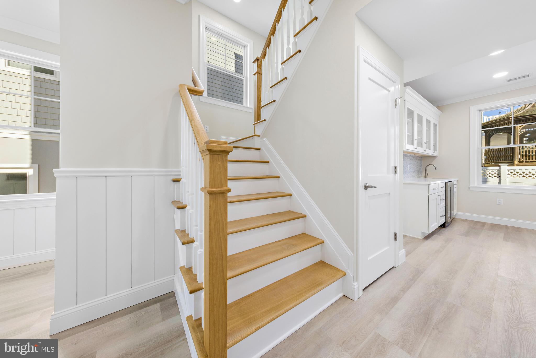
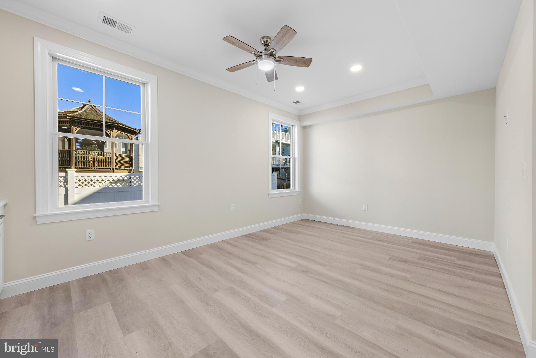
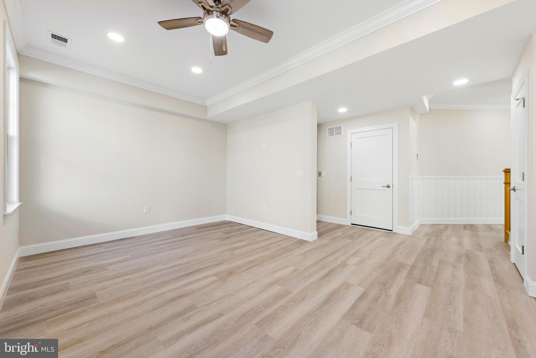
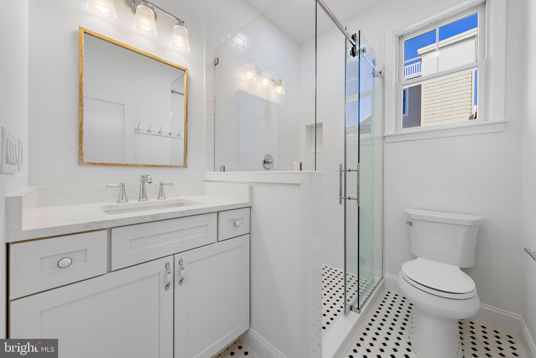
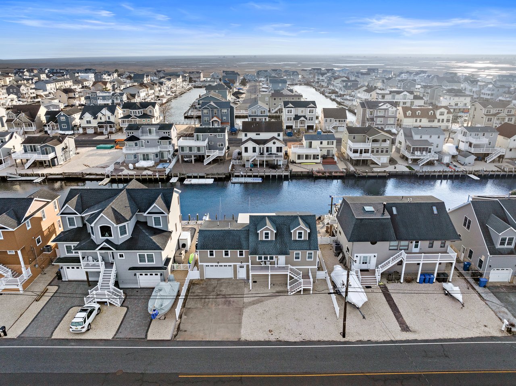
Brighton Beach - New Construction sits less than 200 feet (4 houses) from the beach, with no road to cross. This reverse-living home offers an open-concept kitchen/living area, 2 en-suite bedrooms, 2 additional bedrooms, a small office, a flex room (2nd family room or 5th bedroom), 4 full baths, a half bath, a 3-stop elevator, NuCedar Shingles, a rooftop deck, an oversized one car garage with additional storage space and cute flower boxes that adorn the facade.
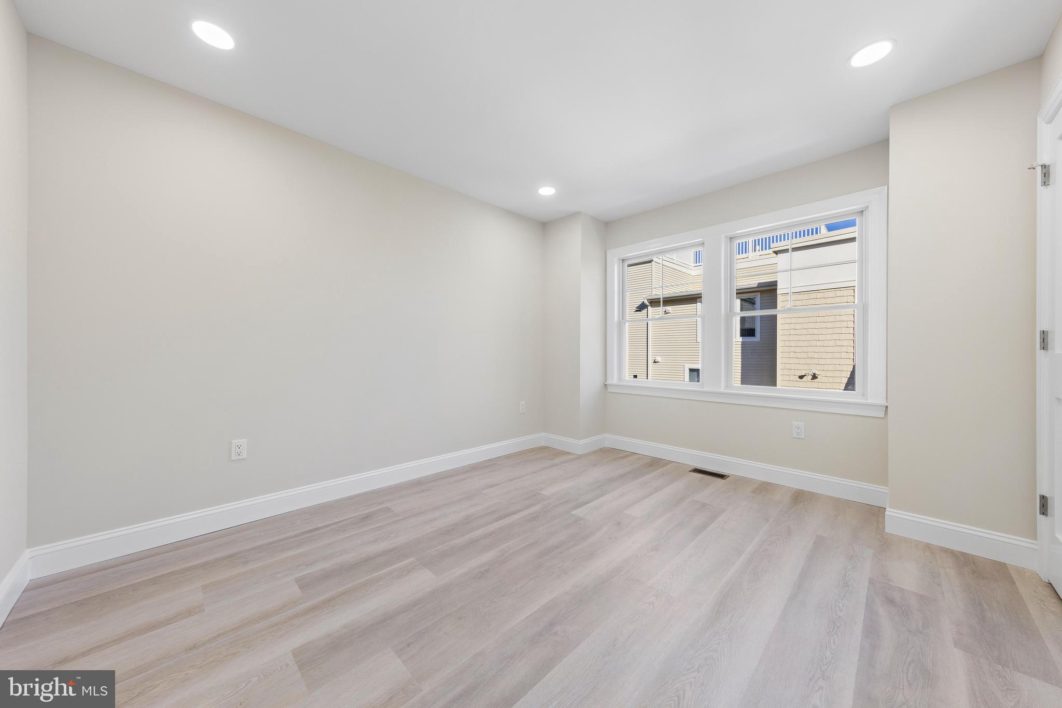
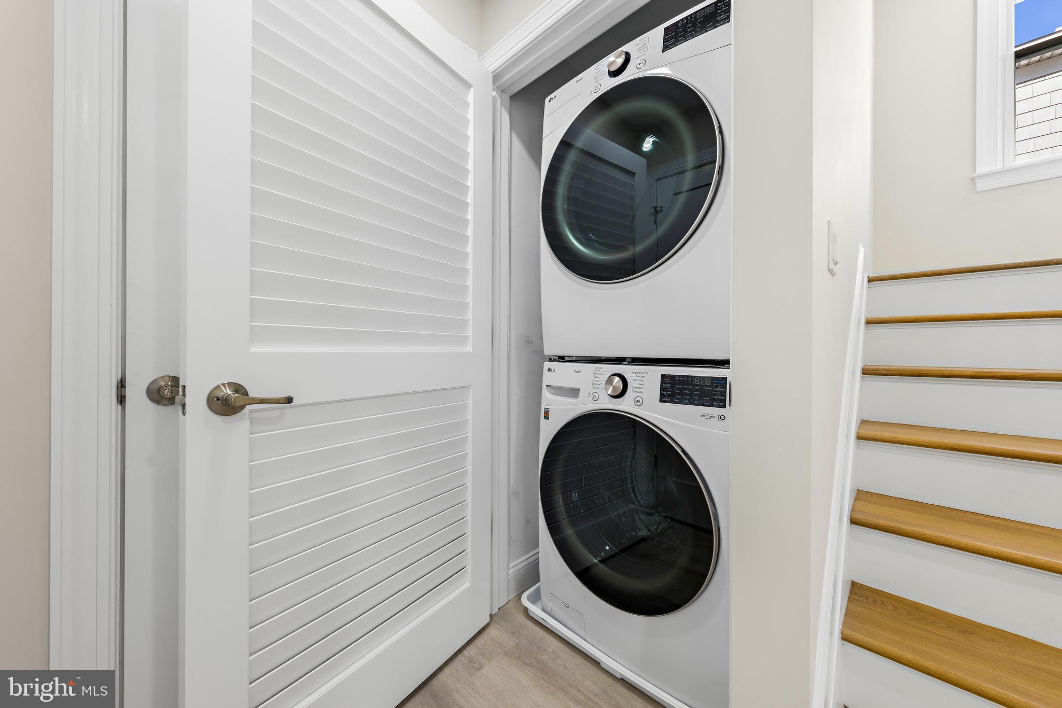
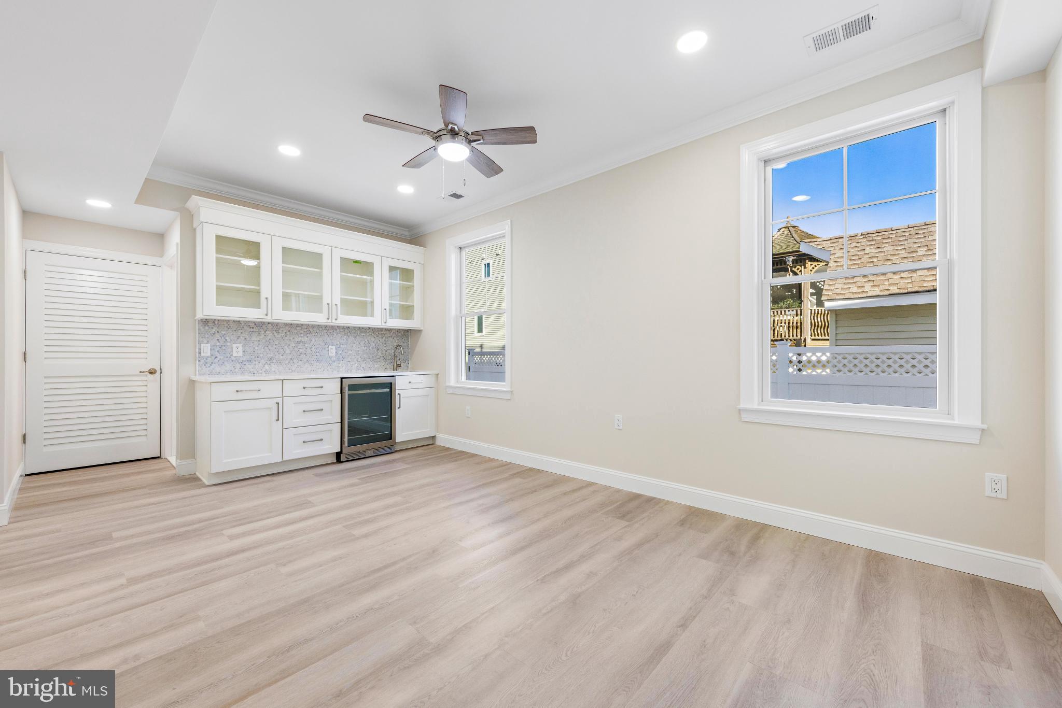
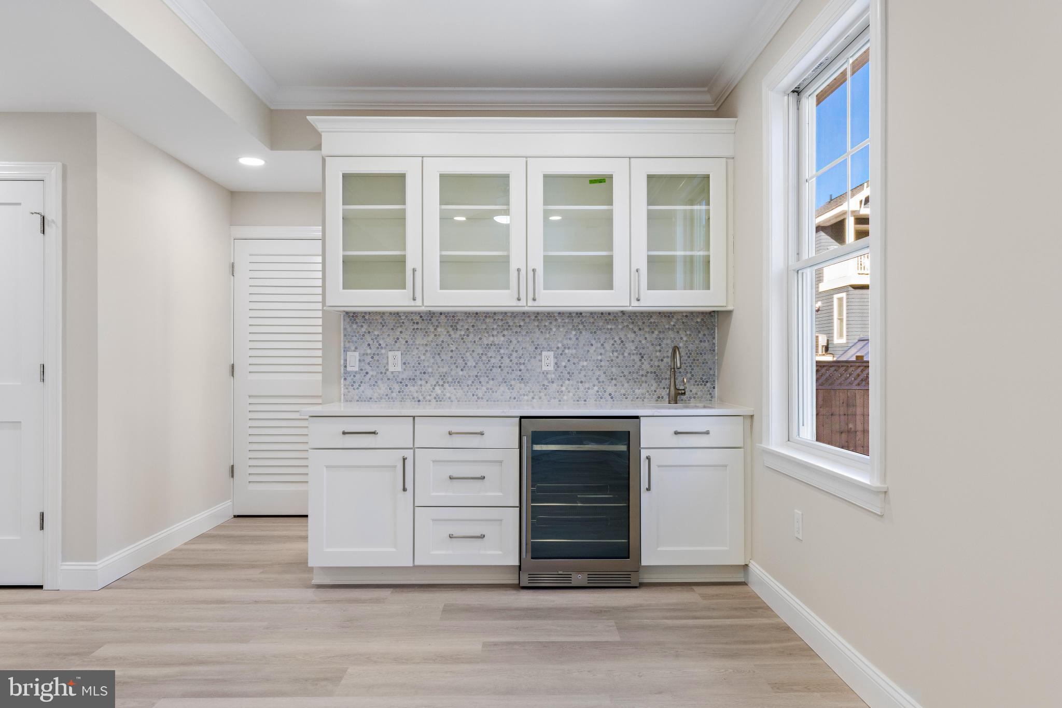
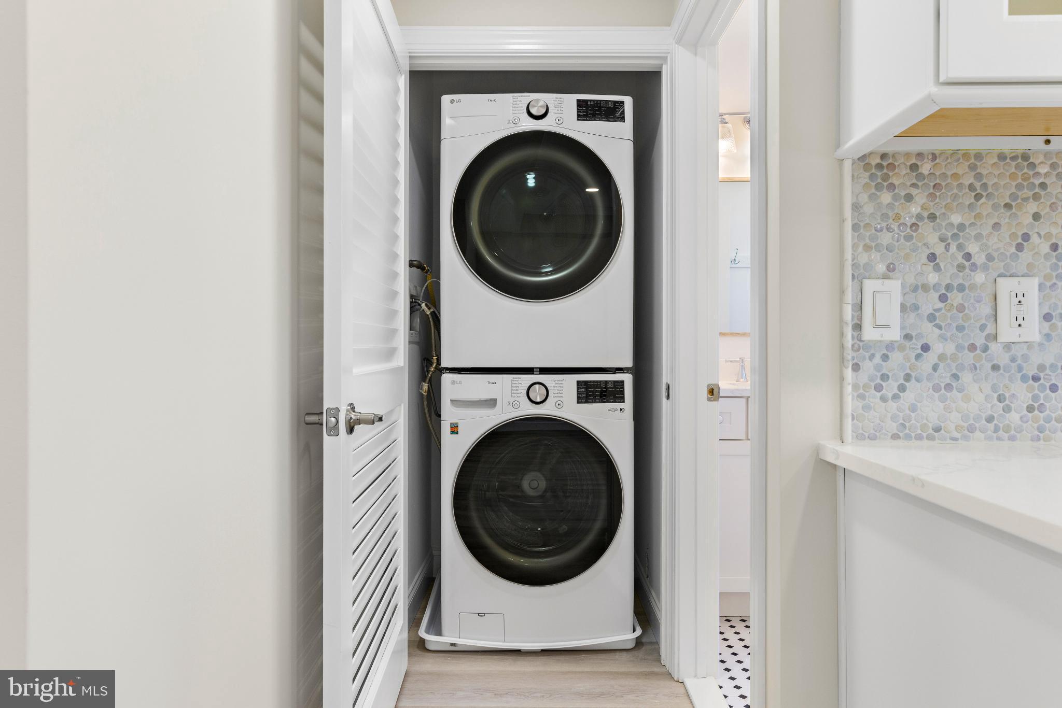
The Lower Level features the Flex Room with a wet bar, full bath, a stackable washer/dryer, a coat closet, and a storage closet.

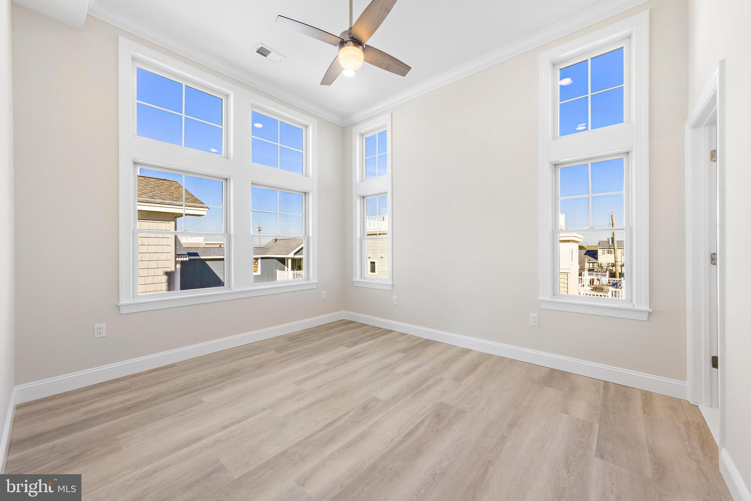
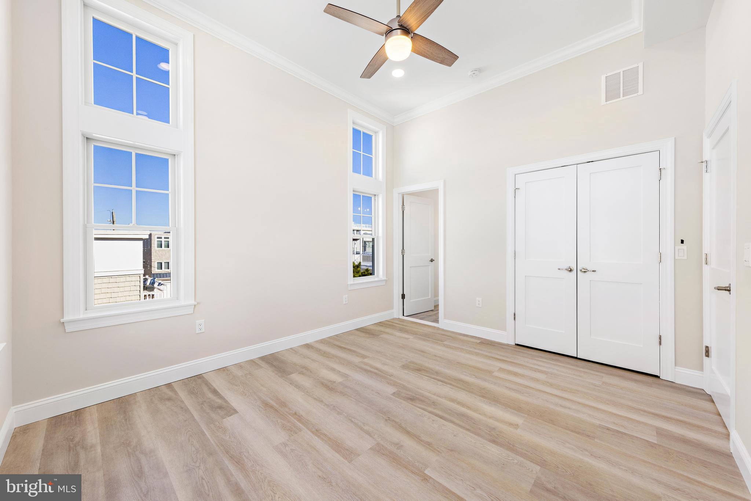
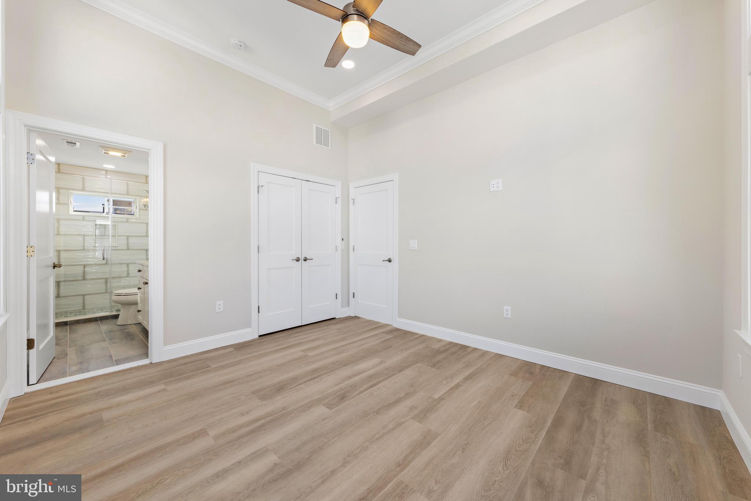
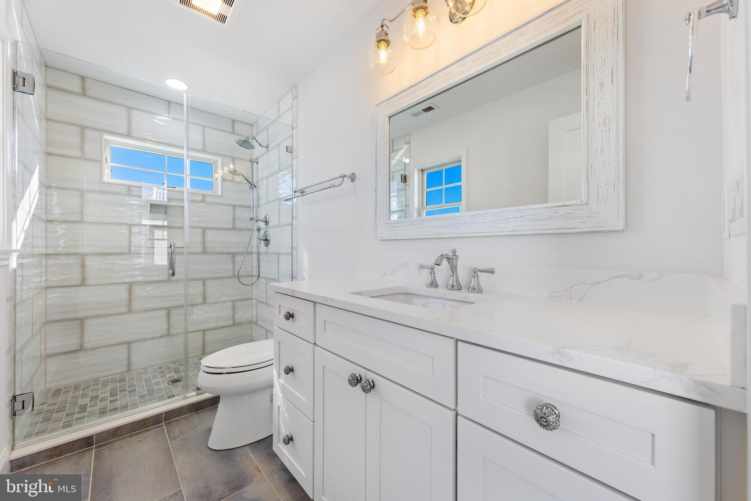
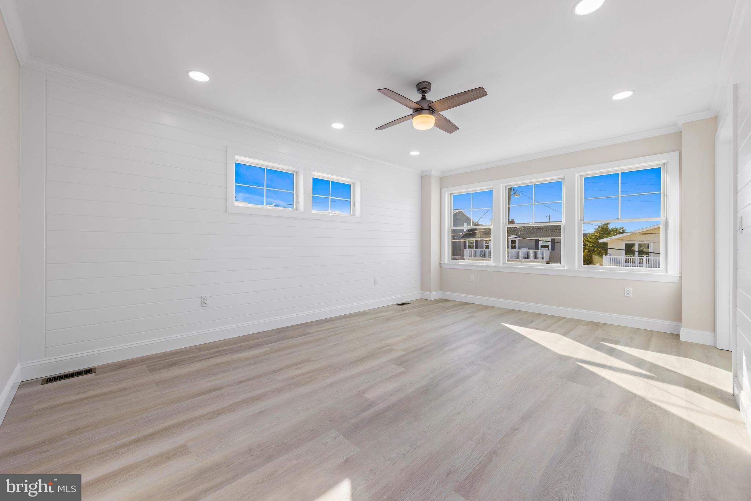
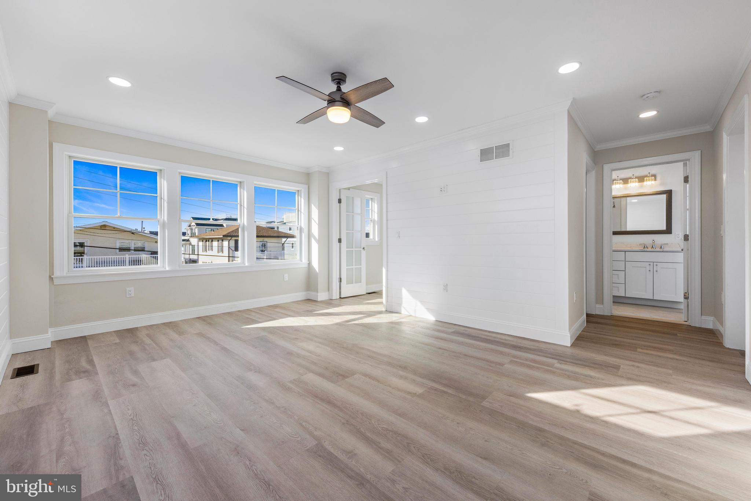
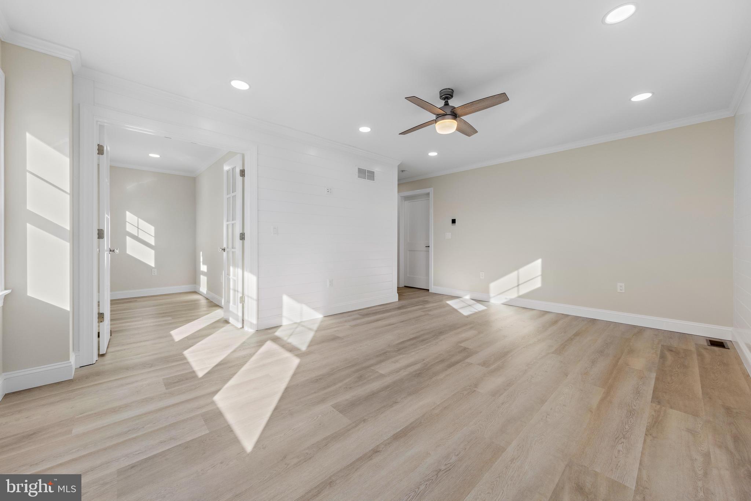
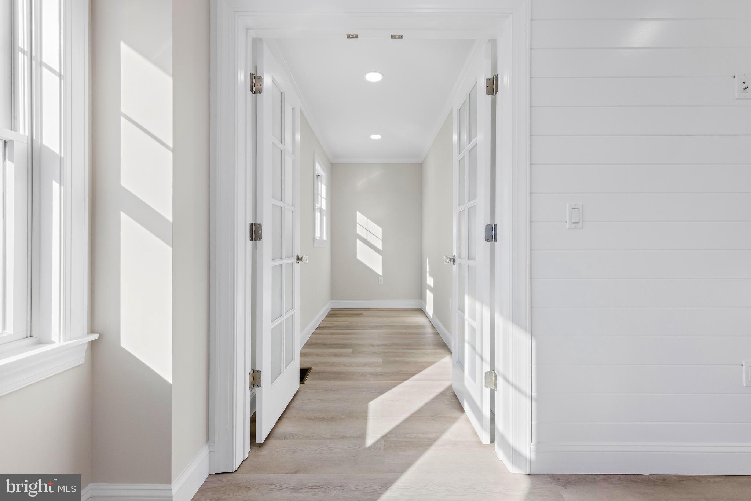
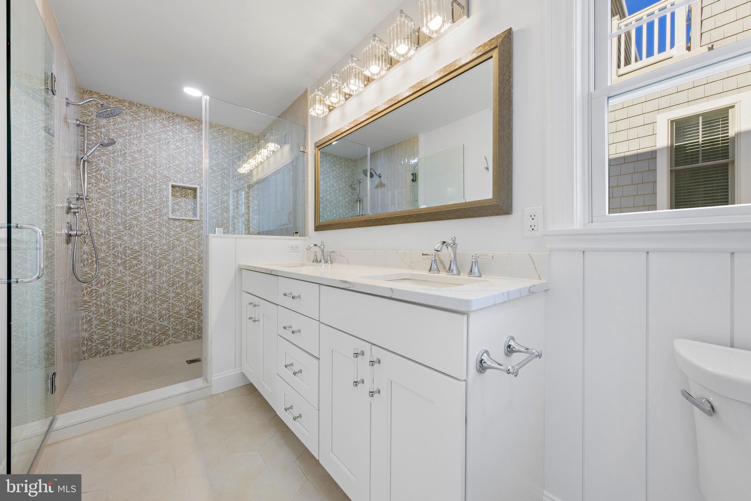
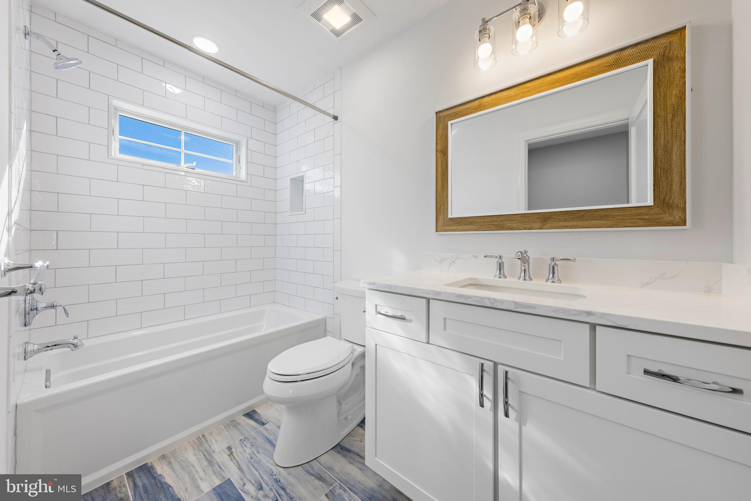
The Main Level houses the Primary en-suite, which features a small bonus room (possible office, exercise room, or nursery) that can be accessed through beautiful opaque French doors, a primary bath with a double vanity, and a walk-in closet. Two additional bedrooms, a shared hallway bath, a second stackable washer/dryer, and a hallway closet are also included on this level.

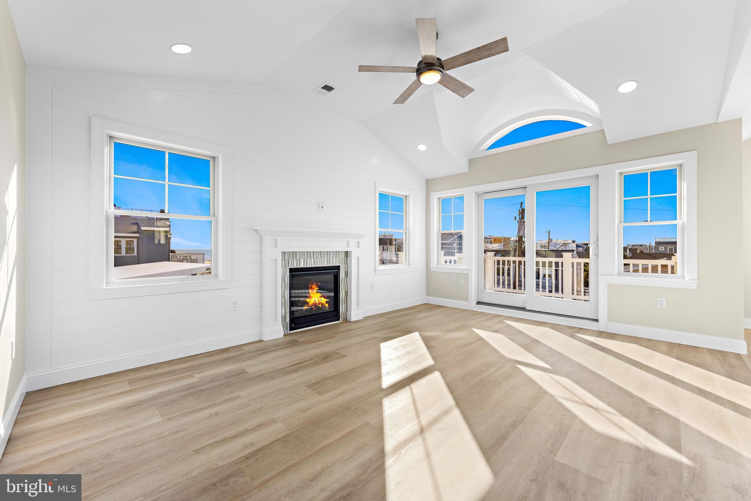
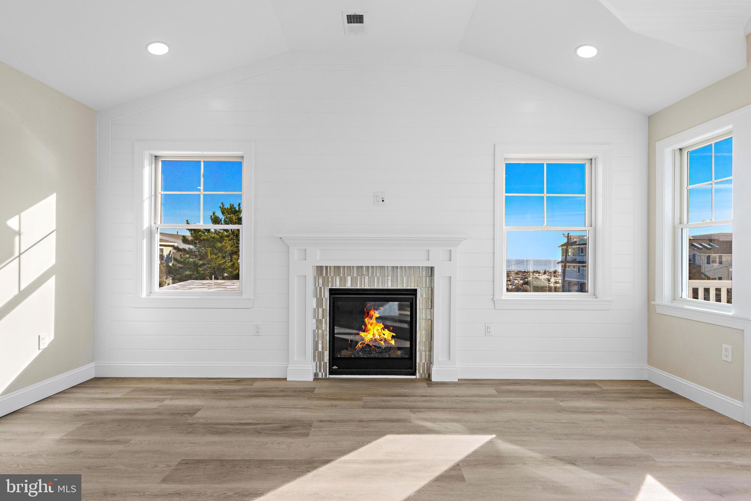
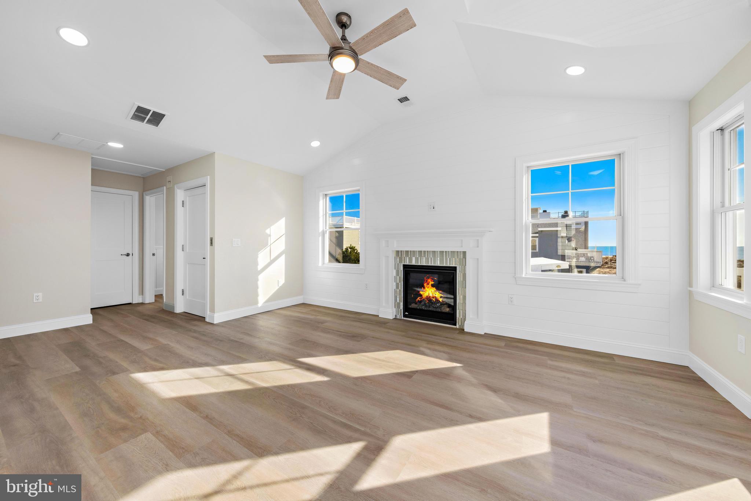
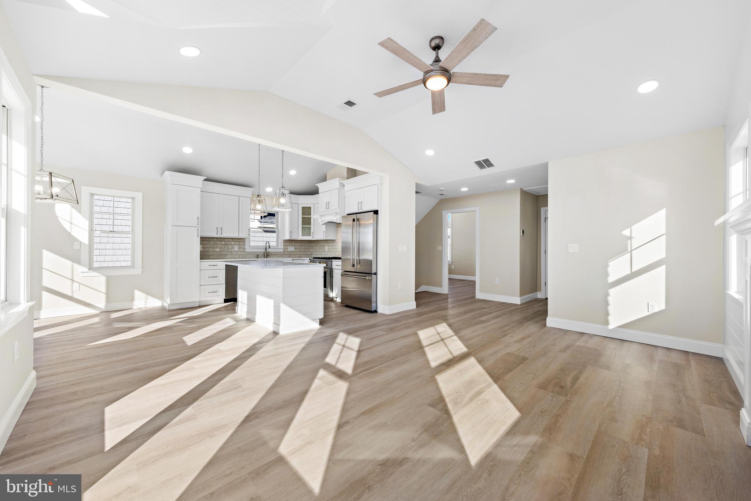
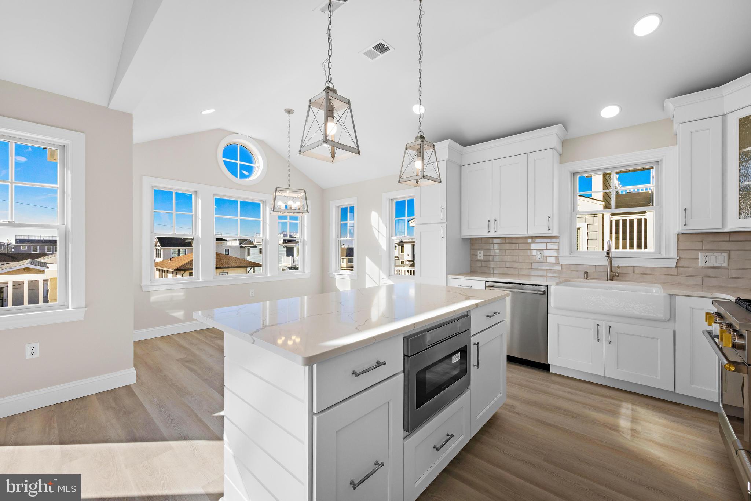
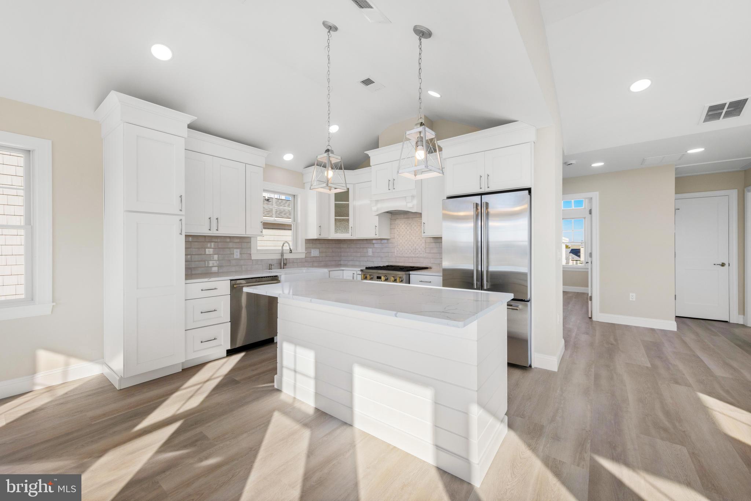
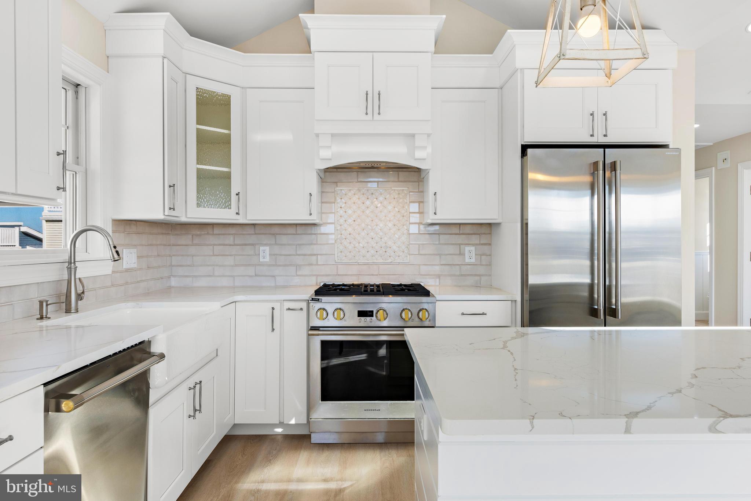
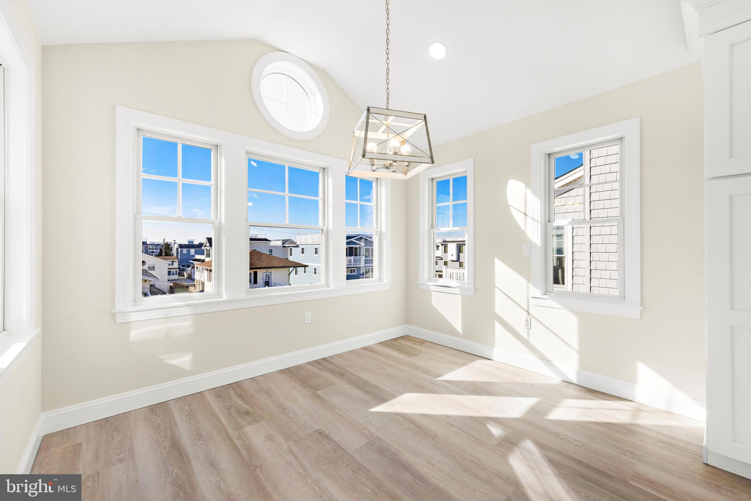
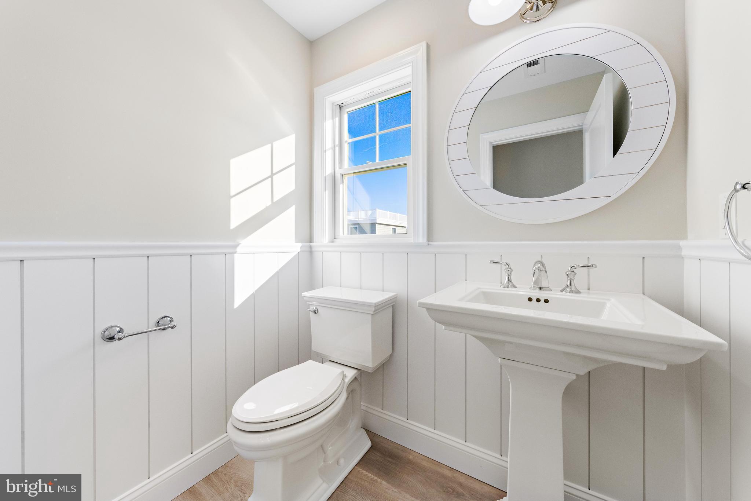
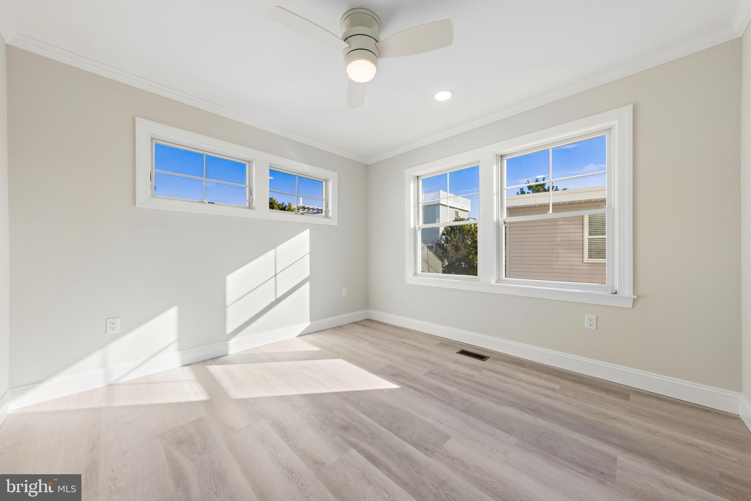
The Upper Level welcomes you to amazing ocean views from the deck that sits off the Great Room/Kitchen/Dining Area which features a beadboard barrel ceiling and vaulted ceiling, a gas fireplace, custom kitchen cabinets, GE Monogram stainless steel appliances, quartz countertops, and shiplap trim on the fireplace and kitchen island. A Junior bedroom with high ceilings and an en-suite bath, a half-bath, and a hall closet complete this level.

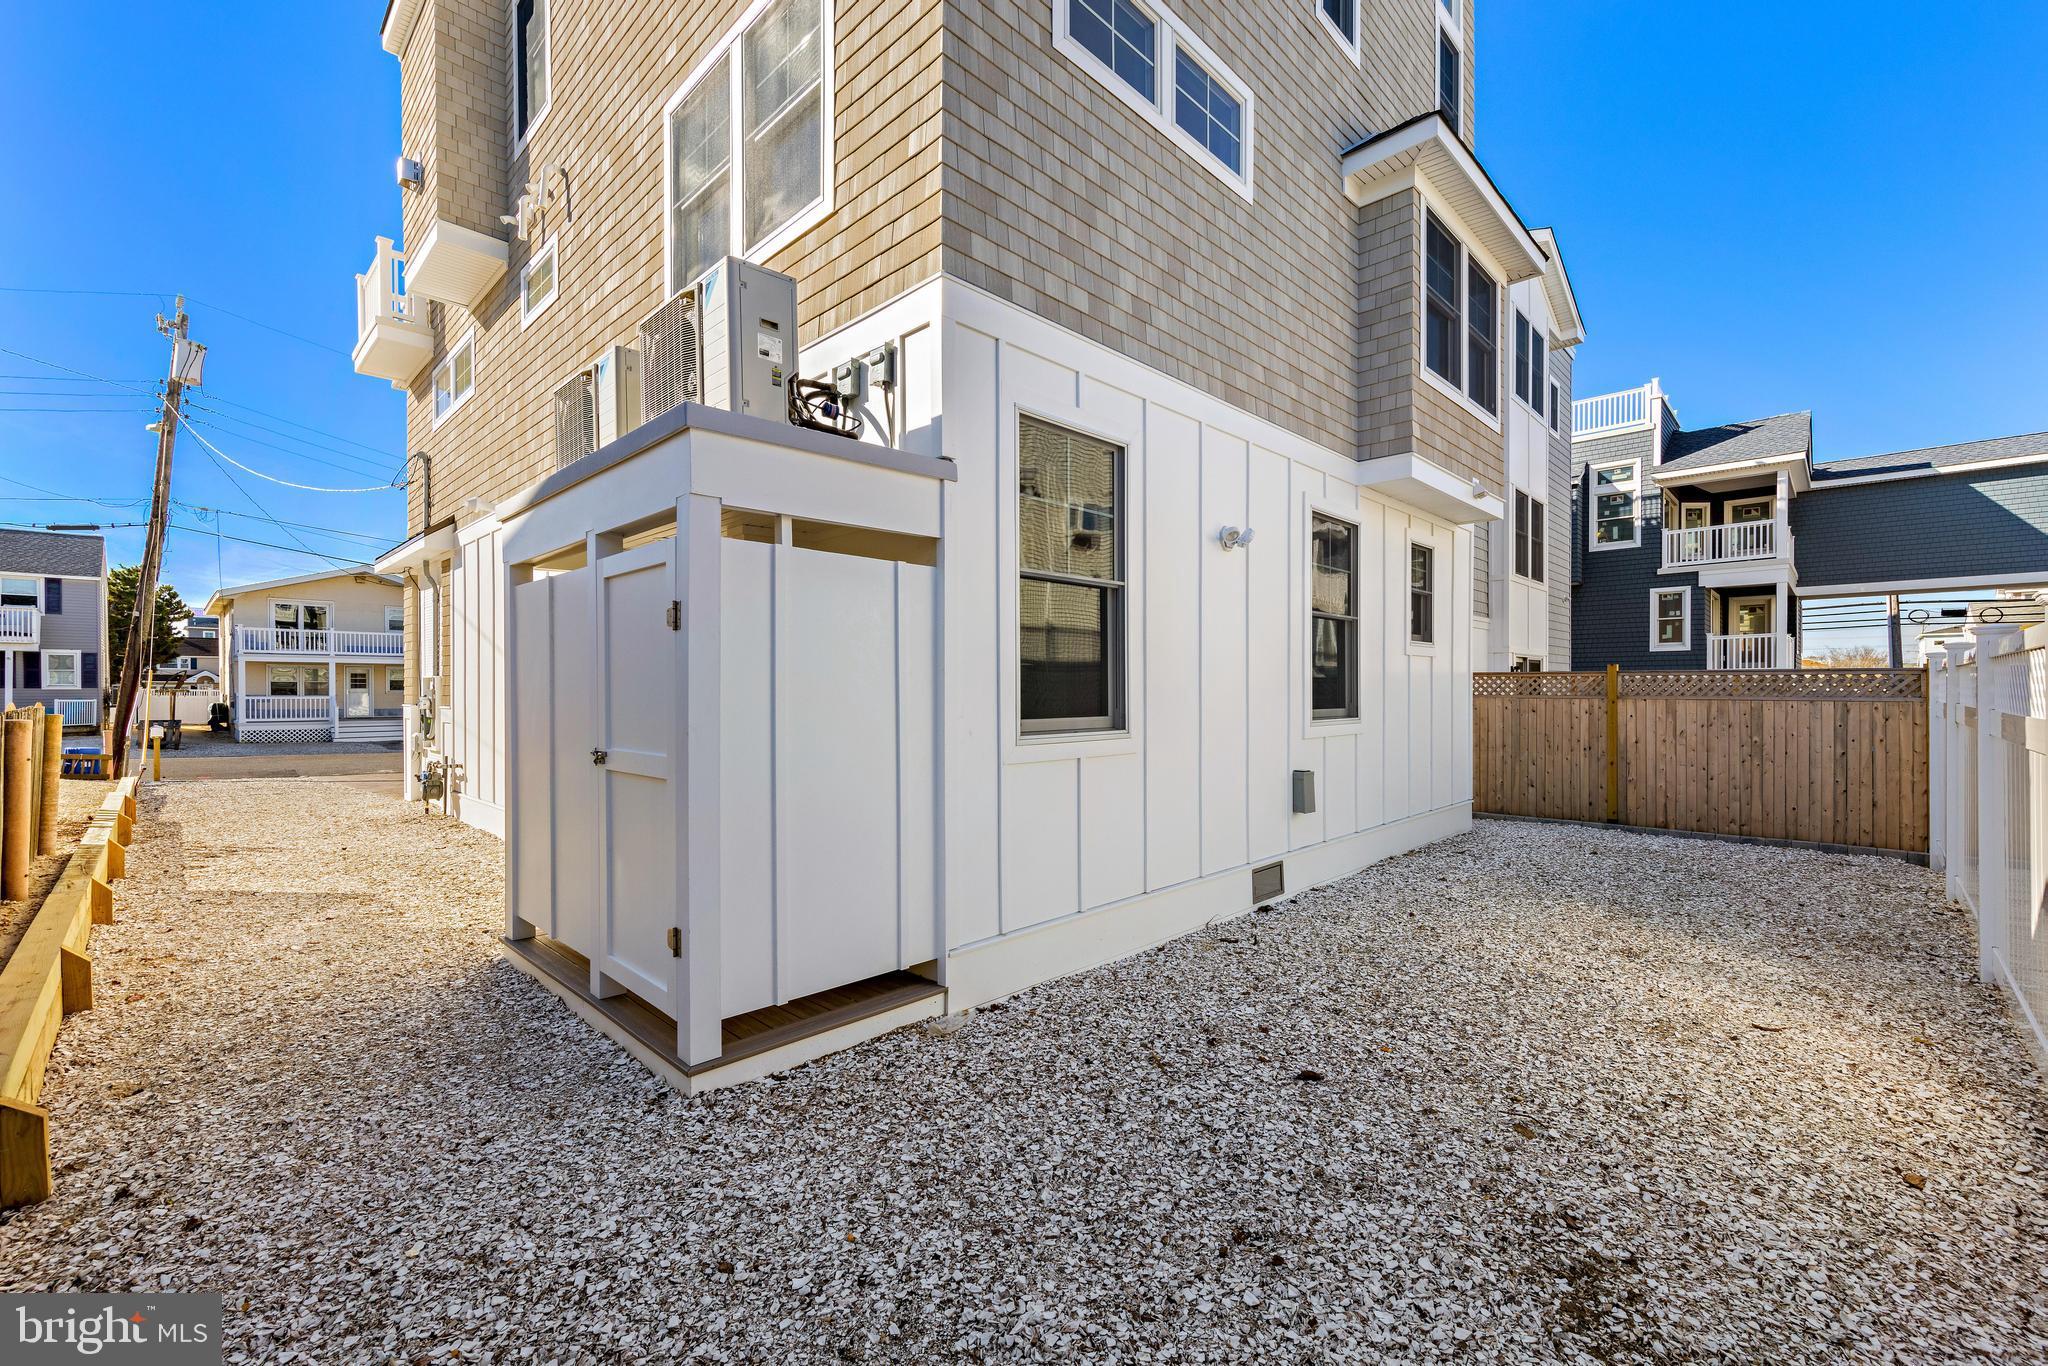
Enjoy panoramic views, sunrises, and sunsets from the rooftop deck. The backyard can accommodate an 8'x20' pool.

Overview

Property Status
Sold
Date Sold
May 15, 2024
Lot Size
3,001 Sq.Ft.
MLS ID
NJOC2022702
Property Type
Residential
Year Built
2023

Features & Amenities

Neighborhood
Beach Haven
Architecture Styles
Coastal
Water Frontage
Ocean Front
View Description
Water, Ocean, Bay
Garage Spaces
1.0
Water Source
Public
Utilities
Cable Available, Phone Connected
Roof
Asphalt, Fiberglass, Metal
Parking
Attached
Heat Type
Exhaust Fan, Natural Gas, Forced Air
Air Conditioning
Central Air, Ceiling Fan(s)
Appliances
Range, Washer, Dryer, Gas Water Heater, Built-In Range, Dishwasher, Disposal, Exhaust Fan, Stainless Steel Appliance(s), Washer/Dryer Stacked
Other Interior Features
Elevator, Eat-in Kitchen, Ceiling Fan(s), Kitchen Island, Vaulted Ceiling(s)
Sewer
Public Sewer
Substructure
Slab
Security Features
Smoke Detector(s), Carbon Monoxide Detector(s)
Sales Price
$2,625,143
Real Estate Tax
$6,362/yr
Zoning
R50

Downloads

109 E CONNECTICUT AVENUE

Schedule a Tour

We would love to help you see this beautiful home! As a full-service brokerage, we can help you tour. Please submit an offer, and answer questions about the buying process.
Thank you

for your interest in 109 E CONNECTICUT AVENUE, BEACH HAVEN, NJ 08008

109 E CONNECTICUT AVENUE
Navigate
Beach Haven

Explore Beach Haven

Boasts some of the most naturally beautiful beaches on the east coast.

read more

109 E CONNECTICUT AVENUE
explore in 3d

109 E CONNECTICUT AVENUE

or
  • CallGiuseppina 'Jo' Buldo

    License #1968163

    (201) 618-7202
  • Follow Us On Instagram