Leave a Message

By providing your contact information to Zack Shore Real Estate, your personal information will be processed in accordance with Zack Shore Real Estate's Privacy Policy. By checking the box(es) below, you expressly consent to receive marketing or promotional real estate communication from Zack Shore Real Estate in the manner selected by you. For SMS text messages, message frequency varies. Message and data rates may apply. Consent is not a condition of purchase of any goods or services. You may opt out of receiving further communications from Zack Shore Real Estate at any time. To opt out of receiving SMS text messages, reply STOP to unsubscribe. SMS text messaging is subject to our Terms of Use.

Thank you for your message. We will be in touch with you shortly.

Explore Our Properties

Property Description

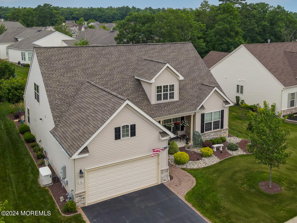
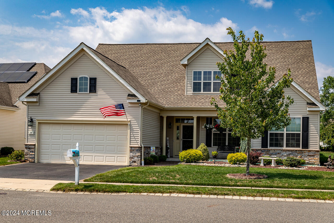
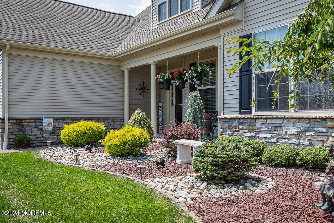
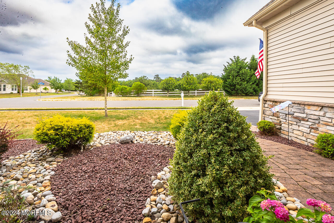
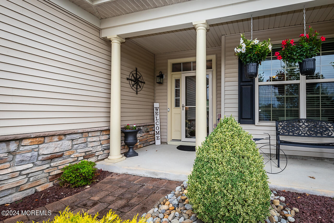
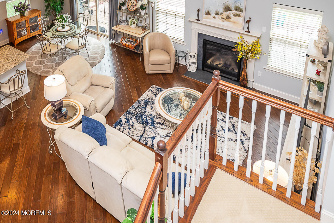
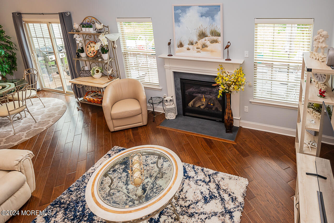
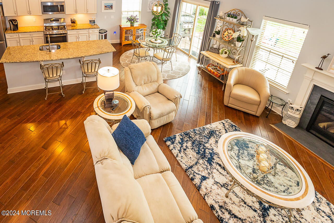
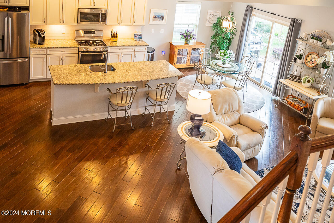
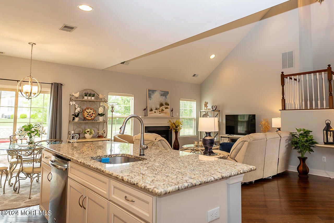
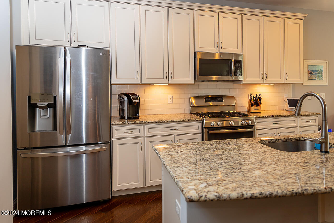
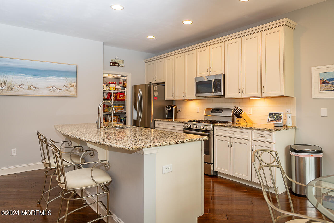
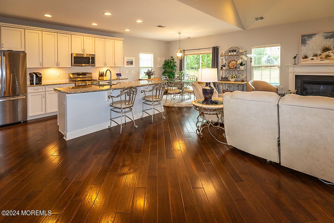
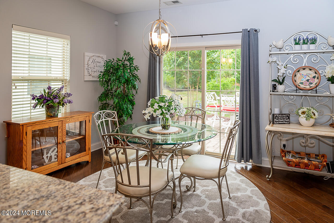
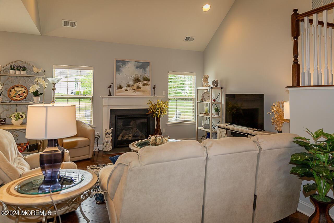
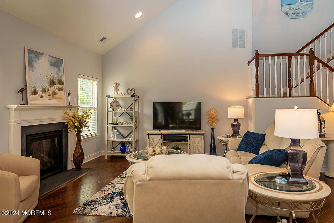
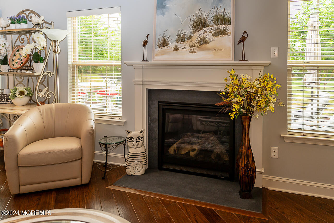
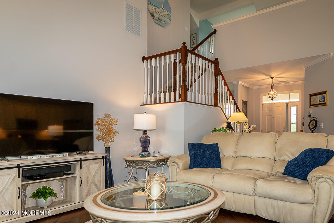
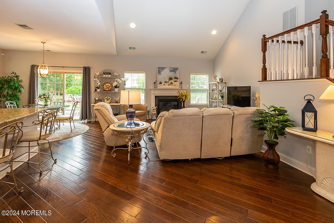
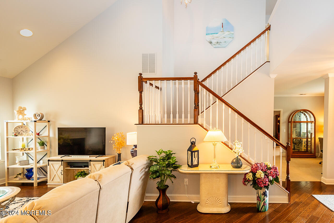
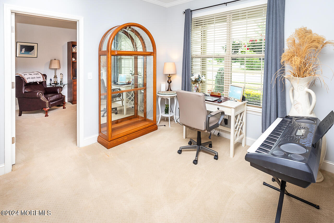
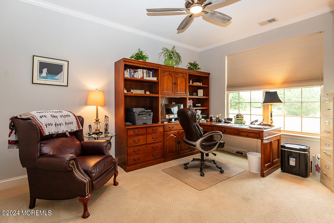
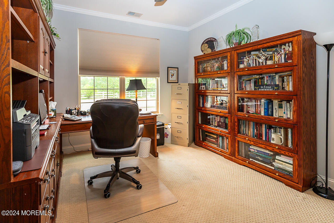
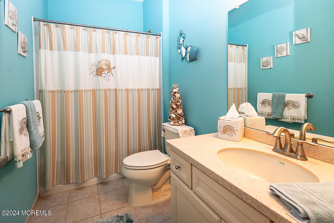
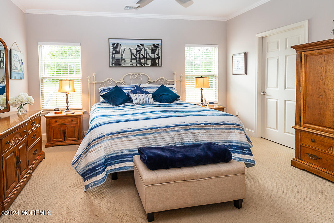
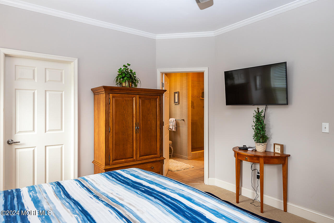
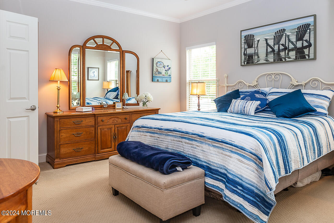
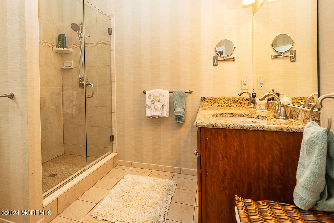
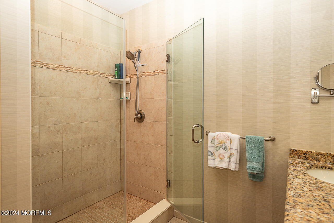
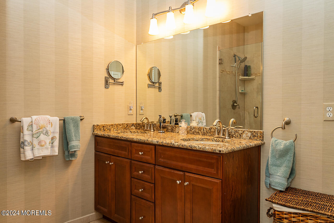
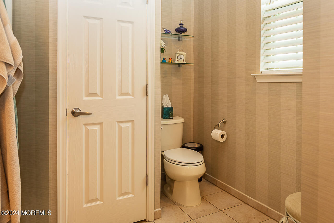
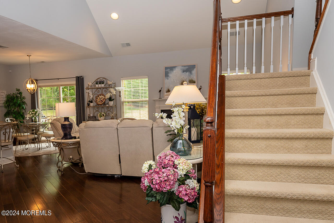
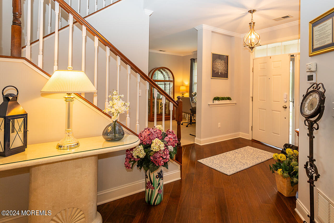
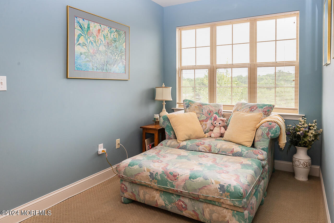
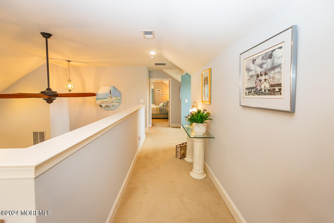
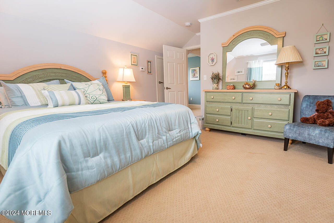
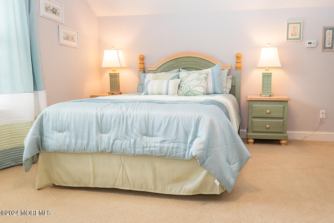
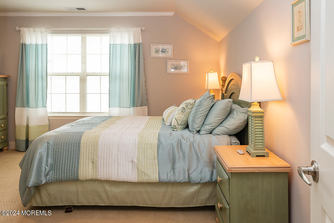
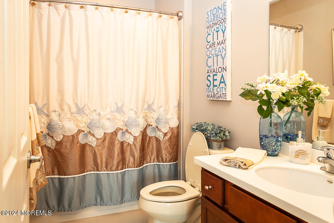
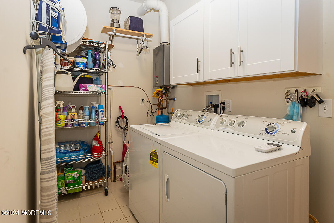
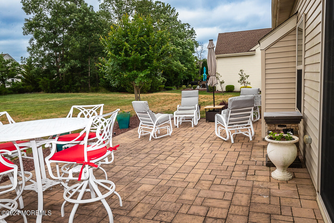
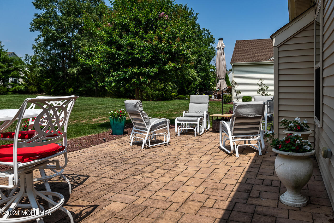
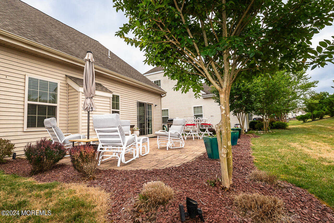
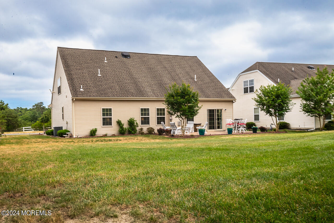

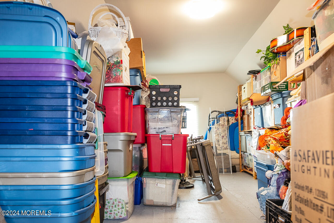
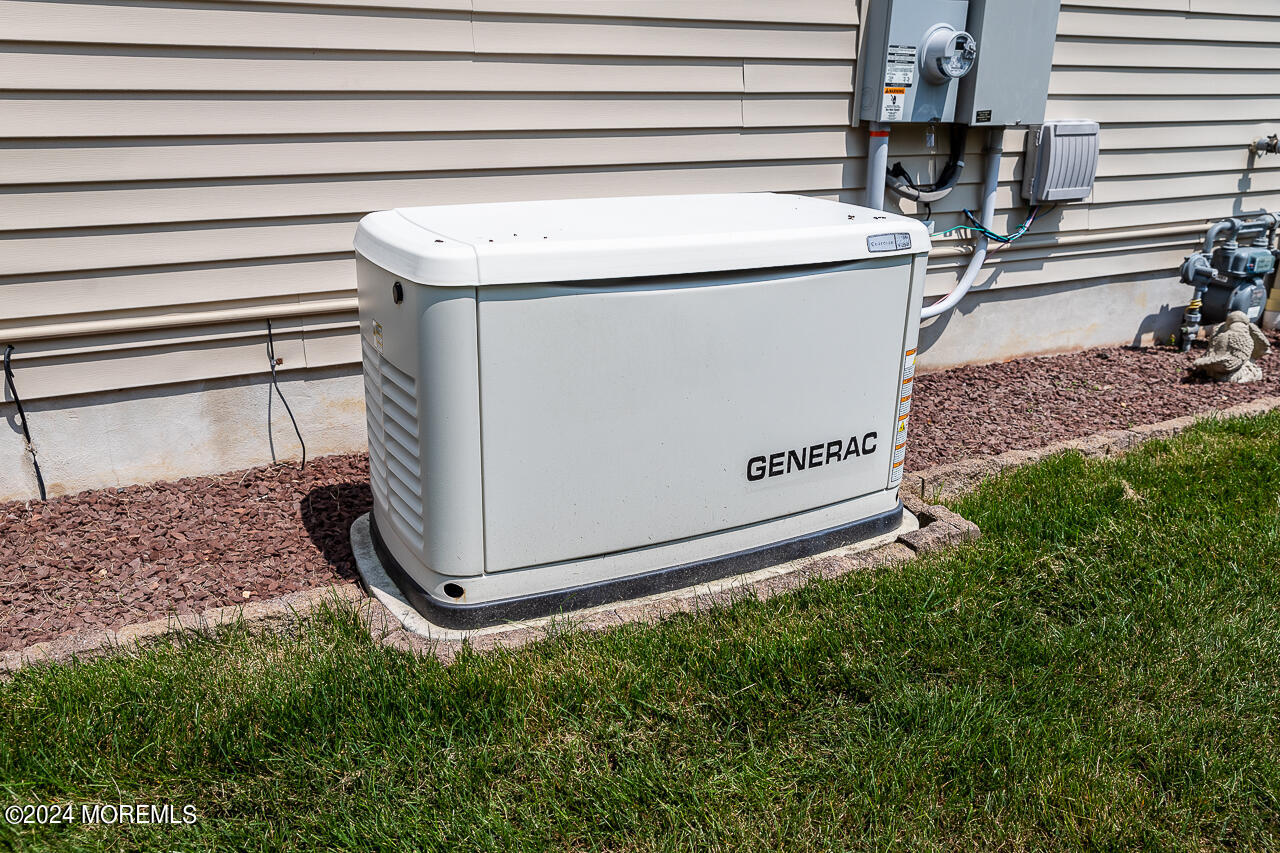
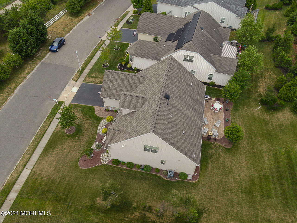
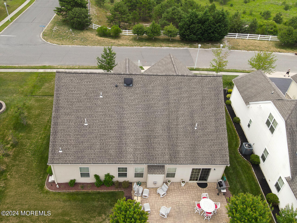
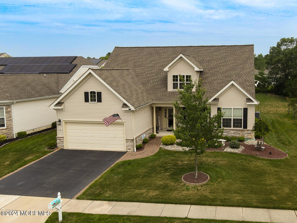
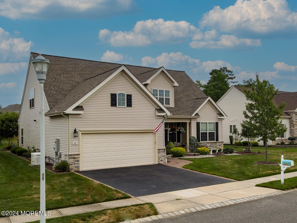
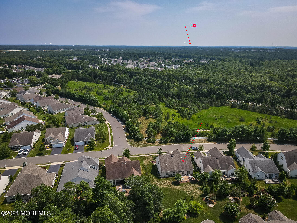
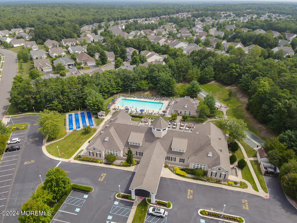
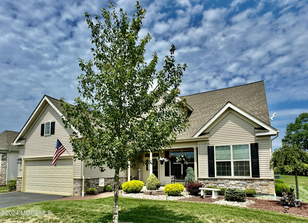
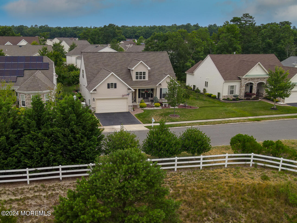
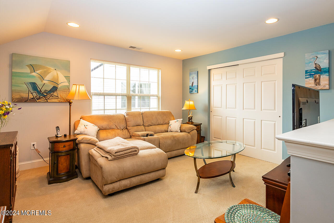
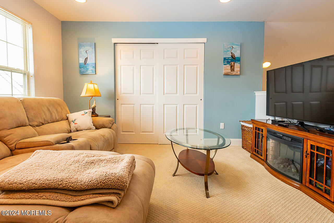
Perfectly maintained, move-in ready, Capri model plus loft with extra walk-up storage space in the garage. Modern, open-concept kitchen with granite countertops and a huge pantry flows into the dining area that opens to a large sunny patio and open lawn area. The adjacent living room boasts a gas fireplace, two-story ceiling and huge windows facing out to the tree-lined yard. Owners suite with an amazing walk in closet complete with built in organization system, a guest bedroom (or office) and full bath plus an alcove/office space complete the main floor. Upstairs is a full bedroom, full bathroom, a reading nook/office plus a loft/living room area, This house also comes with a whole house generator, gas grill hook up and custom garage flooring! Owner had a transferrable Simply Safe alarm system. On-demand water heater and HVAC are on annual maintenance agreements. A few other handy items - a gas line for grill hook-up and custom flooring in the garage. Heritage Point is a friendly and welcoming community with an indoor ad outdoor pool, tennis plus endless activities and social opportunities for all active adults! Some furnishings may be negotiable once under contract.
Overview

Property Status
Sold
Date Sold
September 26, 2024
Lot Size
7,405.2 Sq.Ft.
MLS ID
22422167
Property Type
Other
Year Built
2015

Features & Amenities

Total Area
2,959 Sq.Ft.
Neighborhood
Barnegat
Architecture Styles
Detached
Stories
2
Garage Spaces
2.0
Water Source
Public
Pool
Common, Heated, In Ground, Indoor
Roof
Shingle
Parking
Double Wide Drive, Driveway, Direct Access, Storage
Heat Type
Forced Air
Air Conditioning
Central Air, 2 Zoned AC
Other Interior Features
Attic - Walk Up, Bonus Room, Ceilings - 9 Ft 1st Flr, Loft, Recessed Lighting
Sewer
Public Sewer
Substructure
Slab
HOA Amenities
Tennis Court, Association, Exercise Room, Shuffleboard, Community Room, Pool, Clubhouse, Landscaping
Other Exterior Features
Patio, Porch - Covered
Middle School
Russ Brackman
Sales Price
$600,000
HOA
$140/mo

Downloads

10 Rockland Street

Schedule a Tour

We would love to help you see this beautiful home! As a full-service brokerage, we can help you tour. Please submit an offer, and answer questions about the buying process.

Thank you

for your interest in 10 Rockland Street, Barnegat, NJ 08005

10 Rockland Street
Navigate
Barnegat

Explore Barnegat

Offers a wide variety of programs and activities for all ages.

read more

Follow Us On Instagram